
Spicer Real Estate
  • Share
$975,000
Active Active
MD,Frederick

Location 5510 JACKSON COURT, Frederick, MD 21702

  • Sqft 4,132 Sqft SQFT
  • Bed 4
  • Bath 5
Basic Details Basic Details
Description

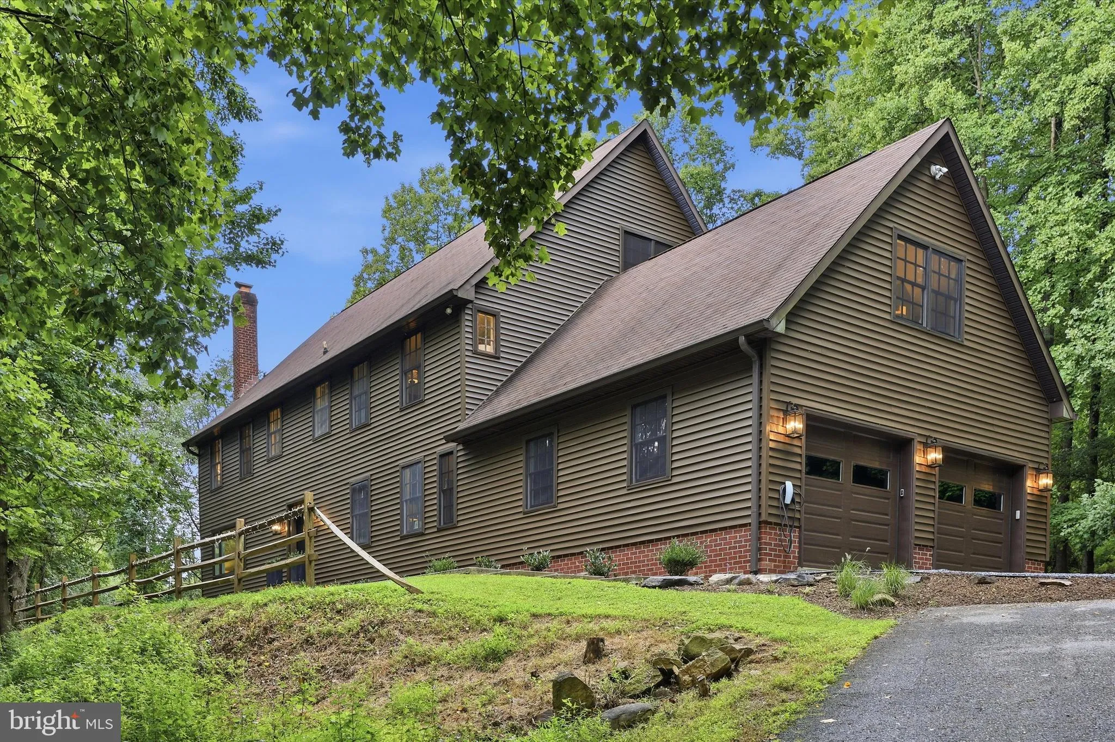
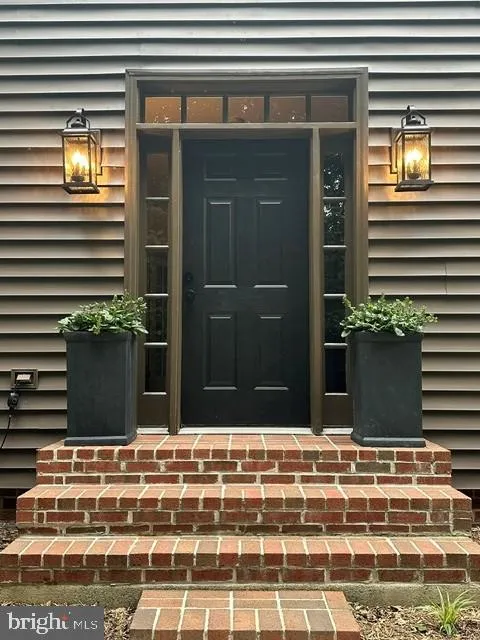
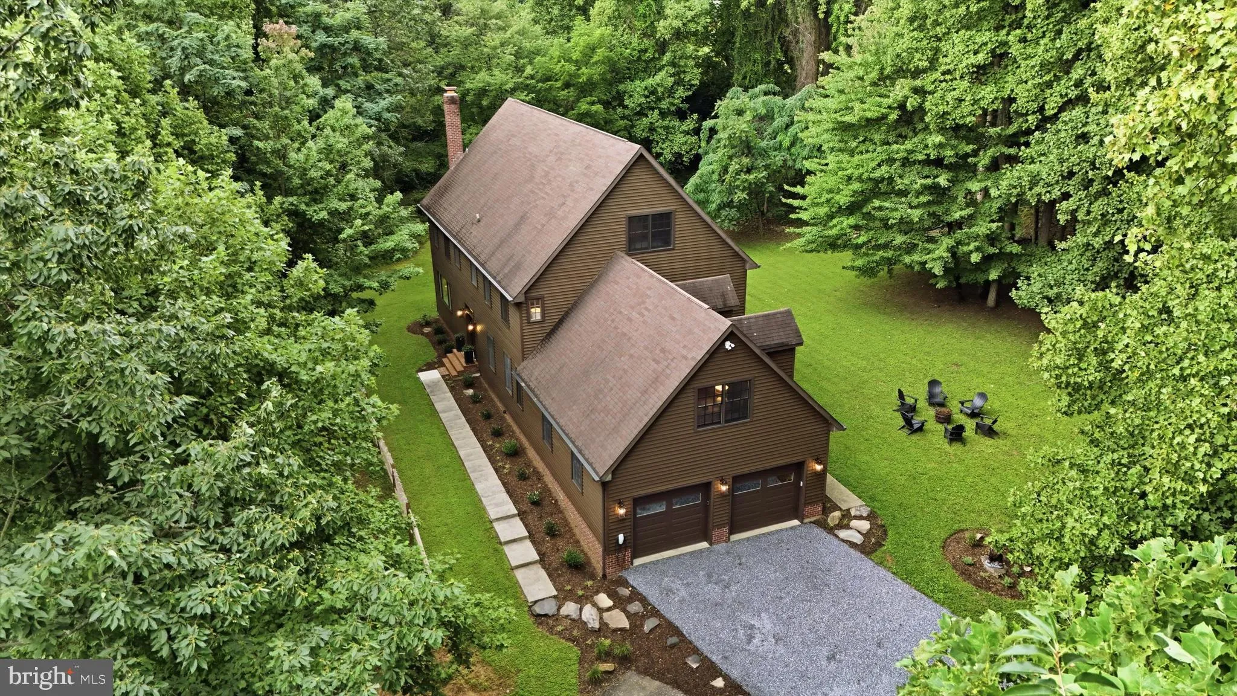
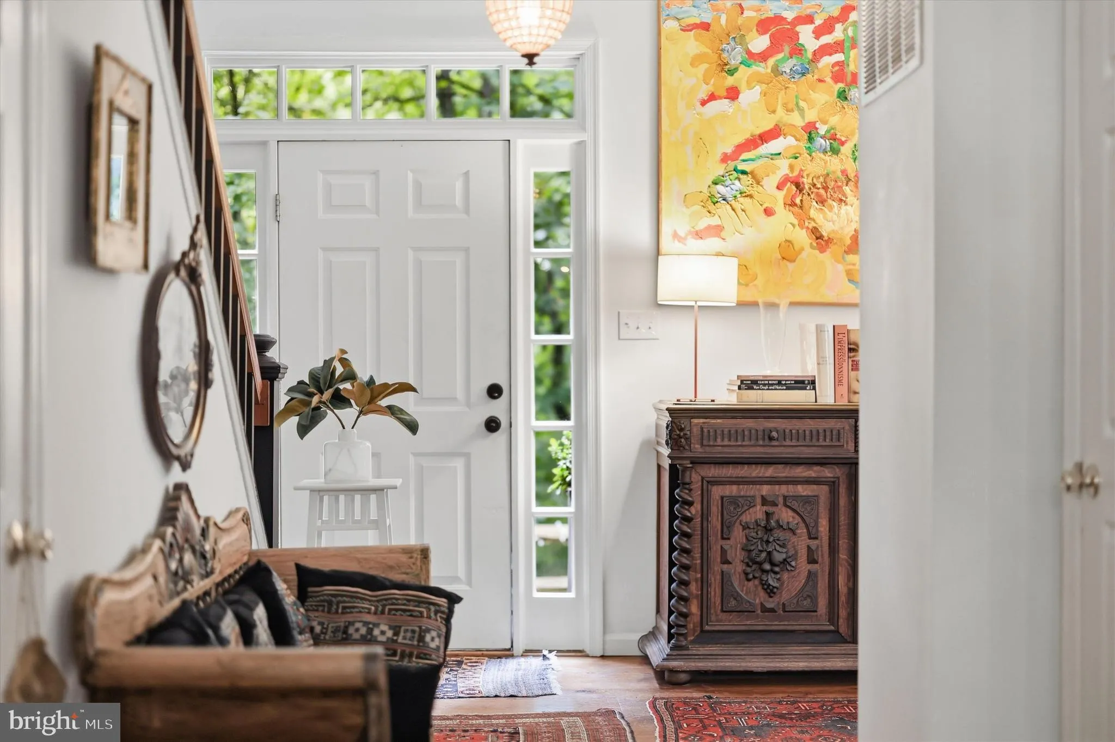
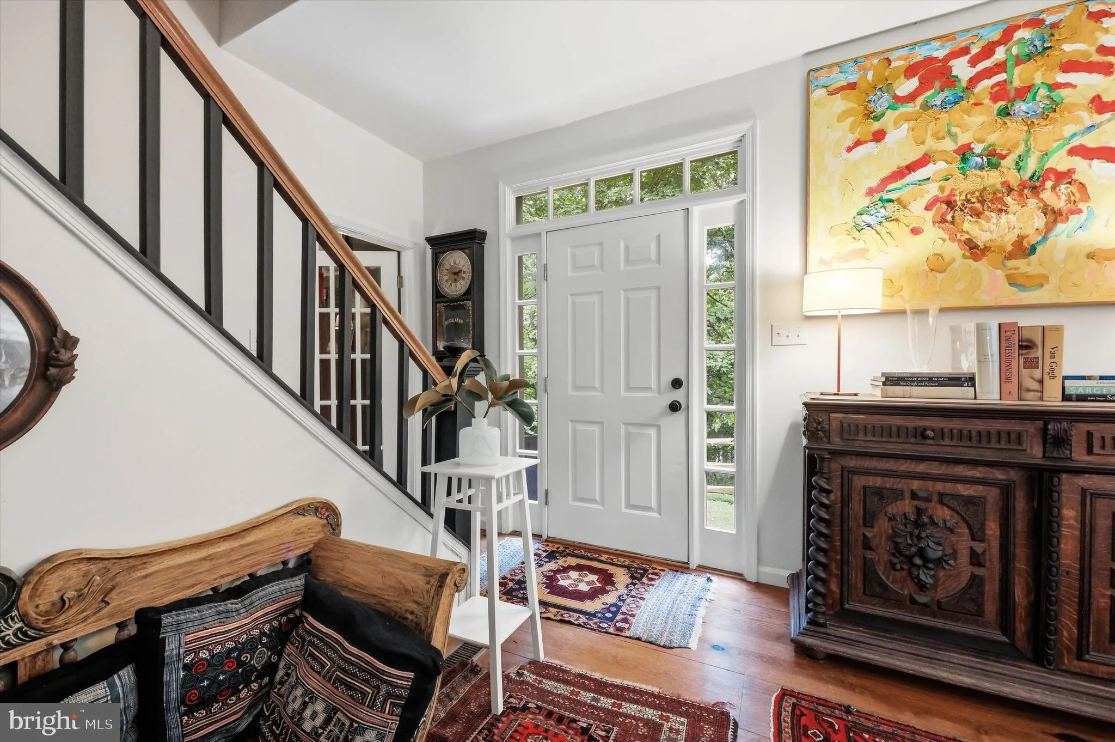
Luxury Portfolio Property in Abbington Farms – This New England Style residence deserves more than white paint and an open floorplan! It’s craftsmanship and details offer a different perspective that gives way to rooms with with a sense of personality and character. It’s also bigger and brighter th...

Luxury Portfolio Property in Abbington Farms – This New England Style residence deserves more than white paint and an open floorplan! It’s craftsmanship and details offer a different perspective that gives way to rooms with with a sense of personality and character. It’s also bigger and brighter than most and offers not only a comfortable lifestyle but the peace that comes with having over five and a half acres all to yourself. Each bedroom is an ensuite with it’s own private bath and a large walk-in closet. The third floor offers private guest quarters for the occasional visitor. It’s livability scores high because there are grocery markets, state parks, interstates, three international airports, the beautiful Frederick Historic District, and best of all – Privacy! Showings by Private Appointment 4BR | 4 FB | 1 HB| 4132 SF | 2 CG | 5.35 AC | Very Private #AbbingtonFarms #PrivateLocation #LuxuryHomeForSale

Read More
Basic Details
  • Property Type: Residential
  • Listing Type: Active
  • Listing ID: MDFR2087240
  • Price: $975,000
  • View: Garden/Lawn, Scenic Vista, Trees/Woods
  • Bedrooms: 4
  • Bathrooms: 5
  • Half Bathrooms: 1
  • Sqft: 4,132 Sqft
  • Year Built: 1996
  • Lot Area: 5.35 Acre
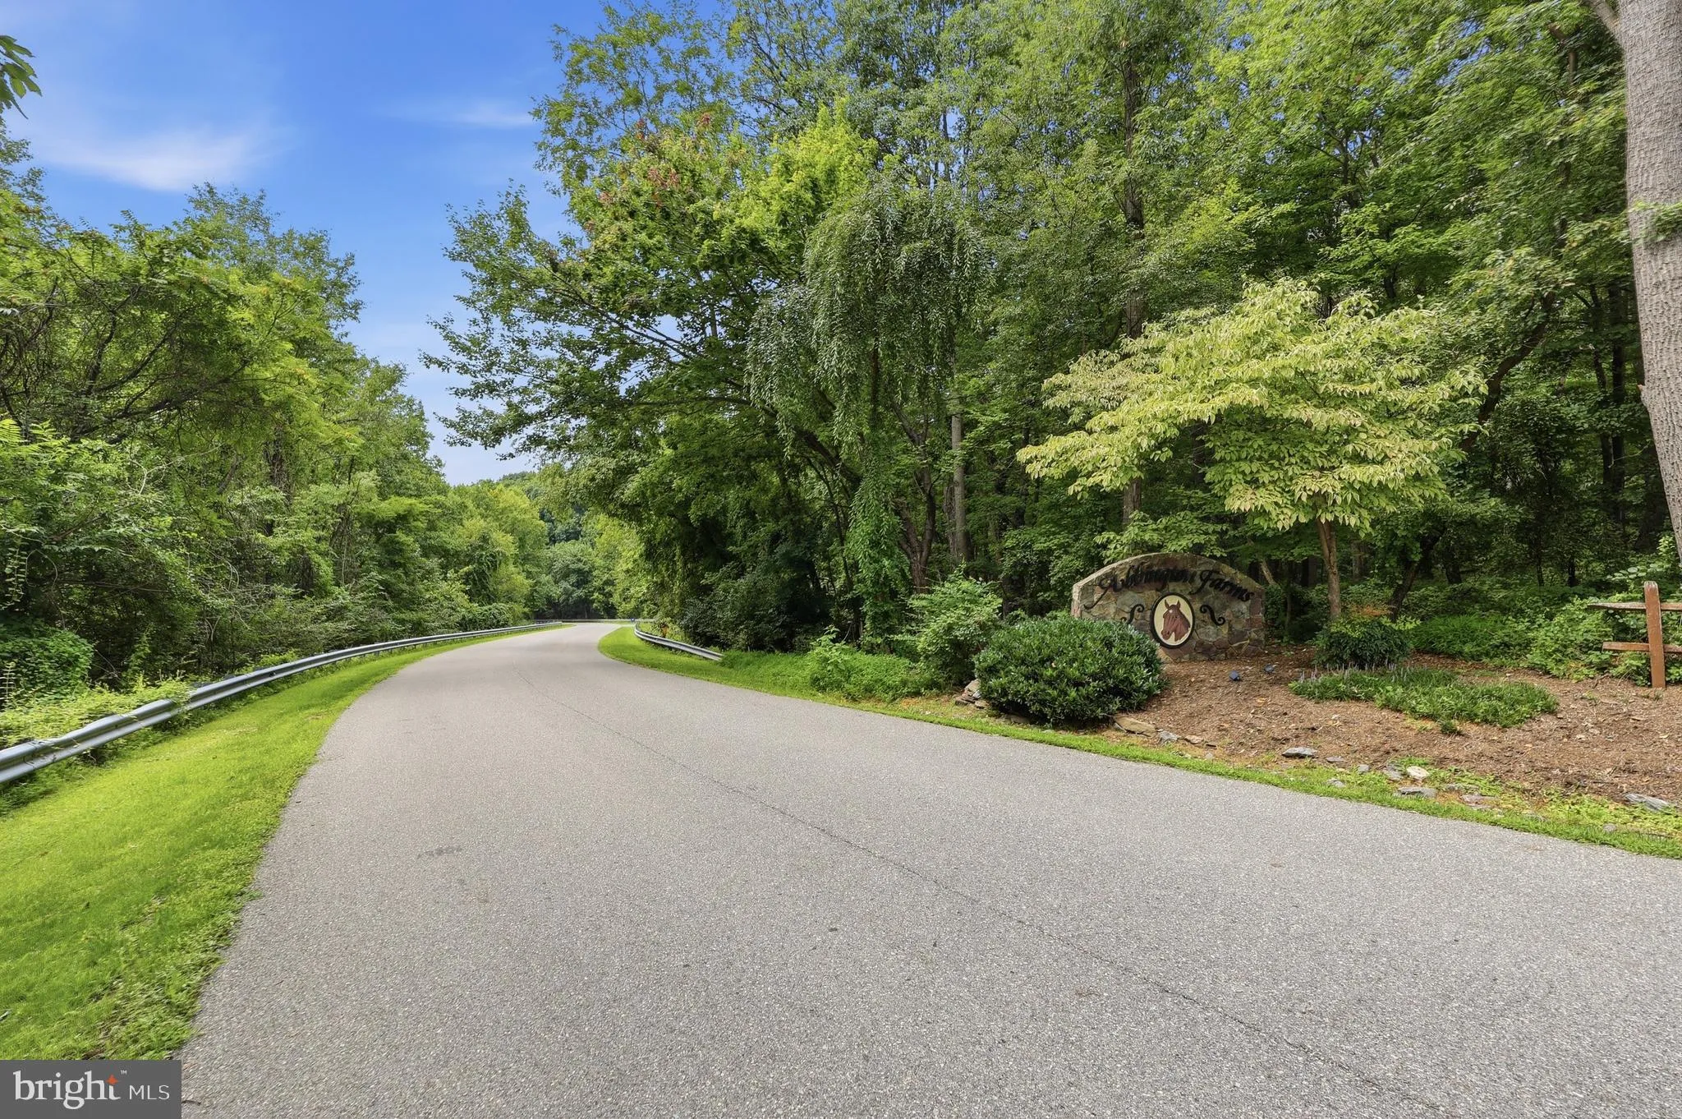
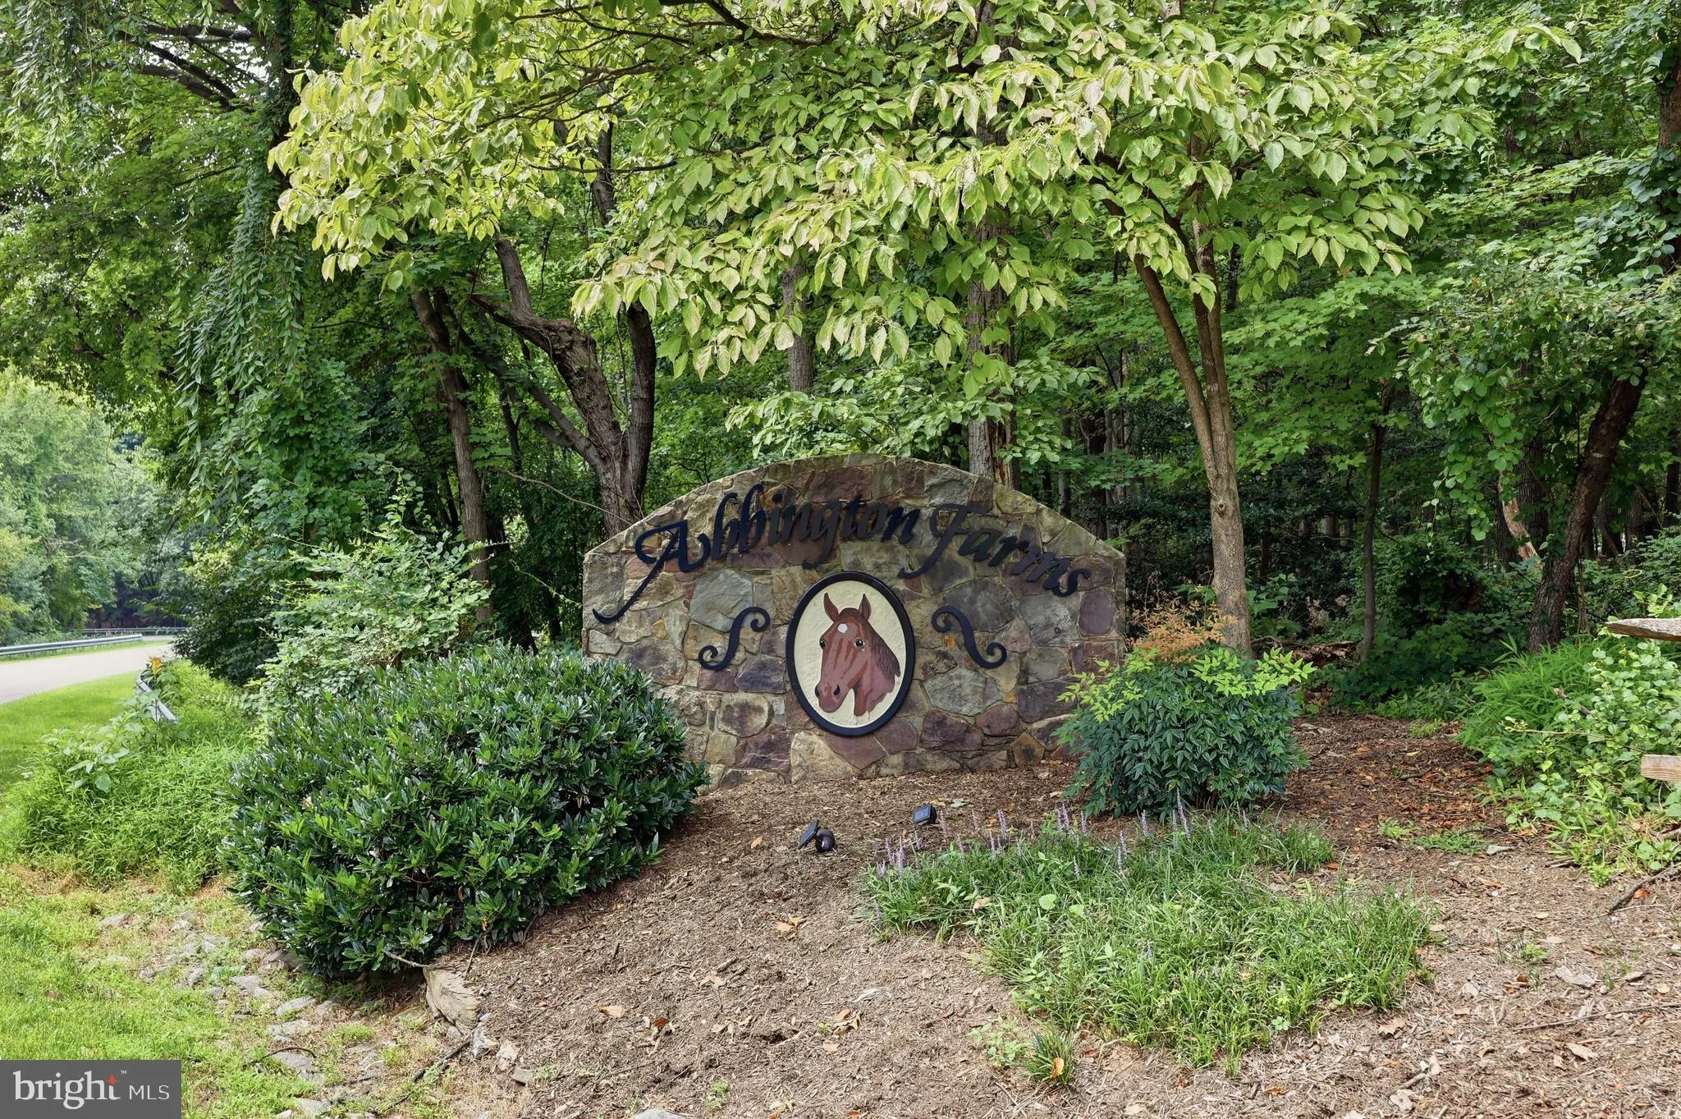
  • Location: US, MD, FREDERICK-MD, Frederick, ABBINGTON FARMS, 21702
  • Structure Type: Detached
  • Heating System: Forced Air
  • Cooling System: Central A/C
  • Basement: Connecting Stairway, Rough Bath Plumb, Space For Rooms, Unfinished, Walkout Stairs
  • Fireplace: Stone, Mantel(s)
  • Parking: Asphalt Driveway, Crushed Stone
  • Full Bathrooms: 4
  • Listing Status: Active
Features & Appliances
Features
  • Window Features: Atrium, Bay/Bow, DoublePaneWindows, Double Hung, Screens, Transom
  • Architectural Style: Colonial
  • Exterior Features: Satellite Dish, Sidewalks
  • Fireplaces Total: 1
  • Flooring: CeramicTile, Wood, Stone
  • Interior Features: Additional Stairway, Attic, Bathroom - Stall Shower, Bathroom - Tub Shower, Bathroom - Walk-In Shower, Breakfast Area, Built-Ins, Exposed Beams, Floor Plan - Traditional, Formal/Separate Dining Room, Kitchen - Eat-In, Kitchen - Gourmet, Kitchen - Island, Kitchen - Table Space, Pantry, Primary Bath(s), Recessed Lighting, Upgraded Countertops, Water Treat System, Walk-in Closet(s), Wood Floors
  • Sewer: Septic Exists

Appliances
  • Appliances: Built-In Microwave, Cooktop - Down Draft, Dishwasher, Dryer, Exhaust Fan, Extra Refrigerator/Freezer, Microwave, Oven - Self Cleaning, Oven - Wall, Oven/Range - Gas, Refrigerator, Stainless Steel Appliances, Washer, Water Conditioner - Owned, WaterHeater
Ask Agent A Question Ask Agent A Question

Address Map Address Map
MLS Addon MLS Addon
  • Office Name: Samson Properties
  • Agent Name: Elaine S Koehl
Additional Information Additional Information
  • Water Source: Well, Filter, Private
  • Accessibility Features: None
  • Construction Materials: Block, Brick, Combination, Rough-In Plumbing, Vinyl Siding
  • Electric: Circuit Breakers
  • Foundation Details: Block, Brick/Mortar
  • Garage: 2.0
  • Levels: 3
  • Lot Features: Cul-de-sac, Backs to Trees, No Thru Street, Partly Wooded, Private
  • On Market Date: 2026-08-22
  • Stories Total: 4
Financial Financial
  • Tax Annual Amount: 7942.0
Listing Information Listing Information
  • Originating System Name: Bright
  • List Agent Mls Id: 3496
  • List Office Mls Id: SAMP29
  • MLS Status: ACTIVE-BRIGHT
  • Modification Timestamp: 2026-08-23T16:01:08Z
  • Status Change Timestamp: 2026-08-22T04:00:00Z
Rob Spicer Broker, GRI Rob Spicer Broker, GRI Spicer Real Estate

7201 Wisconsin Avenue

Mortgage Calculator
$
$ %
Years
%
$ %Per Year
$ % Per Year

$
