
 Share
Share
 14309 DRAYTON AVENUE, Silver Spring, MD 20904
 3,548 Sqft SQFT
 5
5
 4
4
 Basic Details
VA Assumable at 5.25%!!!!! Rare opportunity to own a nearly-new 2022 custom home with over 3, 500 finished square feet in Silver Spring for under $900K. 14309 Drayton Avenue delivers something incredibly rare in Silver Spring: a nearly-new custom home with modern design, energy-efficient systems, and over 3, 500 squ...
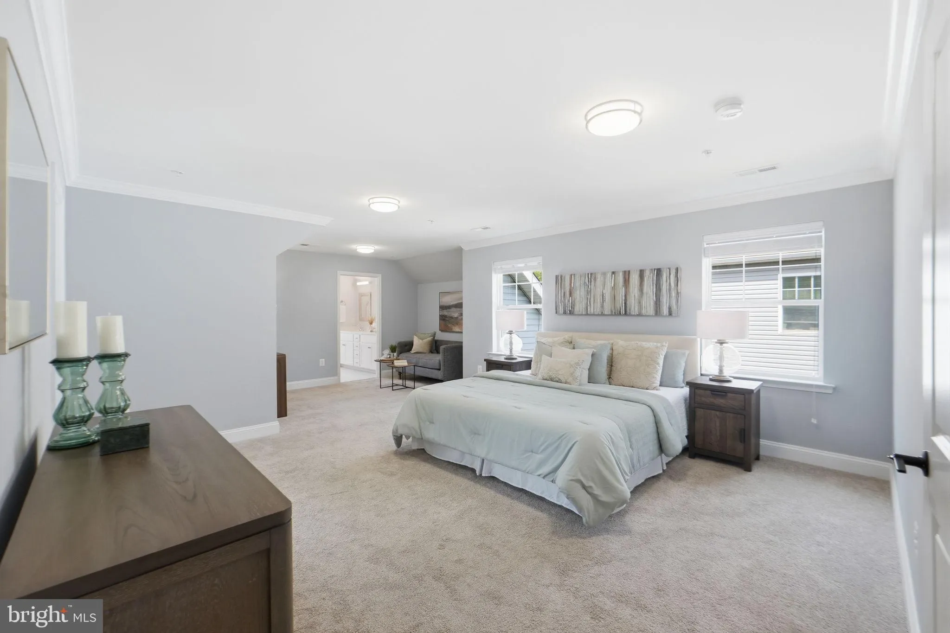
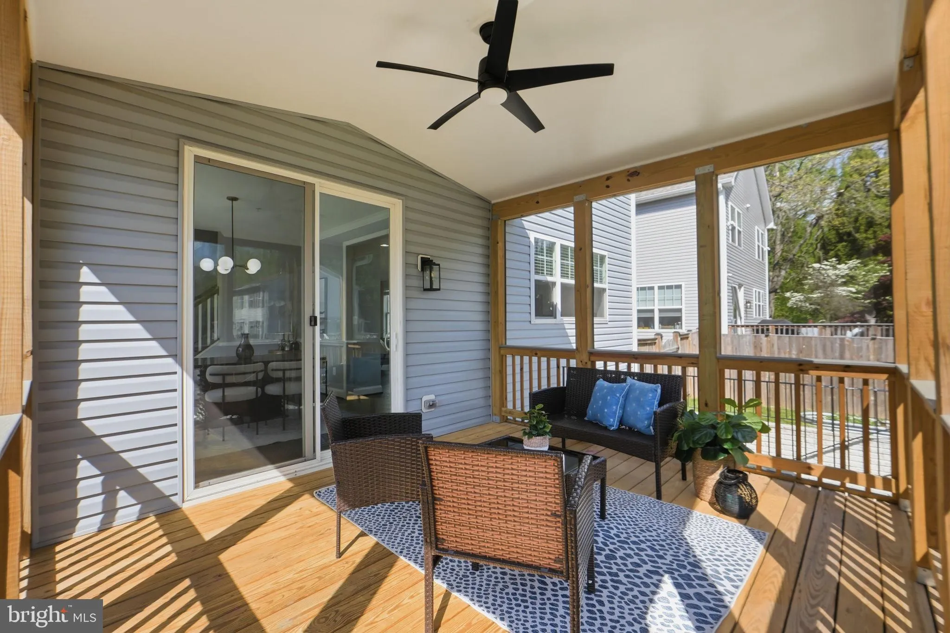
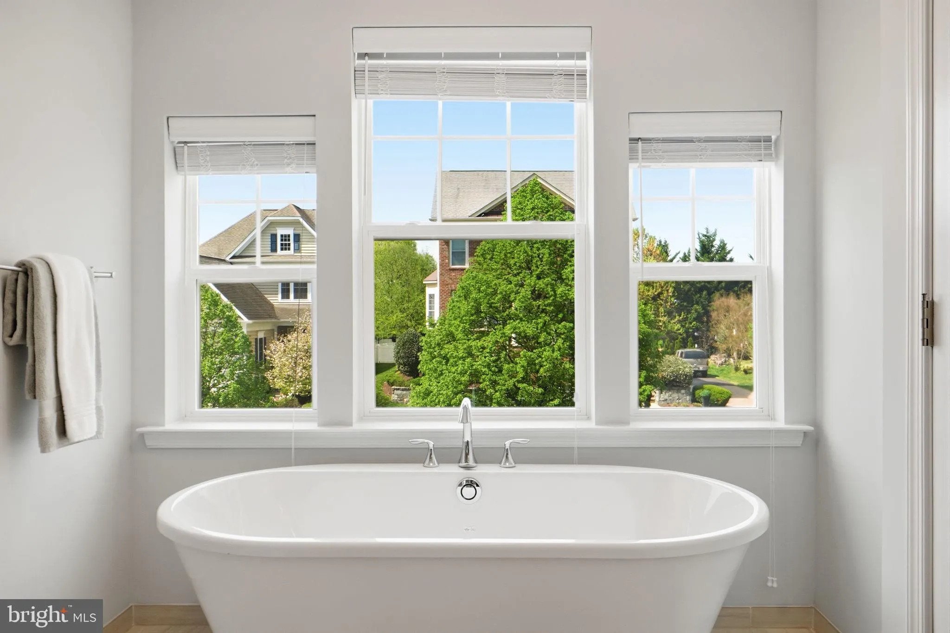
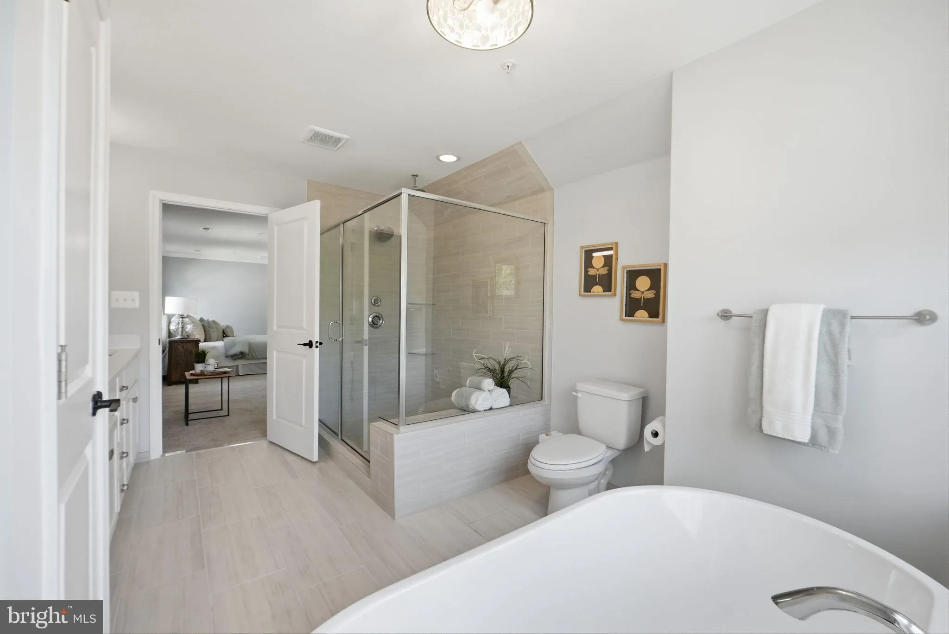
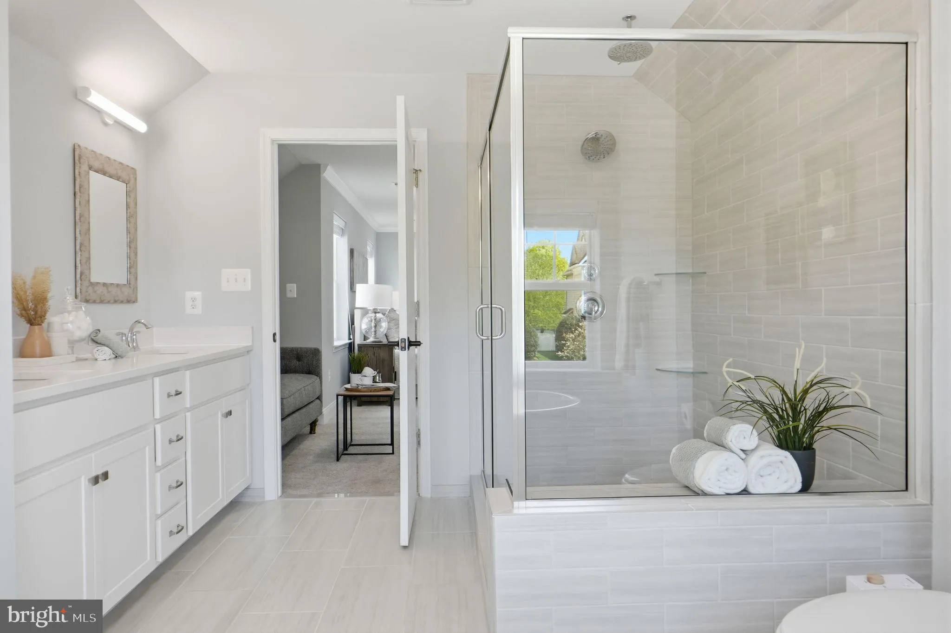
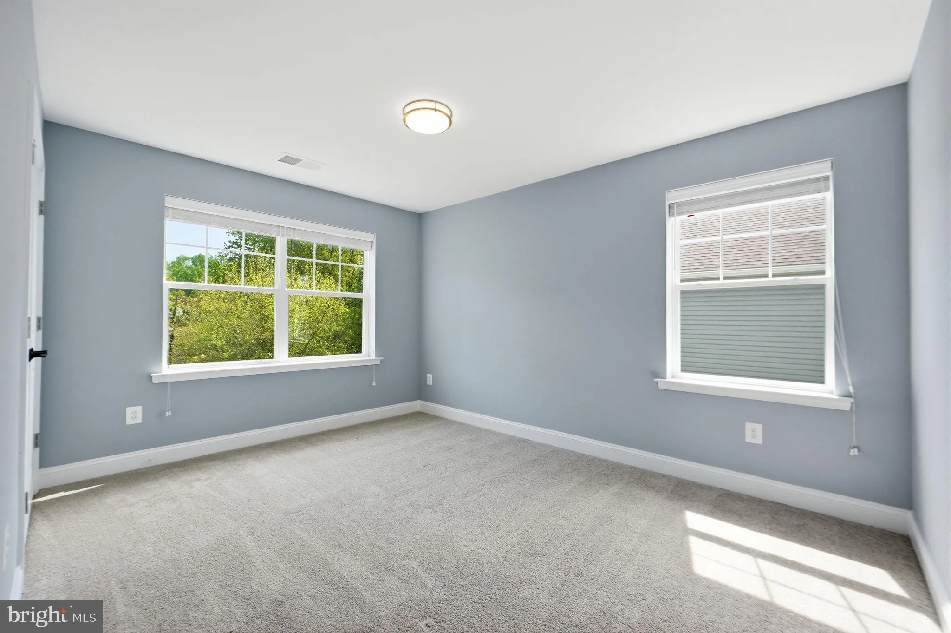
VA Assumable at 5.25%!!!!! Rare opportunity to own a nearly-new 2022 custom home with over 3, 500 finished square feet in Silver Spring for under $900K. 14309 Drayton Avenue delivers something incredibly rare in Silver Spring: a nearly-new custom home with modern design, energy-efficient systems, and over 3, 500 square feet of finished living space—all tucked into an established neighborhood with equal access to commuting routes and abundant outdoor space. Built in 2022 by Sterling Custom Homes, this 5-bedroom, 3.5-bath residence combines the clean lines and open layout today’s buyers want with the comfort and functionality that make a house truly feel like home. Set on a quiet cul-de-sac, the location offers a peaceful neighborhood feel while remaining just minutes from major commuter routes, shopping, dining, parks, and trails. Inside, the main level was designed for modern living and entertaining. Natural light pours into the open-concept layout, highlighting hardwood flooring, recessed lighting, and seamless flow between the living, dining, and kitchen spaces. At the center of it all is a beautifully appointed chef’s kitchen with quartz countertops, stainless steel appliances, stylish backsplash, abundant cabinetry, and a large island ideal for gathering with family and friends. The adjoining living room centers around a cozy gas fireplace, creating a warm and inviting everyday living space. Upstairs, the spacious primary suite offers a relaxing retreat complete with a sitting area, spa-inspired bath, and dual vanities. Three additional bedrooms, an upgraded hall bath with double vanity, and convenient upper-level laundry complete the second floor. The finished lower level adds exceptional flexibility with a large recreation space, fifth bedroom, full bath, and room for a gym, office, media room, or guest suite. Outside, enjoy a flat private yard with space to entertain, play, garden, or simply unwind. A two-car garage, extended driveway parking, and major systems from 2022 provide the convenience and peace of mind buyers rarely find in resale homes. For buyers seeking modern construction, functional space, and move-in-ready condition in a well-connected Silver Spring location, 14309 Drayton Avenue is an opportunity that rarely comes available.
 Features & Appliances
 Ask Agent A Question
 Address Map
 Neighborhood
 MLS Addon
 Additional Information
 Financial
Listing Information
Financial
Listing Information
 Rob Spicer Broker, GRI
Spicer Real Estate
Rob Spicer Broker, GRI
Spicer Real Estate
7201 Wisconsin Avenue
 RobSpicer@SpicerRealEstate.com
 2403881030
 2403881030
 7201 Wisconsin Avenue


