
 Share
Share
 11102 BUCKNELL DRIVE, Silver Spring, MD 20902
 1,030 Sqft SQFT
 3
3
 2
2
 Basic Details
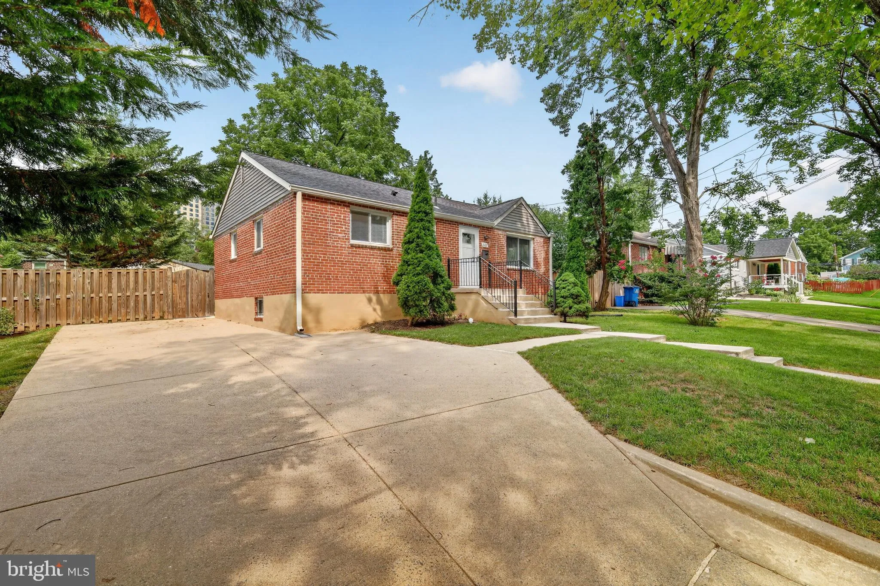
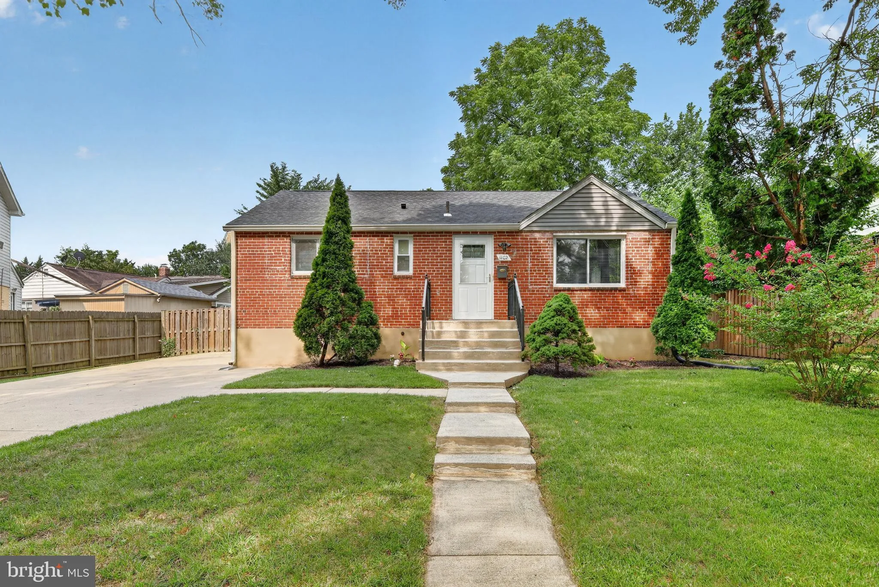
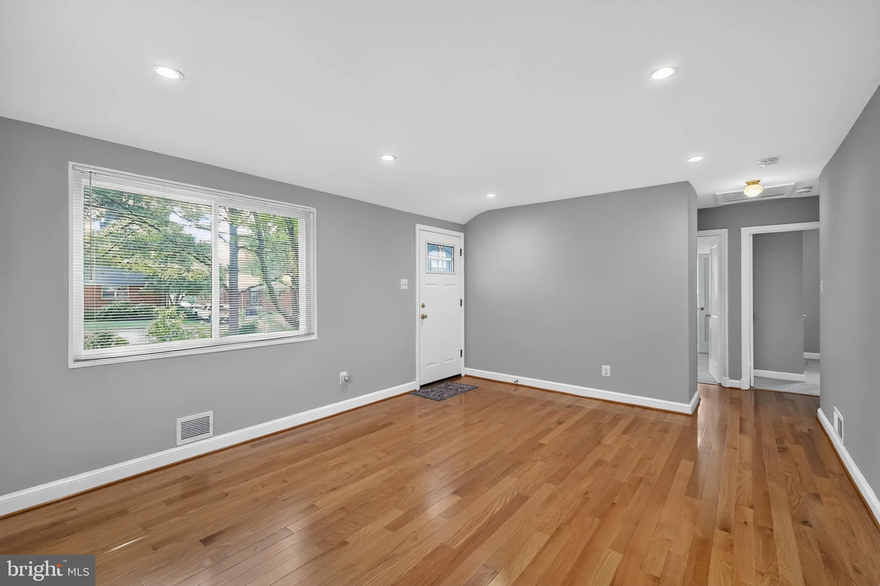
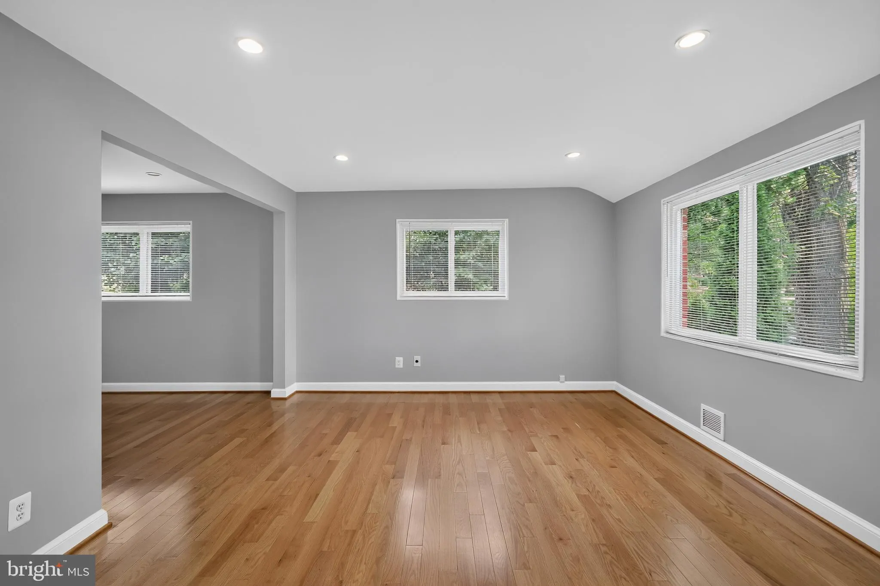
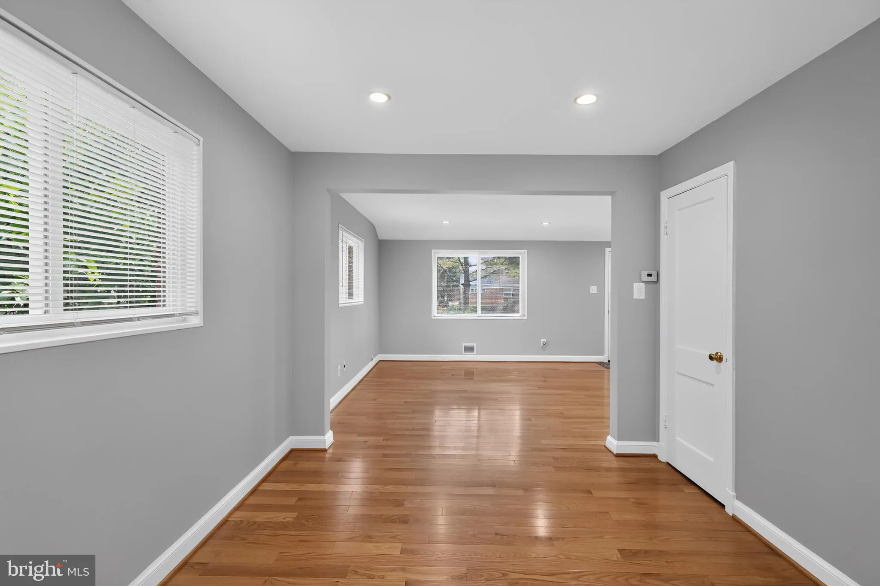
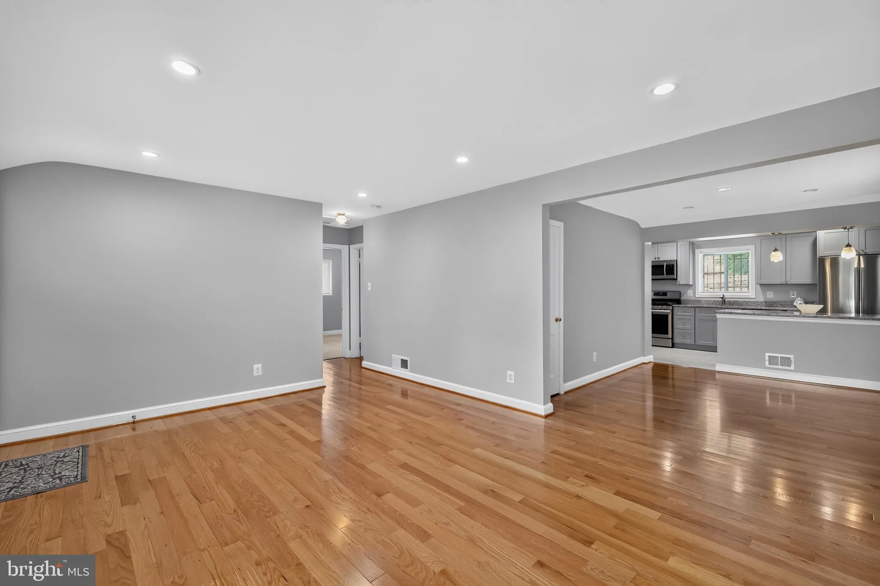
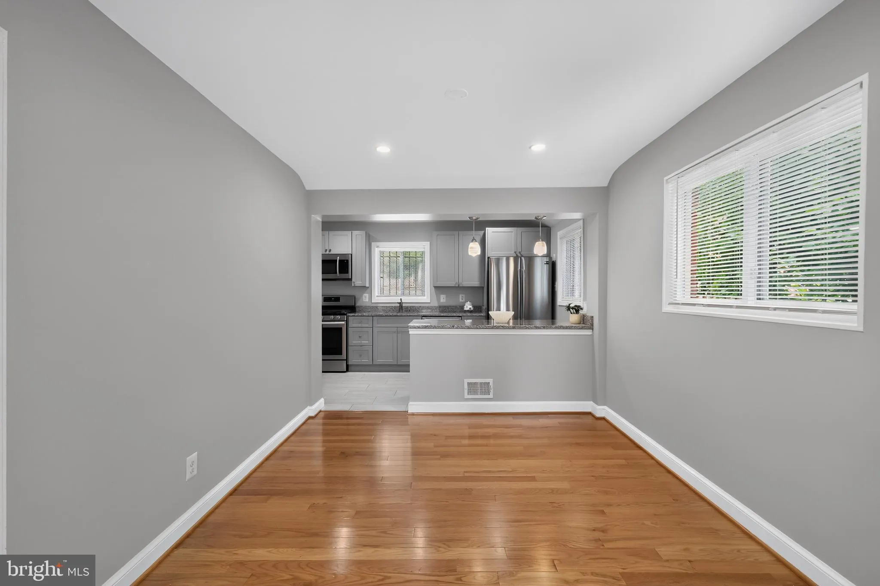
Beautifully updated home offering modern comfort and unbeatable convenience just two blocks from Wheaton Metro Station and Safeway. Renovated six years ago, the home features upgraded kitchen cabinets, modern appliances, refreshed flooring, a new dishwasher, and brand‑new carpet in all bedrooms. The living and din...
Beautifully updated home offering modern comfort and unbeatable convenience just two blocks from Wheaton Metro Station and Safeway. Renovated six years ago, the home features upgraded kitchen cabinets, modern appliances, refreshed flooring, a new dishwasher, and brand‑new carpet in all bedrooms. The living and dining rooms showcase rich hardwood floors that add warmth and character to the main level. Both bathrooms were tastefully updated six years ago, and the HVAC system was replaced at the same time for added peace of mind. A spacious driveway accommodating 3–4 cars provide excellent off‑street parking — a rare benefit in this highly walkable location. Listed at $599, 900, the home is priced accordingly based on its updates, condition, and proximity to transit, shopping, dining, and everyday essentials. This move‑in‑ready property delivers exceptional lifestyle and value. Listing agent/owner is a licensed Realtor in Maryland.
 Features & Appliances
 Ask Agent A Question
 Address Map
 MLS Addon
 Additional Information
 Financial
Listing Information
Financial
Listing Information
 Rob Spicer Broker, GRI
Spicer Real Estate
Rob Spicer Broker, GRI
Spicer Real Estate
7201 Wisconsin Avenue
 RobSpicer@SpicerRealEstate.com
 2403881030
 2403881030
 7201 Wisconsin Avenue


