
 Share
Share
 12630 ETRUSCAN DRIVE, Herndon, VA 20171
 2,888 Sqft SQFT
 4
4
 4
4
 Basic Details
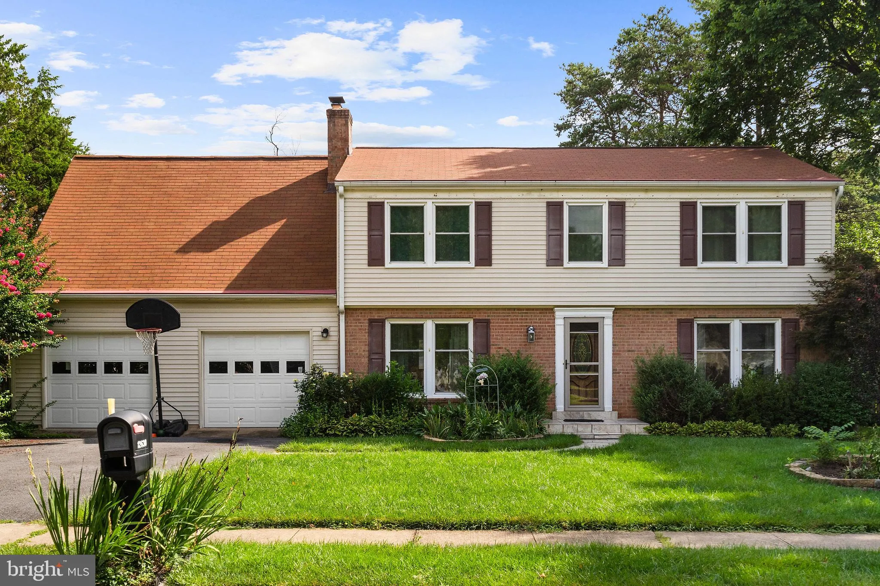
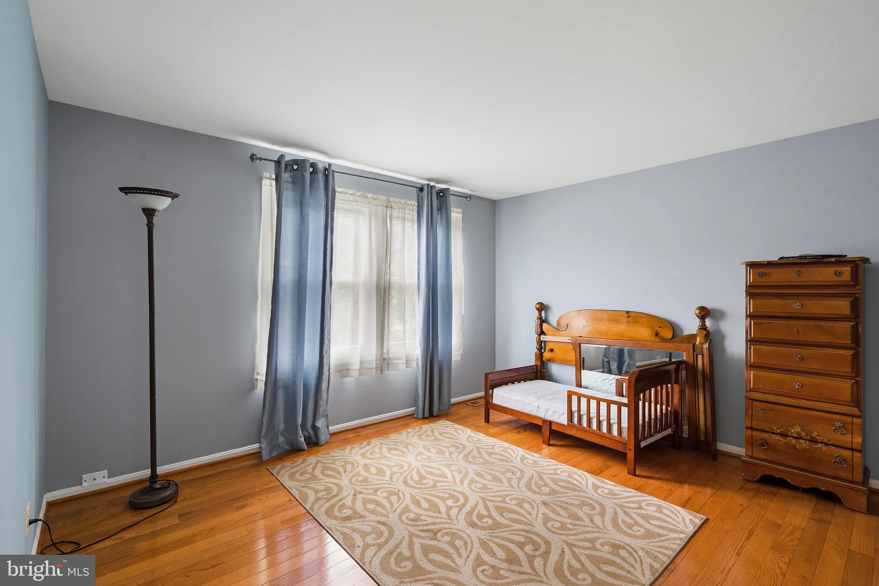
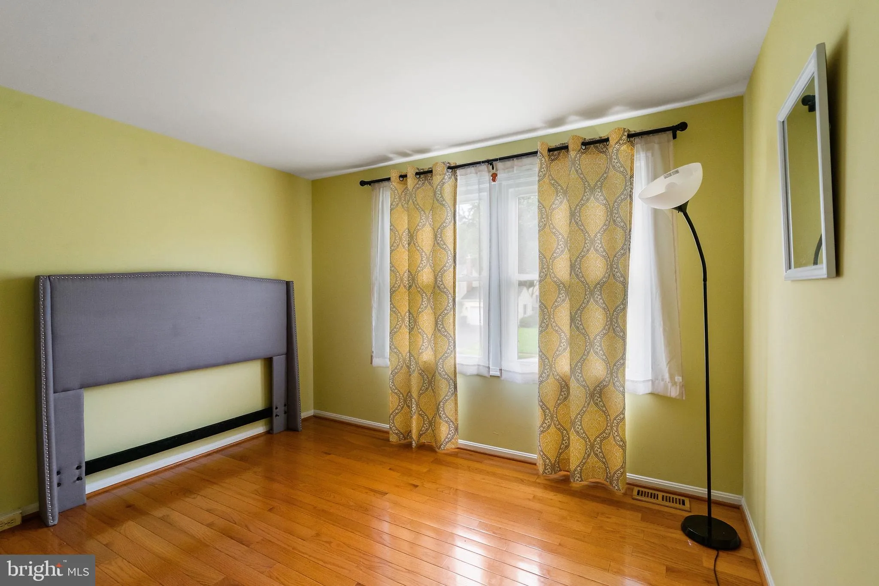
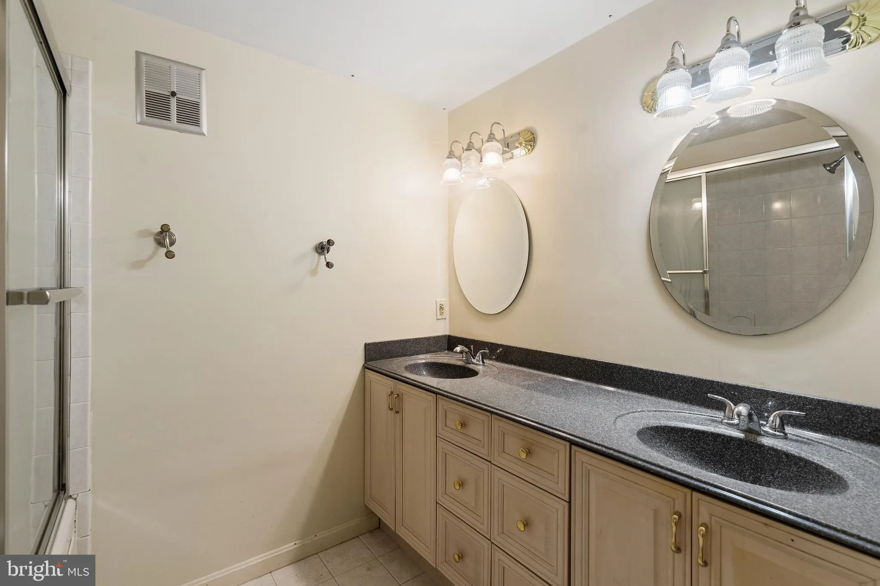
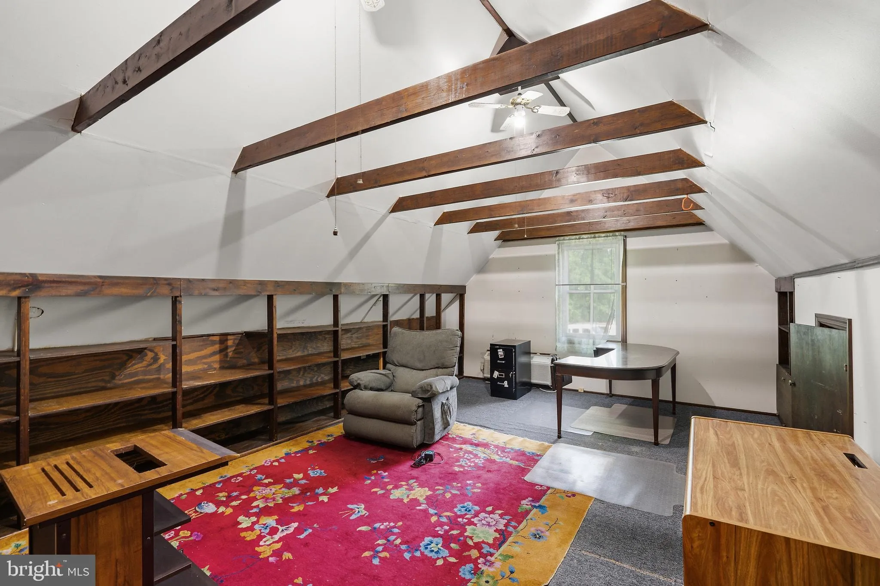
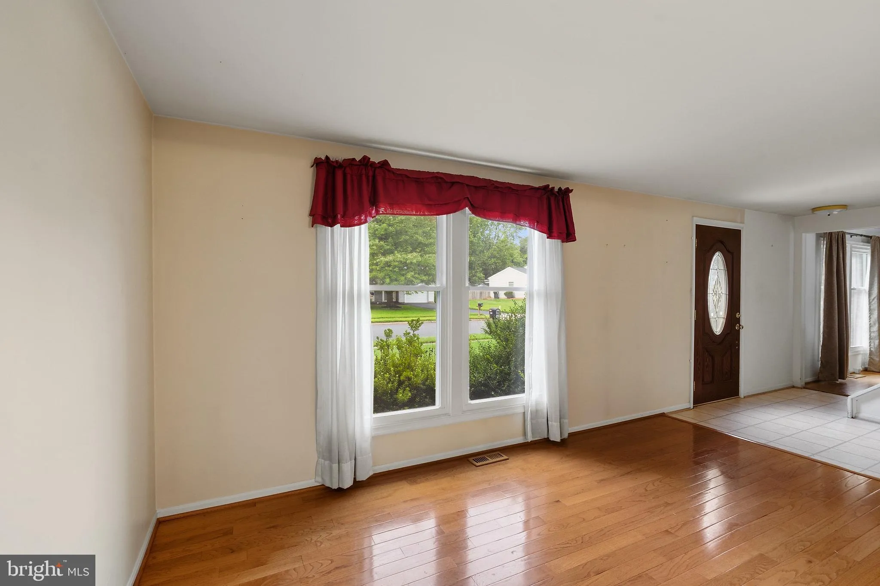
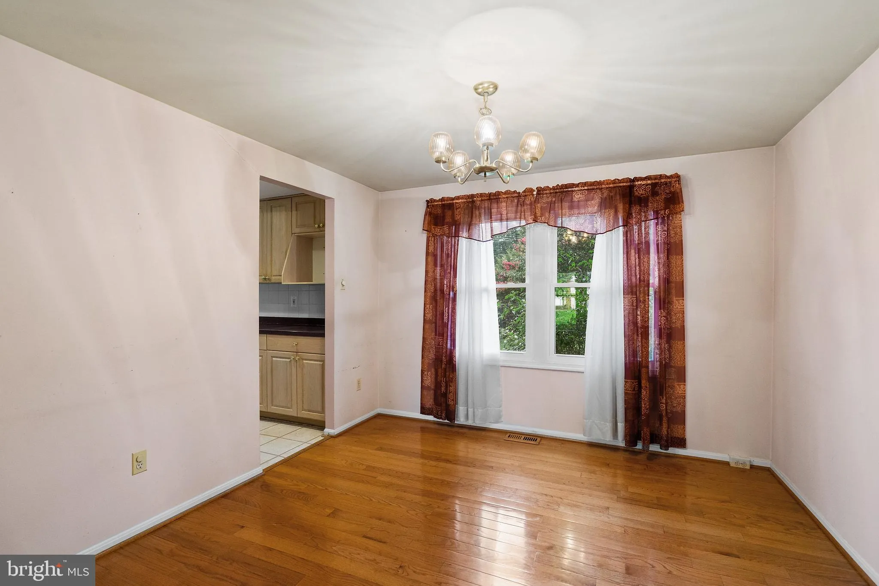
Priced to sell! Home is also zoned for the new high school Skyview..4 bedrooms 3.5 3 level home in Herndon..HW flooring upstairs, possible 5th bedroom in basement, fireplace, nice size Kitchen, Big closet space and home also features a Loft above the garage and next to the Master Bedroom, Roof is about 10 years old,...
Priced to sell! Home is also zoned for the new high school Skyview..4 bedrooms 3.5 3 level home in Herndon..HW flooring upstairs, possible 5th bedroom in basement, fireplace, nice size Kitchen, Big closet space and home also features a Loft above the garage and next to the Master Bedroom, Roof is about 10 years old, Gas Stove is 11 yrs old, Dishwasher is 2 years old, Refrigerator is 4 years old, Home could use some touch up paint. Some appliances are dated but in working order..No one lives in the house but they are in the process of moving out the furniture. Offers will be presented as they come in.
 Features & Appliances
 Ask Agent A Question
 Address Map
 Neighborhood
 MLS Addon
 Additional Information
 Financial
Listing Information
Financial
Listing Information
 Rob Spicer Broker, GRI
Spicer Real Estate
Rob Spicer Broker, GRI
Spicer Real Estate
7201 Wisconsin Avenue
 RobSpicer@SpicerRealEstate.com
 2403881030
 2403881030
 7201 Wisconsin Avenue


