
 Share
Share
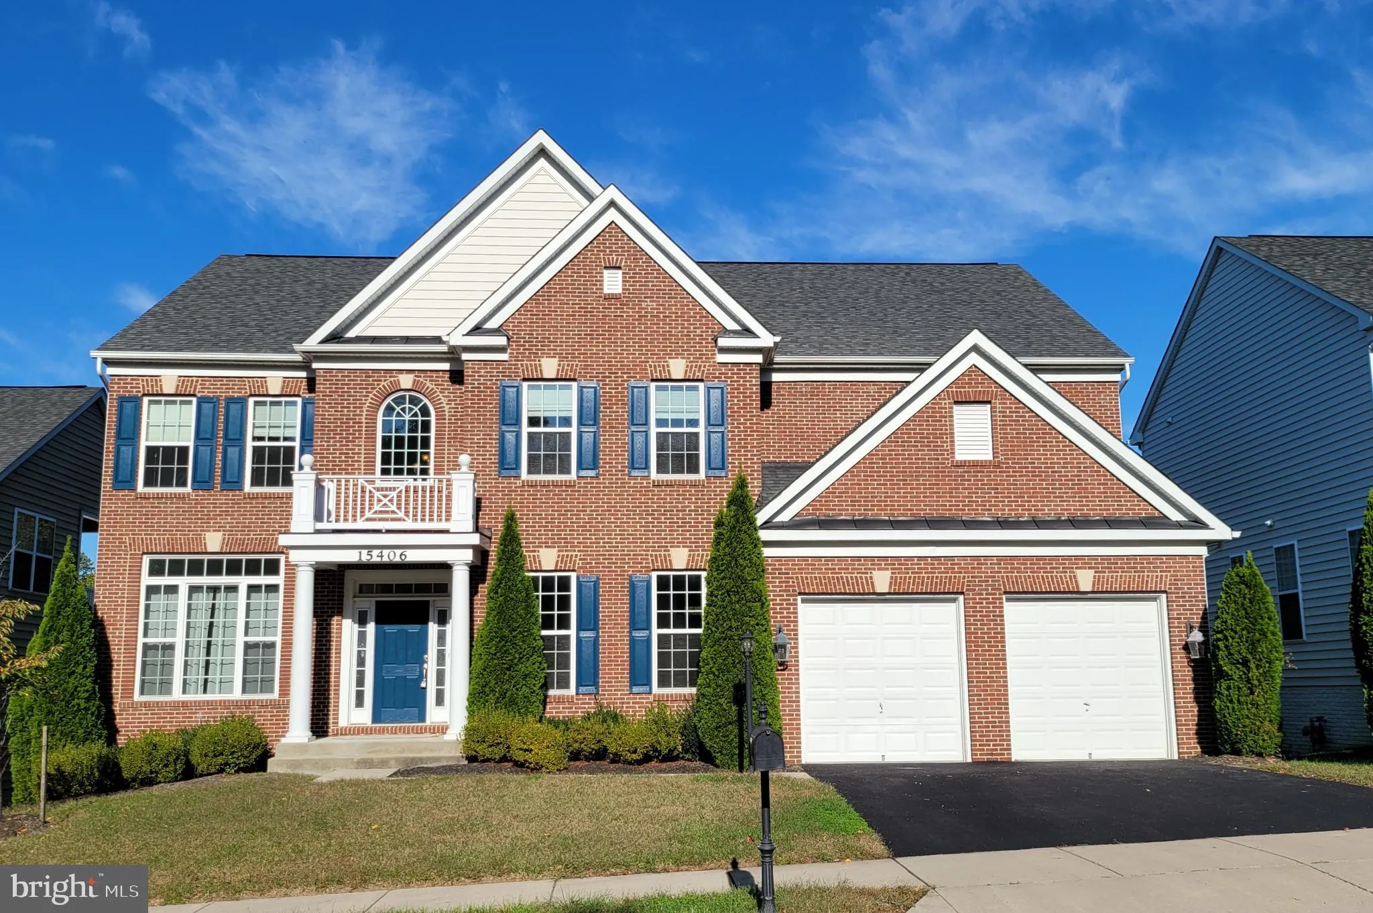
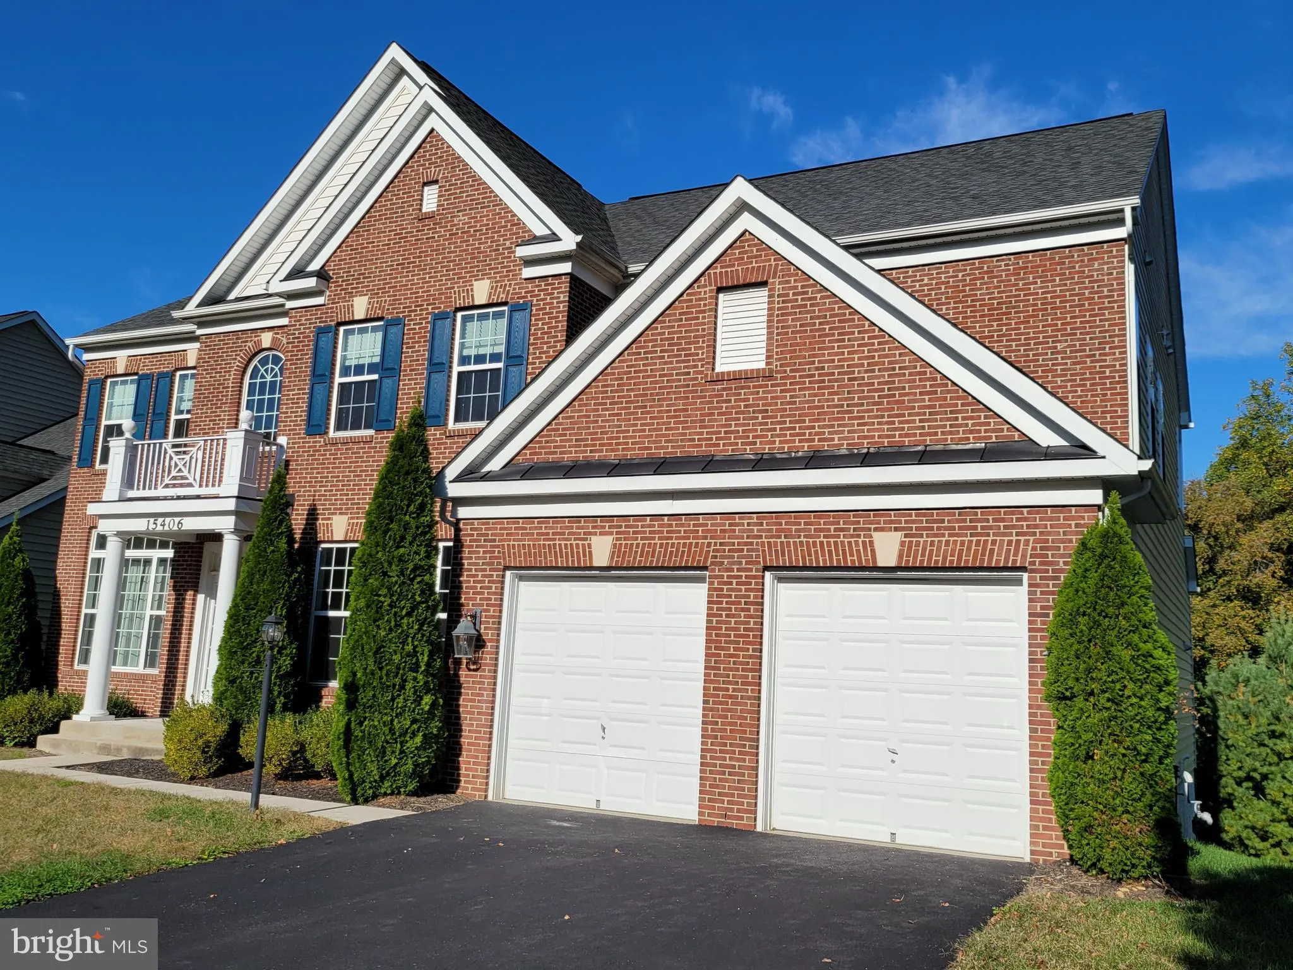
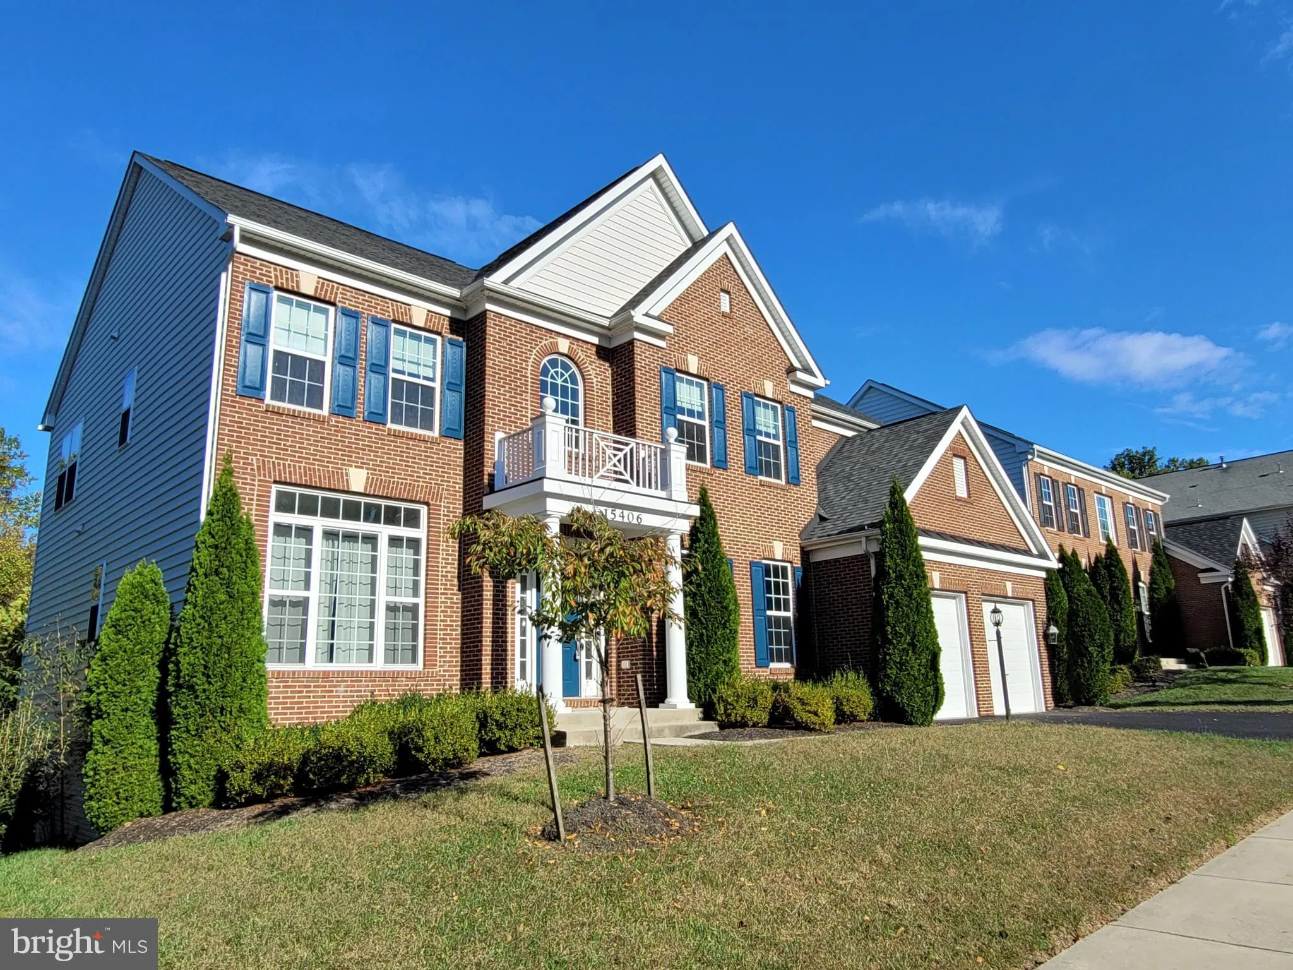
 15406 SIR EDWARDS DRIVE, Upper Marlboro, MD 20772
 6,052 Sqft SQFT
 5
5
 5
5
 Basic Details
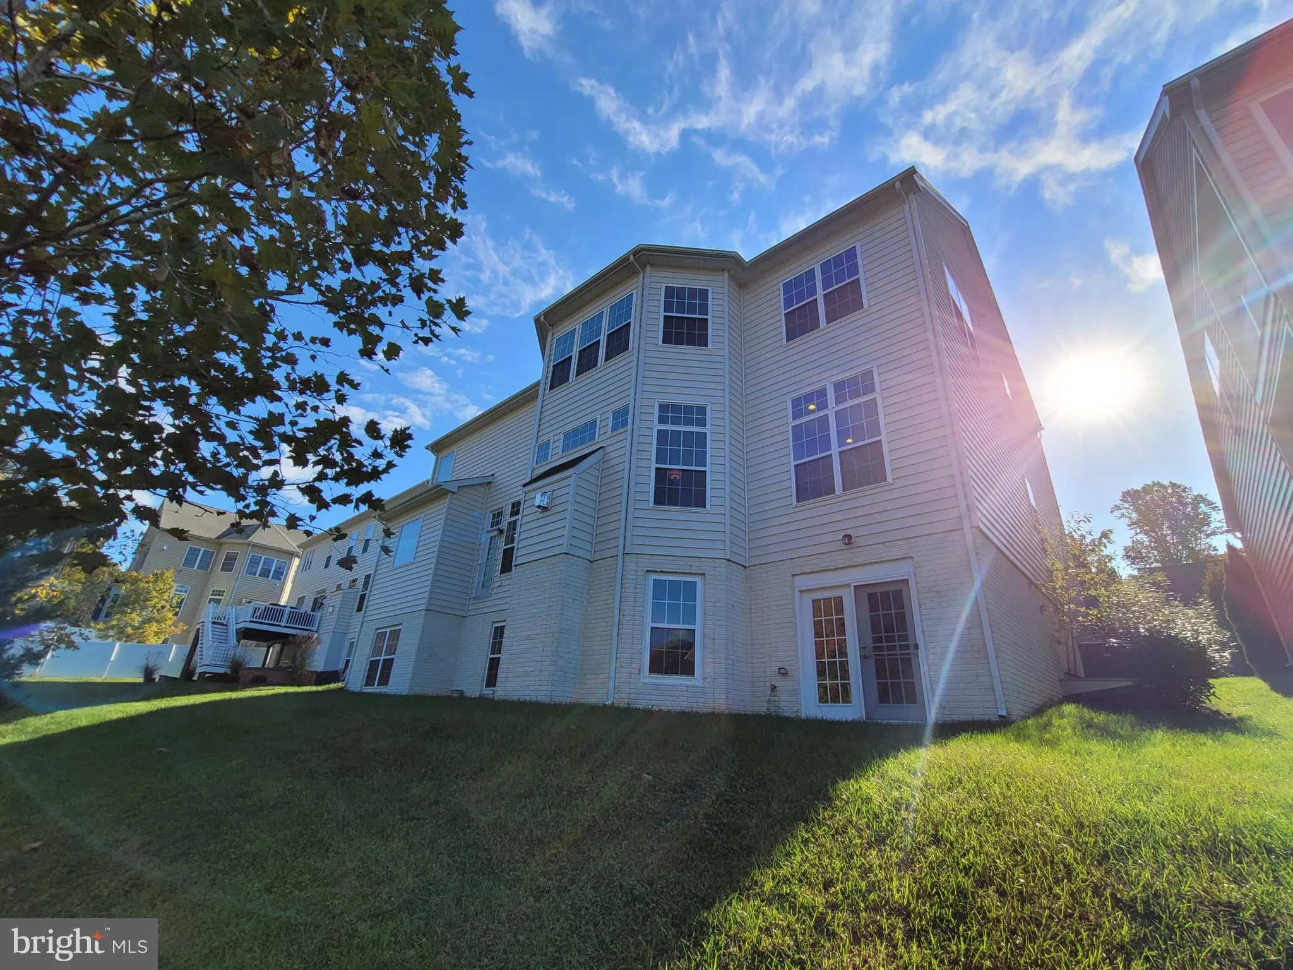
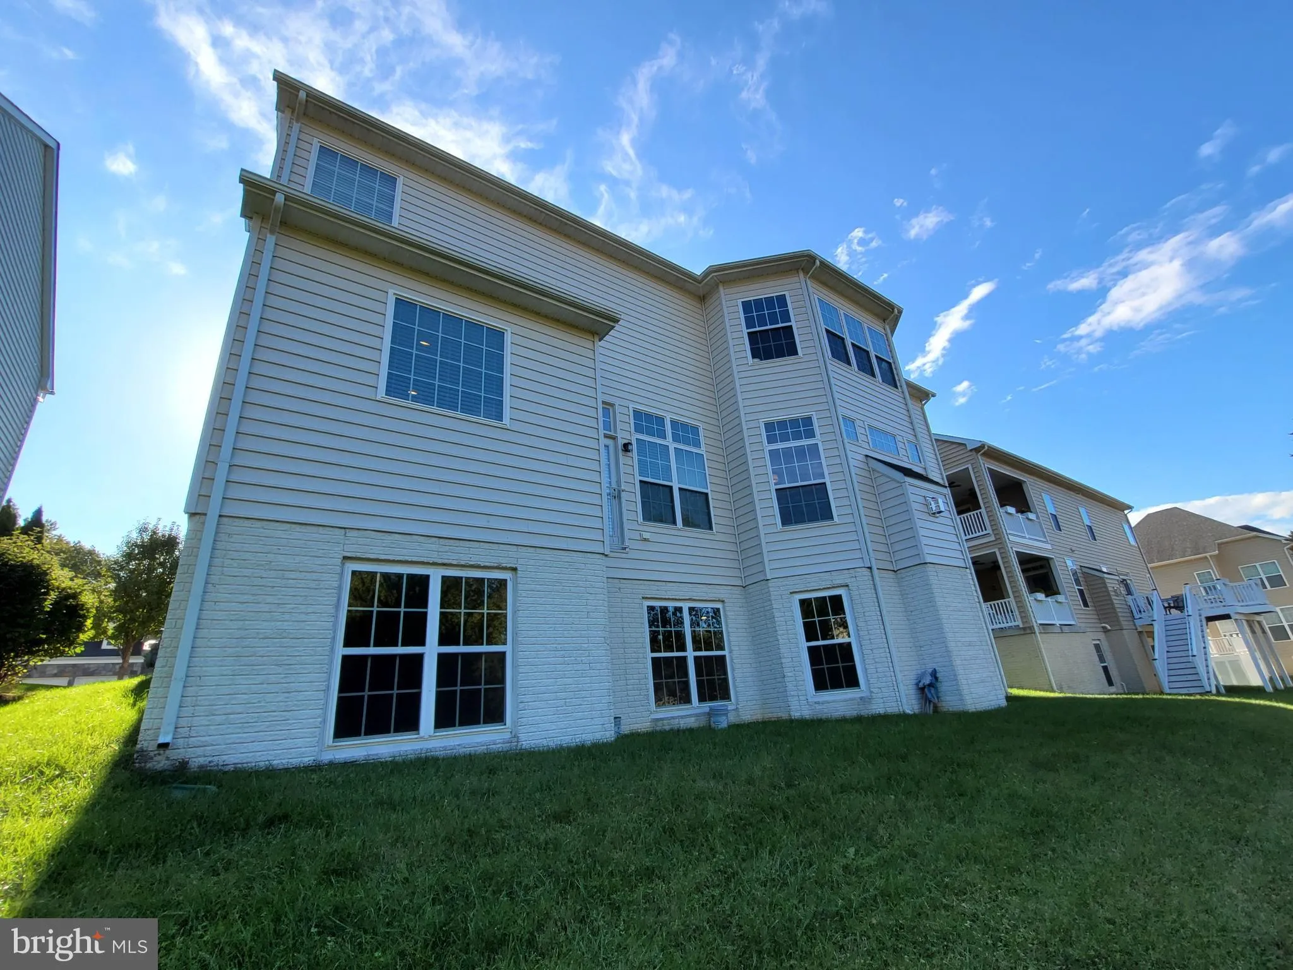

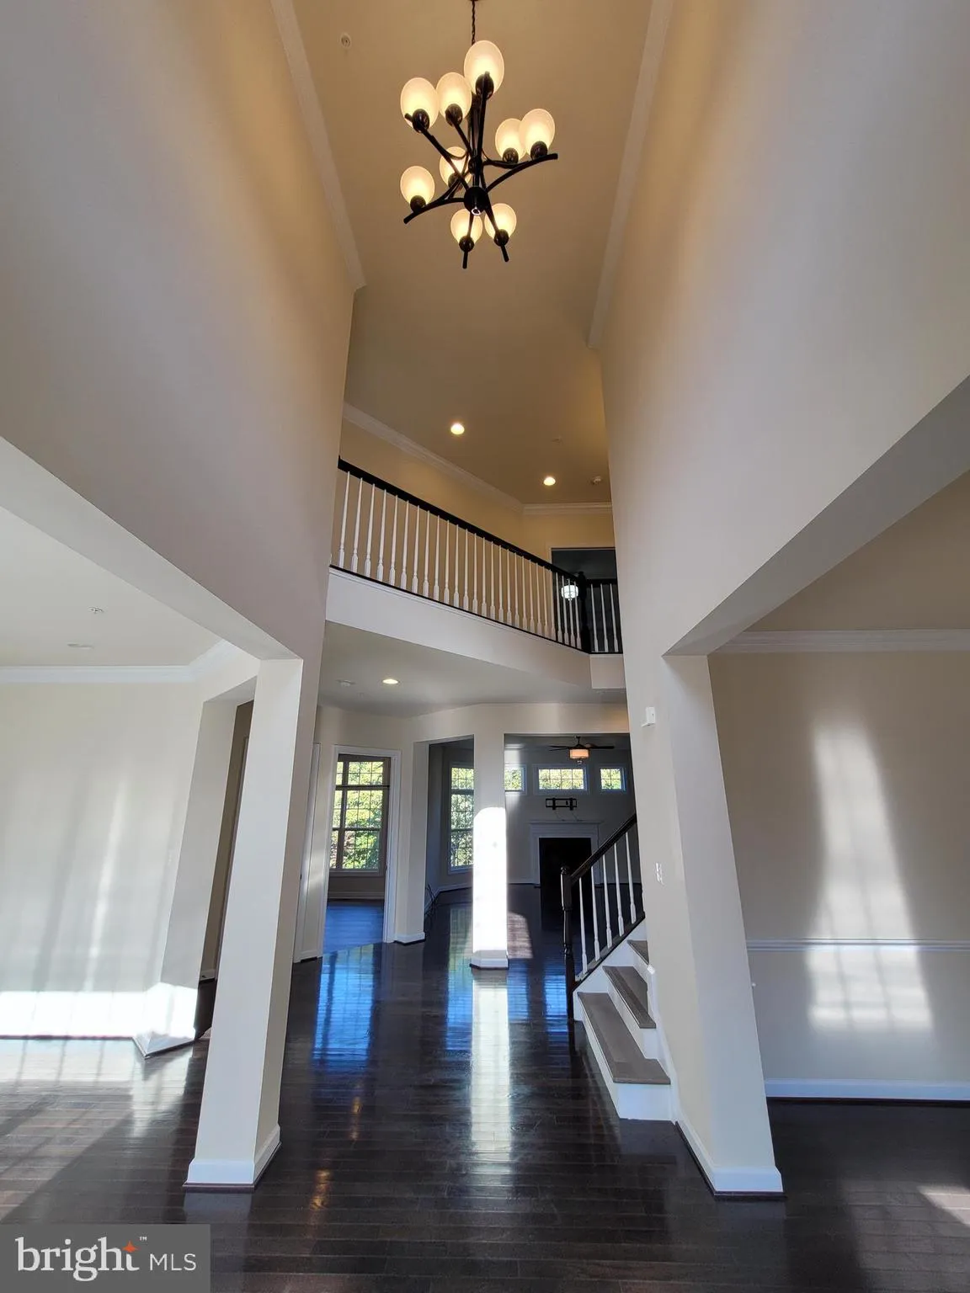
The Williamsburg model is the largest home in the neighborhood at over 6000 finished sq ft, featuring 5BRs, 4.5 baths, hardwood floors throughout the main level, gourmet kitchen with huge island, SS appliances and granite counters, study, huge master BR with 3 closets, fully finished basement, in-ground sprinklers. ...
The Williamsburg model is the largest home in the neighborhood at over 6000 finished sq ft, featuring 5BRs, 4.5 baths, hardwood floors throughout the main level, gourmet kitchen with huge island, SS appliances and granite counters, study, huge master BR with 3 closets, fully finished basement, in-ground sprinklers. Neighborhood amenities include community center, pool, tot lots, etc. Tenant must have 620+ credit and income of $150, 000+/yr. Minutes from new South Lake neighborhood amenities and restaurants, as well is new retail on 301 corridor. House will be thoroughly cleaned prior to new lease.
 Features & Appliances
 Ask Agent A Question
 Address Map
 MLS Addon
 Additional Information
 Financial
Listing Information
Financial
Listing Information
 Rob Spicer Broker, GRI
Spicer Real Estate
Rob Spicer Broker, GRI
Spicer Real Estate
7201 Wisconsin Avenue
 RobSpicer@SpicerRealEstate.com
 2403881030
 2403881030
 7201 Wisconsin Avenue


