
 Share
Share
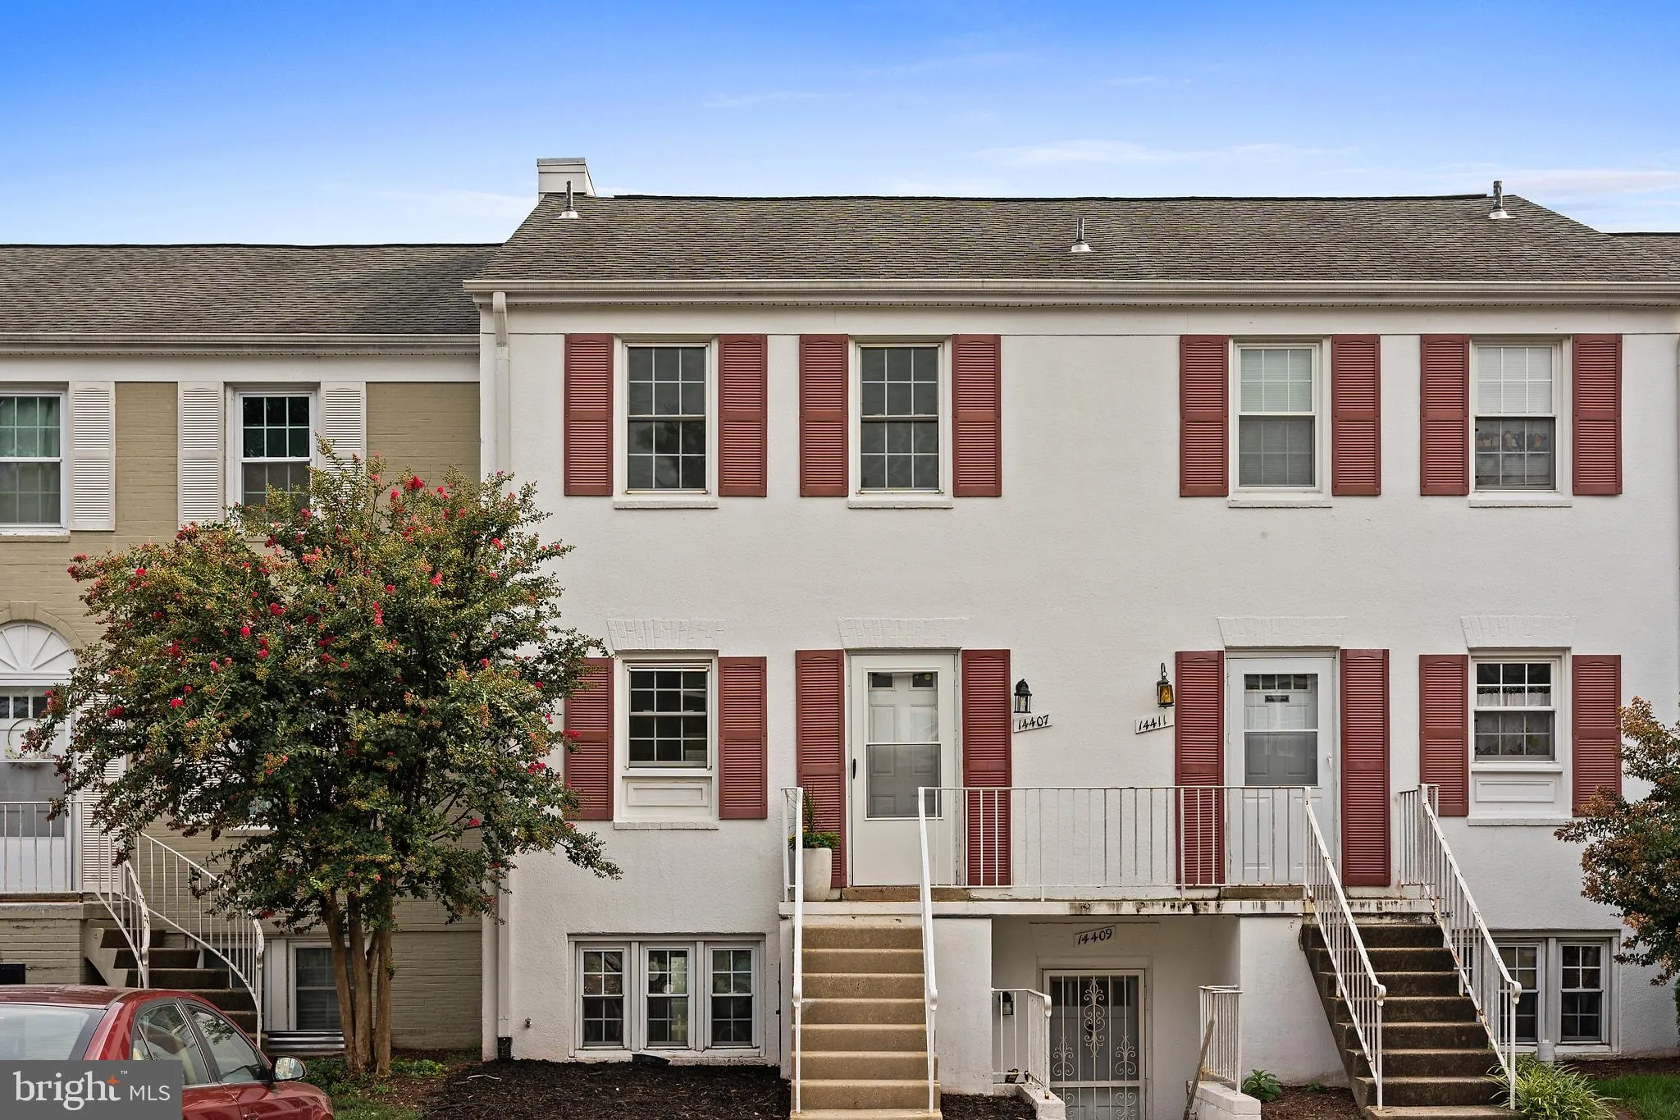
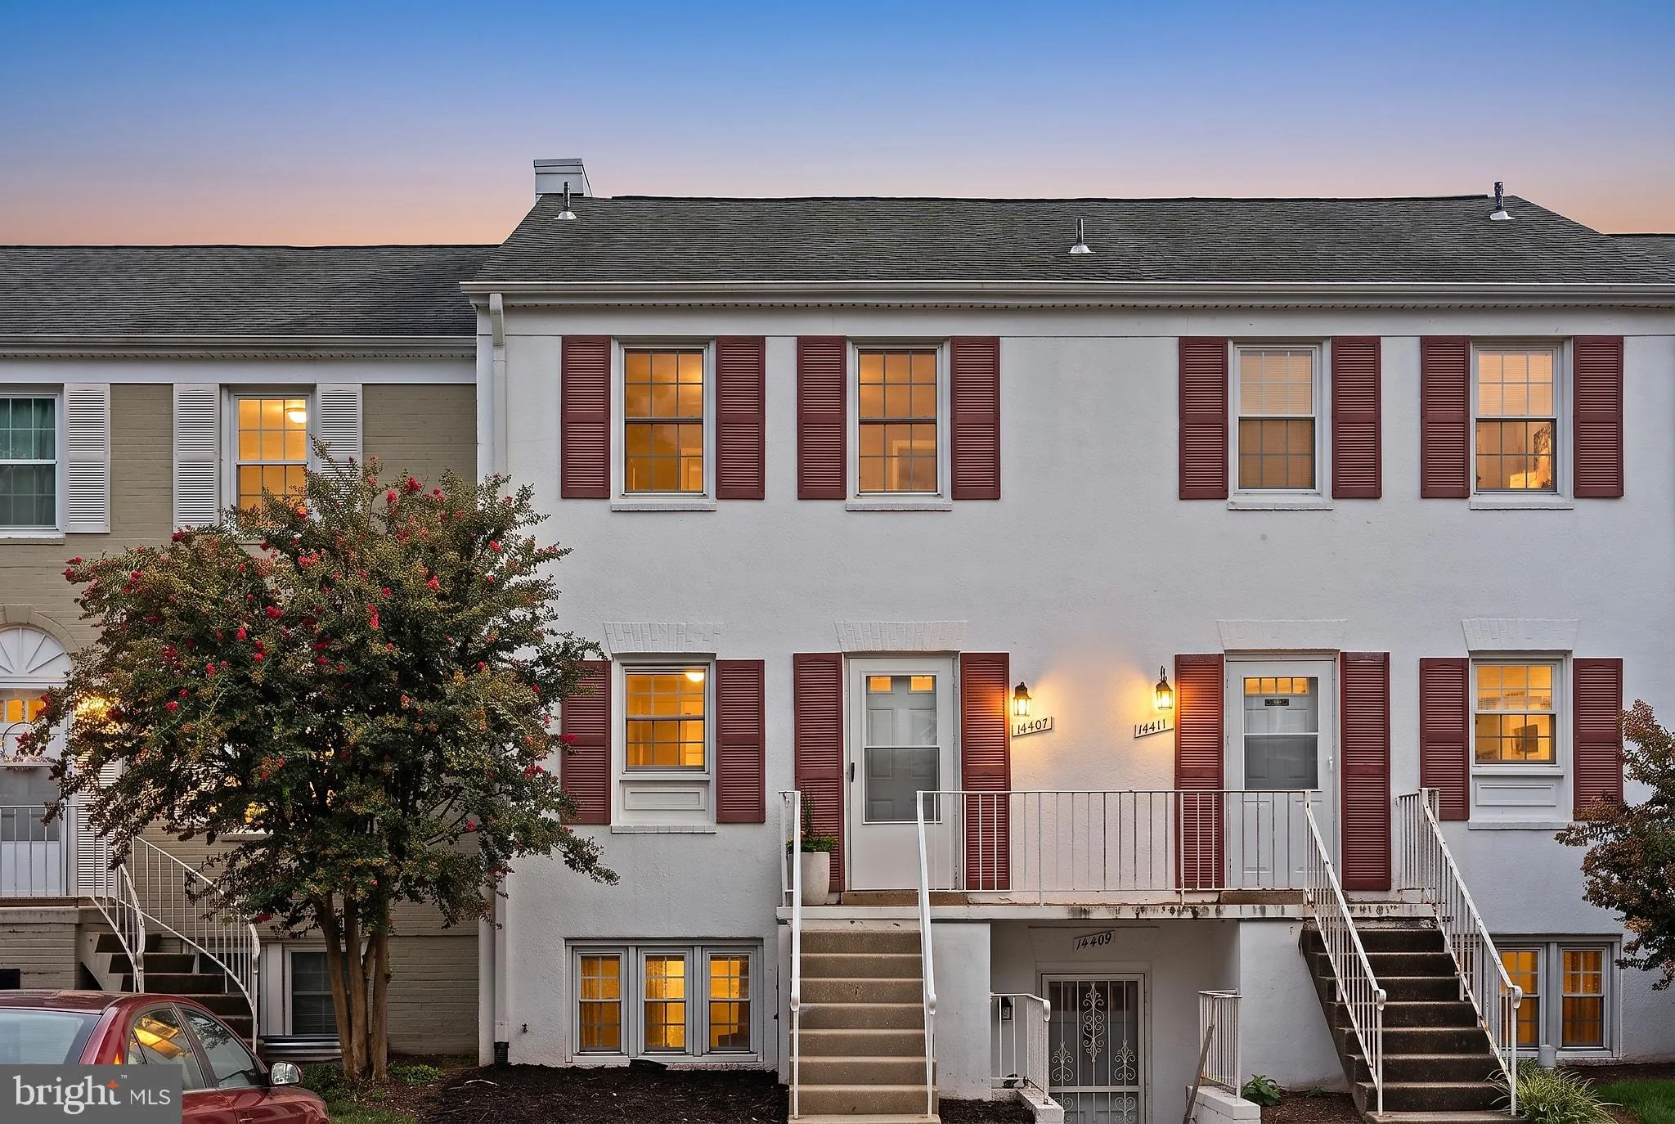
 14407 TURIN LANE, Centreville, VA 20121
 1,054 Sqft SQFT
 2
2
 2
2
 Basic Details
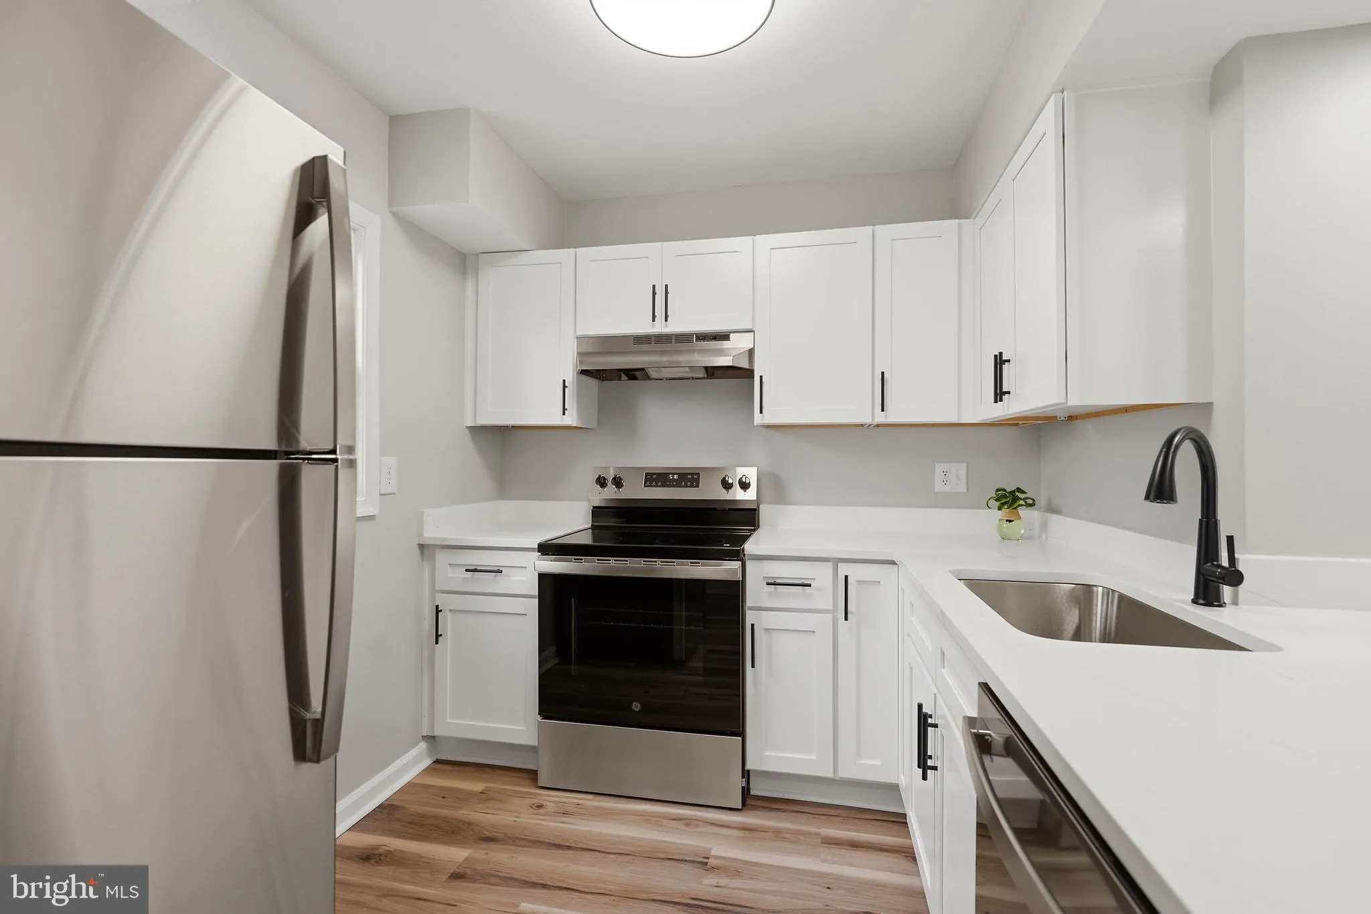
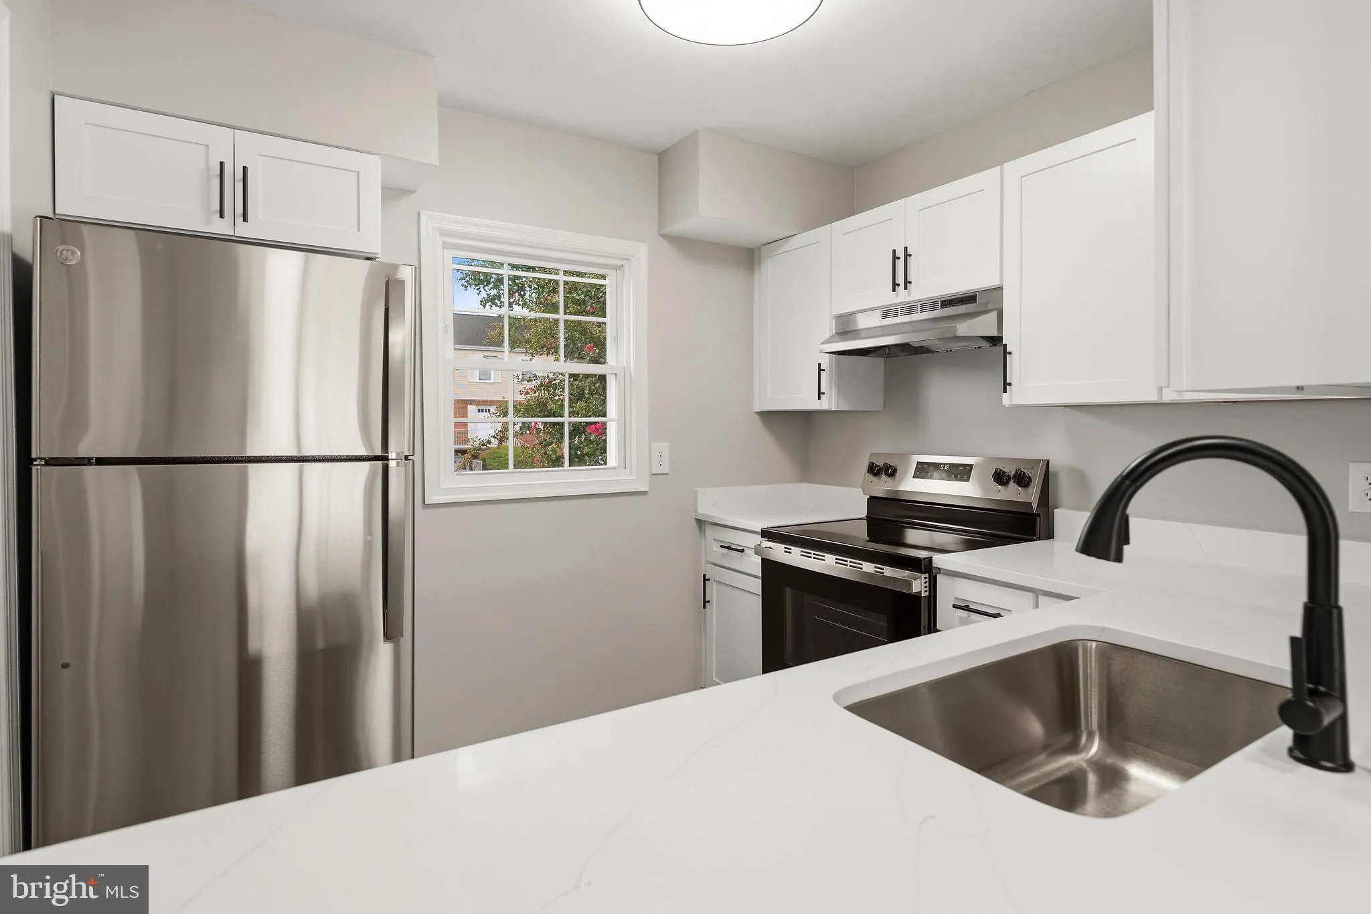
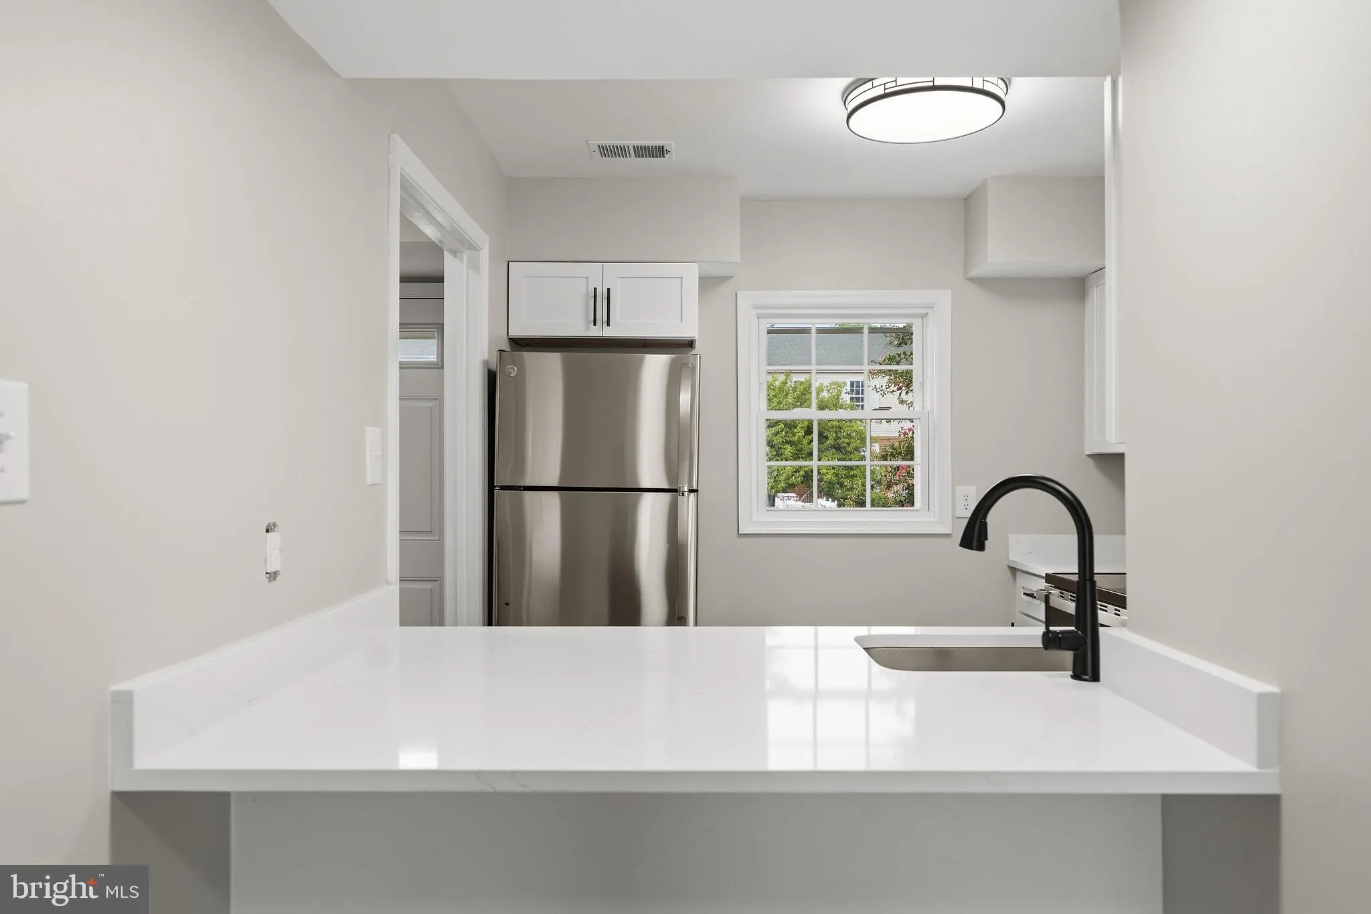
Charming 2 Bedroom, 1.5 Bath condo at The Meadows Condo – Completely renovated with all new stainless steel appliances, including refrigerator, range, dishwasher, disposal and sink. The Hall Bath on the main level has been completely redone as has the Full Bath upstairs with Tub Shower and dual Sinks. The main...
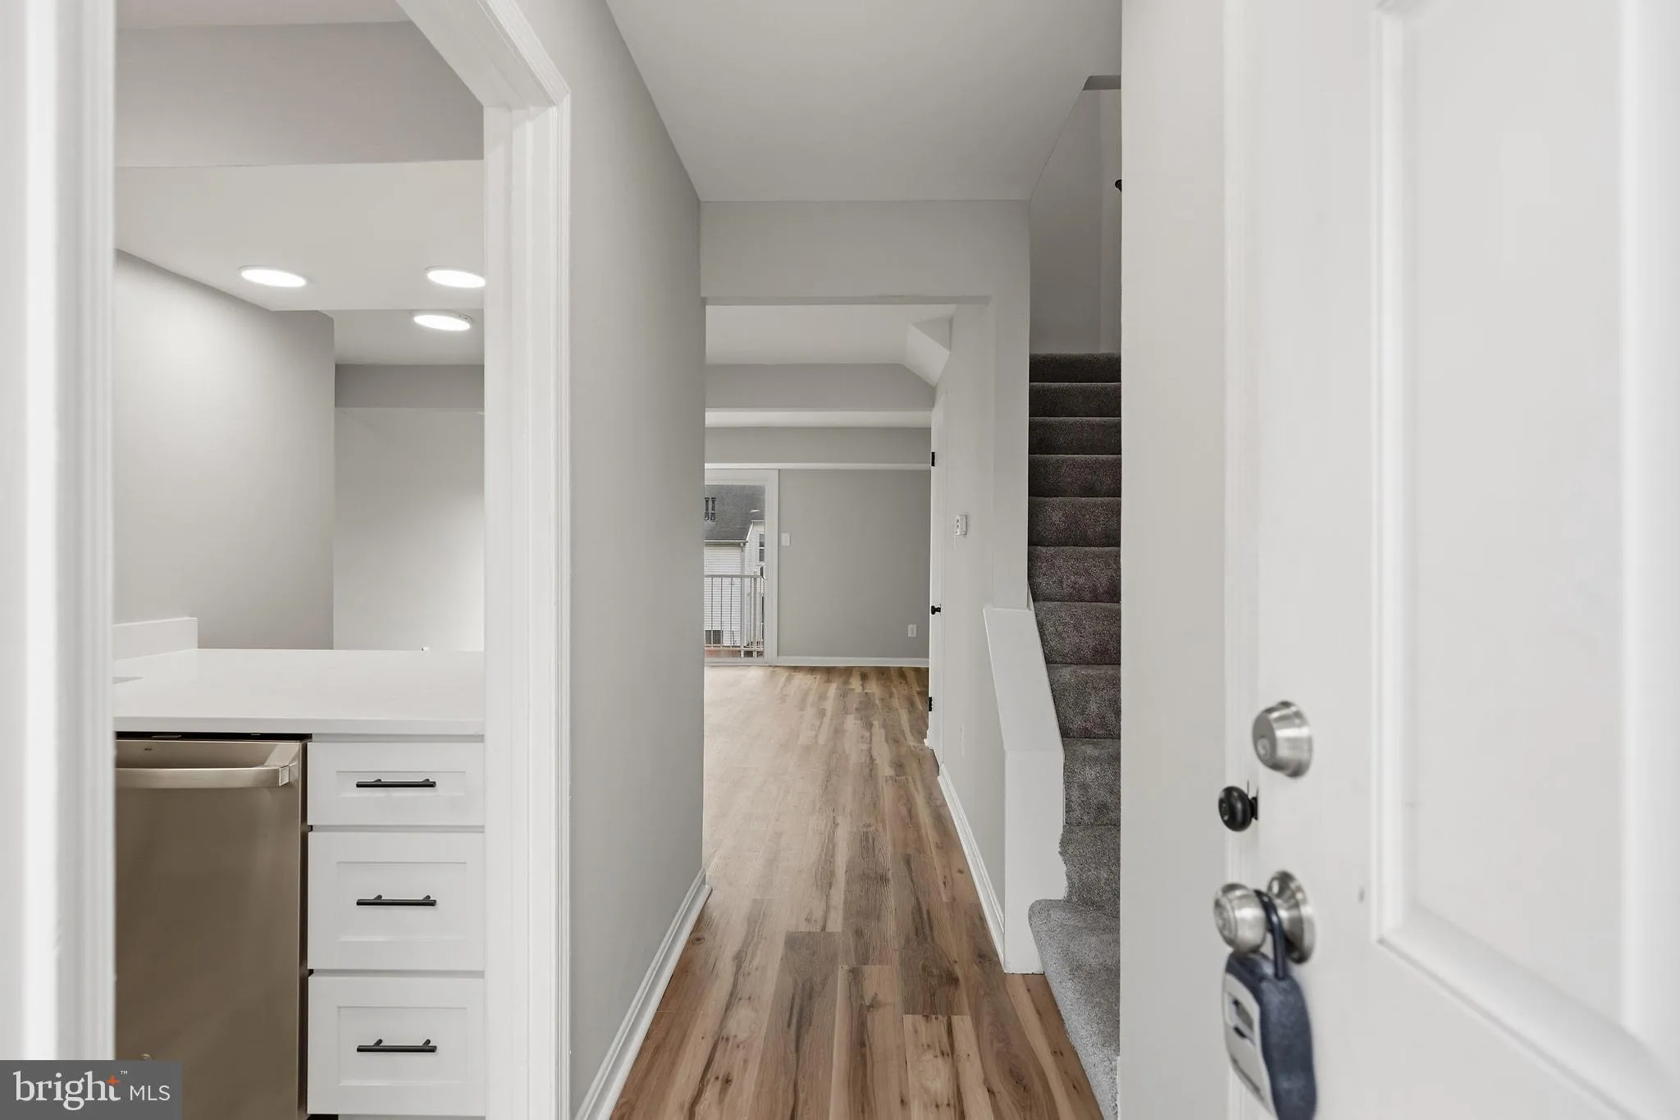
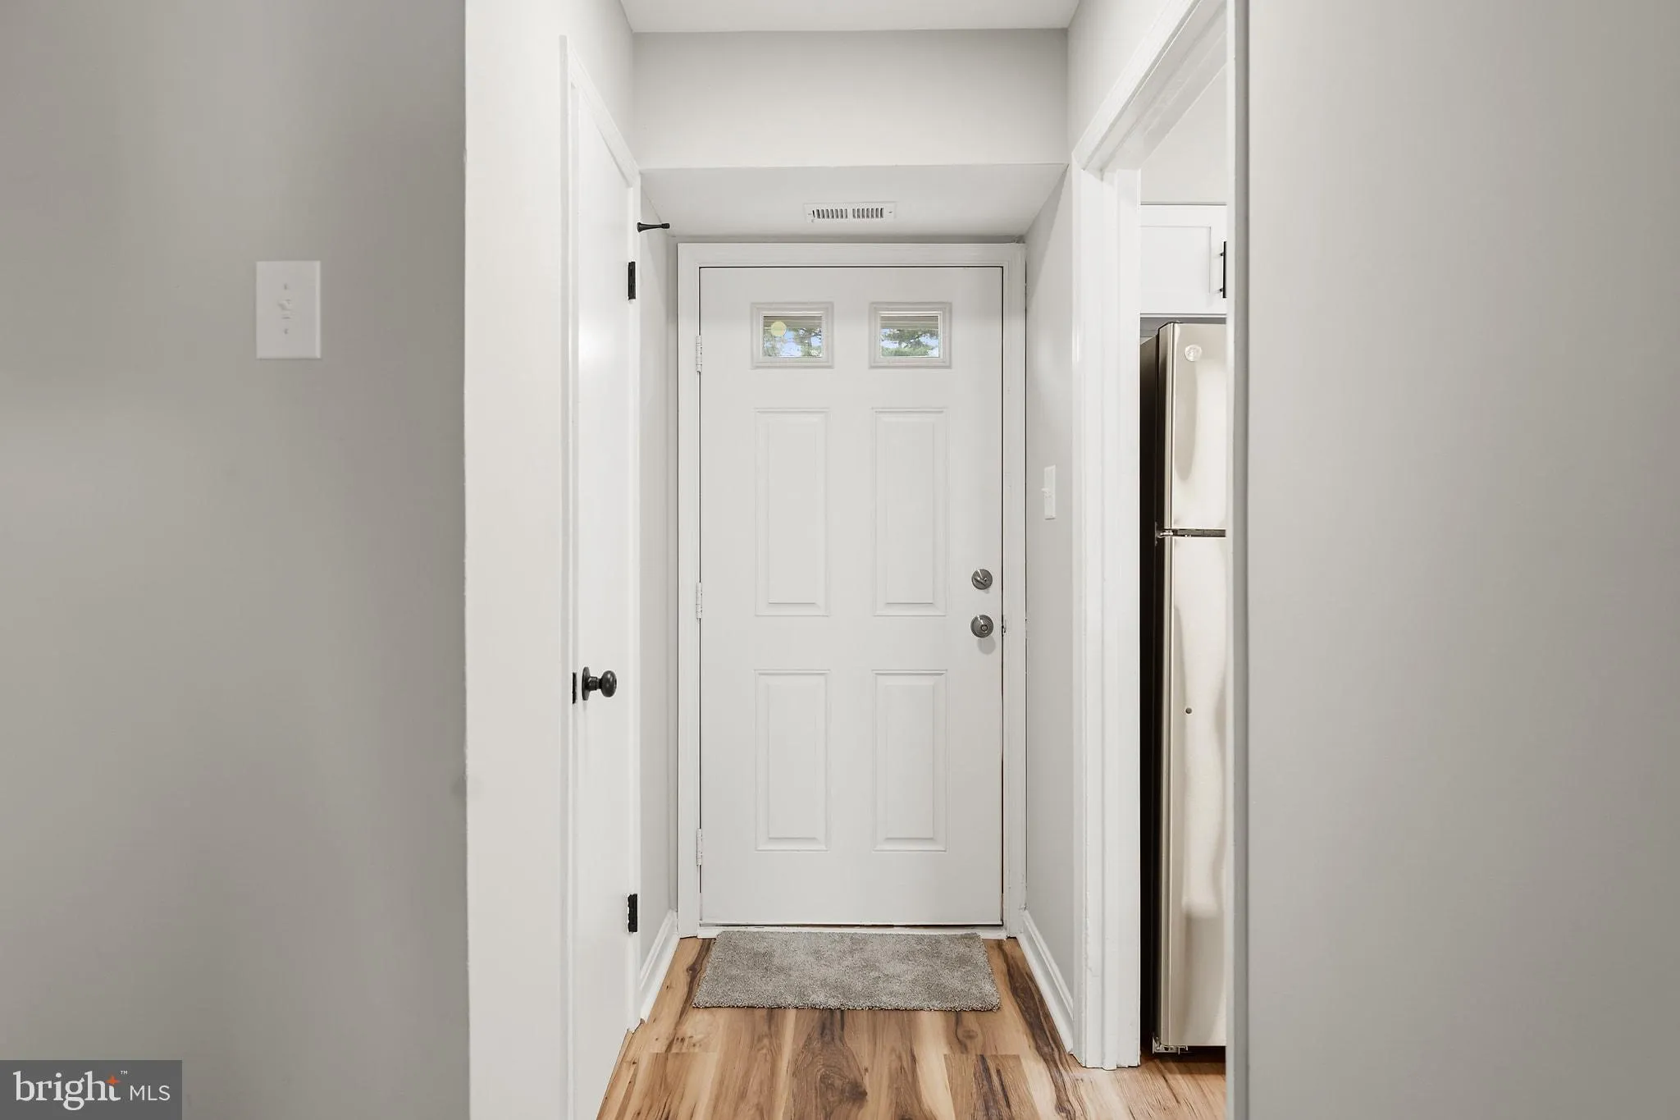
Charming 2 Bedroom, 1.5 Bath condo at The Meadows Condo – Completely renovated with all new stainless steel appliances, including refrigerator, range, dishwasher, disposal and sink. The Hall Bath on the main level has been completely redone as has the Full Bath upstairs with Tub Shower and dual Sinks. The main level enjoys a large Living Room/Dining Room Combination with access to the spacious Balcony, Upstairs, the primary Bedroom has 3 closets and the second bedroom is big and bright with 2 windows facing out front. All of the floors have been completely refinished. There is nothing to do but move in! All this within a short distance to Centrewood Plaza with great stores and dining. A commuter’s dream right at the intersections of Routes 66, 29 and 28. One parking place is reserved. The neighborhood enjoys many amenities including outdoor pool, Tot Lots/Playground, and a Club House. Welcome Home!
 Features & Appliances
 Ask Agent A Question
 Address Map
 Neighborhood
 MLS Addon
 Additional Information
 Financial
Listing Information
Financial
Listing Information
 Rob Spicer Broker, GRI
Spicer Real Estate
Rob Spicer Broker, GRI
Spicer Real Estate
7201 Wisconsin Avenue
 RobSpicer@SpicerRealEstate.com
 2403881030
 2403881030
 7201 Wisconsin Avenue


