
 Share
Share
 905 ROBIN ROAD, Silver Spring, MD 20901
 1,200 Sqft SQFT
 4
4
 1
1
 Basic Details
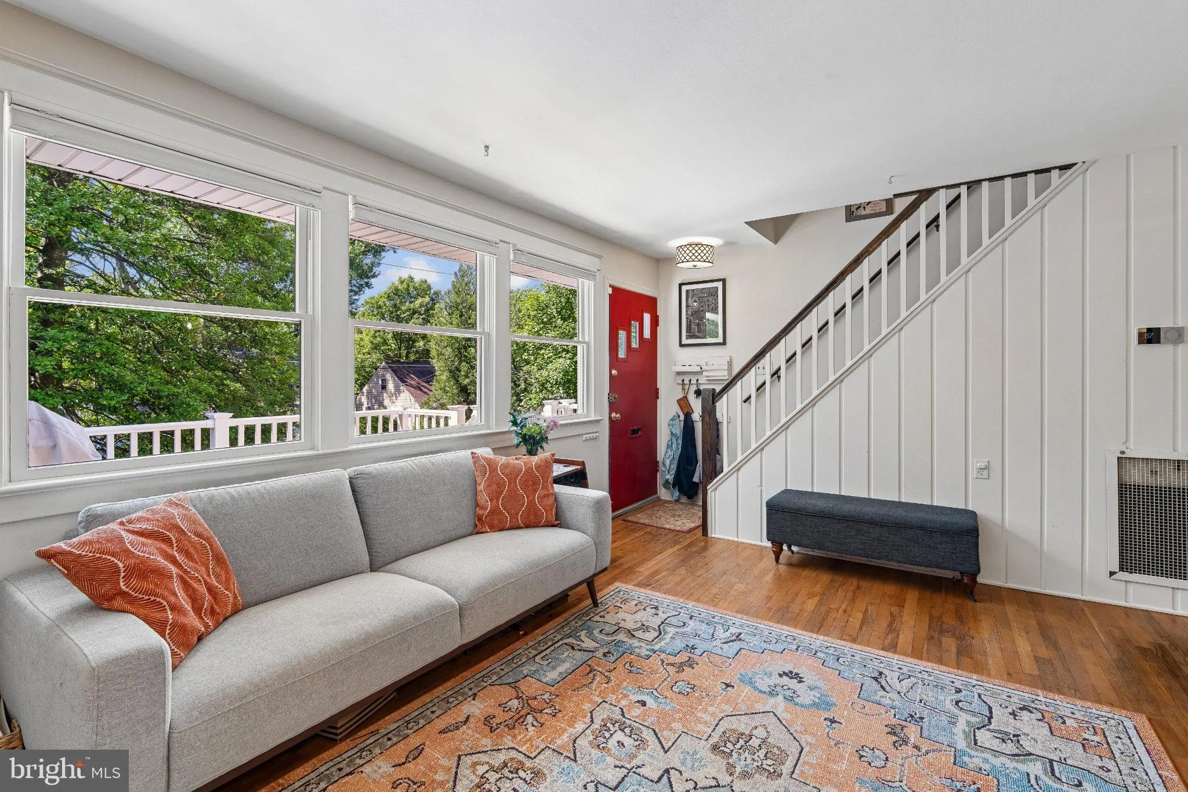
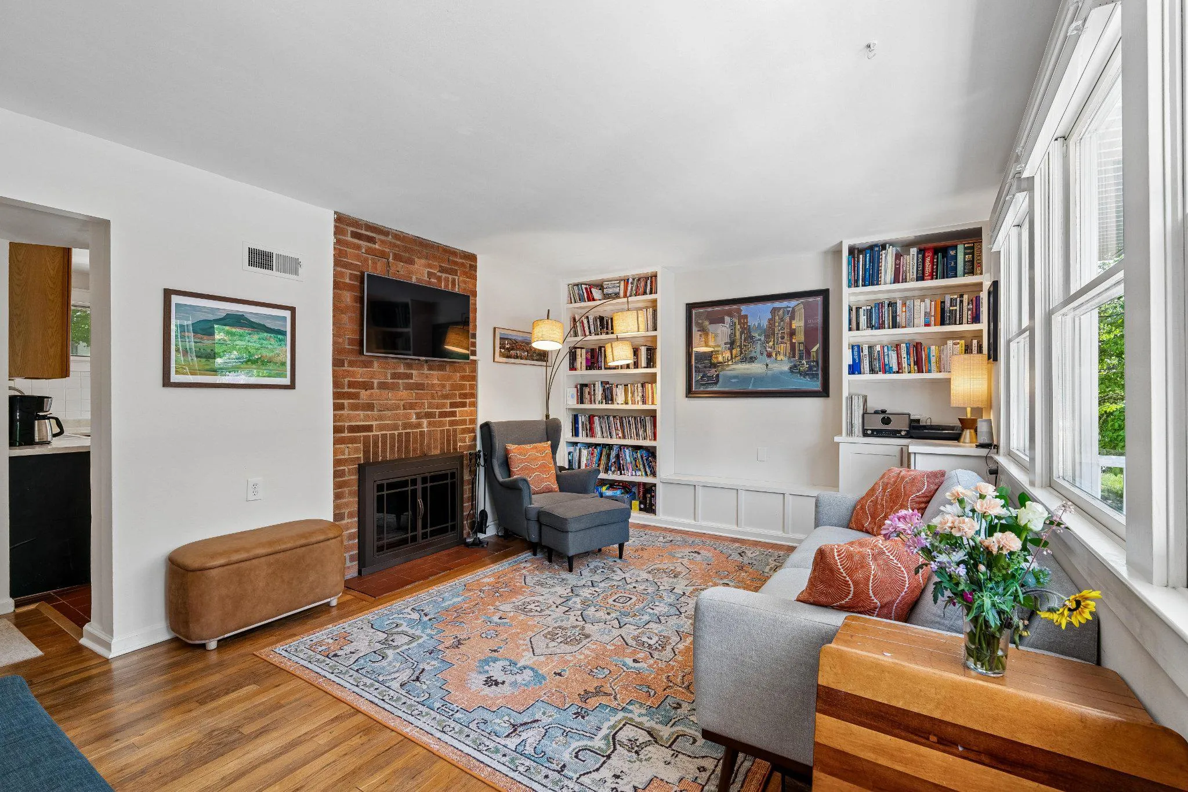
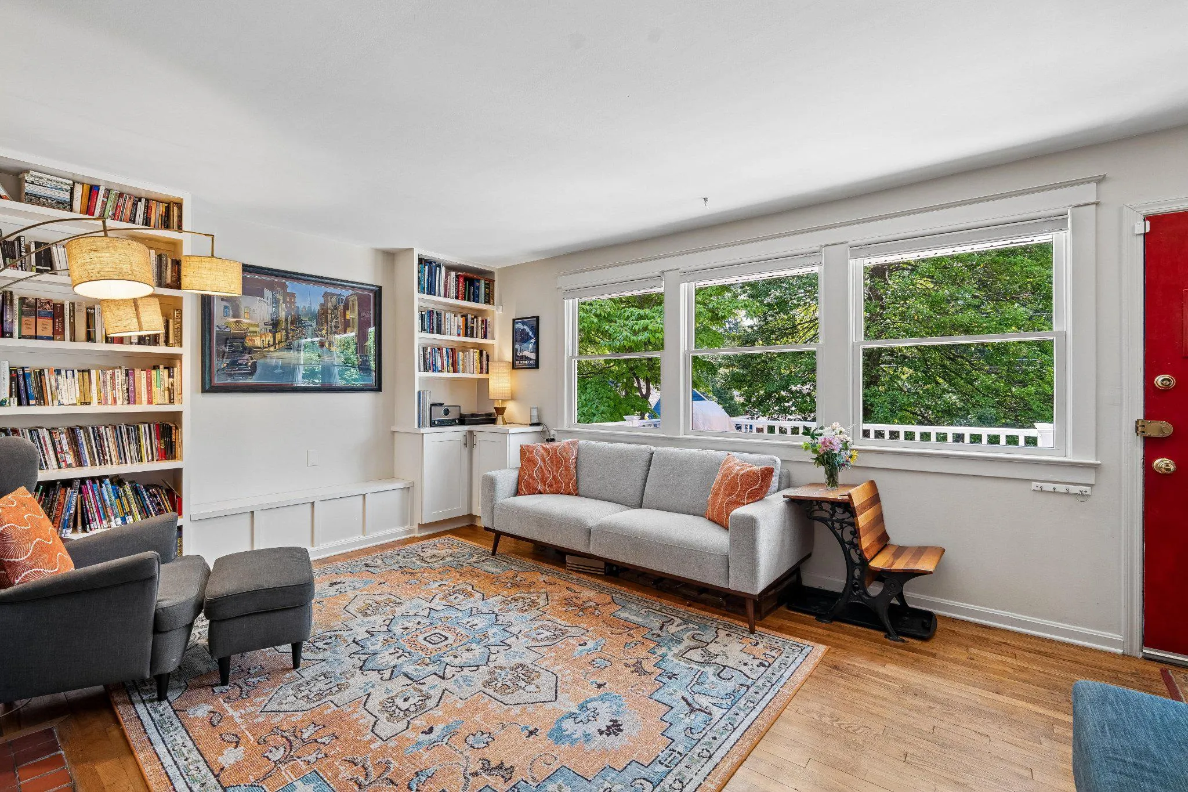
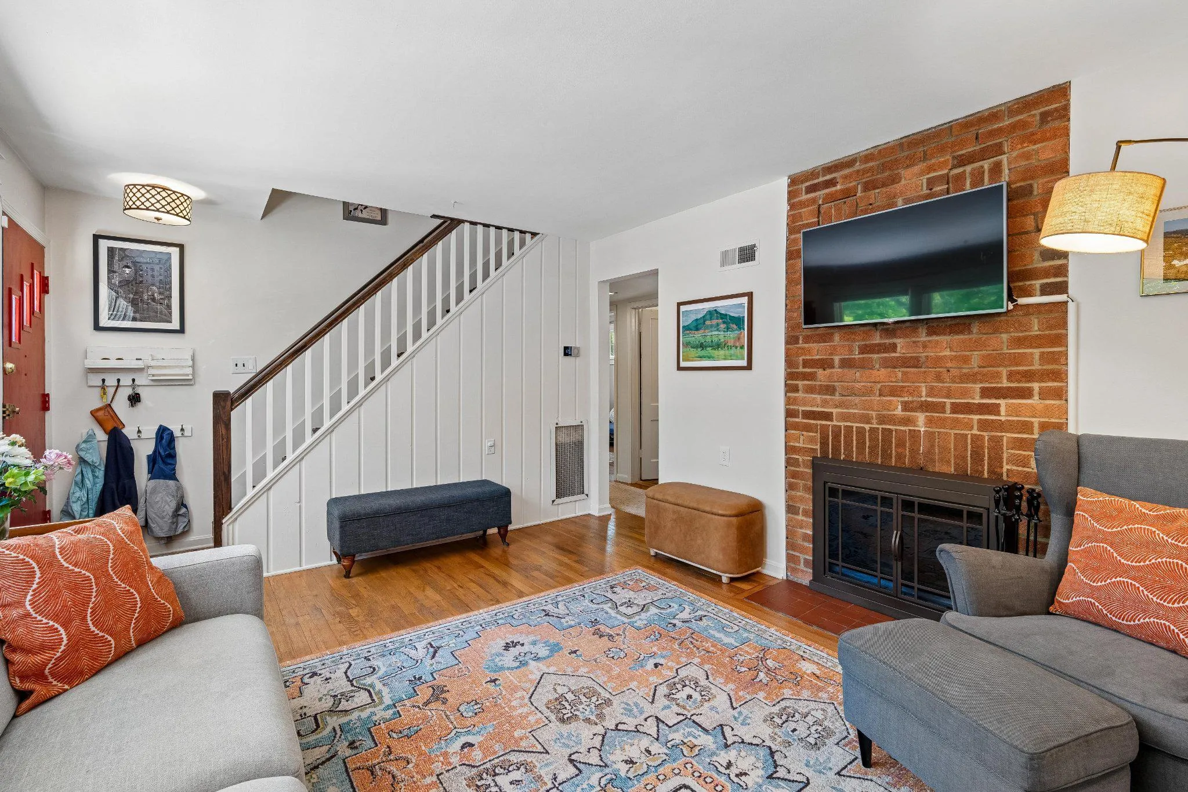
Welcome to 905 Robin Road! A bright and cheery home in a peaceful neighborhood, steps from Sligo Creek Park! Nice features of the home include a sweet front porch with treed views, a side screened porch with a vaulted ceiling, a fenced backyard and your very own Casita! Inside enjoy warm wood floors and Anderson win...
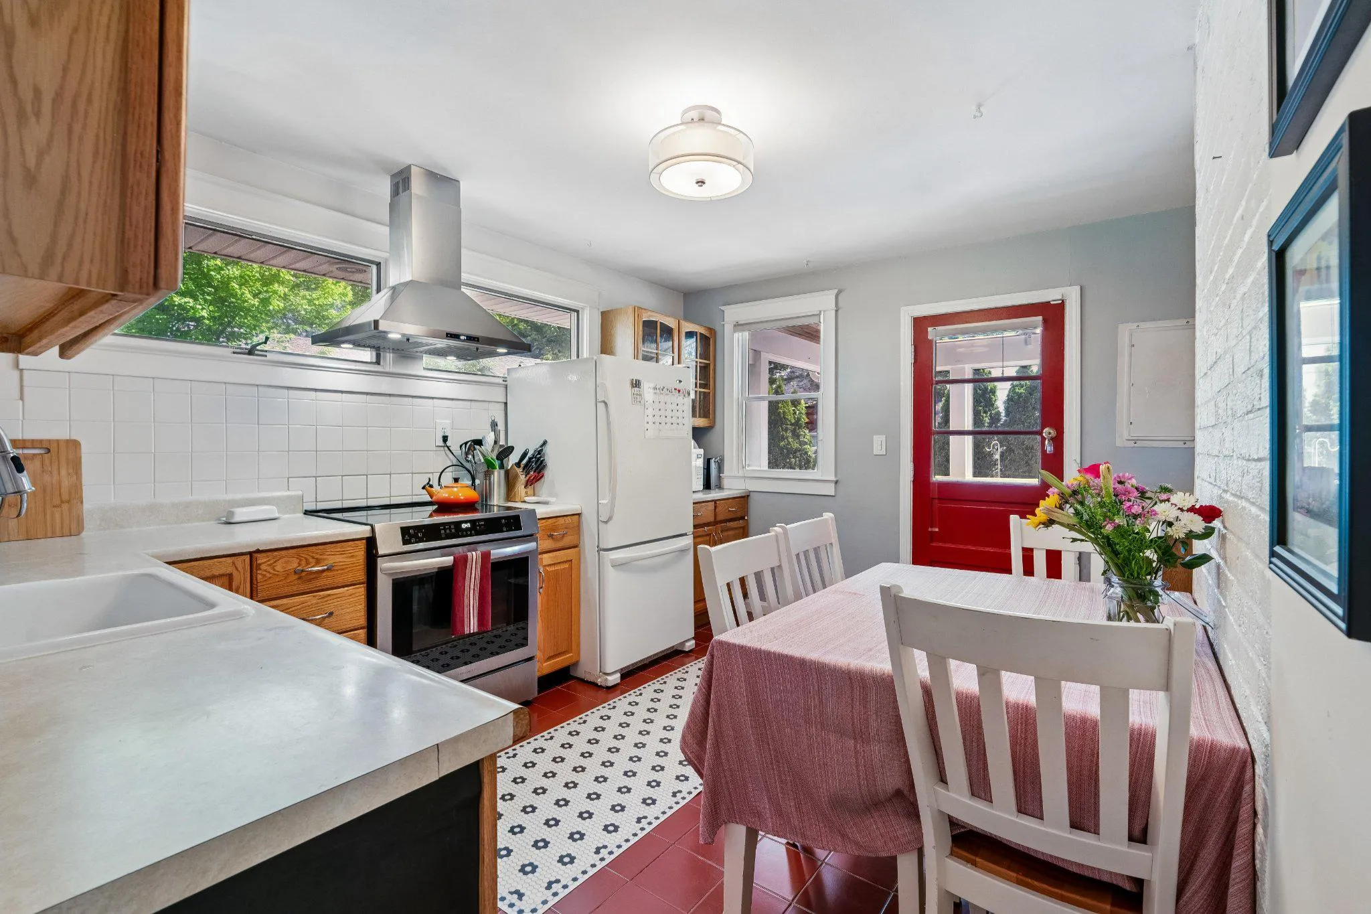
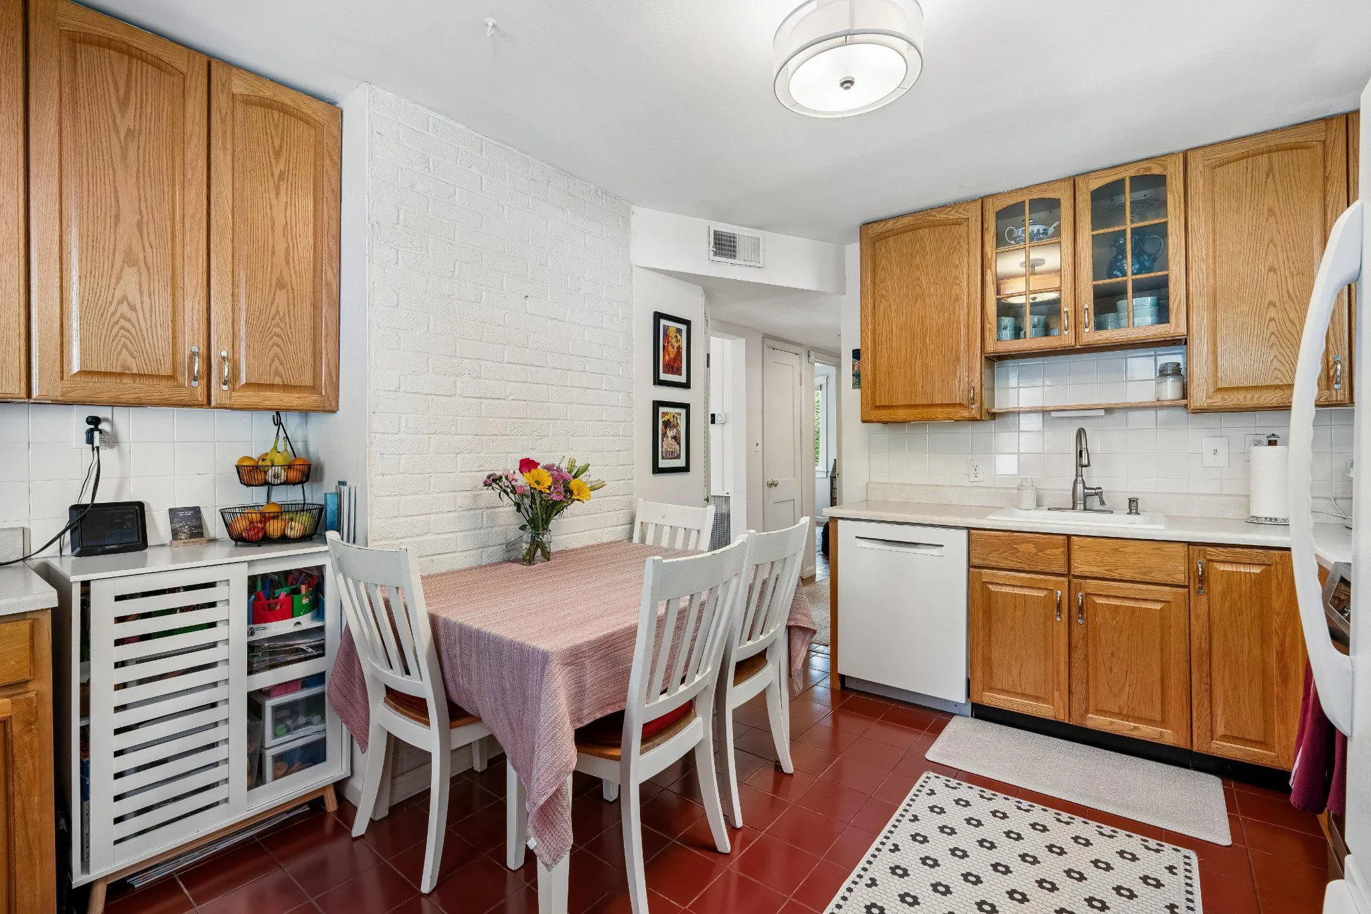
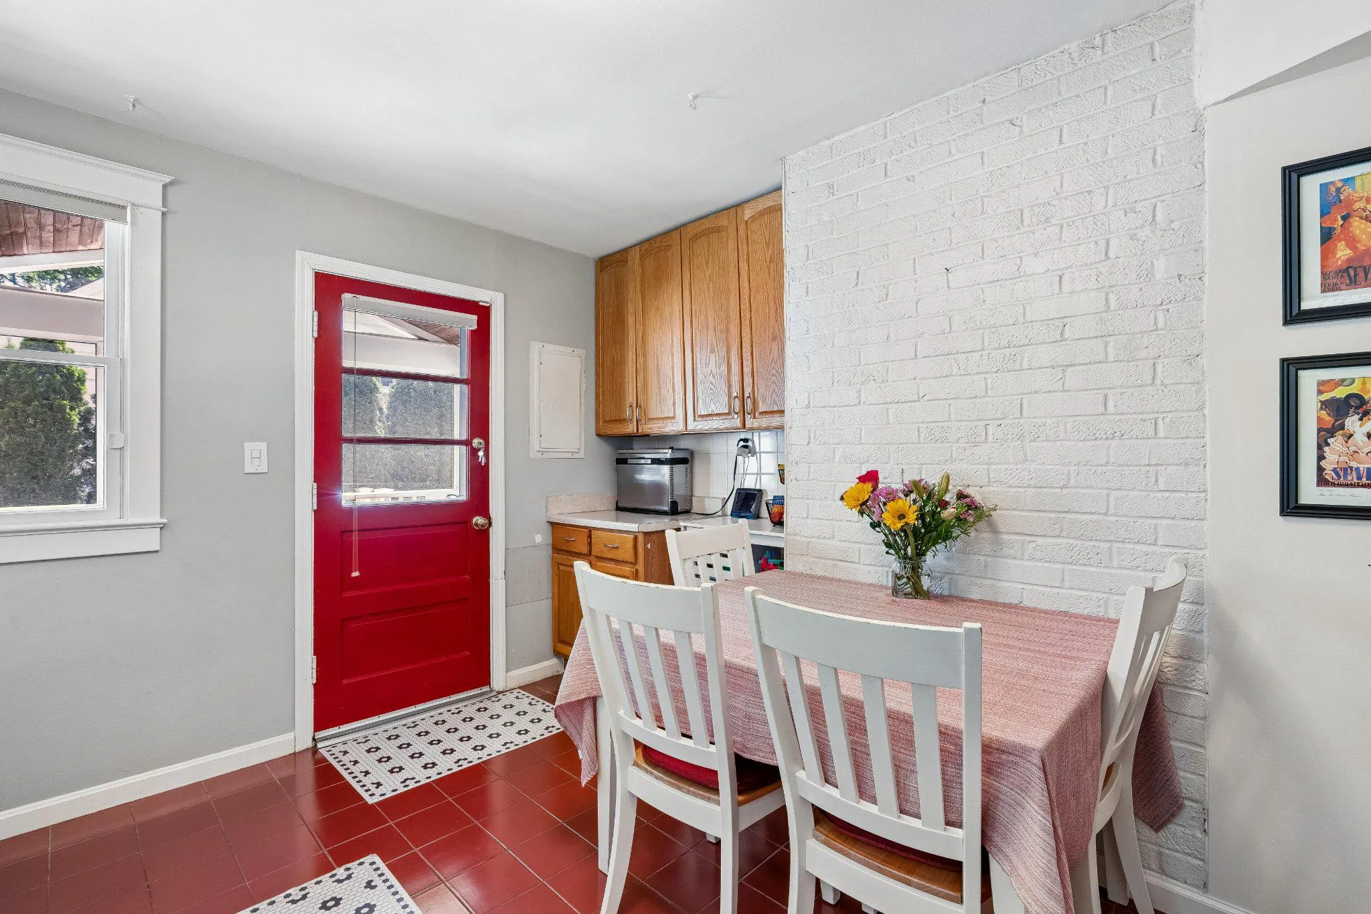
Welcome to 905 Robin Road! A bright and cheery home in a peaceful neighborhood, steps from Sligo Creek Park! Nice features of the home include a sweet front porch with treed views, a side screened porch with a vaulted ceiling, a fenced backyard and your very own Casita! Inside enjoy warm wood floors and Anderson windows. A light filled living room has custom built ins and a wood burning fireplace. A nicely appointed eat in kitchen includes a new induction stove with hood and easy exit to the porch. Their are two good sized bedrooms on the main level, with an updated bathroom. The upper level has two more bedrooms and a full sized washer/dryer. New items include: Tankless Water Heater -2025, New HVAC-2024, Induction Stove- 2024, Studio space with Electric and Wifi- 2023, Bathroom remodel- 2018. Location is perfect! Tucked into a leafy neighborhood that’s within 2 miles of Metro station and steps from Sligo Creek Park! Convenient to shopping and restaurants, 495 and bus routes. Easy commute into DC. Don’t miss it!
 Features & Appliances
 Ask Agent A Question
 Address Map
 MLS Addon
 Additional Information
 Financial
Listing Information
Financial
Listing Information
 Rob Spicer Broker, GRI
Spicer Real Estate
Rob Spicer Broker, GRI
Spicer Real Estate
7201 Wisconsin Avenue
 RobSpicer@SpicerRealEstate.com
 2403881030
 2403881030
 7201 Wisconsin Avenue


