
 Share
Share
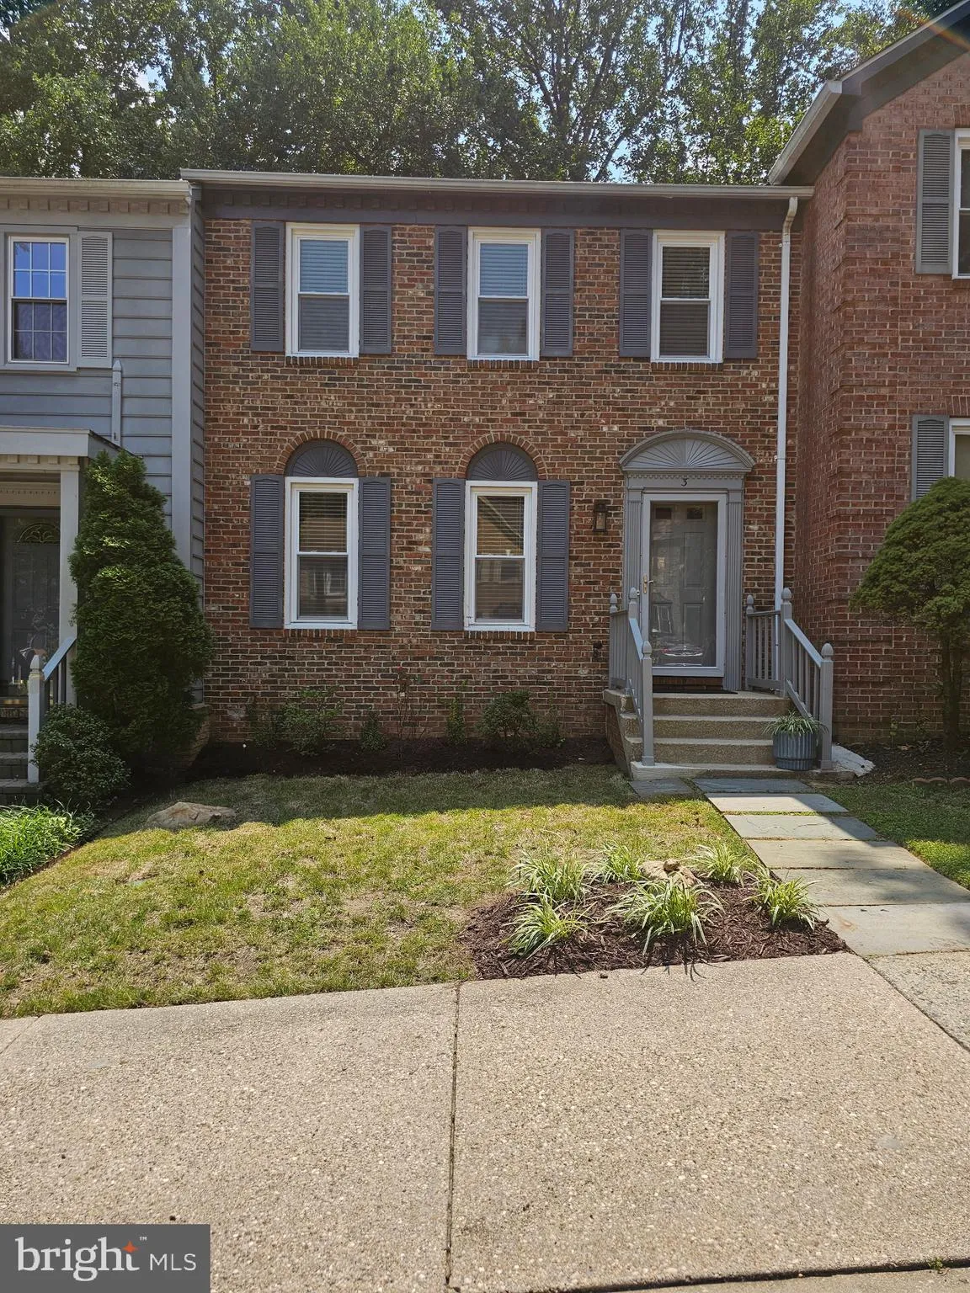
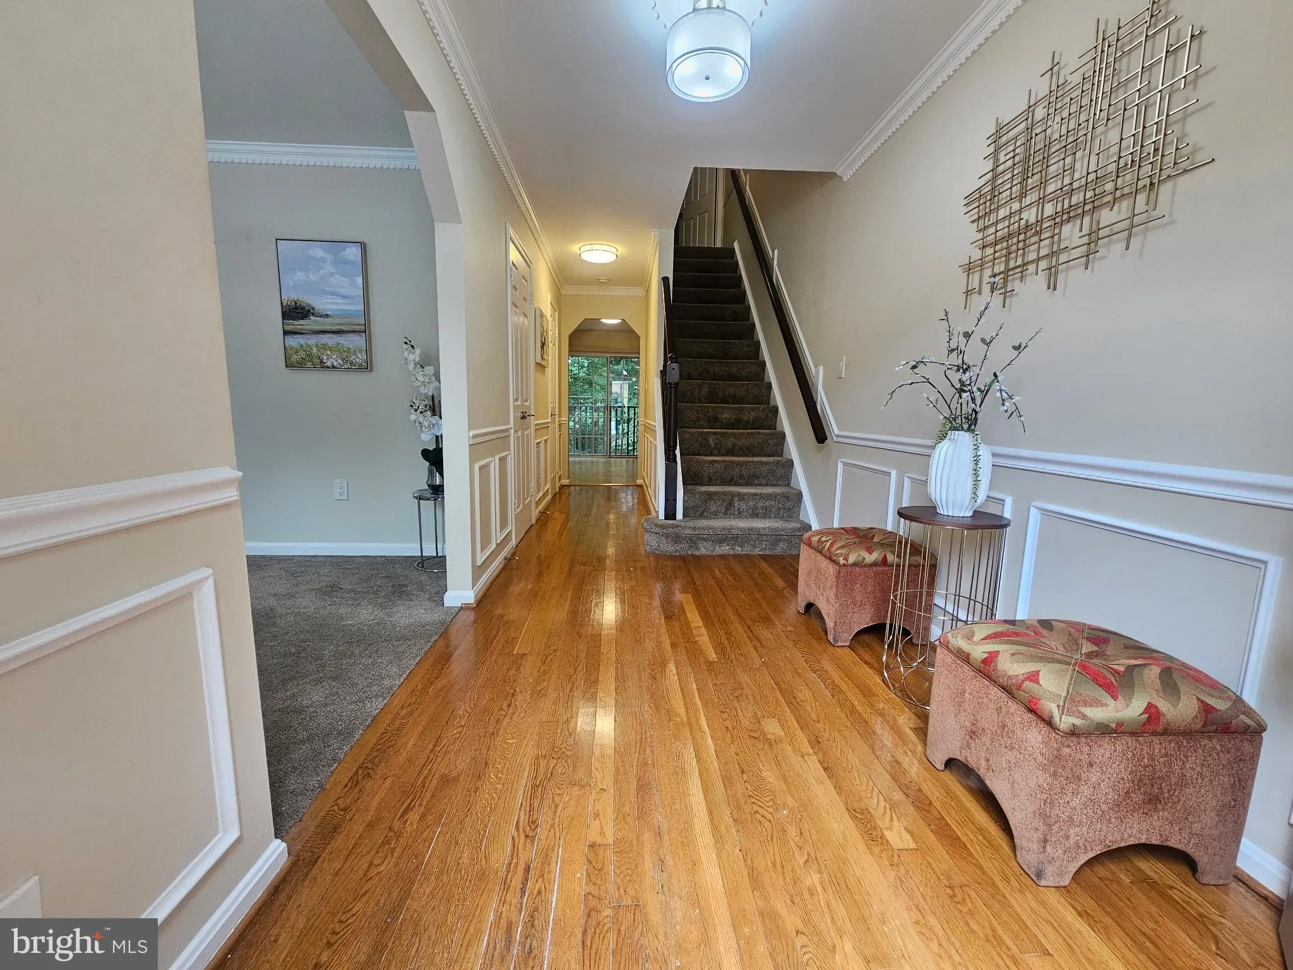
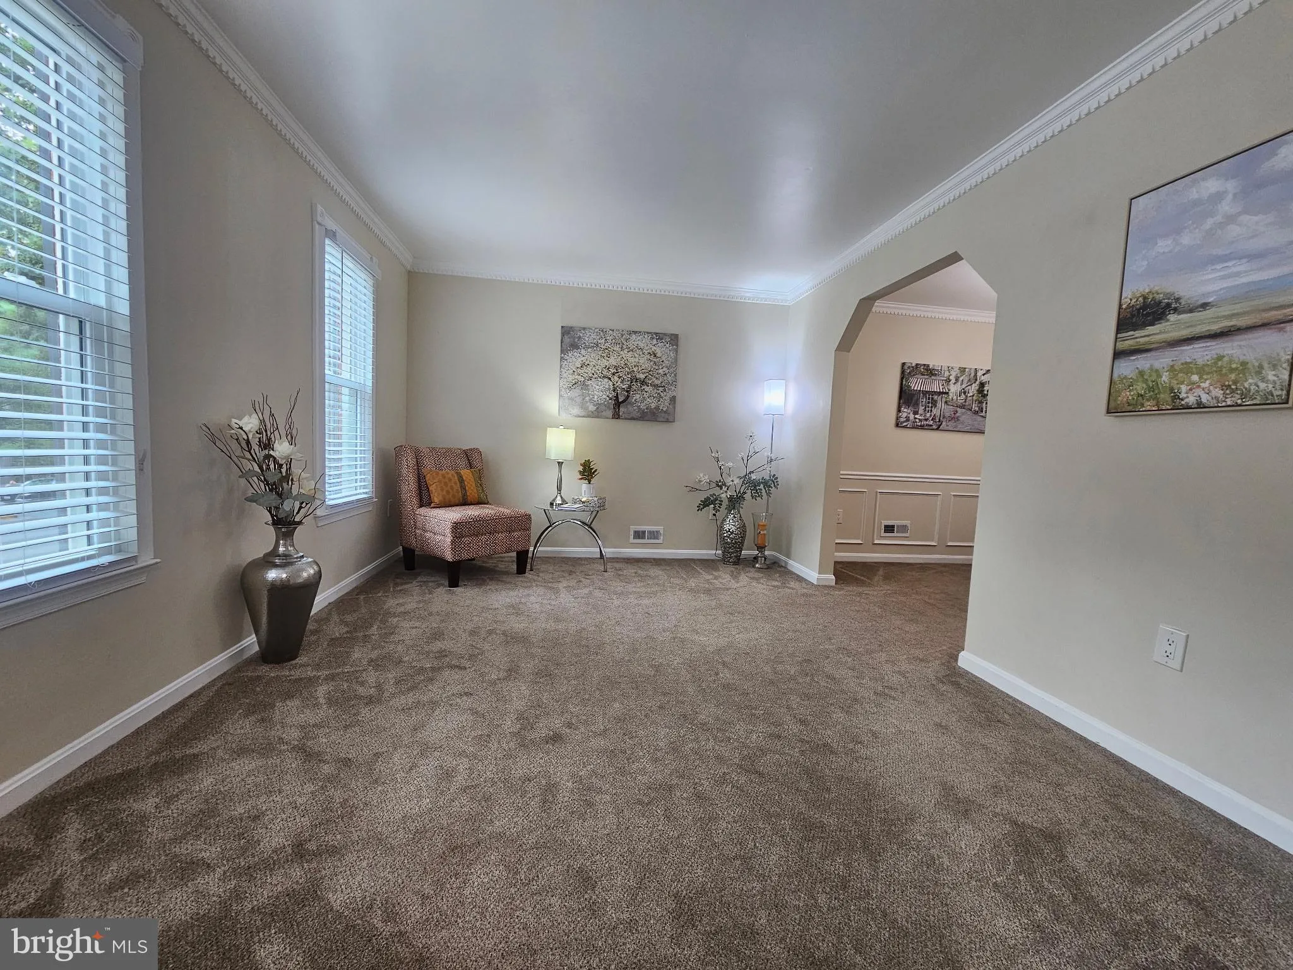
 3 CASTLE CLIFF COURT, Silver Spring, MD 20904
 2,310 Sqft SQFT
 3
3
 4
4
 Basic Details
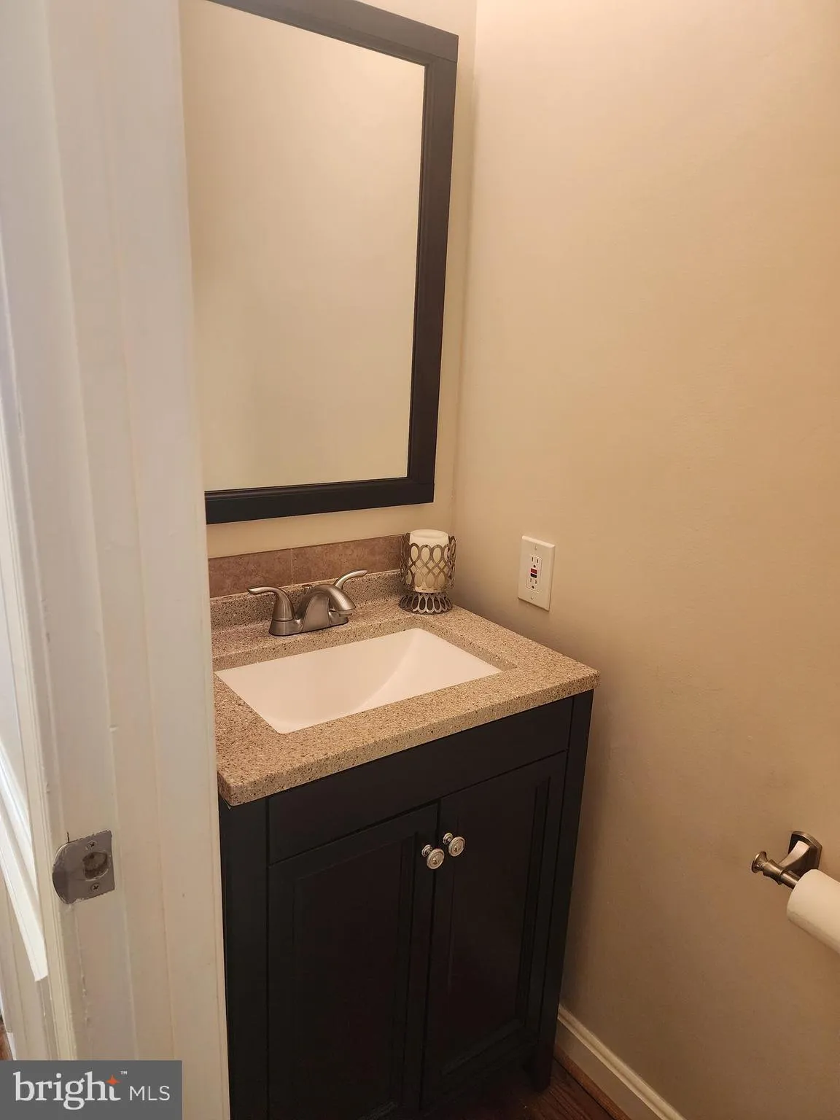
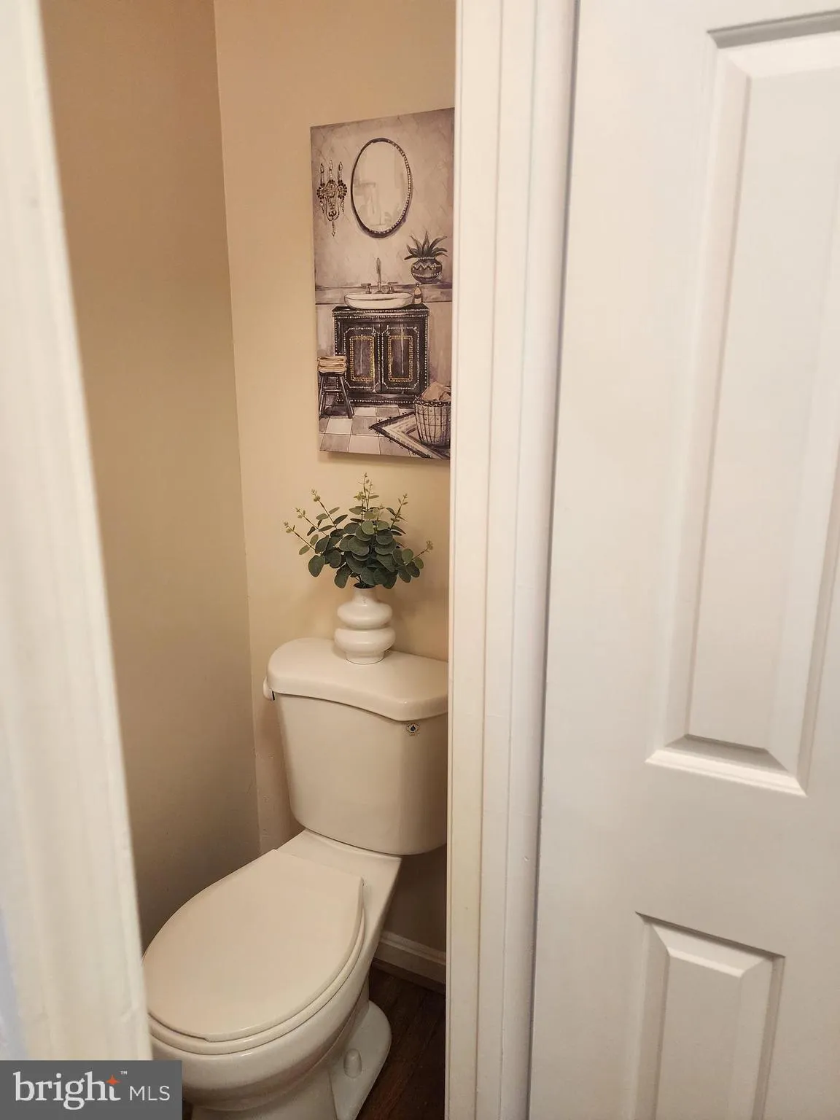
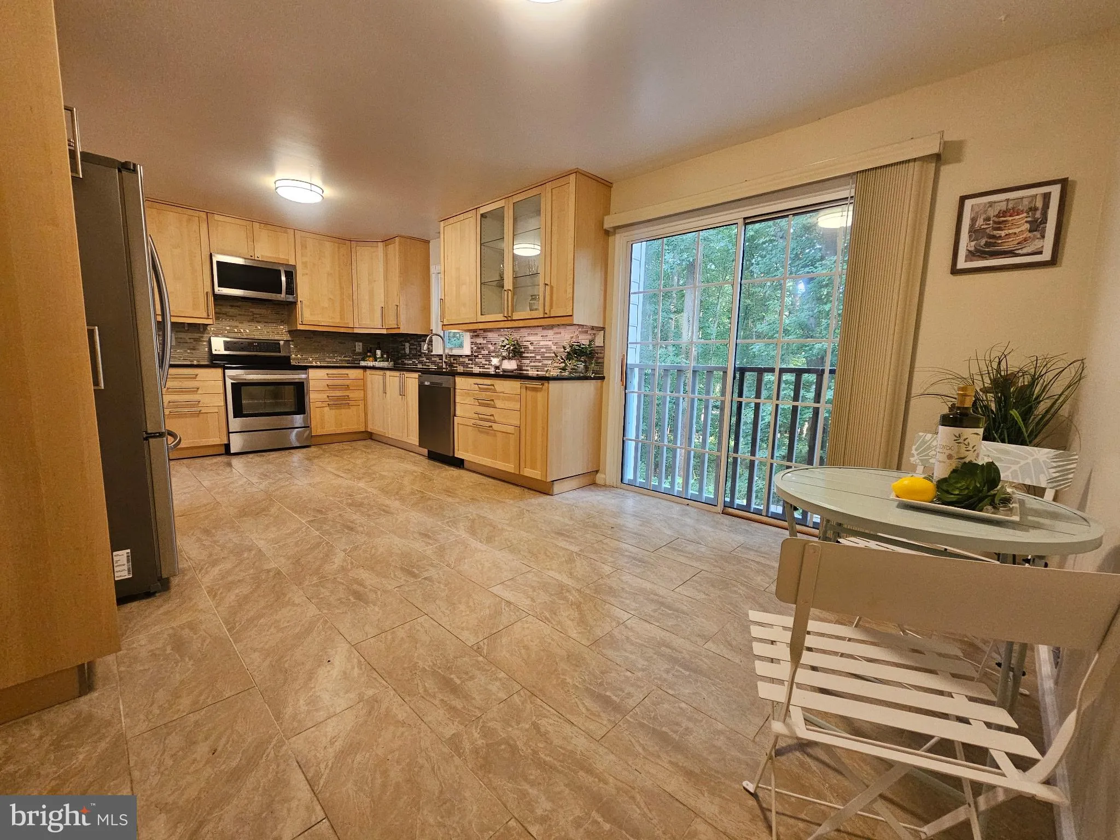
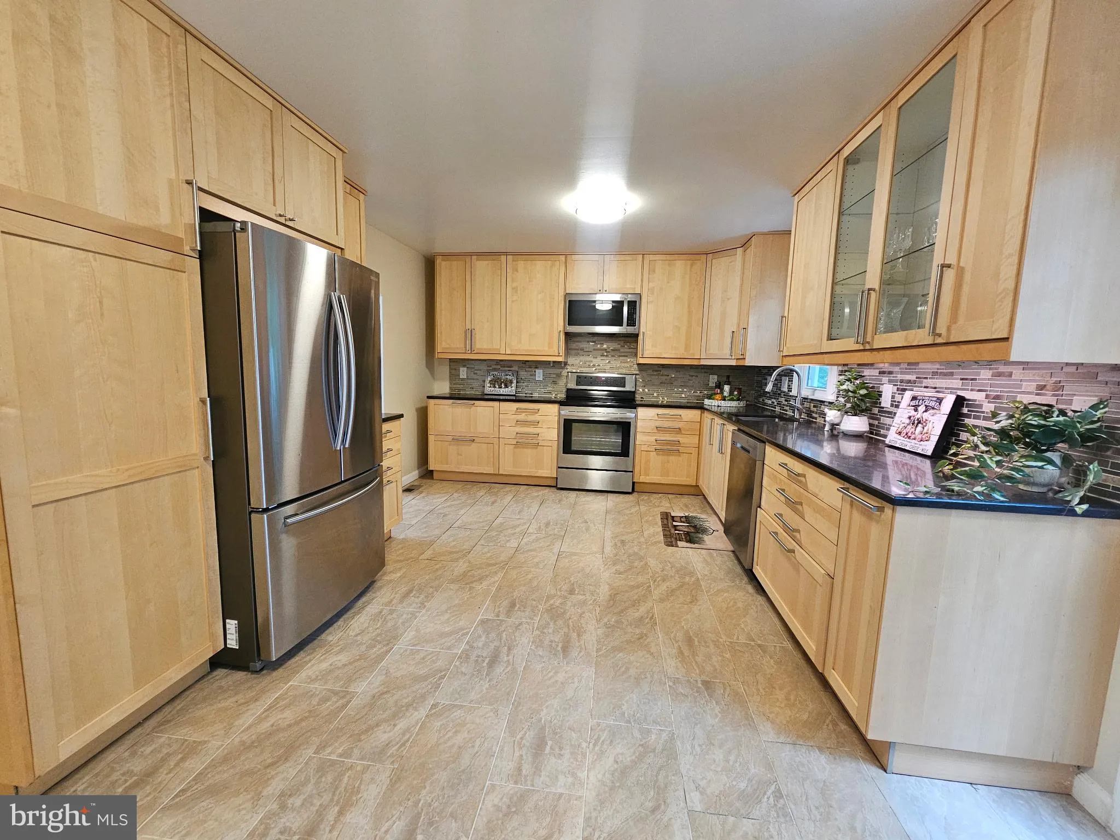
***Thanks immensely for visiting our OPEN HOUSE, to celebrate the magnificence of this Stanley Martin’s Community of Expansive Single Family Homes, with a sprinkling of exquisite Townhomes Nestled in The Woods. **The Sellers Invested Generously in UPDATING THE KITCHEN, ALL 4 BATHROOMS, WINDOWS, & a BRAND ...
***Thanks immensely for visiting our OPEN HOUSE, to celebrate the magnificence of this Stanley Martin’s Community of Expansive Single Family Homes, with a sprinkling of exquisite Townhomes Nestled in The Woods. **The Sellers Invested Generously in UPDATING THE KITCHEN, ALL 4 BATHROOMS, WINDOWS, & a BRAND NEW ROOF & HOT WATER HEATER . You will truly enjoy the quality of these renovations! **You are approximately 10 minutes drive from The White Oak Medical Center, Post Office, Restaurants, Banks, a number of Established Grocery Stores etc. **Major thoroughfares include RT29/RT200/Fairland Rd/Randolph RD/Cherryhill RD/New Hampshire Ave…..THANKS FOR YOUR INTEREST, & FOR VISITING OUR LOVELY HOME!! ***NOTE. HOA limits signage. To visit, take FAIRLAND RD, TO CASTLE CLIFF WAY (single fam. homes) to Castle Cliff Ct. (RIGHT) Townhomes.
 Features & Appliances
 Ask Agent A Question
 Address Map
 Neighborhood
 MLS Addon
 Additional Information
 Financial
Listing Information
Financial
Listing Information
 Rob Spicer Broker, GRI
Spicer Real Estate
Rob Spicer Broker, GRI
Spicer Real Estate
7201 Wisconsin Avenue
 RobSpicer@SpicerRealEstate.com
 2403881030
 2403881030
 7201 Wisconsin Avenue


