
 Share
Share
 42464 REGAL WOOD DRIVE, Brambleton, VA 20148
 2,430 Sqft SQFT
 3
3
 4
4
 Basic Details
Back on the market! Brick front, end unit “Houdini” floor plan built by Miller & Smith in 2004 in the heart of Brambleton! Walk to Regal Fox Cinema, Blue Ridge Grill, Onelife Fitness, the Farmer’s Market, and more at Brambleton Town Center, and literally across the street from Harris Teeter, N...
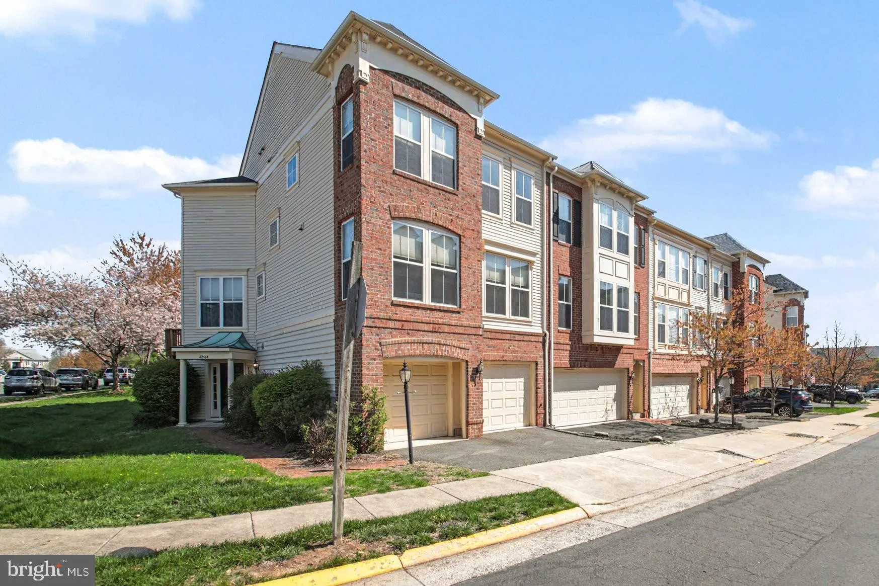
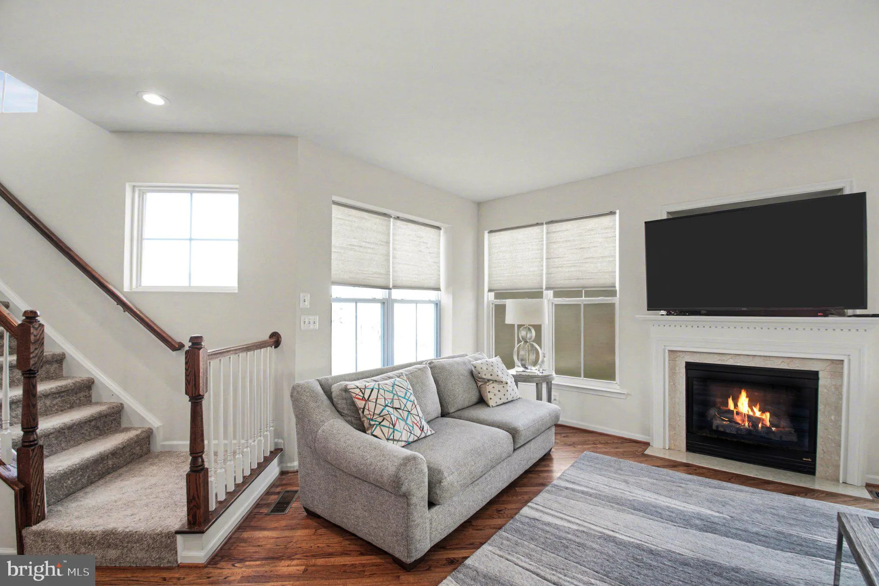
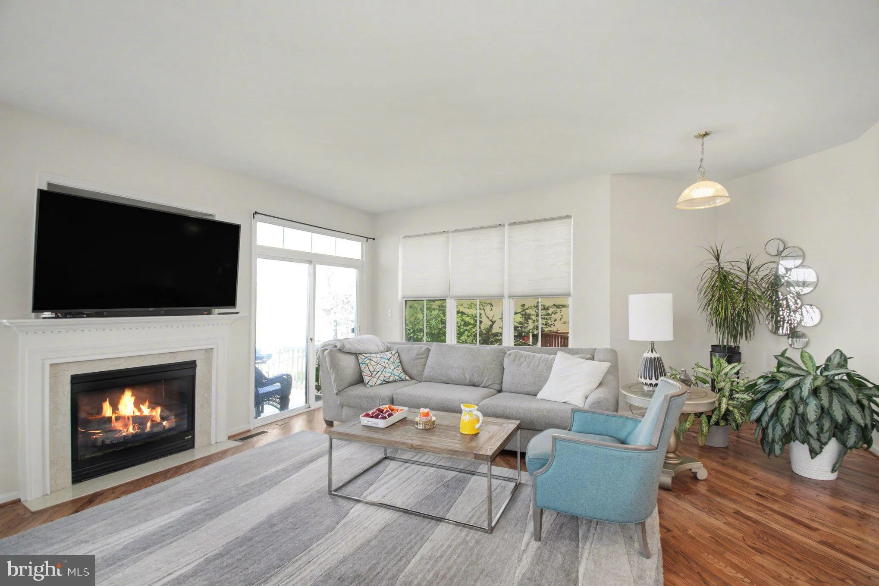
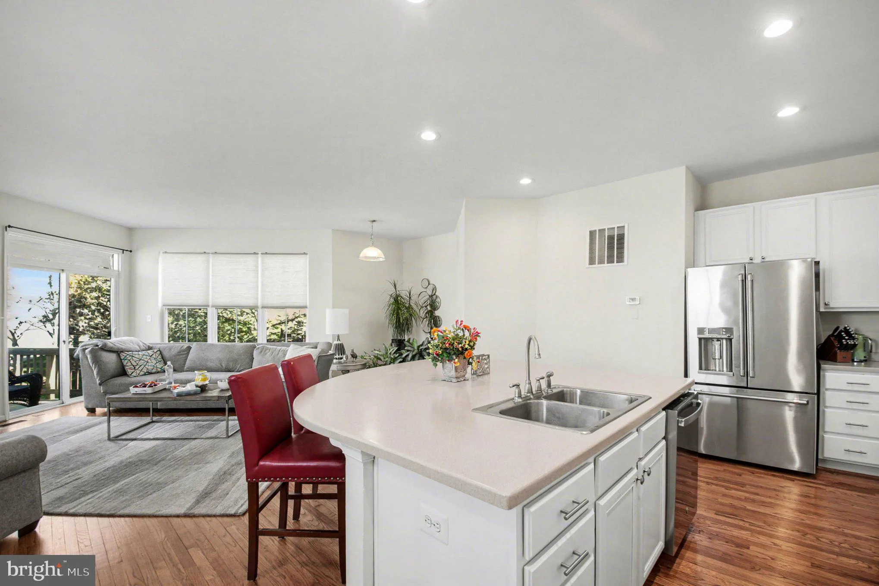
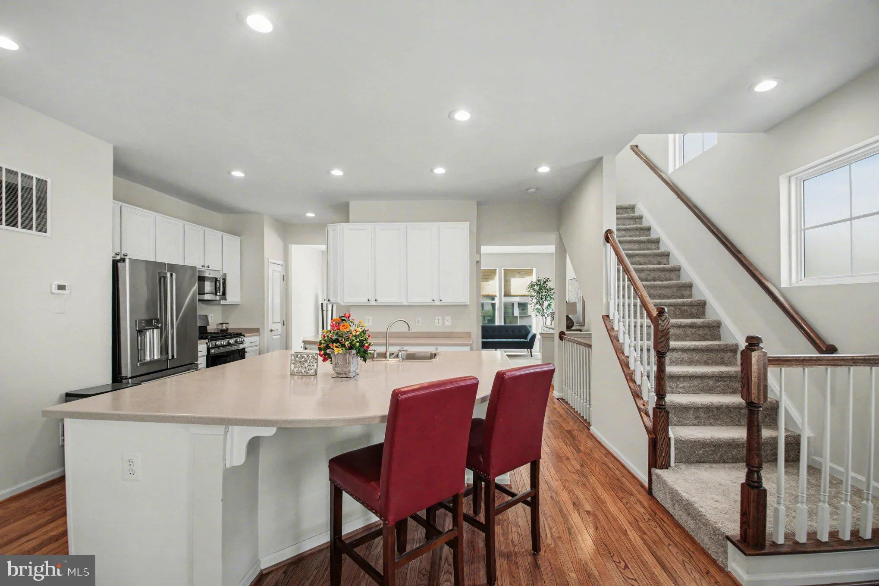
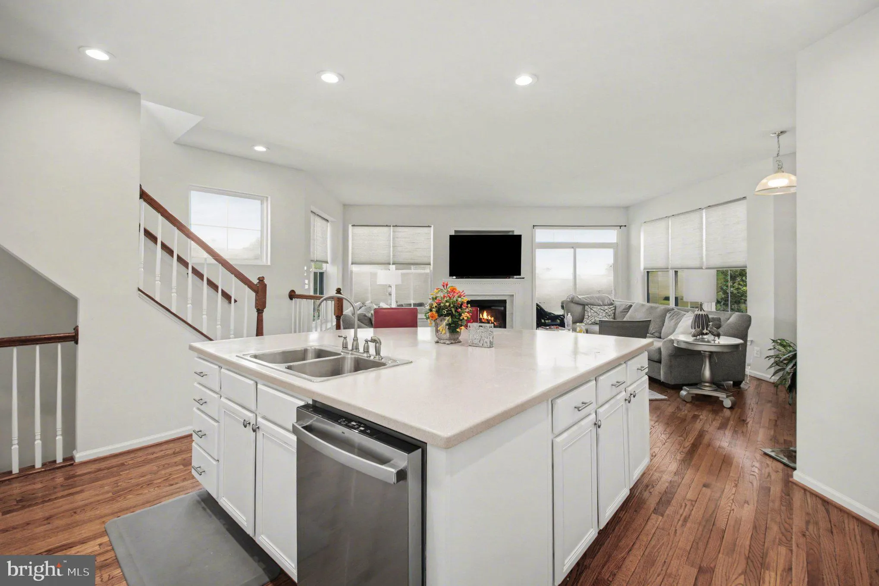
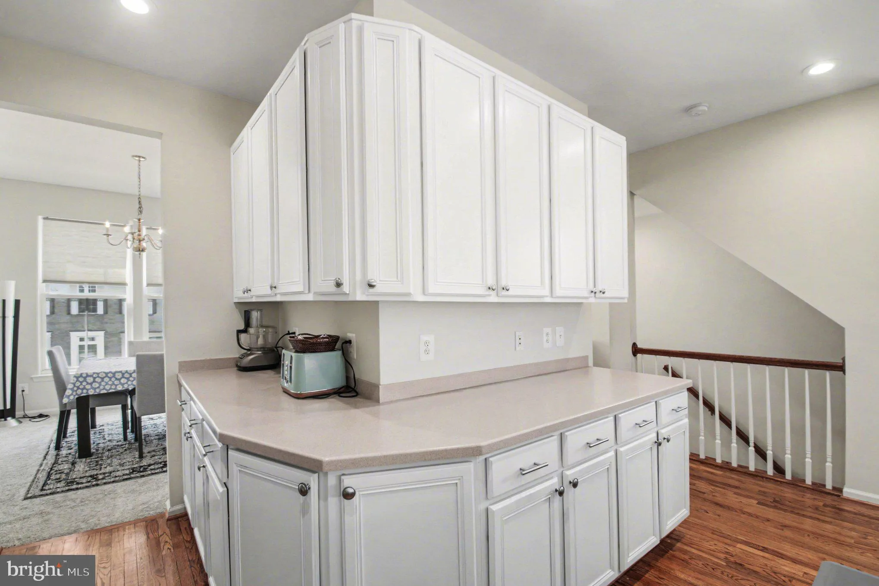
Back on the market! Brick front, end unit “Houdini” floor plan built by Miller & Smith in 2004 in the heart of Brambleton! Walk to Regal Fox Cinema, Blue Ridge Grill, Onelife Fitness, the Farmer’s Market, and more at Brambleton Town Center, and literally across the street from Harris Teeter, Nick’s Taverna, Peet’s Coffee, and many other shops and restaurants! One block from Legacy Park with multiple playgrounds, walking trails, tennis, and volleyball! This 2, 430 fin sq ft home boasts hardwood and ceramic tile floors, a gas fireplace in the family room, lots of natural light, and a large deck overlooking the back yard. The open kitchen offers stainless steel appliances including an upgraded Cafe refrigerator with bottom drawer freezer, a large center island with breakfast bar and Corian countertops. The ground level den/BR4 (no closet) can also be used as a rec room or gym, and has a sliding glass door to the back yard. Brambleton is a vibrant planned community with five swimming pools, 18 miles of paved trails, multiple parks, a library, and a golf course. Travelers will love the being so close to Dulles Airport (IAD), and commuters can easily reach major employment centers like Reston, Fairfax, and Tysons using Routes 267, 28, 50, and 7. (Buyer couldn’t wait for short sale to finish and gave up, but we just received short sale approval at this price, should have re-approval within 30 days of new contract, so a closing 45-60 days after ratification is possible.)
 Features & Appliances
 Ask Agent A Question
 Address Map
 Neighborhood
 MLS Addon
 Additional Information
 Financial
Listing Information
Financial
Listing Information
 Rob Spicer Broker, GRI
Spicer Real Estate
Rob Spicer Broker, GRI
Spicer Real Estate
7201 Wisconsin Avenue
 RobSpicer@SpicerRealEstate.com
 2403881030
 2403881030
 7201 Wisconsin Avenue


