
 Share
Share
 5725 CALLCOTT WAY, Alexandria, VA 22312
 2,640 Sqft SQFT
 3
3
 3
3
 Basic Details
Welcome to this private, end-unit — well-maintained, beautifully upgraded and filled with natural light—where every detail is designed to elevate your everyday living experience. Step into the gourmet eat-in kitchen featuring granite countertops, stainless steel appliances, a double wall oven, pantry, and direct...
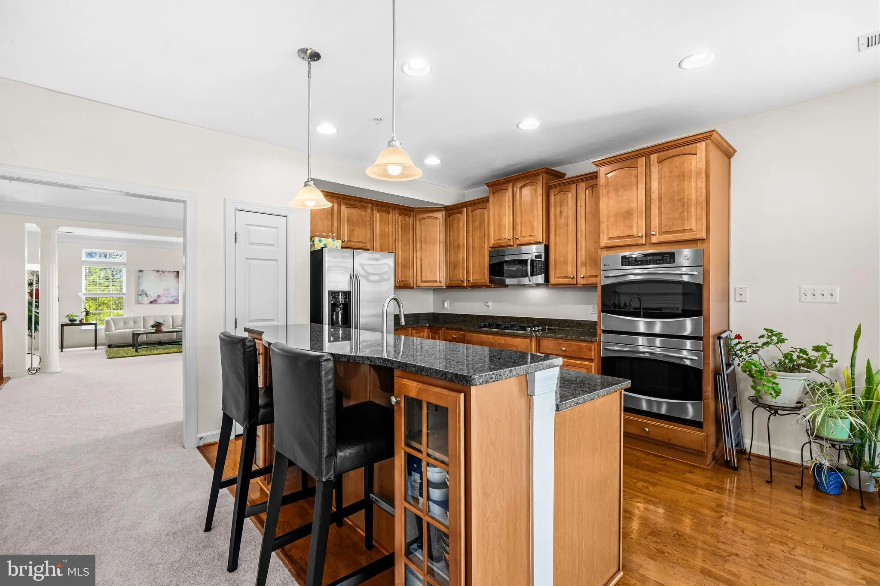
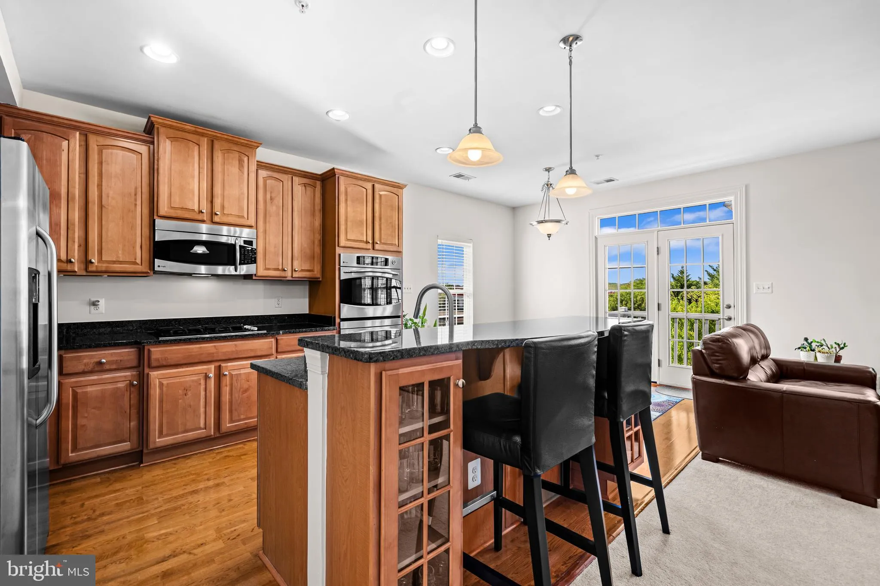
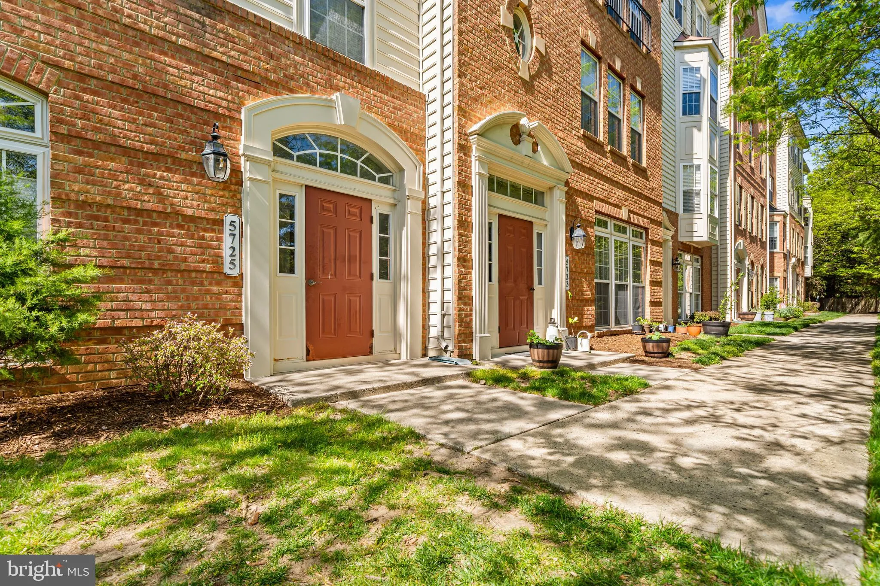
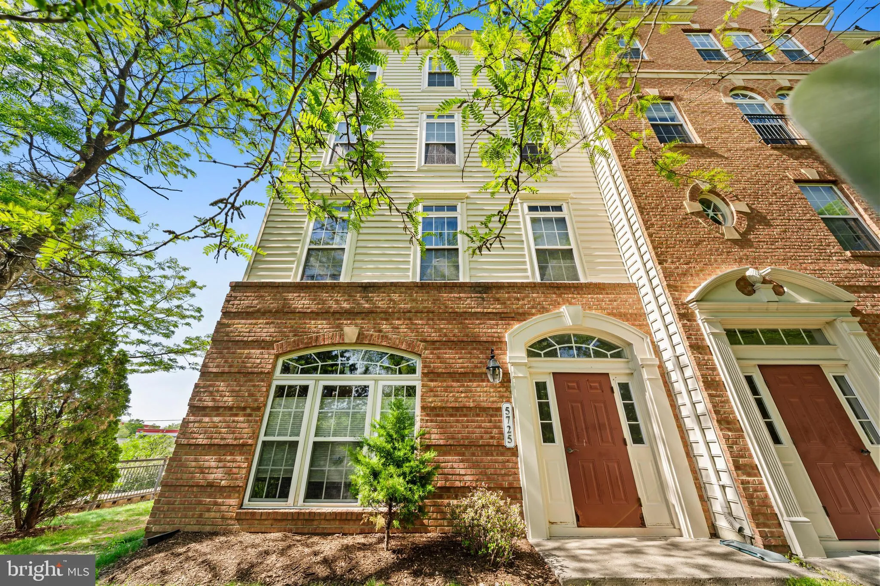
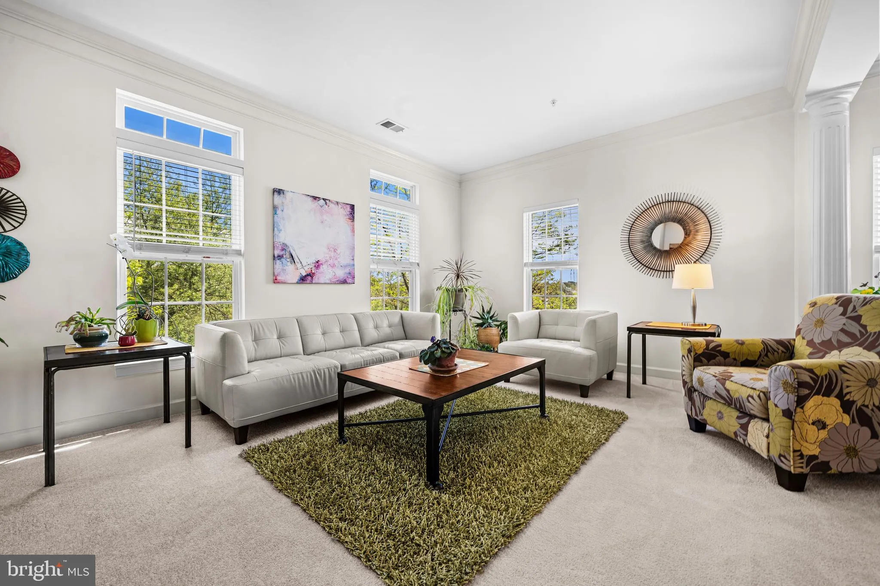
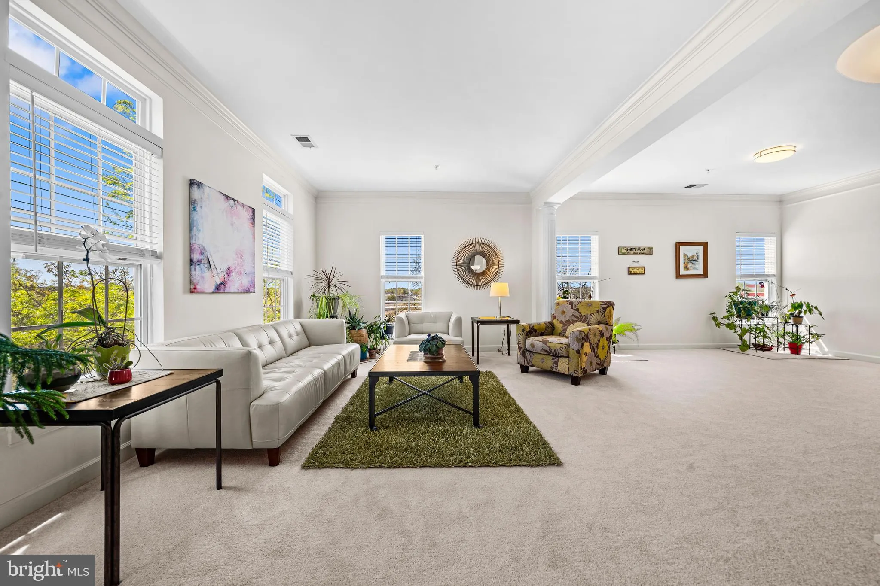
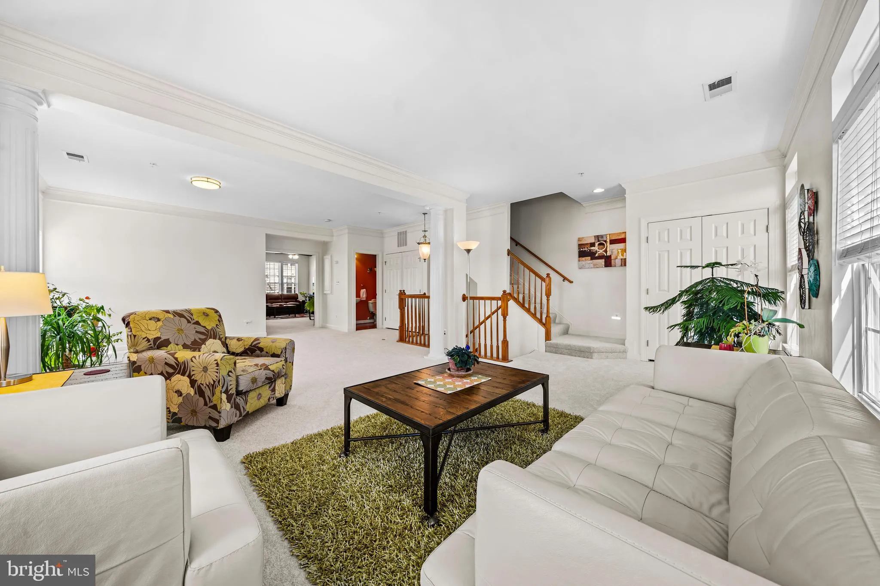
Welcome to this private, end-unit — well-maintained, beautifully upgraded and filled with natural light—where every detail is designed to elevate your everyday living experience. Step into the gourmet eat-in kitchen featuring granite countertops, stainless steel appliances, a double wall oven, pantry, and direct access to the deck, all opening seamlessly to the inviting family room with its cozy gas fireplace. Enjoy breathtaking sunsets from the kitchen windows, while the spacious formal living and dining areas provide the perfect backdrop for entertaining, enhanced by elegant transom windows and architectural columns. The serene primary suite offers a true retreat with a tray ceiling, two custom walk-in closets, and a spa-inspired ensuite featuring ceramic tile, dual vanities, and dual shower heads. A dedicated laundry room with a stacked washer and dryer and built-in wire shelving adds everyday convenience, while abundant picture windows fill the home with warm, natural light. Step outside to enjoy the community’s refreshing outdoor pool, or take advantage of the low condo fees that make ownership even more appealing. Residents also enjoy shuttle service to the Van Dorn Metro, creating a truly well-connected lifestyle. Perfectly positioned with immediate access to I-395, I-495, I-95, the HOV lanes via the Edsall Road exit, and just 10 miles from Washington, DC, commuting is effortless while shopping, dining, and everyday conveniences are all within easy reach. This property is more than just a home—it’s a lifestyle defined by comfort, elegance, convenience, and community. Don’t miss this exceptional opportunity to enjoy beautifully updated living in one of Northern Virginia’s most commuter-friendly locations.
 Features & Appliances
 Ask Agent A Question
 Address Map
 Neighborhood
 MLS Addon
 Additional Information
 Financial
Listing Information
Financial
Listing Information
 Rob Spicer Broker, GRI
Spicer Real Estate
Rob Spicer Broker, GRI
Spicer Real Estate
7201 Wisconsin Avenue
 RobSpicer@SpicerRealEstate.com
 2403881030
 2403881030
 7201 Wisconsin Avenue


