
 Share
Share
 10110 OAKTON TERRACE ROAD, Oakton, VA 22124
 881 Sqft SQFT
 1
1
 1
1
 Basic Details
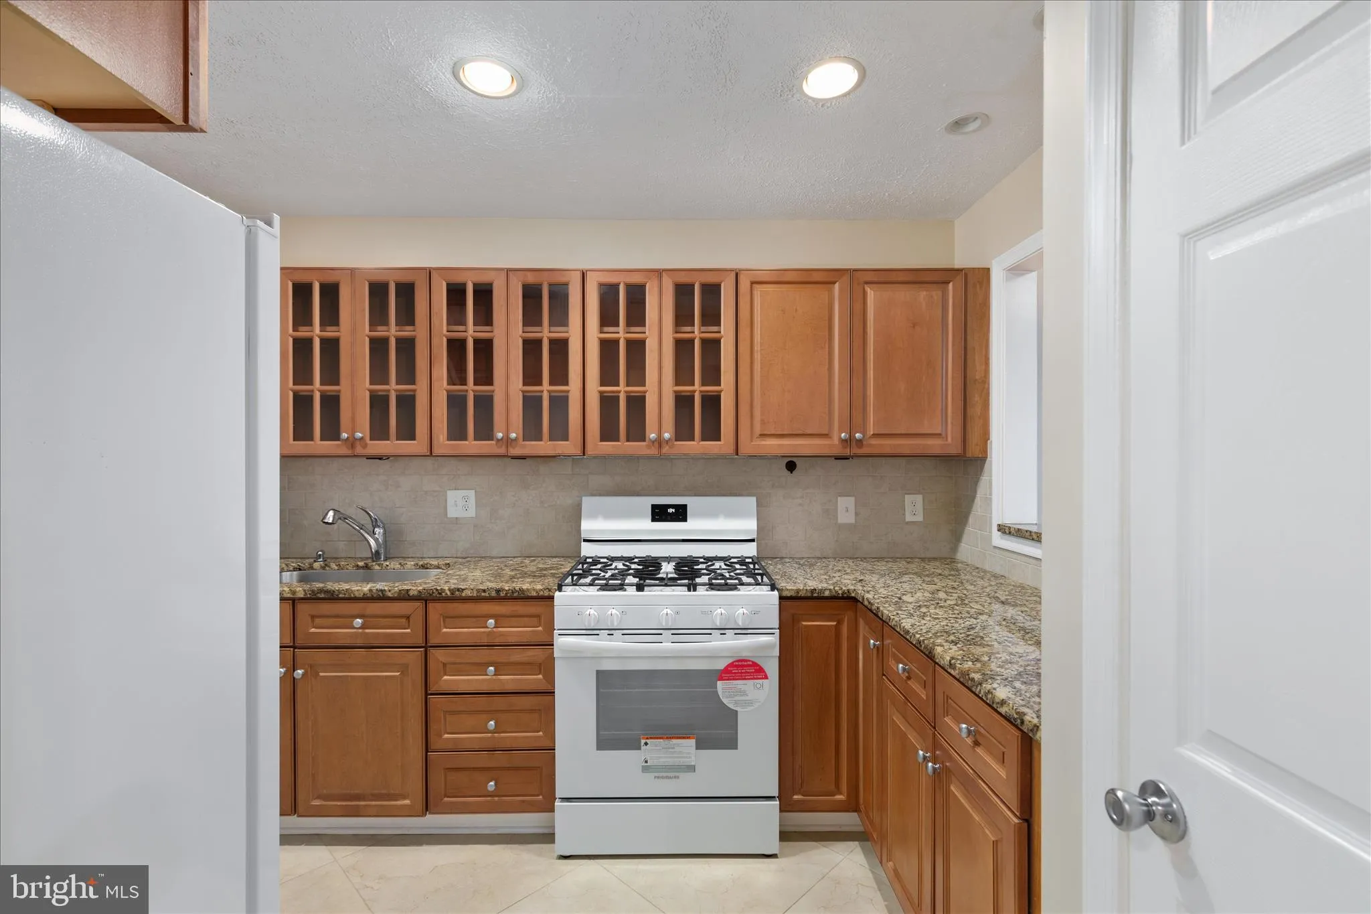
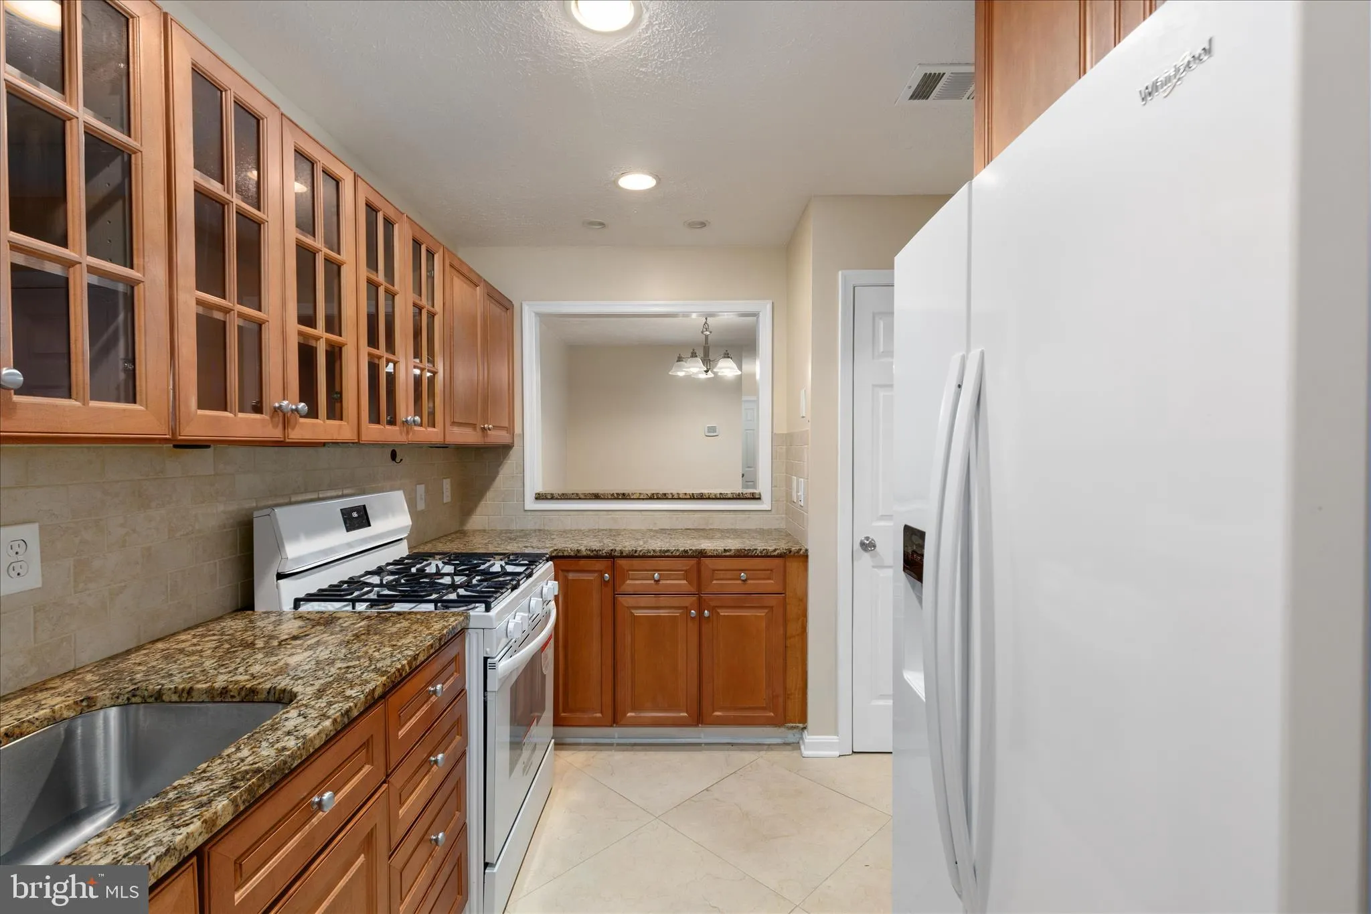
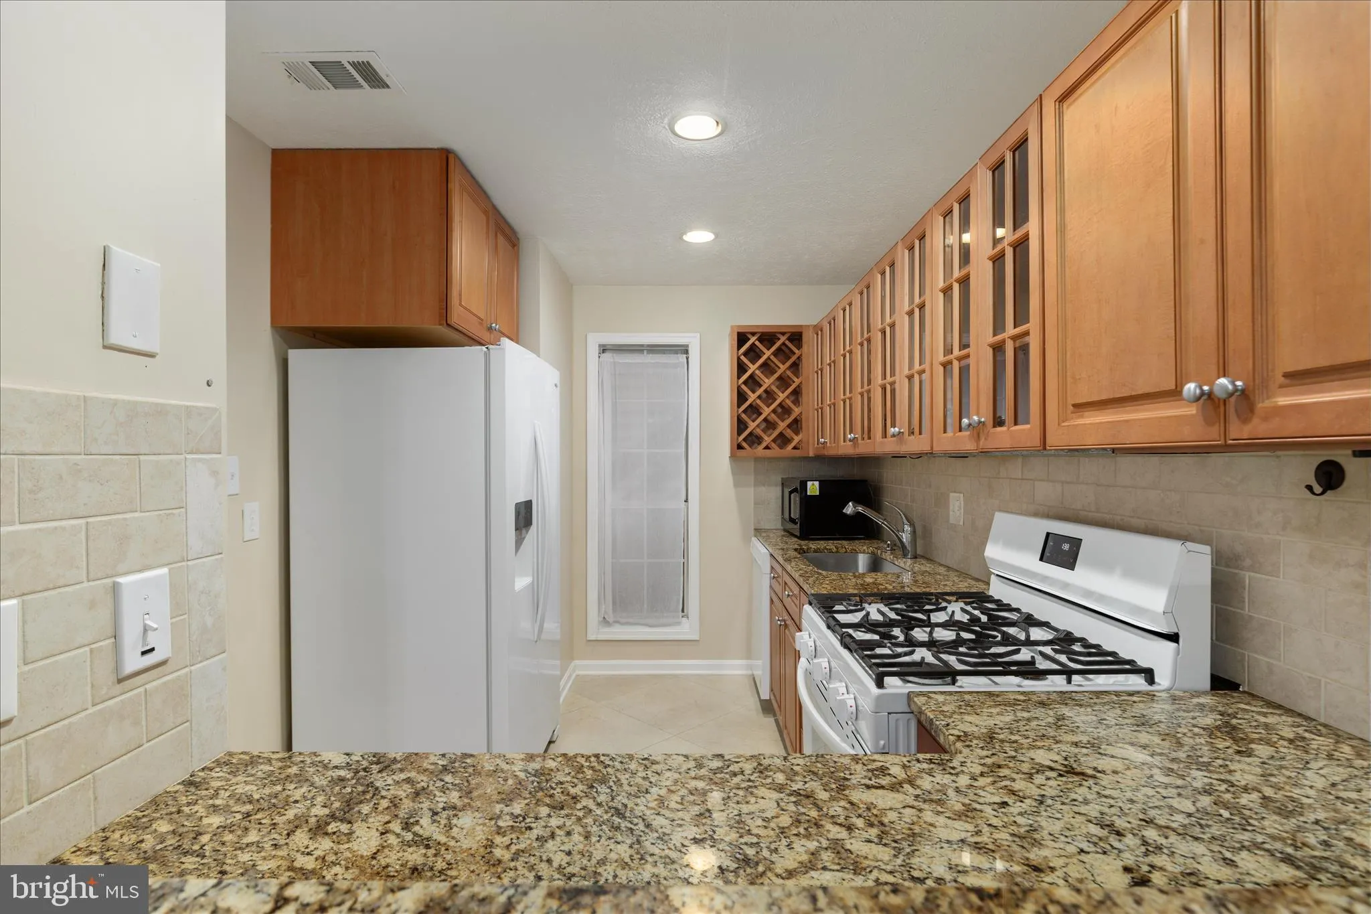
TURNKEY OAKTON CONDO — MOVE-IN READY + COMMUTER-FRIENDLY LOCATION! Fresh, updated, and ready for its next owner, this 1-bedroom, 1-bath condo offers an easy, low-maintenance lifestyle in the heart of Oakton. Recent improvements include brand-new carpet, fresh paint, a new HVAC system, engineered hardwood flooring,...
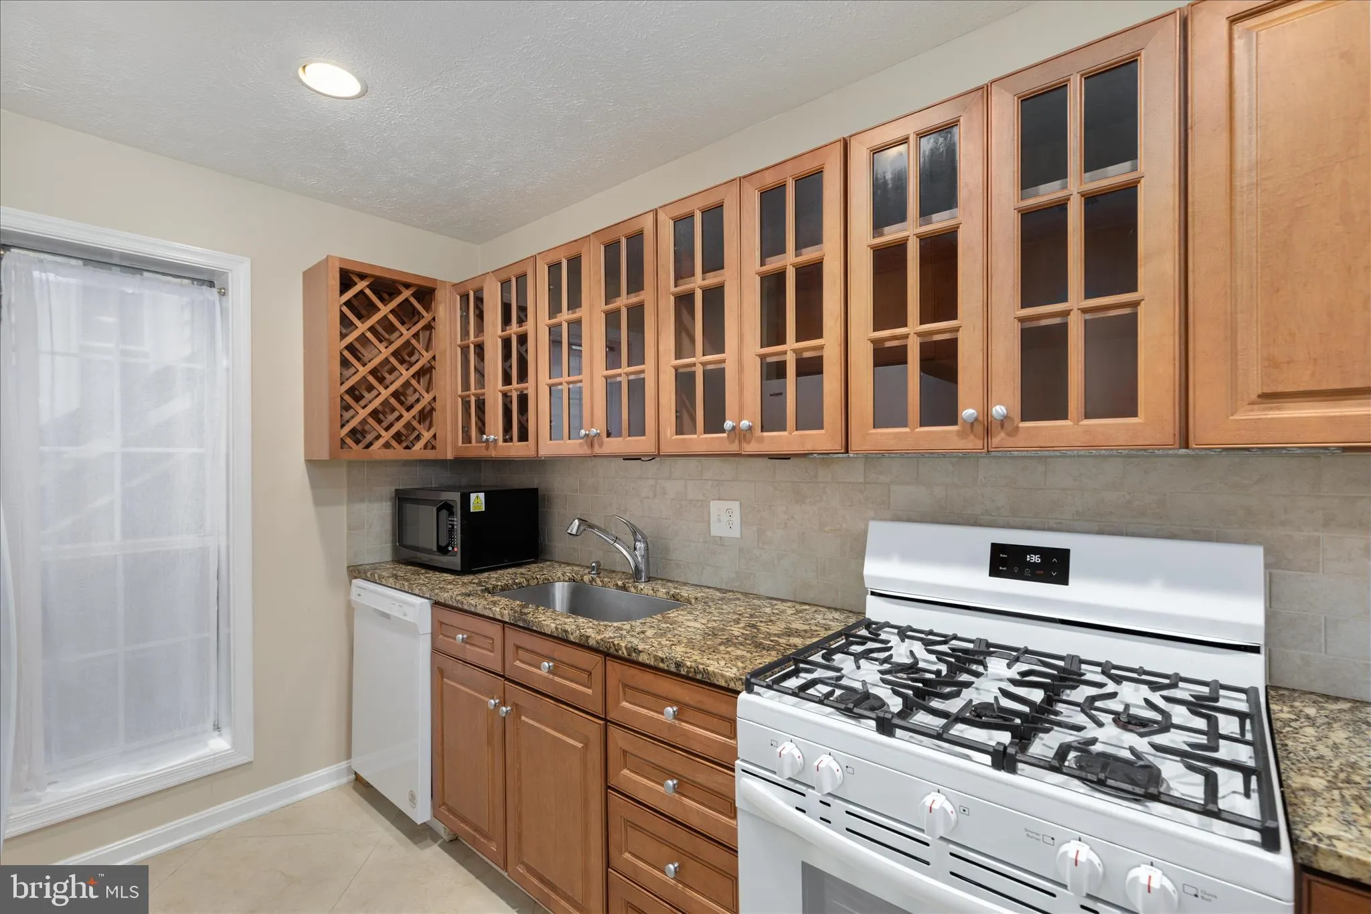
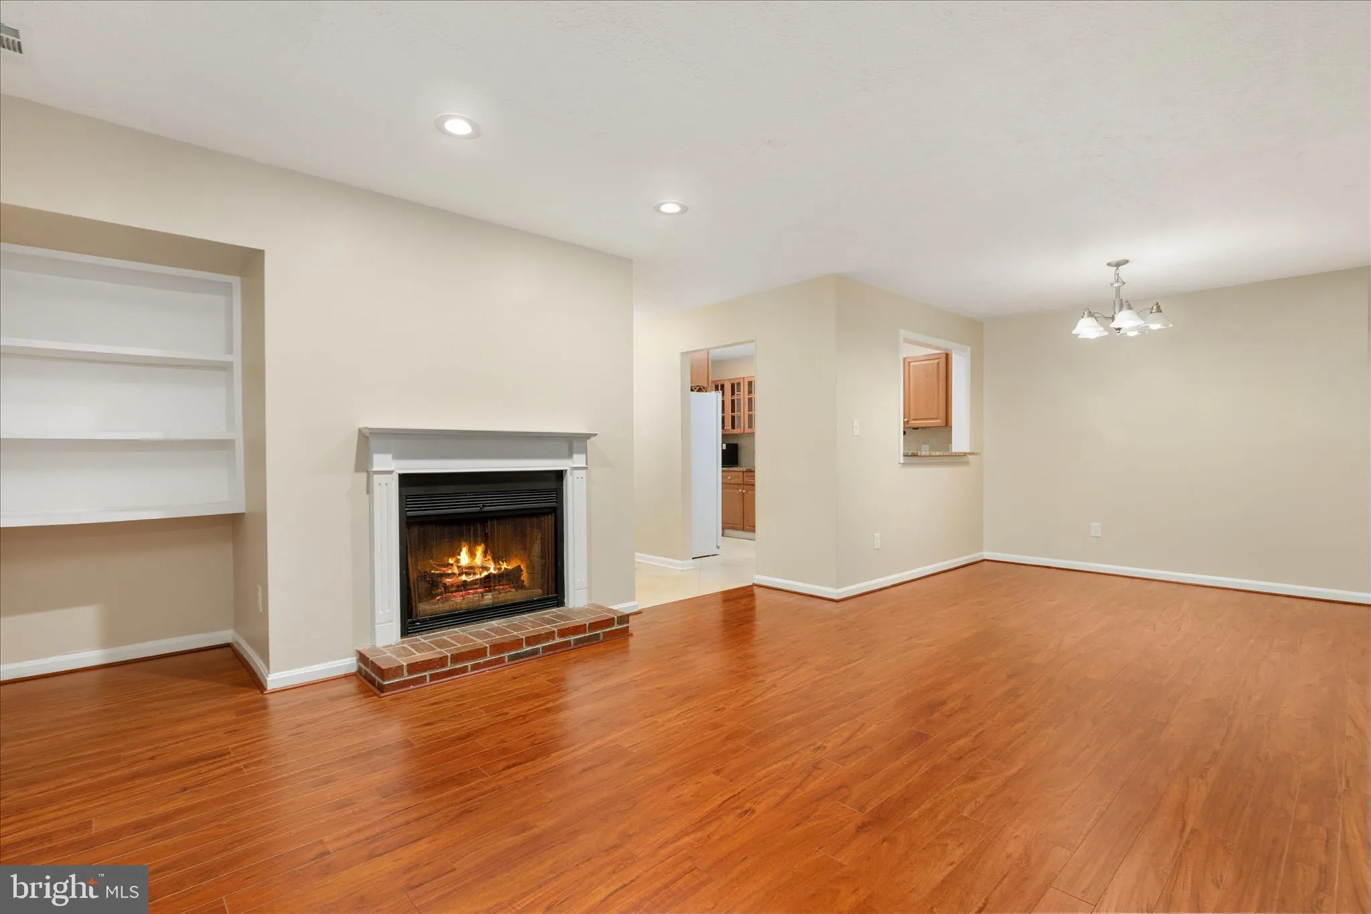
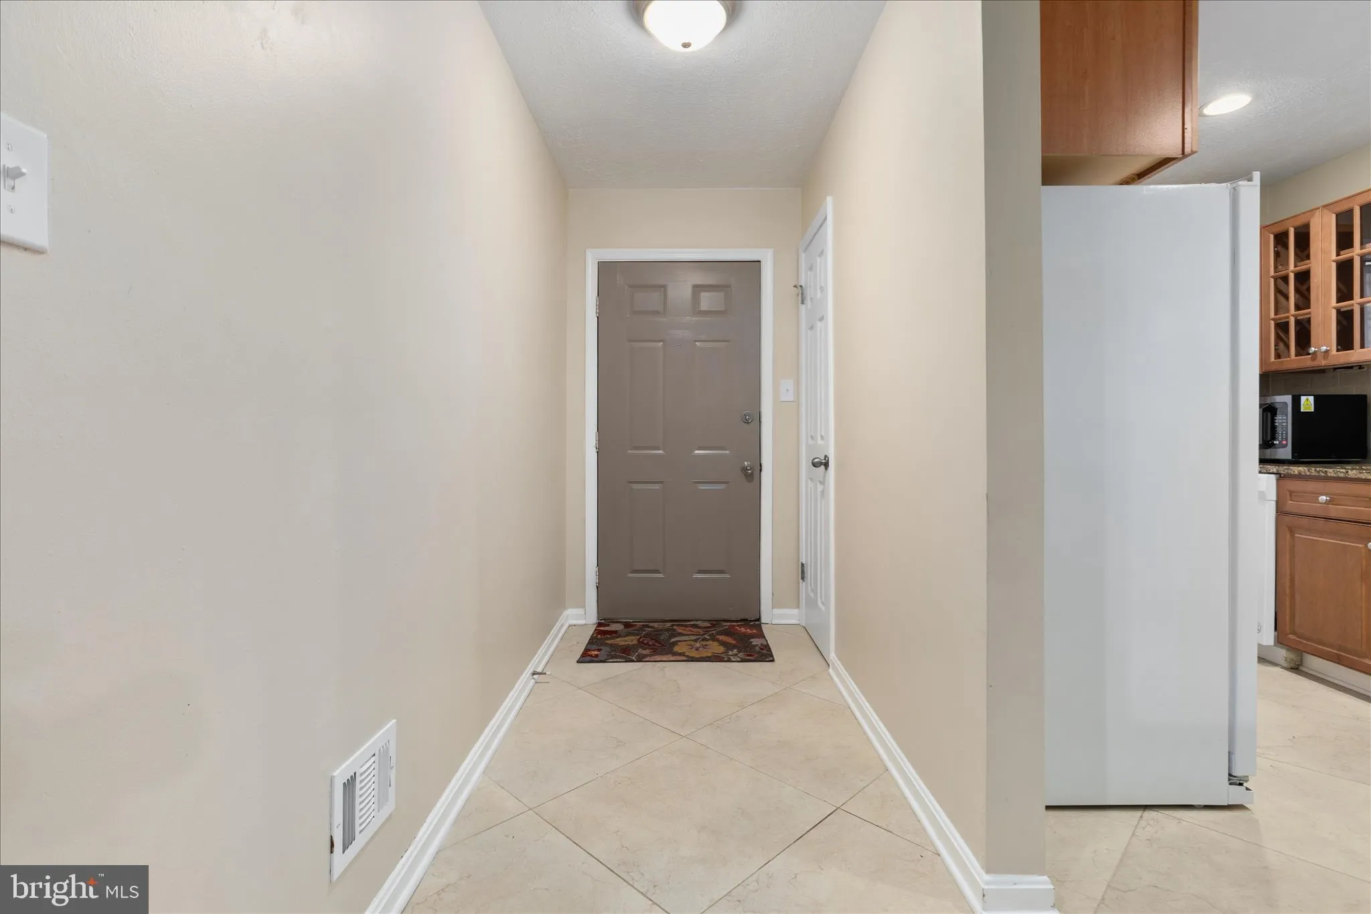
TURNKEY OAKTON CONDO — MOVE-IN READY + COMMUTER-FRIENDLY LOCATION! Fresh, updated, and ready for its next owner, this 1-bedroom, 1-bath condo offers an easy, low-maintenance lifestyle in the heart of Oakton. Recent improvements include brand-new carpet, fresh paint, a new HVAC system, engineered hardwood flooring, and an updated kitchen with new dishwasher, stove, refrigerator with ice maker, and disposal. There is nothing to do but move in and enjoy. *** The location is a standout. Enjoy convenient access to I-66, Route 50, the Vienna Metro, Fairfax-area employment centers, shopping, dining, and everyday conveniences. Fair Oaks Mall and Fairfax Corner are nearby, with Inova Fairfax Hospital, Dulles International Airport, and Reagan National Airport also easily accessible. *** Located within the Oakton High School pyramid, this home offers flexibility for a variety of buyers. Whether you’re purchasing your first home, downsizing to a low-maintenance lifestyle, looking for a convenient Northern Virginia home base, or considering a property with long-term rental potential, this is it! *** Why continue renting when you can own in Oakton? With its combination of fresh updates, low-maintenance living, commuter convenience, and an established condominium community, this is an opportunity worth another look. Schedule your showing today.
 Features & Appliances
 Ask Agent A Question
 Address Map
 Neighborhood
 MLS Addon
 Additional Information
 Financial
Listing Information
Financial
Listing Information
 Rob Spicer Broker, GRI
Spicer Real Estate
Rob Spicer Broker, GRI
Spicer Real Estate
7201 Wisconsin Avenue
 RobSpicer@SpicerRealEstate.com
 2403881030
 2403881030
 7201 Wisconsin Avenue


