
 Share
Share
 216 GRETNA GREEN COURT, Alexandria, VA 22304
 2,622 Sqft SQFT
 3
3
 4
4
 Basic Details
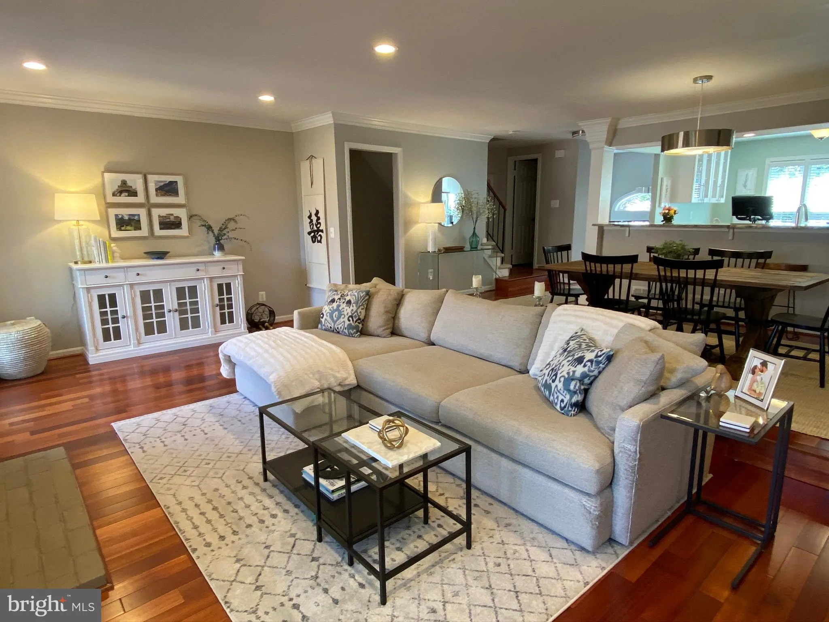
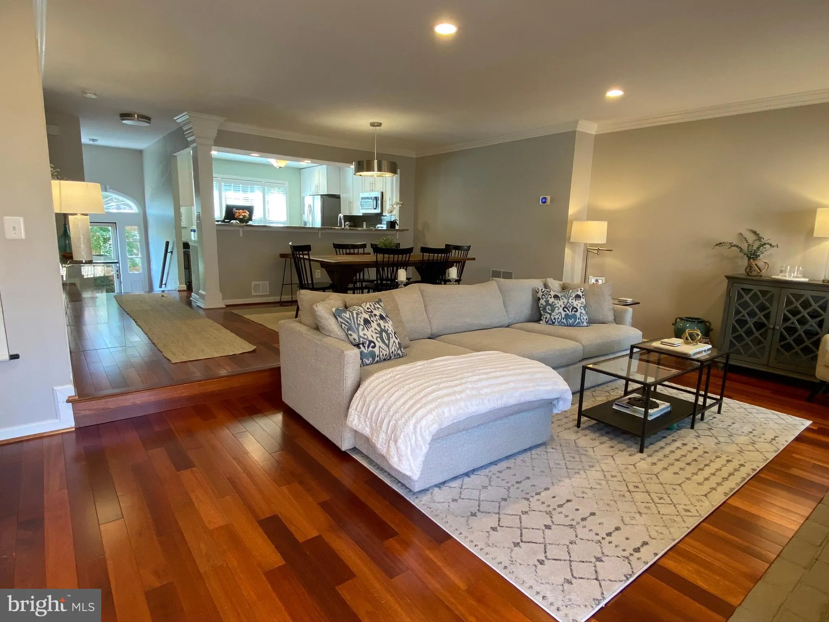
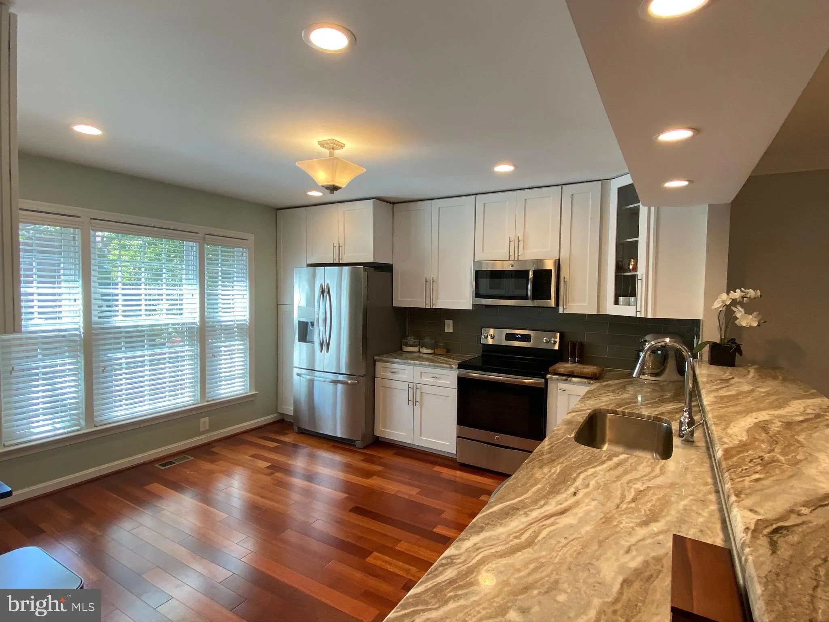
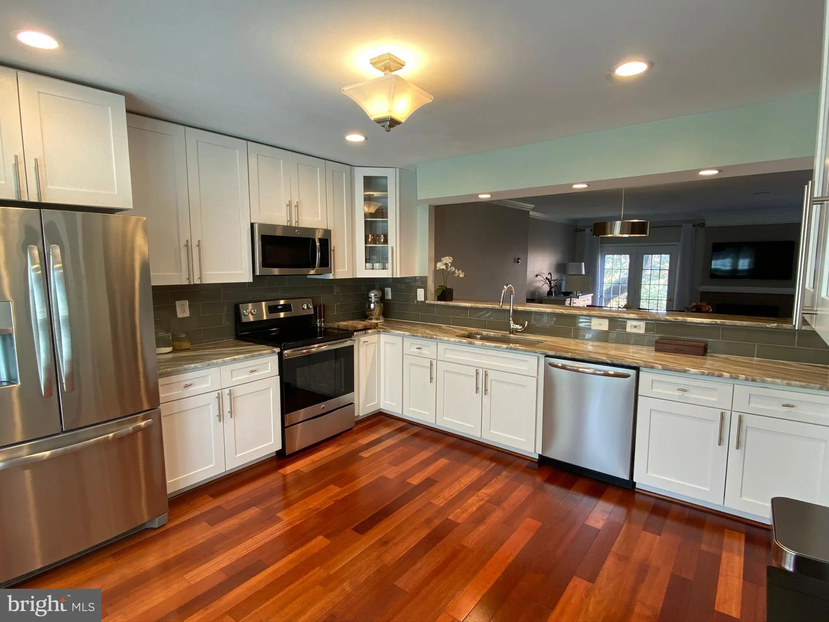
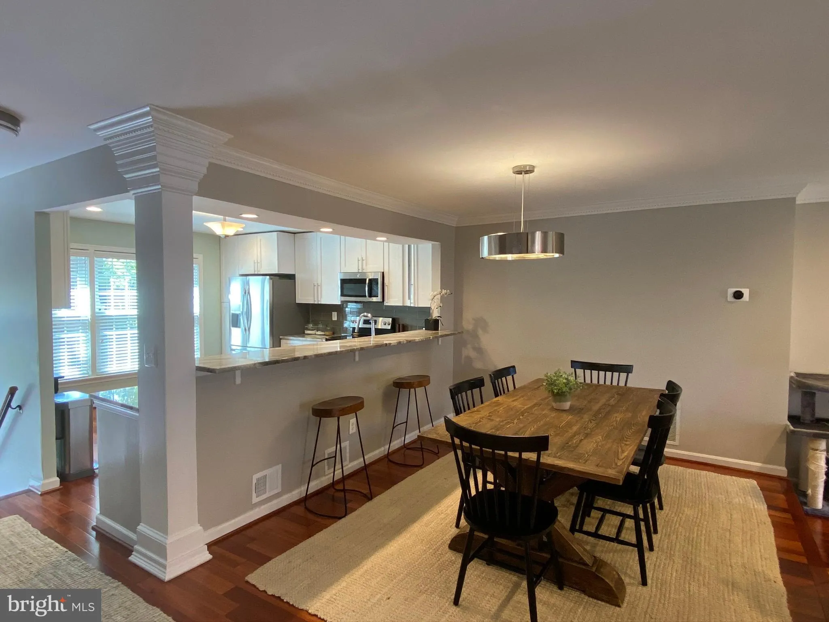
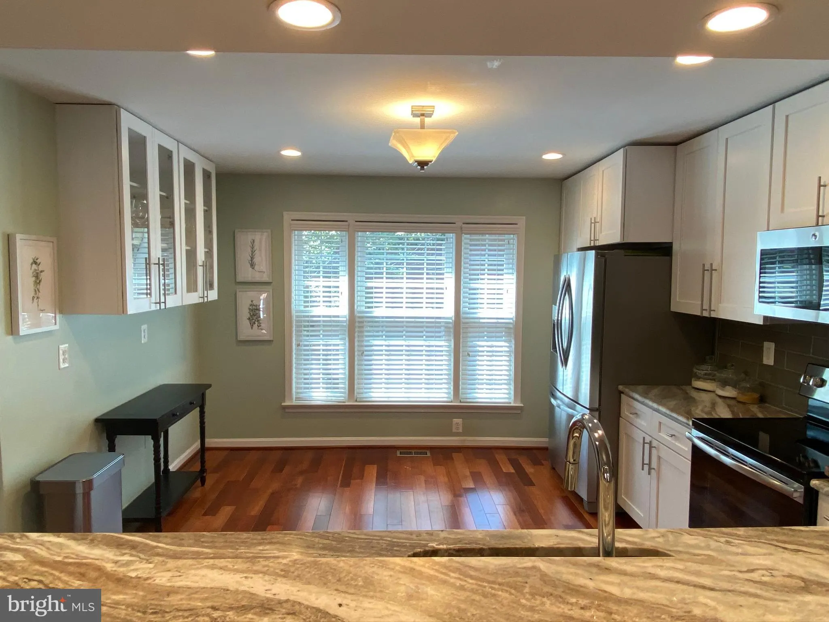
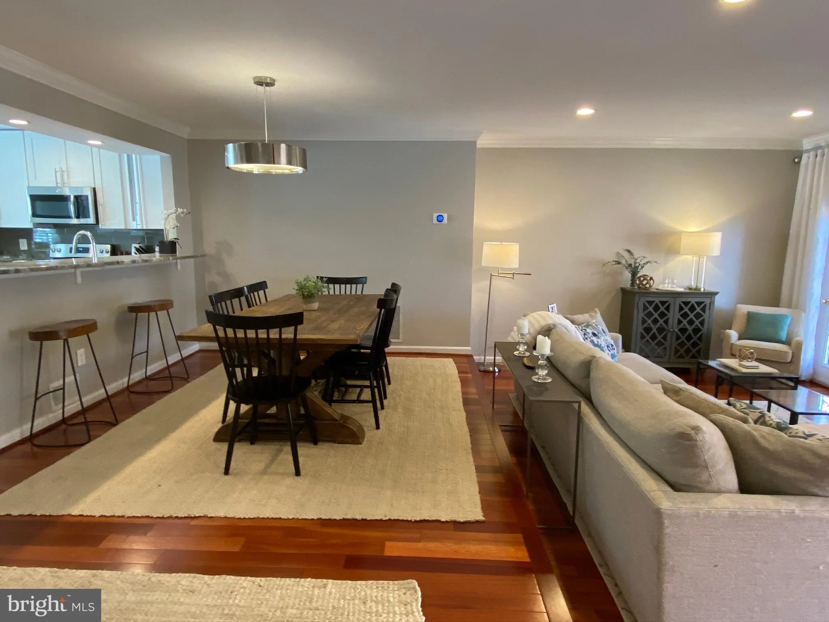
Beautiful brick townhouse in great location with lots of natural light! Renovated open eat-in kitchen with white cabinets, gorgeous countertops, & SS appliances, which opens up to the spacious living area. 2 fireplace, french doors, hardwood floors, inviting foyer, a half bath on the main and lower level. 3 goo...
Beautiful brick townhouse in great location with lots of natural light! Renovated open eat-in kitchen with white cabinets, gorgeous countertops, & SS appliances, which opens up to the spacious living area. 2 fireplace, french doors, hardwood floors, inviting foyer, a half bath on the main and lower level. 3 good size bedrooms and 2 updated bathrooms upstairs. The spacious owner suite includes with two closets, connected to an updated bathroom with dual sinks. Basement offers extra living space with fireplace which leads to the fully fenced backyard and patio, perfect for entertaining, creating a workout/rec/home office/virtual learning area. One car garage plus driveway, washer/dryer, lots of storage space. Fully renovated in 2018 (including newer water heater, recessed lights, central AC, windows). Guest parking and ample street parking. Minutes to Metro, 395, 495, DC, walk to stores, great restaurants, grocery stores, parks, 10min to Old Town Alexandria.
 Features & Appliances
 Ask Agent A Question
 Address Map
 MLS Addon
 Additional Information
Listing Information
Additional Information
Listing Information
 Rob Spicer Broker, GRI
Spicer Real Estate
Rob Spicer Broker, GRI
Spicer Real Estate
7201 Wisconsin Avenue
 RobSpicer@SpicerRealEstate.com
 2403881030
 2403881030
 7201 Wisconsin Avenue


