
 Share
Share
 43436 ORSON STREET, Chantilly, VA 20152
 3,946 Sqft SQFT
 4
4
 4
4
 Basic Details
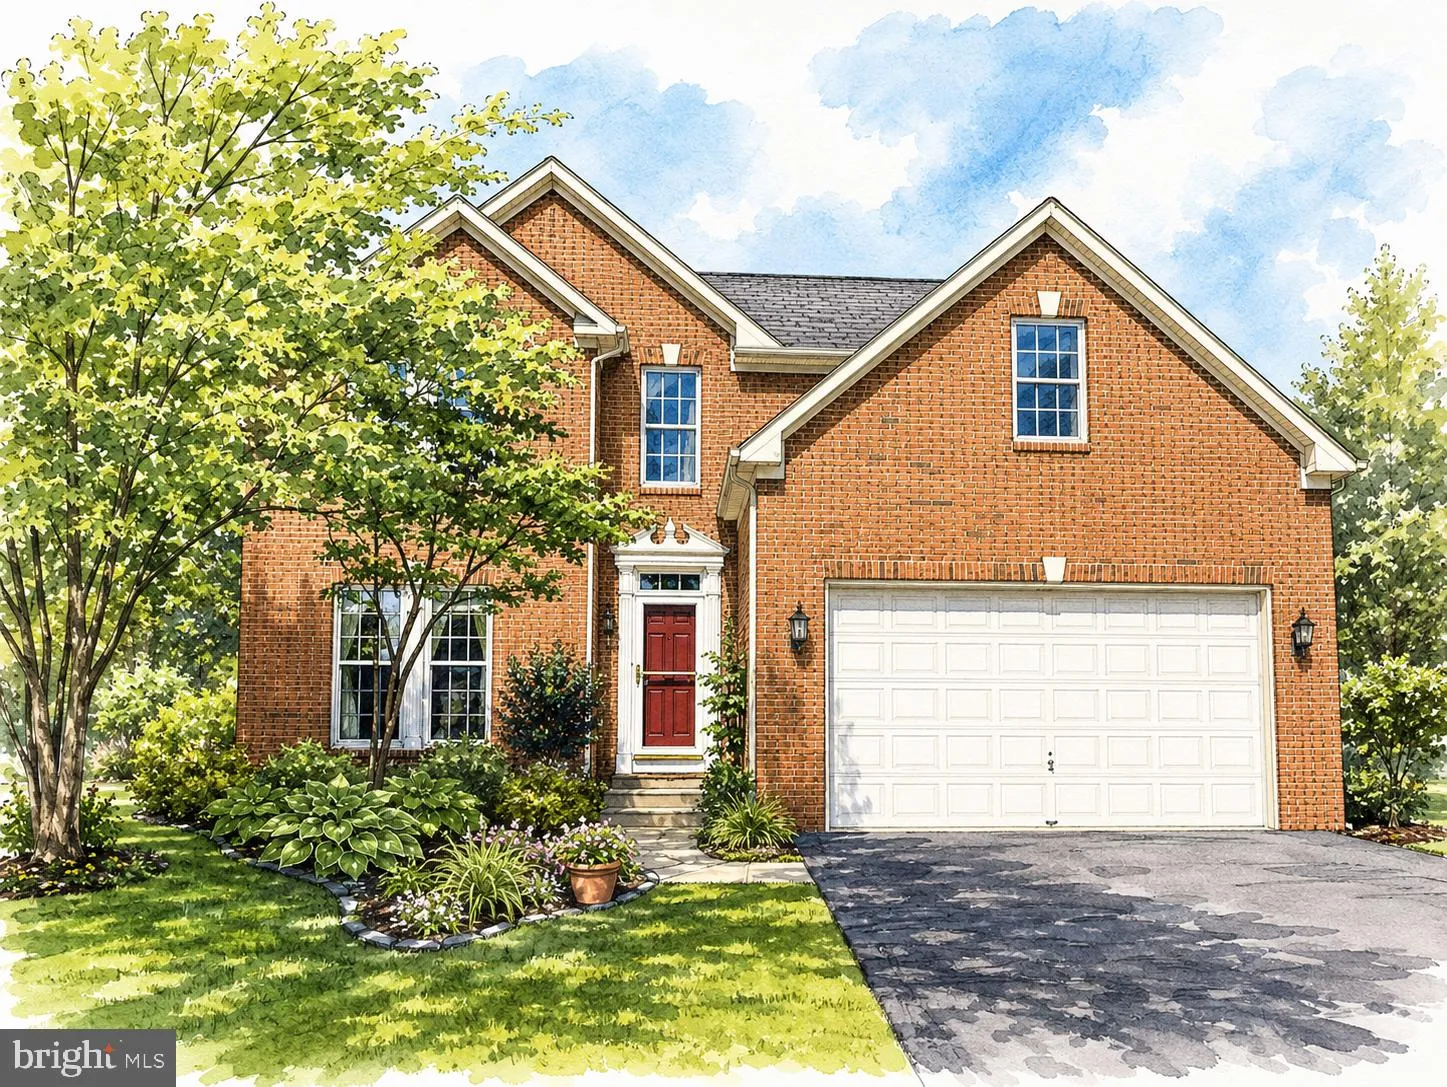
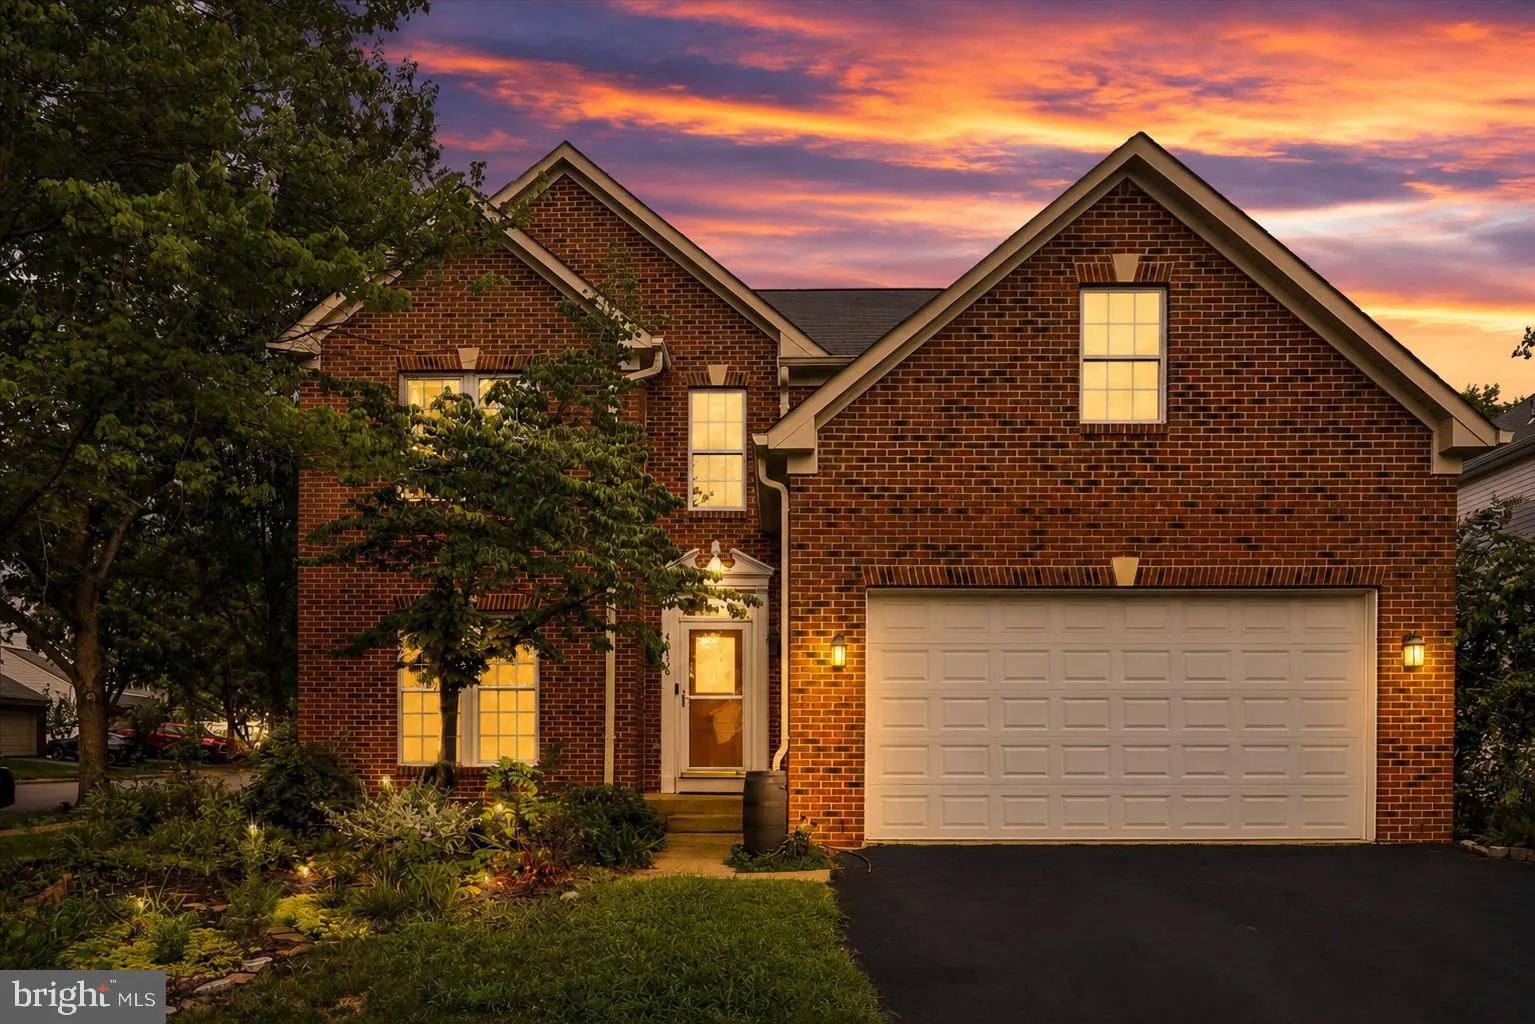
Welcome to this beautifully appointed brick-front Colonial in the sought-after South Riding community! Situated on a lovely landscaped corner lot, this home offers nearly 4, 000 finished square feet across three levels, featuring 4 bedrooms, 3½ baths, and a 2-car garage, this home is perfectly suited for every life...
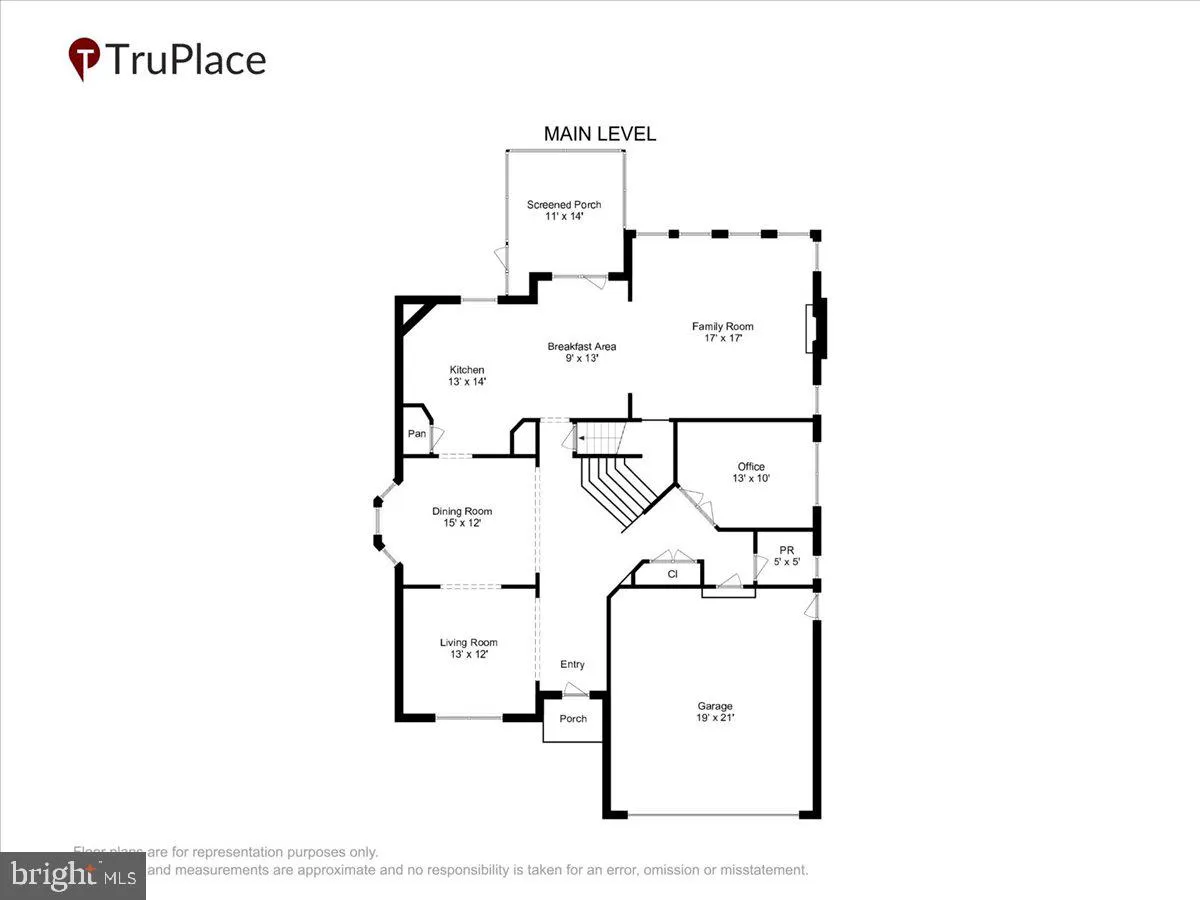
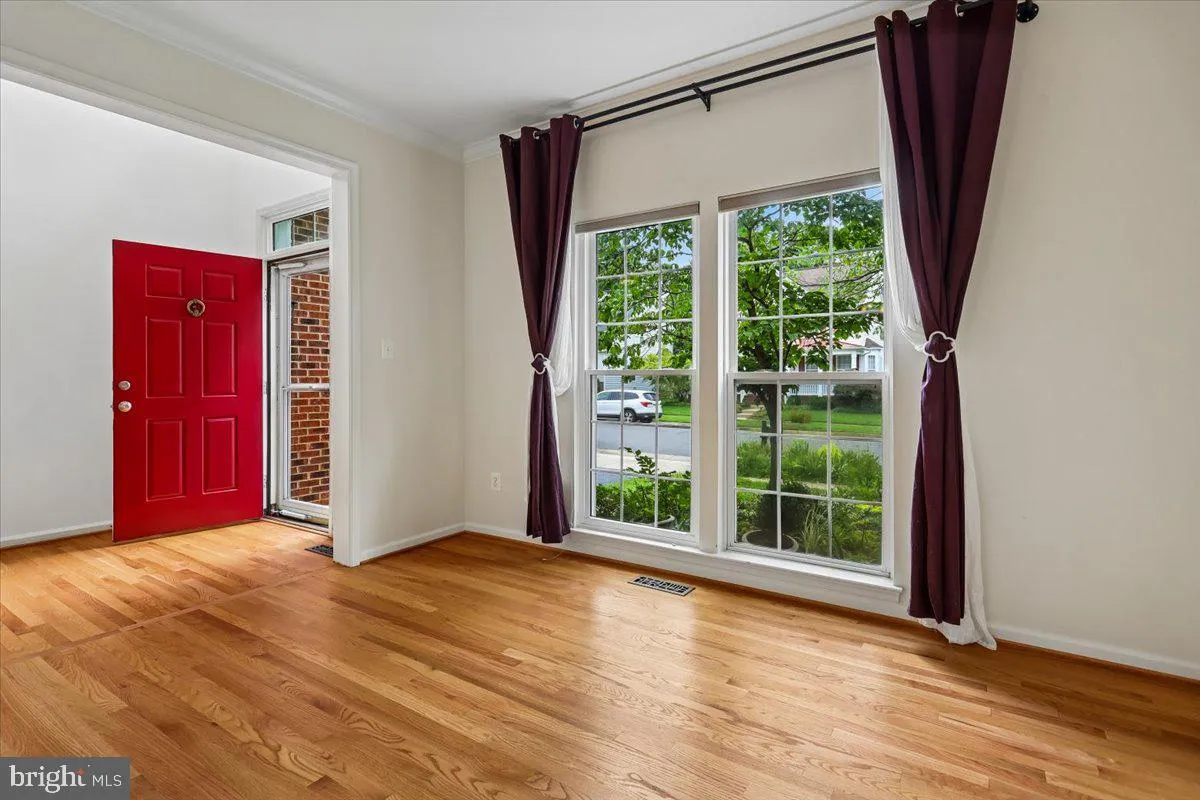
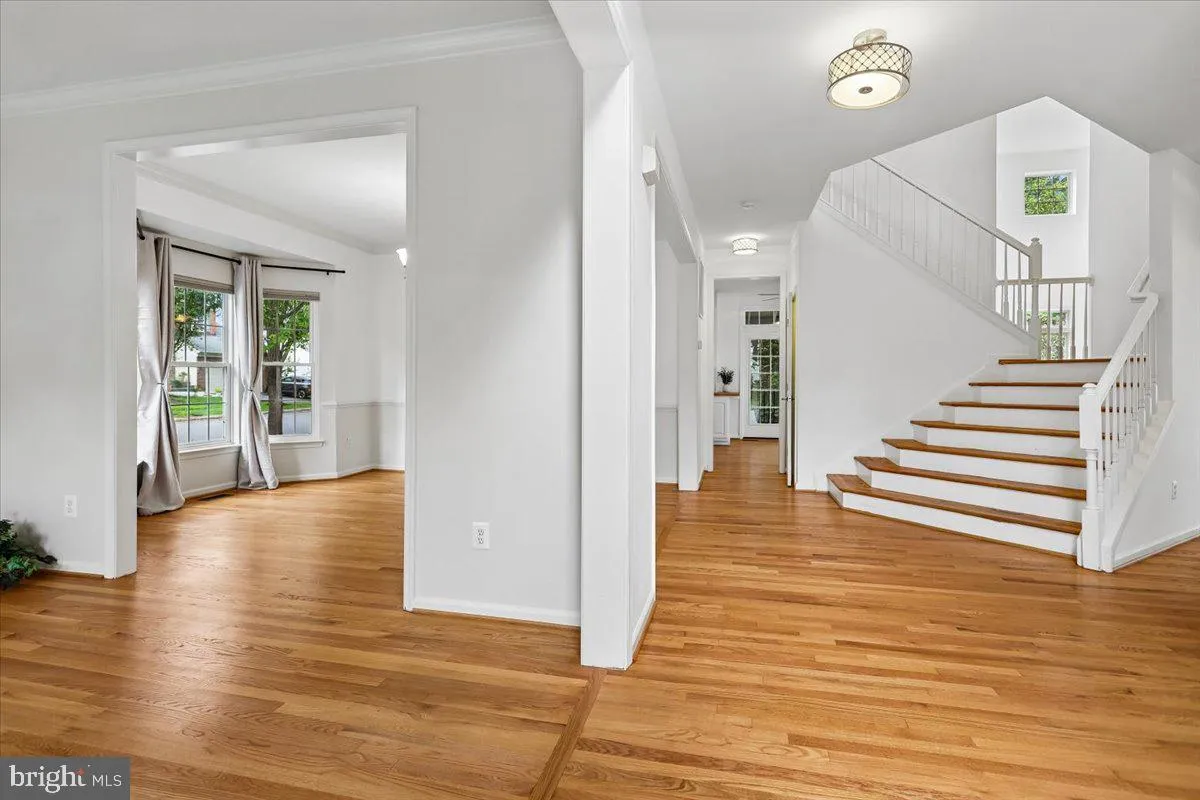
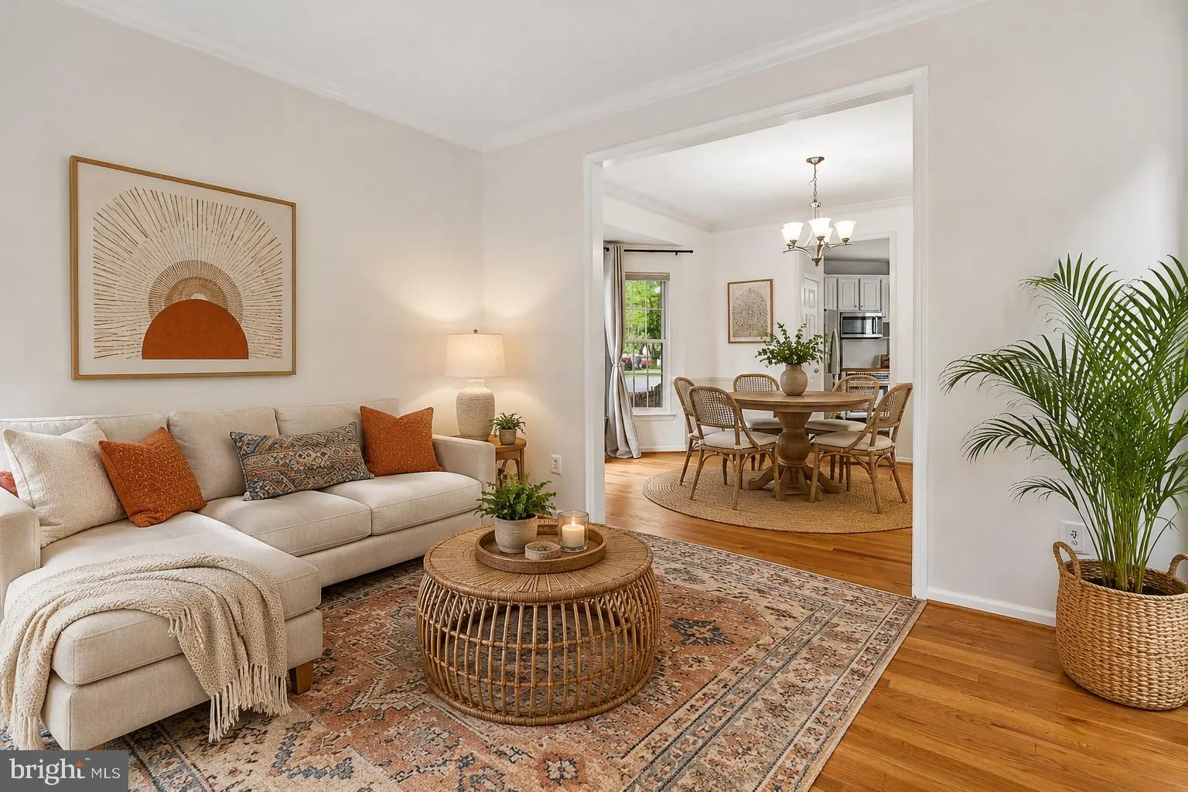
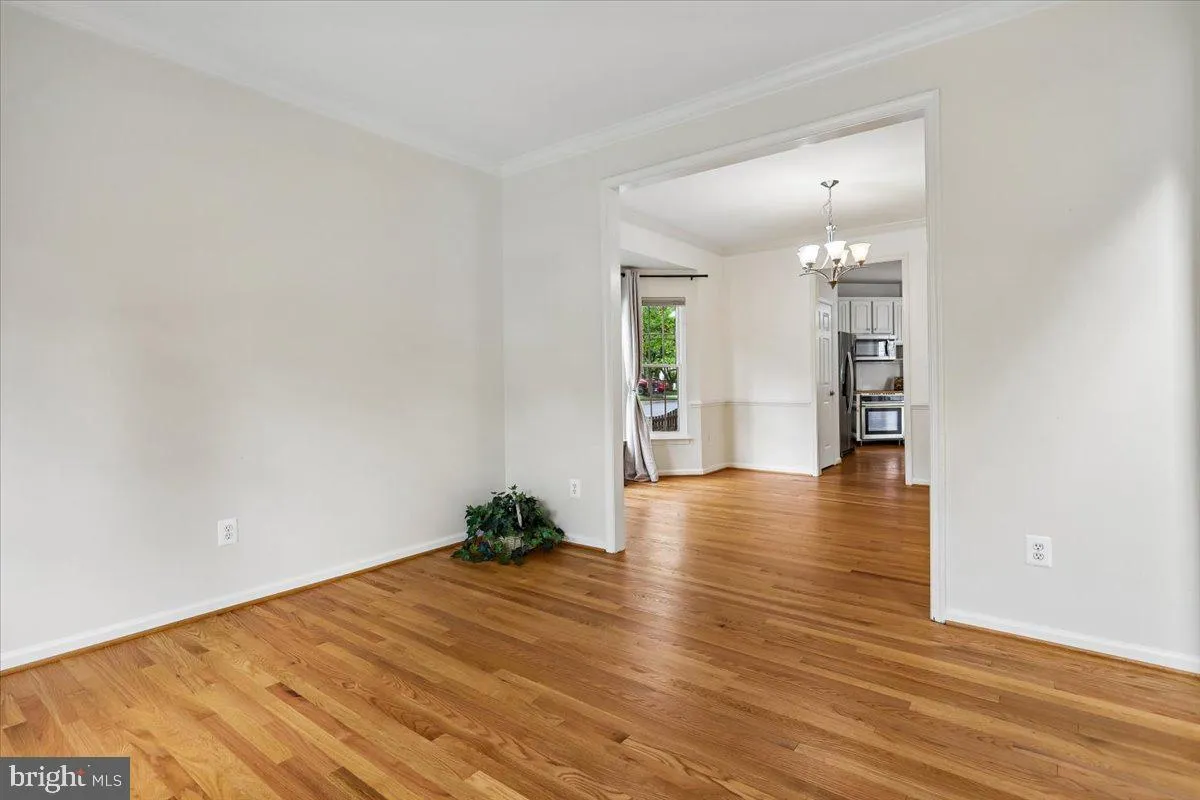
Welcome to this beautifully appointed brick-front Colonial in the sought-after South Riding community! Situated on a lovely landscaped corner lot, this home offers nearly 4, 000 finished square feet across three levels, featuring 4 bedrooms, 3½ baths, and a 2-car garage, this home is perfectly suited for every lifestyle. Hardwood floors span the main level with a welcoming 2-story foyer, private home office, gracious living room with crown molding, and elegant dining room accented by crown and chair molding. The upgraded kitchen features butcher-block countertops, newer stainless-steel appliances, an induction cooktop, center island, and inviting breakfast area with French doors leading to a custom screened porch overlooking the private, beautifully landscaped fenced rear yard. Back inside, the spacious 2-story family room provides the perfect gathering space, complete with a gas fireplace. Hardwood stairs lead to the upper level, where hardwood floors continue throughout. The expansive primary suite features a tray ceiling, ceiling fan, two walk-in closets, and a versatile step-down sitting room—ideal as a nursery, home office, reading retreat, or peaceful private lounge. The en-suite bath offers dual vanities, soaking tub, and separate shower. Three additional bedrooms provide ceiling fans and generous closet space, while the renovated hall bath features a double-sink vanity and tub/shower combination. A convenient laundry room completes the upper level. The finished lower level expands the living space with a large recreation room with lux plank flooring and recessed lights, third full bath, and abundant storage—the perfect space for movie nights, game days, entertaining family and friends, space for hobbies or even a home gym. Outside, enjoy mature landscaping, plentiful plantings, and the privacy of a beautifully maintained corner lot. All this in South Riding, one of Loudoun County’s most sought-after communities, offering exceptional amenities, community schools, and convenient access to major commuter routes, shopping, dining, and Dulles International Airport. A wonderful opportunity to enjoy the best of South Riding living—welcome home! **Special financing is available on this property from SIRVA Mortgage.**
 Features & Appliances
 Ask Agent A Question
 Address Map
 Neighborhood
 MLS Addon
 Additional Information
 Financial
Listing Information
Financial
Listing Information
 Rob Spicer Broker, GRI
Spicer Real Estate
Rob Spicer Broker, GRI
Spicer Real Estate
7201 Wisconsin Avenue
 RobSpicer@SpicerRealEstate.com
 2403881030
 2403881030
 7201 Wisconsin Avenue


