
 Share
Share
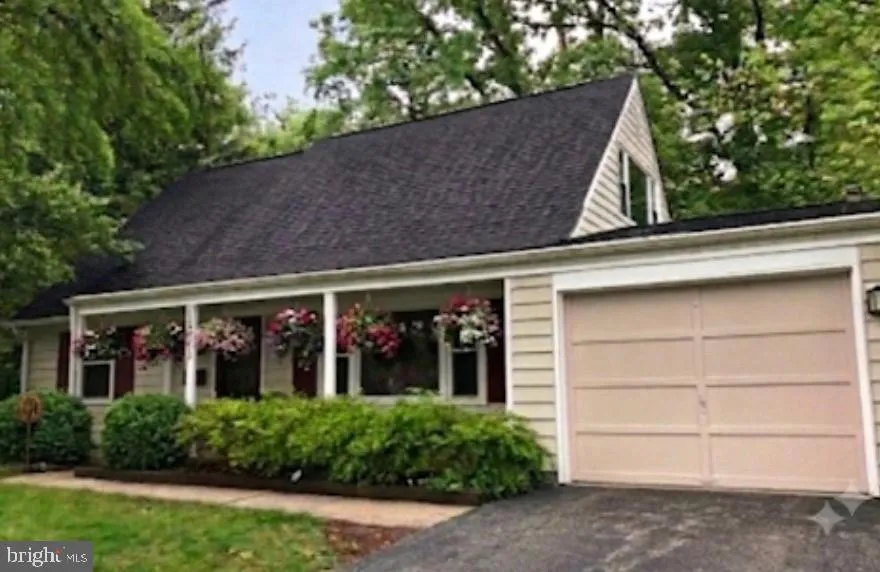
 12043 TWIN CEDAR LANE, Bowie, MD 20715
 1,512 Sqft SQFT
 4
4
 2
2
 Basic Details
COMING SOON! Exceptional opportunity in highly sough-after Tulip Grove community of Bowie! This beautiful single-family detached home features 4 bedrooms, 2 full updated bathrooms, and the perfect layout for comfortable living. The main level welcomes you with great natural light, leading to a functional floor plan ...
COMING SOON! Exceptional opportunity in highly sough-after Tulip Grove community of Bowie! This beautiful single-family detached home features 4 bedrooms, 2 full updated bathrooms, and the perfect layout for comfortable living. The main level welcomes you with great natural light, leading to a functional floor plan designed to fit your lifestyle. Enjoy the convenience of a 1-car attached garage and an expanded driveway for ample parking. Step outside to our private-fully fenced-in rear yard–ideal for outdoor entertaining, pet, or play. Tucked away on a peaceful tree-lined lane yet minutes from local schools, shopping dining, and major commuter routes (Rt5–l-495). Professional photos and active date coming soon-stay tuned, this one won’t last long!!! ***MARK AS A FAVORITE—CALL FOR MORE DETAILS—SPECIAL FINANCING.
 Features & Appliances
 Ask Agent A Question
 Address Map
 Neighborhood
 MLS Addon
 Additional Information
 Financial
Listing Information
Financial
Listing Information
 Rob Spicer Broker, GRI
Spicer Real Estate
Rob Spicer Broker, GRI
Spicer Real Estate
7201 Wisconsin Avenue
 RobSpicer@SpicerRealEstate.com
 2403881030
 2403881030
 7201 Wisconsin Avenue


