
 Share
Share
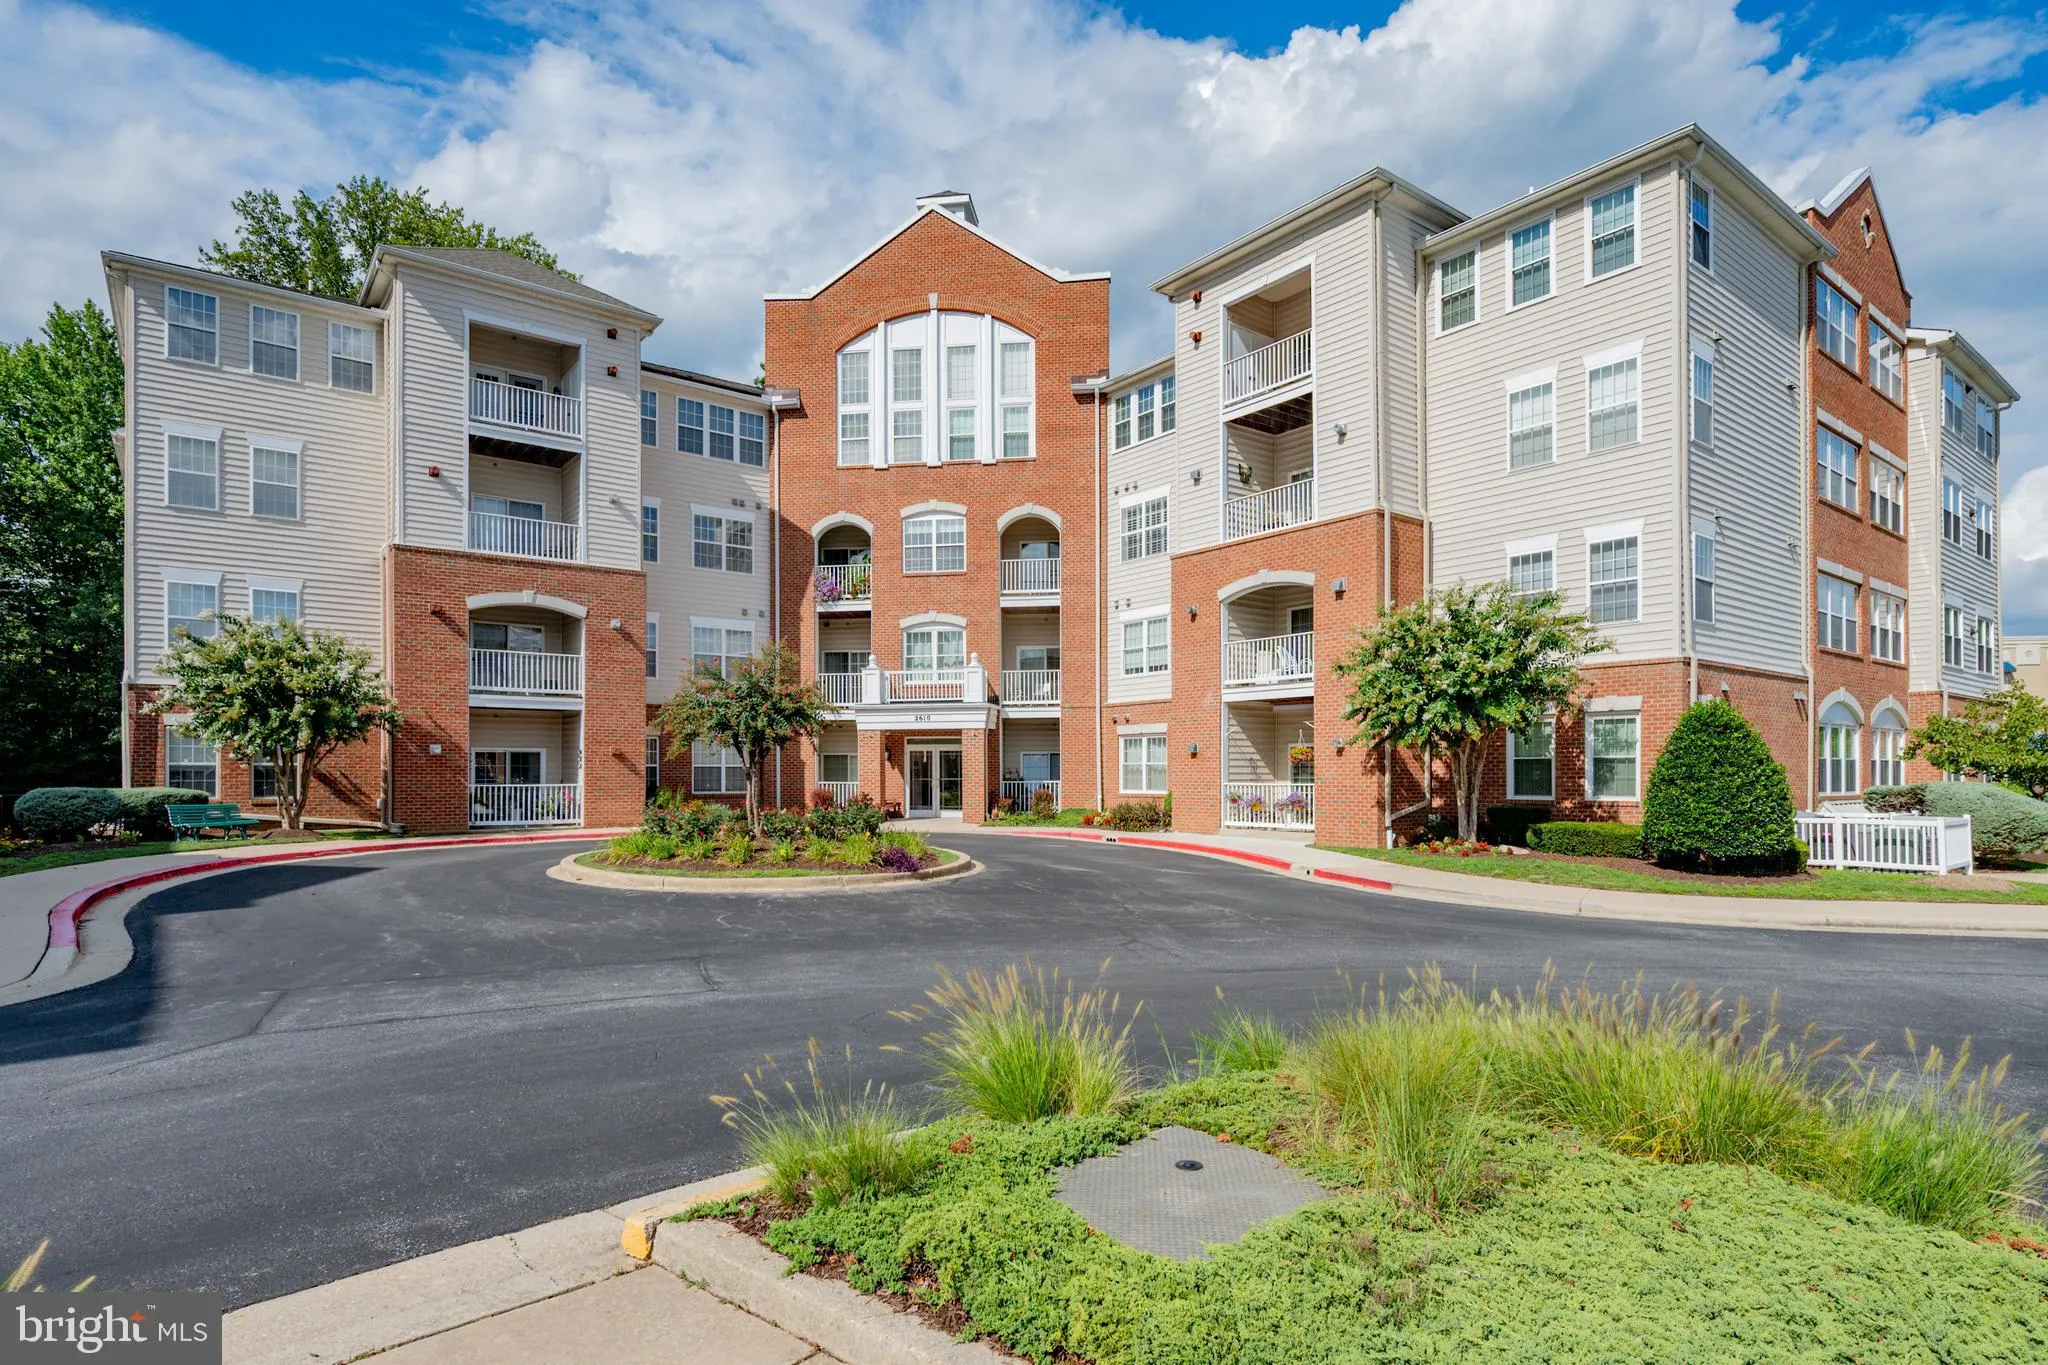
 2610 CHAPEL LAKE DRIVE, Gambrills, MD 21054
 1,216 Sqft SQFT
 1
1
 2
2
 Basic Details
One of only a few oversized(1, 216 square feet) 1 bedroom with a Den that has an assigned parking garage space(Handicap spot)! Primary bedroom has multiple closets including a HUGE walk in closet . Also extra bump out space for sitting area or desk( for office space) Access balcony from Primary room. Den off the liv...
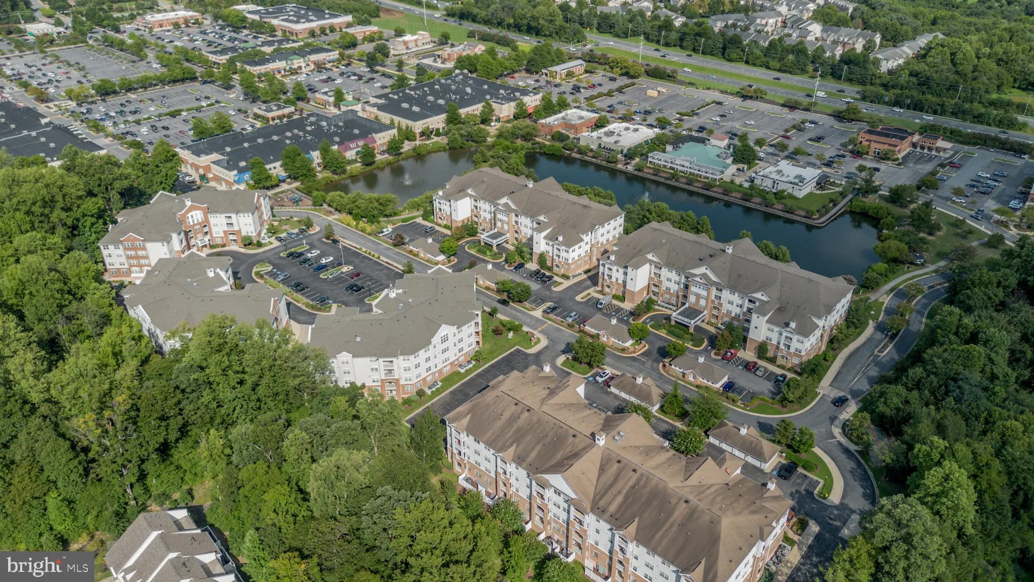
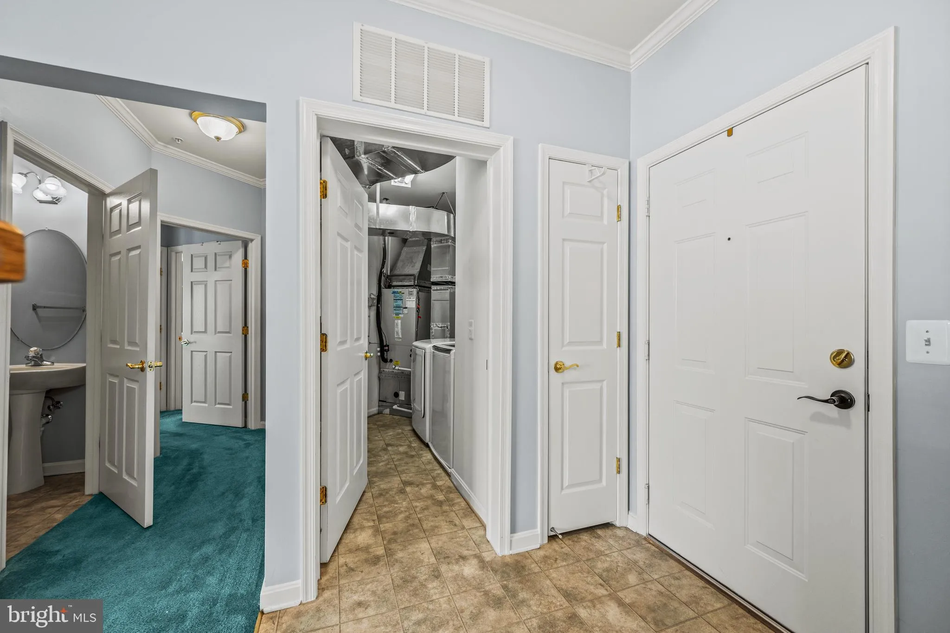
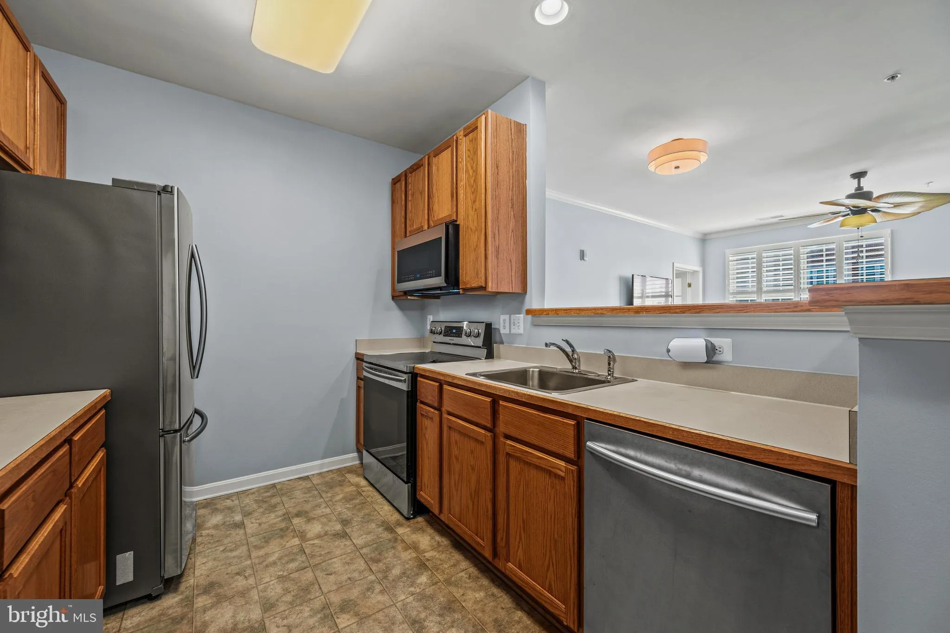
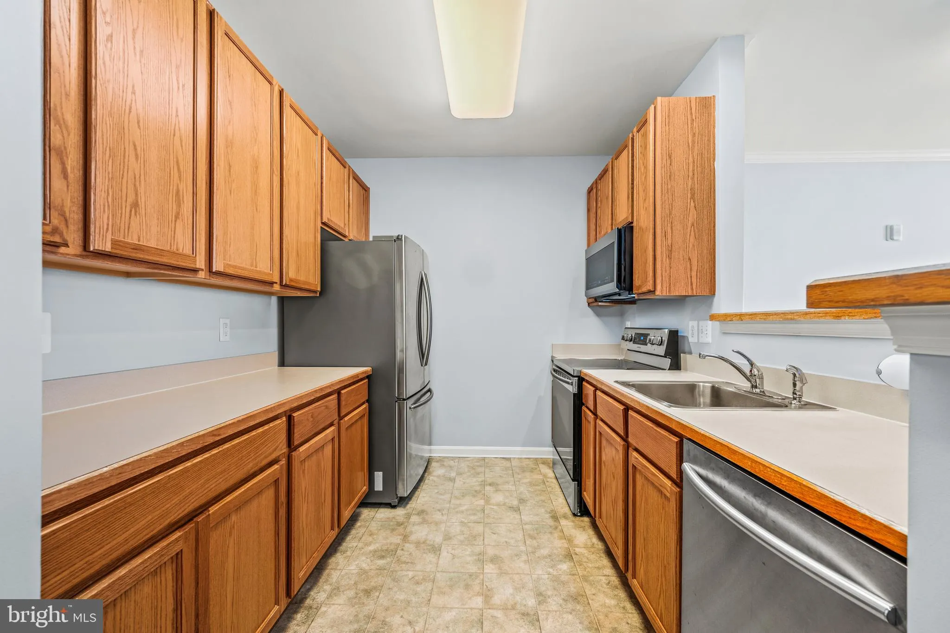
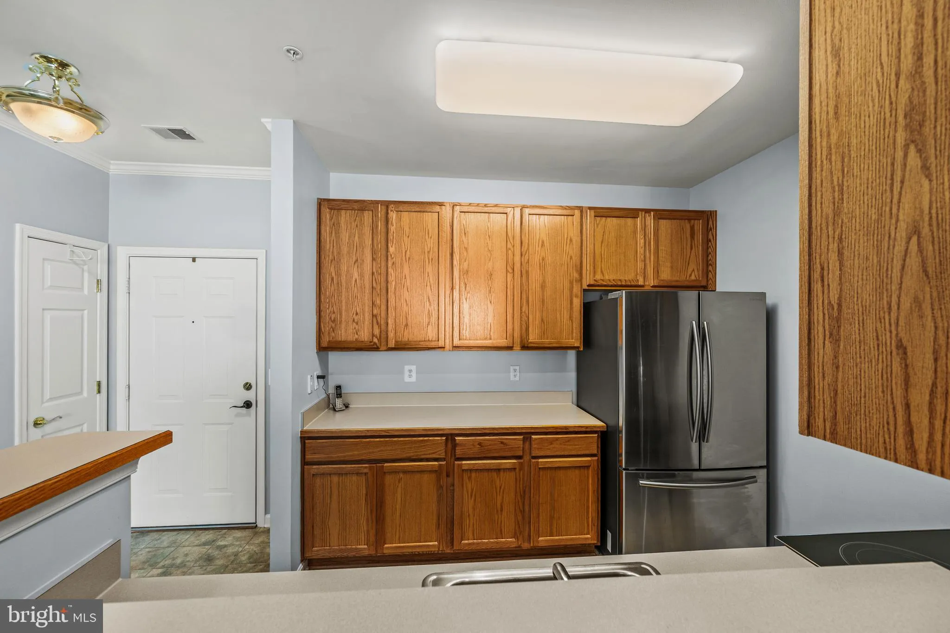
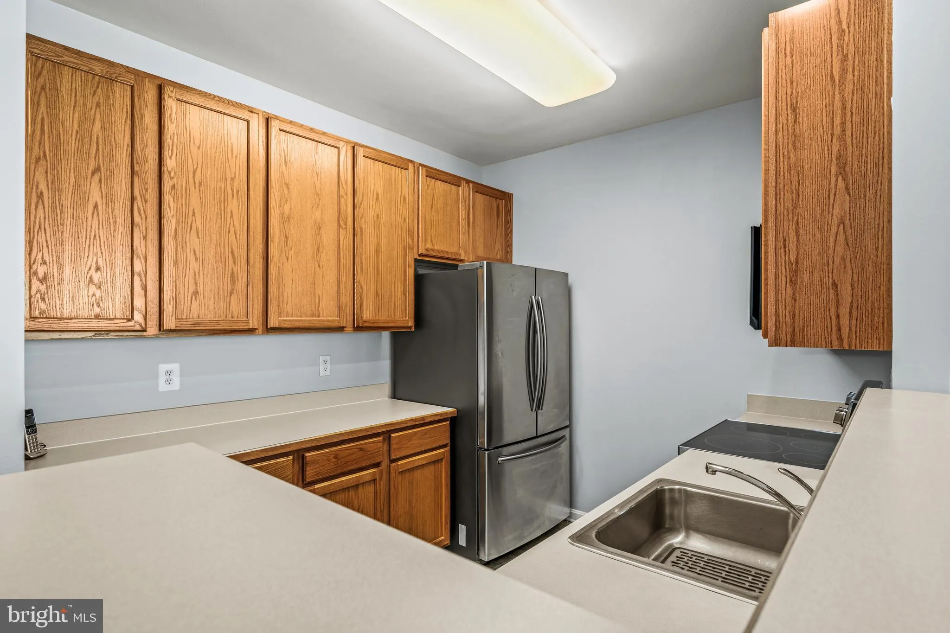
One of only a few oversized(1, 216 square feet) 1 bedroom with a Den that has an assigned parking garage space(Handicap spot)! Primary bedroom has multiple closets including a HUGE walk in closet . Also extra bump out space for sitting area or desk( for office space) Access balcony from Primary room. Den off the living room can be a great guest bedroom . ELEVATOR in this secured building so no walking up stairs. Roof for the building was replaced 2024 . HVAC (replaced Feb 4, 2021) Water heater(Replaced July /12/2018) Primary Bathroom redone (June/6/2018) Appliances replaced March 2018. Full size washer and dryer room with room for storage. Enjoy access to community amenities while living in a spacious condo that combines elegance, comfort, and functionality. Community Room right next door with workout room and 72″ TV..This is a 55+ community in a prime location near shops, restaurants, the Baltimore-Annapolis bike trail, & minutes to Piney Orchard Nature Preserve hiking trails. The community jogging trail and lake are just across from the building.
 Features & Appliances
 Ask Agent A Question
 Address Map
 MLS Addon
 Additional Information
 Financial
Listing Information
Financial
Listing Information
 Rob Spicer Broker, GRI
Spicer Real Estate
Rob Spicer Broker, GRI
Spicer Real Estate
7201 Wisconsin Avenue
 RobSpicer@SpicerRealEstate.com
 2403881030
 2403881030
 7201 Wisconsin Avenue


