
 Share
Share
 1021 GARFIELD STREET, Arlington, VA 22201
 638 Sqft SQFT
 1
1
 Basic Details
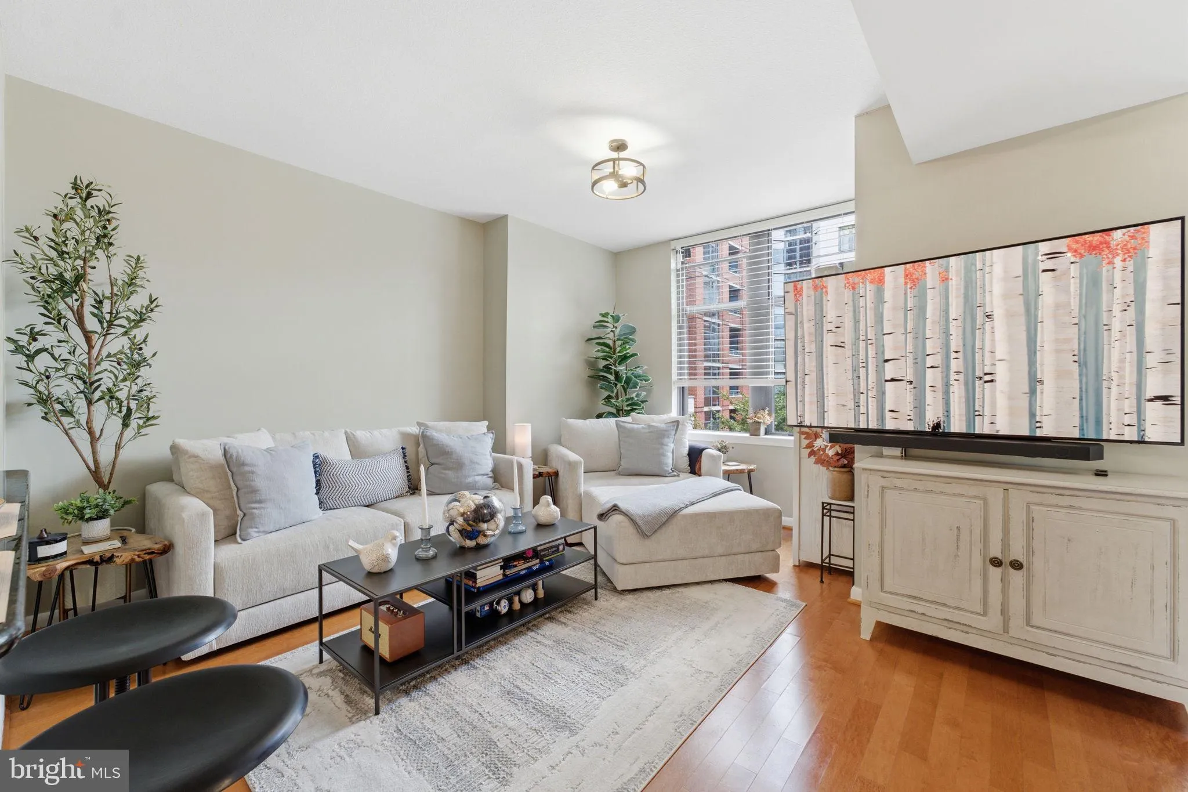
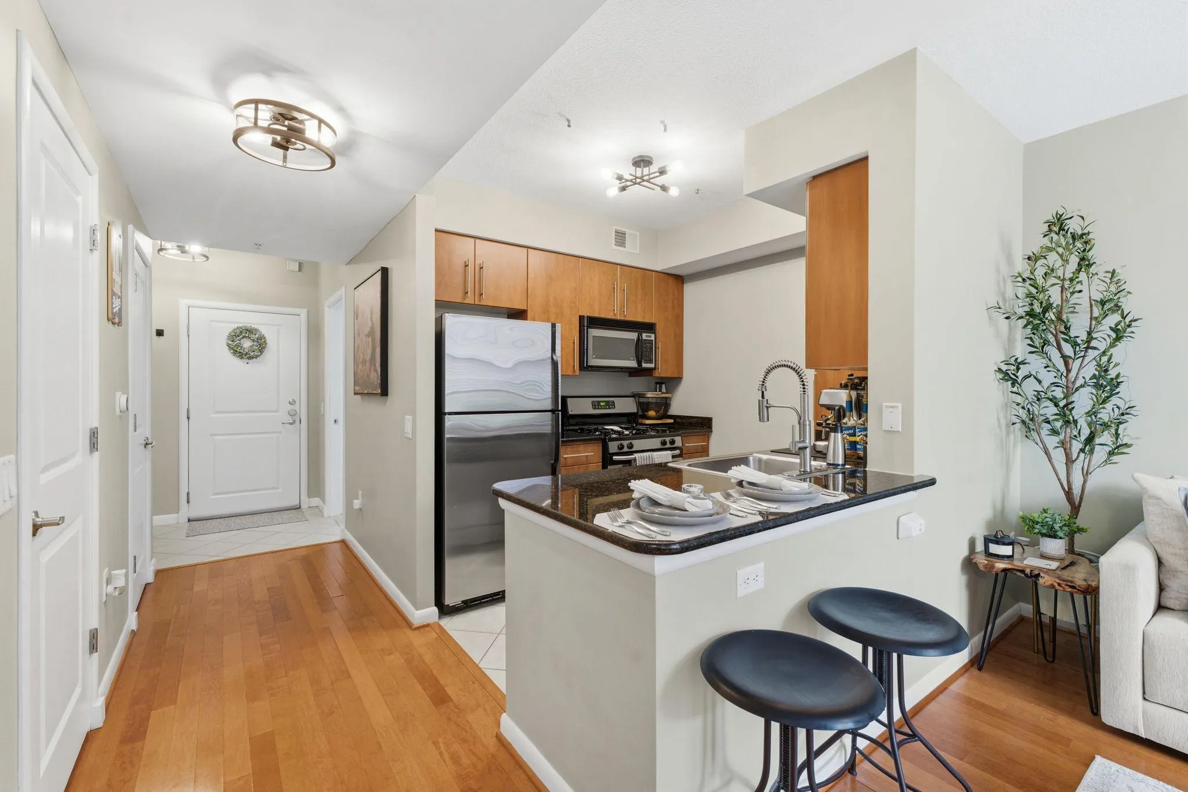
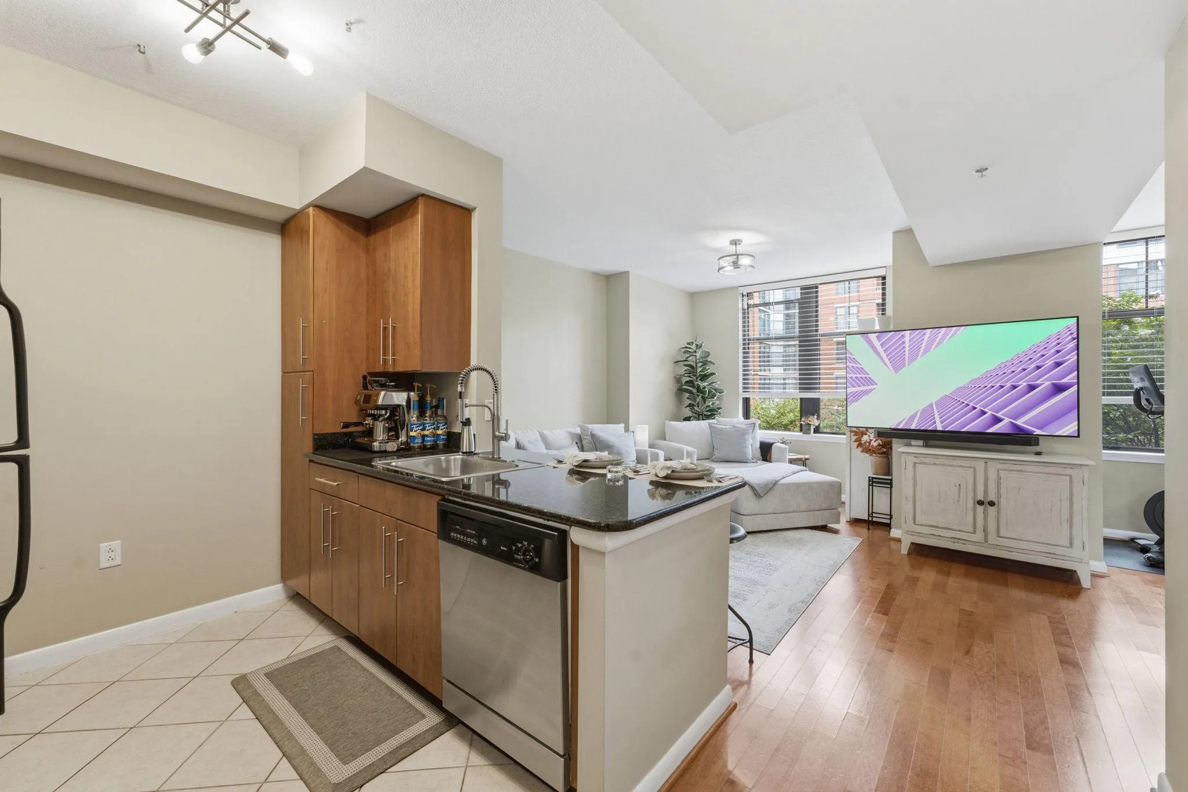
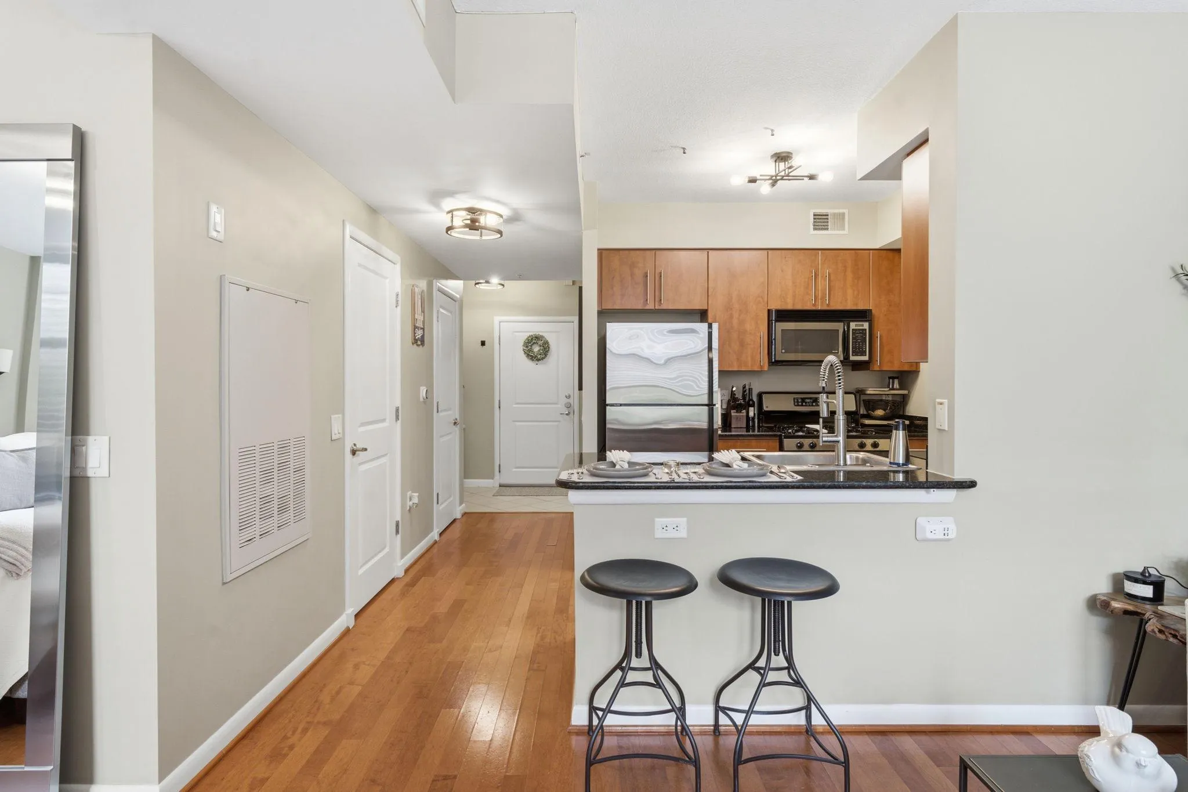
Discover the charm of urban living in this contemporary unit nestled in the vibrant Clarendon neighborhood just 2 blocks to the Metro! This spacious, sunny studio is located on the 3rd floor, and designed so there is ample space for dining, living, working and sleeping. Optimally located facing the green and quiet c...
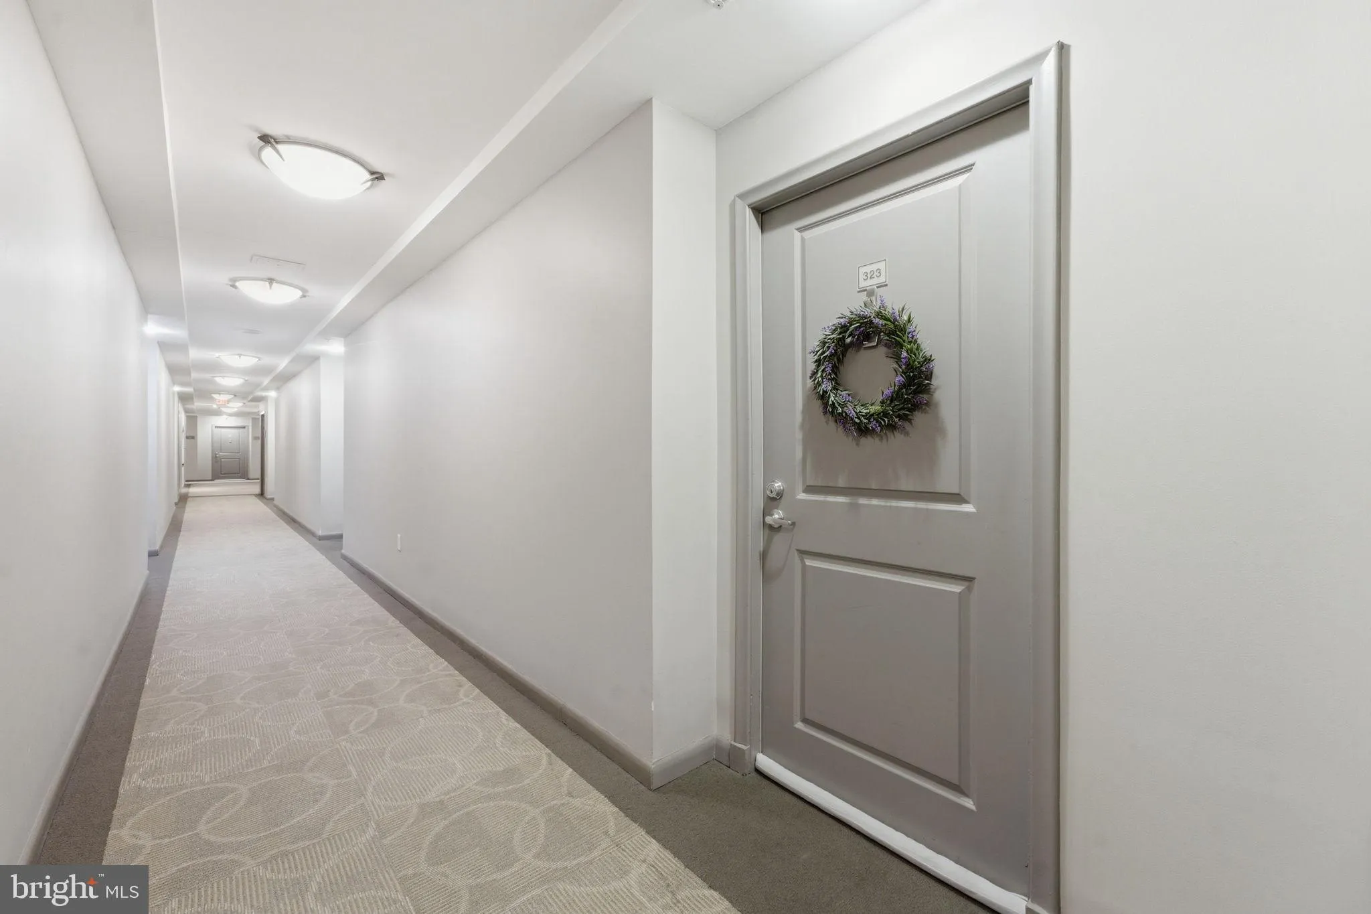
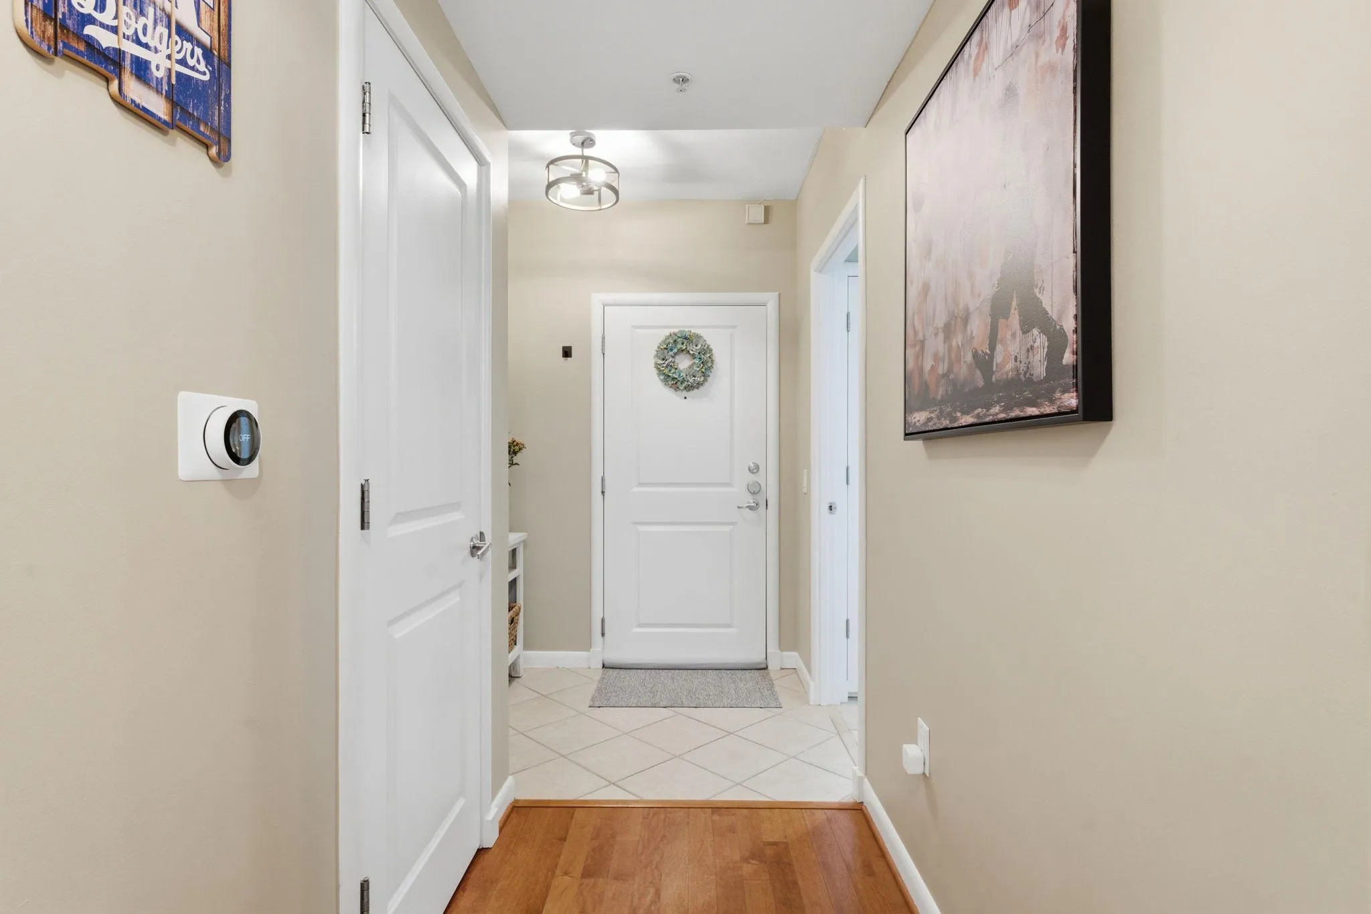
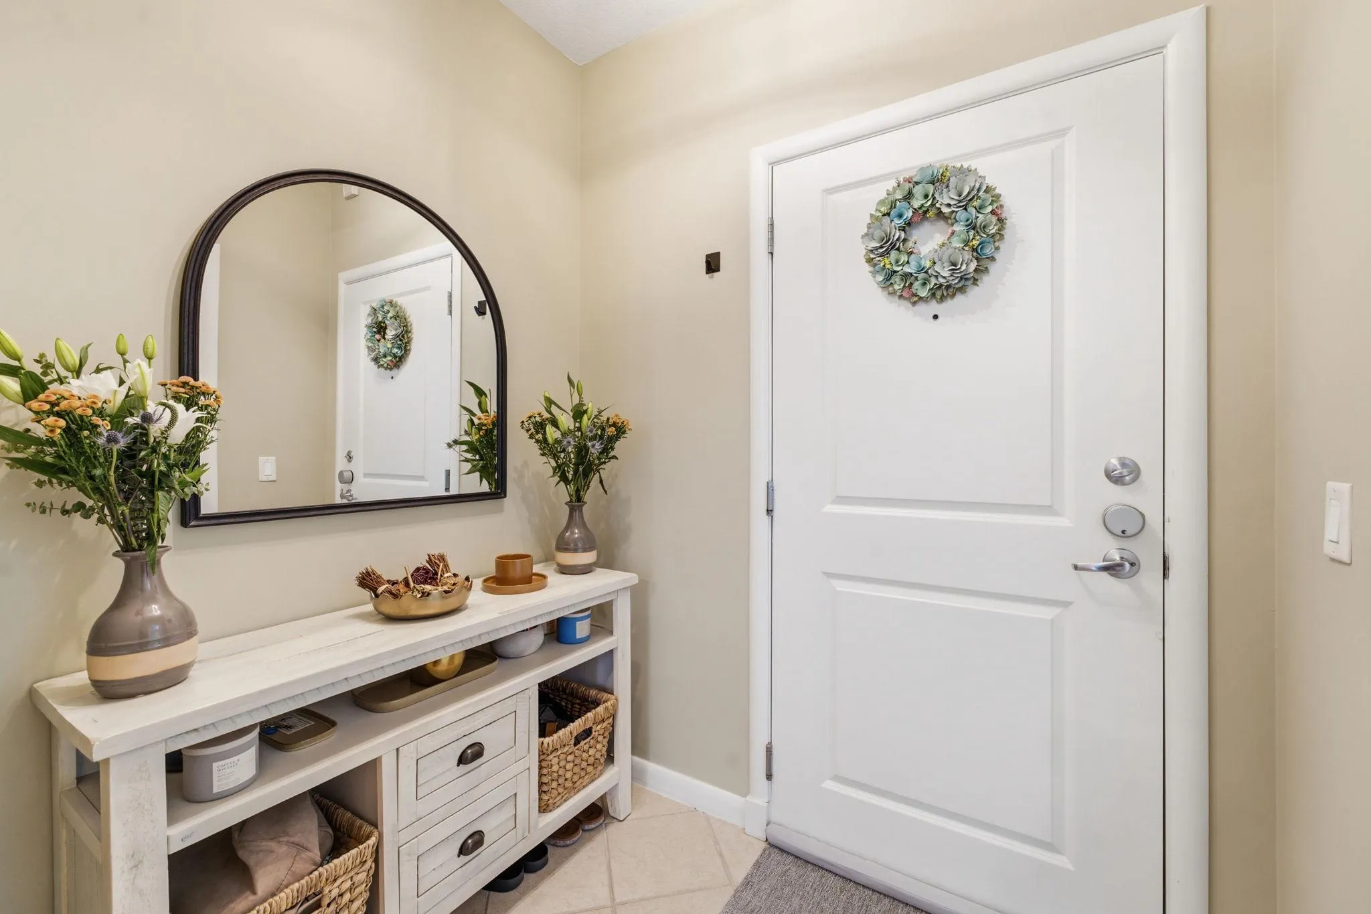
Discover the charm of urban living in this contemporary unit nestled in the vibrant Clarendon neighborhood just 2 blocks to the Metro! This spacious, sunny studio is located on the 3rd floor, and designed so there is ample space for dining, living, working and sleeping. Optimally located facing the green and quiet courtyard, you can leave windows open to get the fresh air. Garage parking for 1 car included. Secure building with 24-hour concierge and on-site manager. Amenities include a party room, business meeting room, fully equipped gym, rooftop outdoor pool, hot tub and outdoor kitchen with BBQ grills. Pet friendly. Experience a true urban lifestyle with parks, restaurants, bars, shops and entertainment venues nearby. If you want to live in the heart of Clarendon, this unit is updated, move-in ready, and priced to sell. This studio can easily be converted to a true 1BR with the addition of 1 wall and door – easily increasing value! Note: All furnishings are available for purchase via a separate, private transaction.
 Features & Appliances
 Ask Agent A Question
 Address Map
 MLS Addon
 Additional Information
 Financial
Listing Information
Financial
Listing Information
 Rob Spicer Broker, GRI
Spicer Real Estate
Rob Spicer Broker, GRI
Spicer Real Estate
7201 Wisconsin Avenue
 RobSpicer@SpicerRealEstate.com
 2403881030
 2403881030
 7201 Wisconsin Avenue


