
 Share
Share
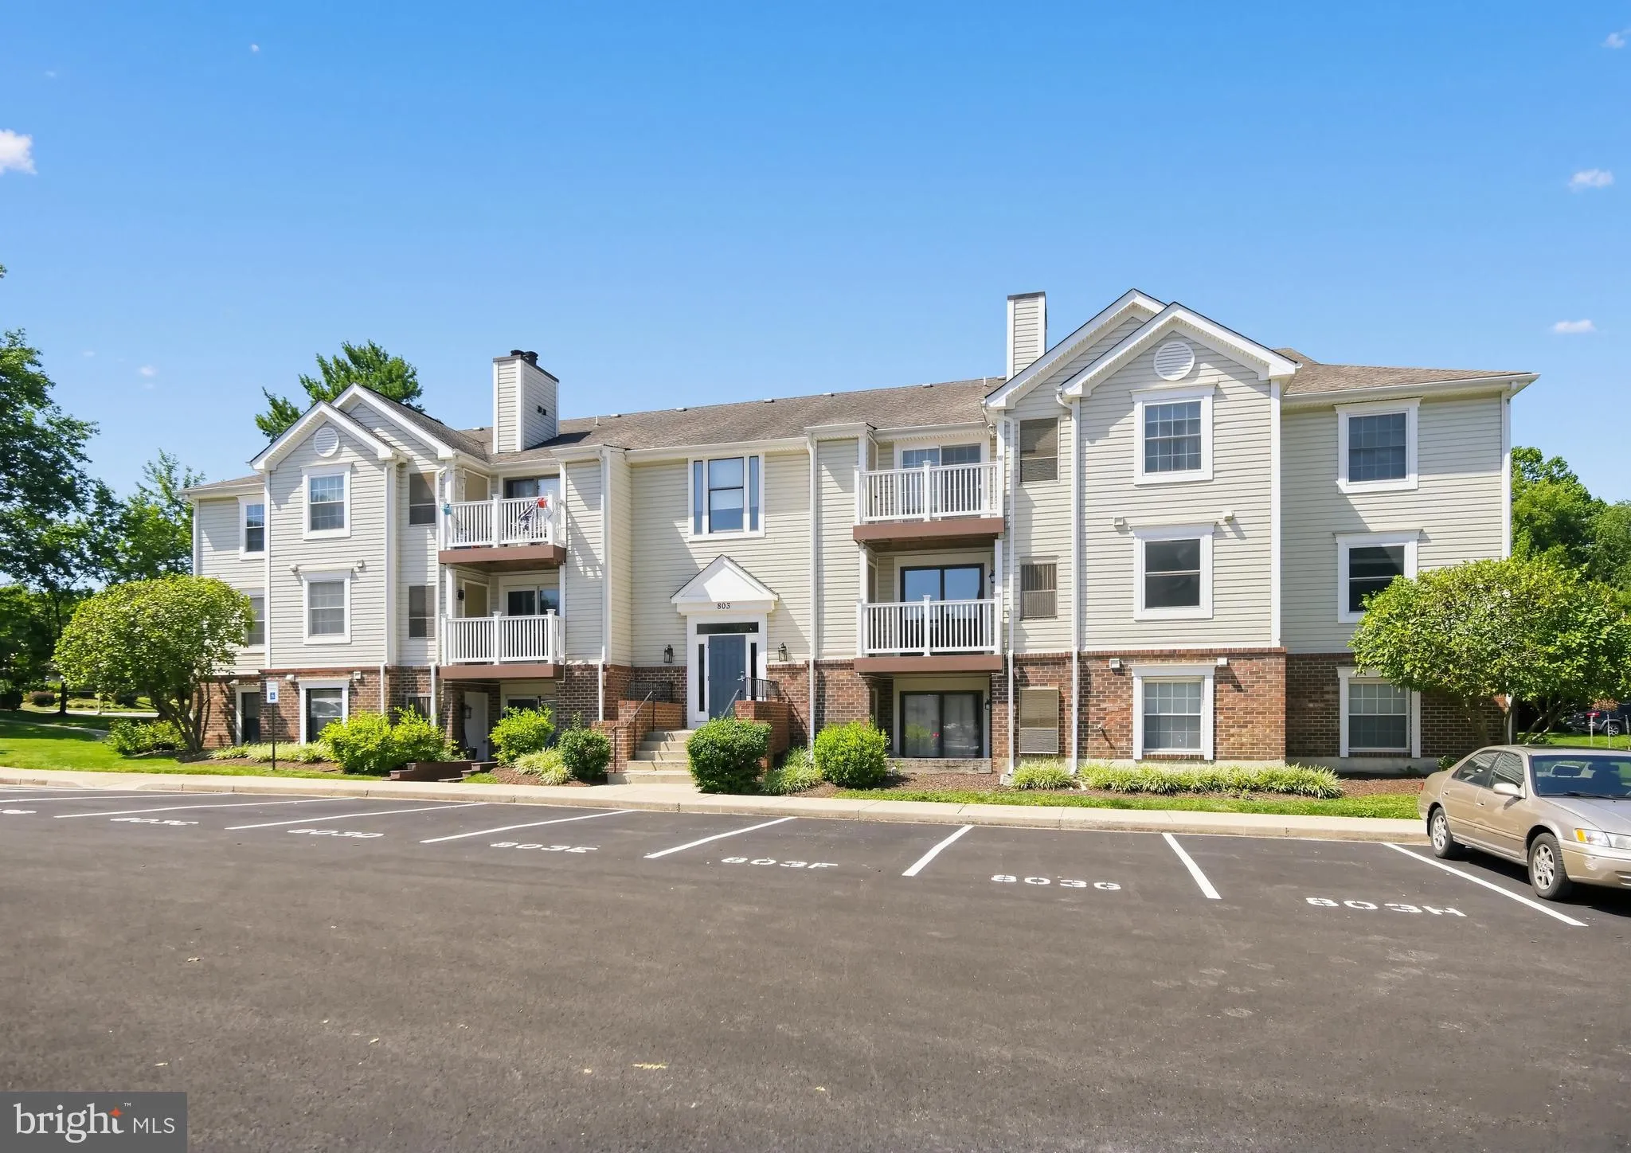
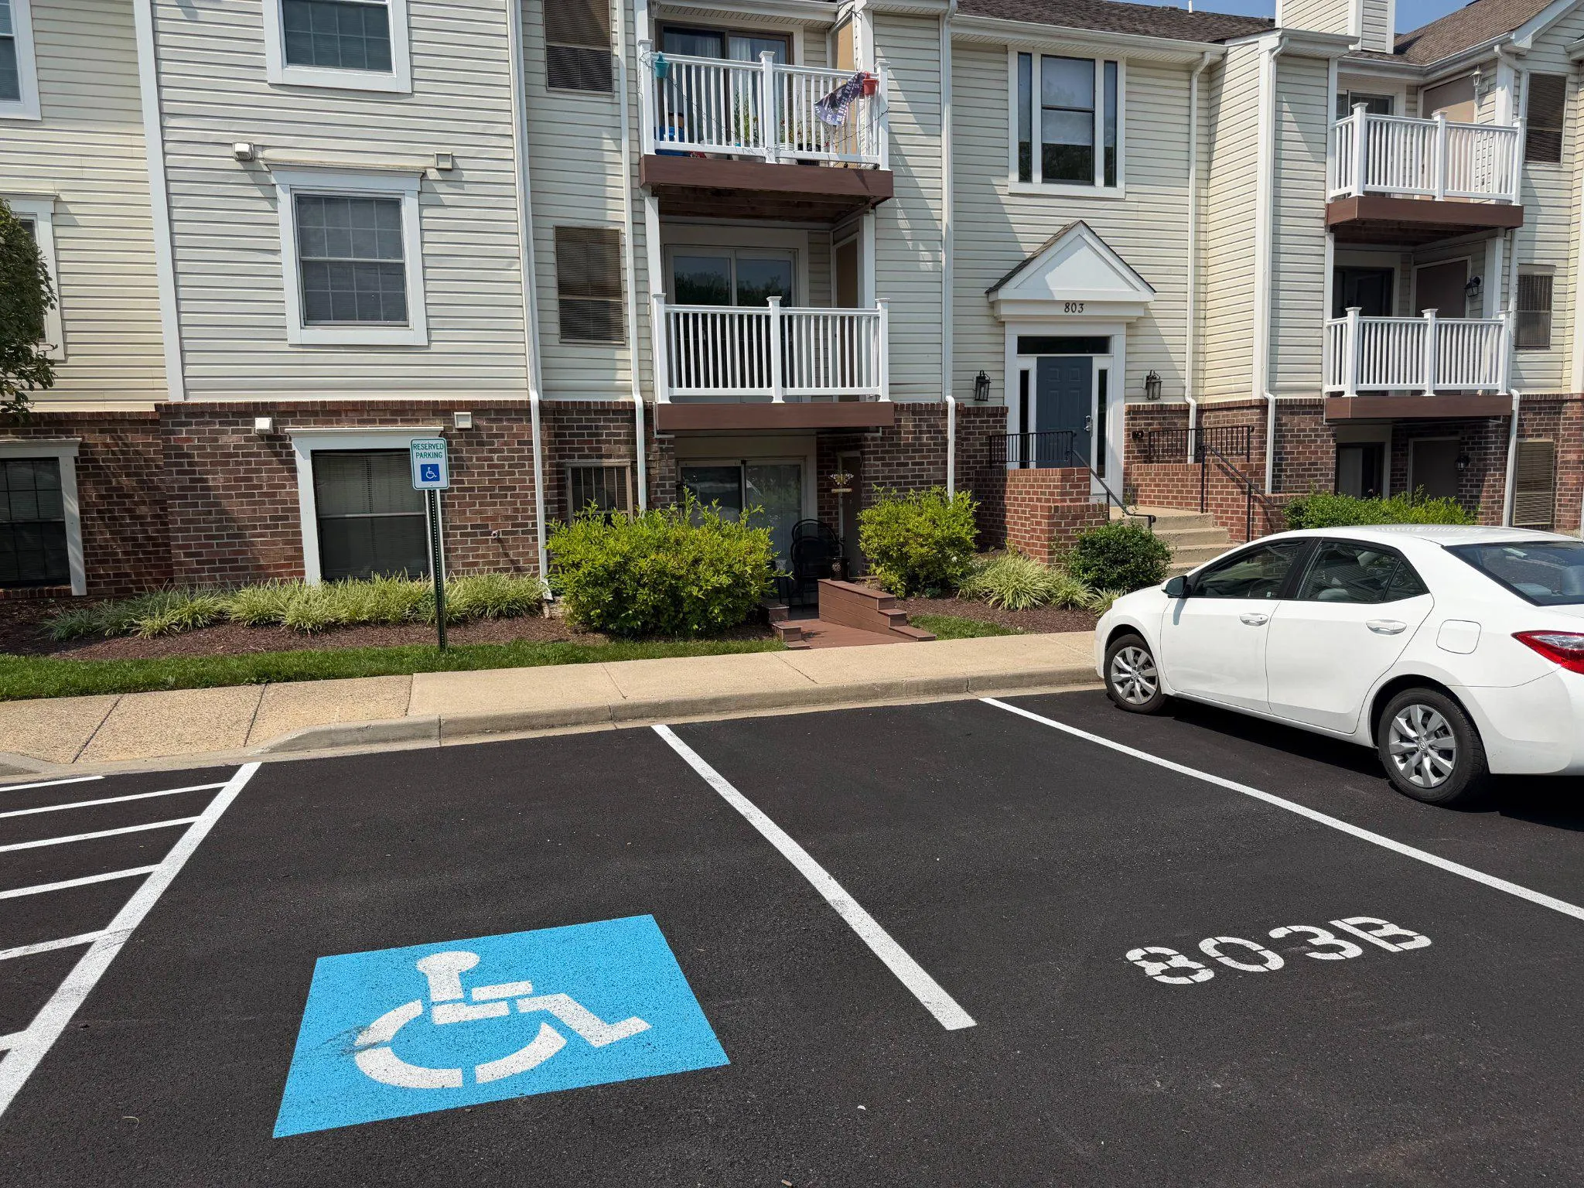
 803 STRATFORD WAY, Frederick, MD 21701
 1,100 Sqft SQFT
 2
2
 1
1
 Basic Details
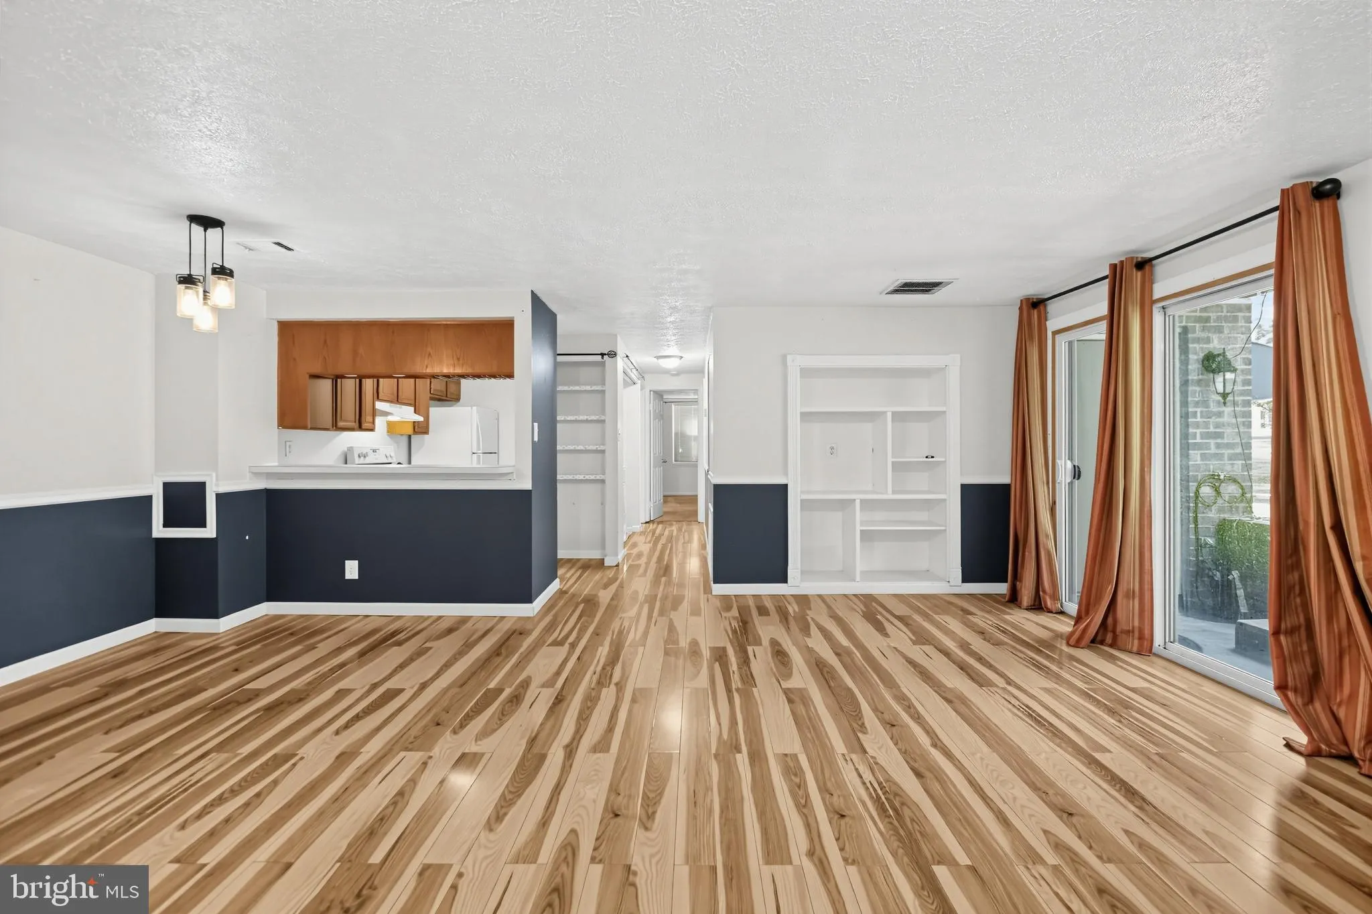
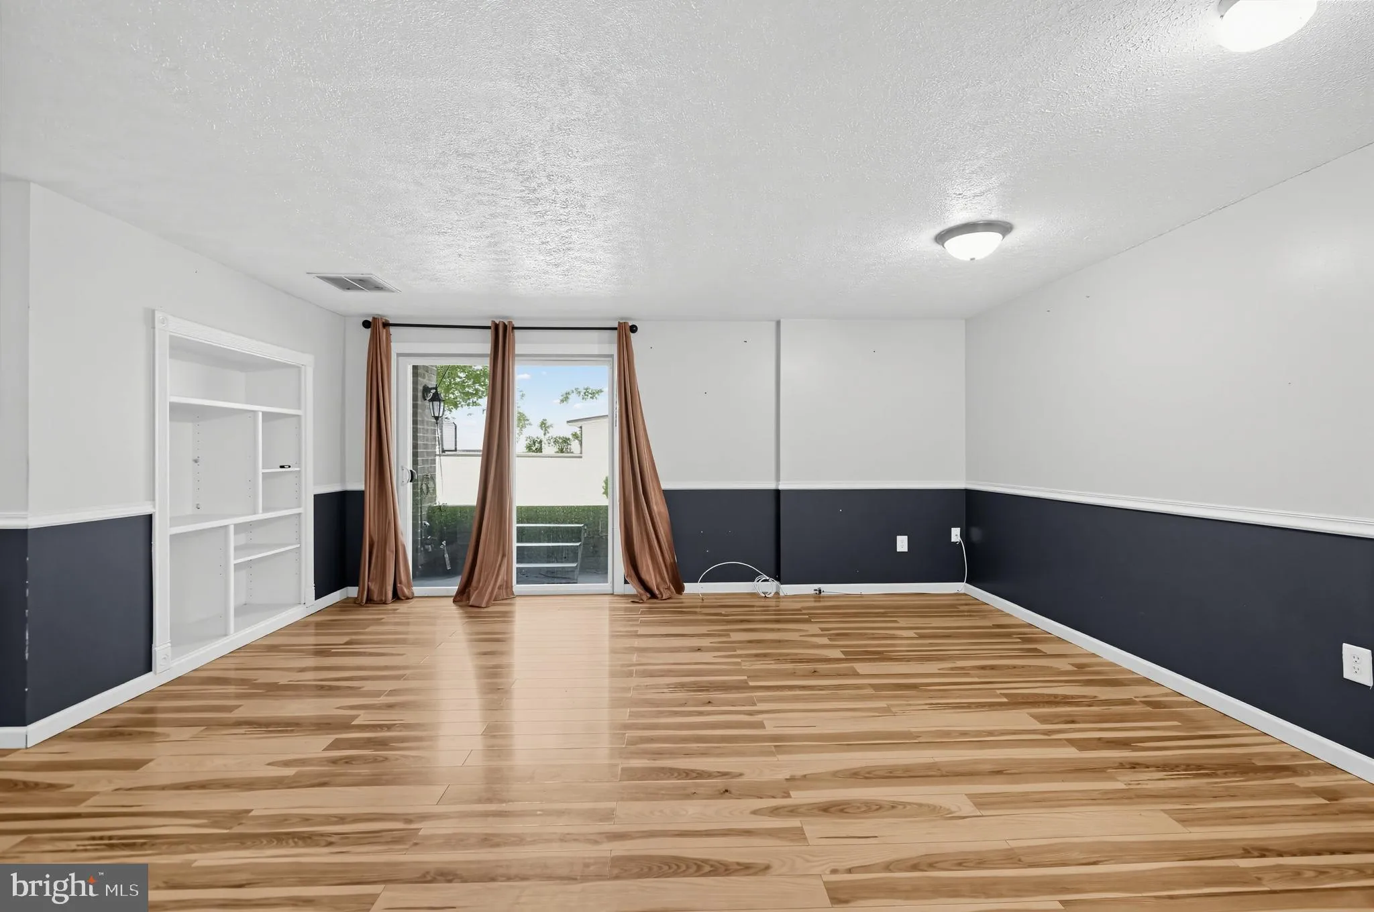
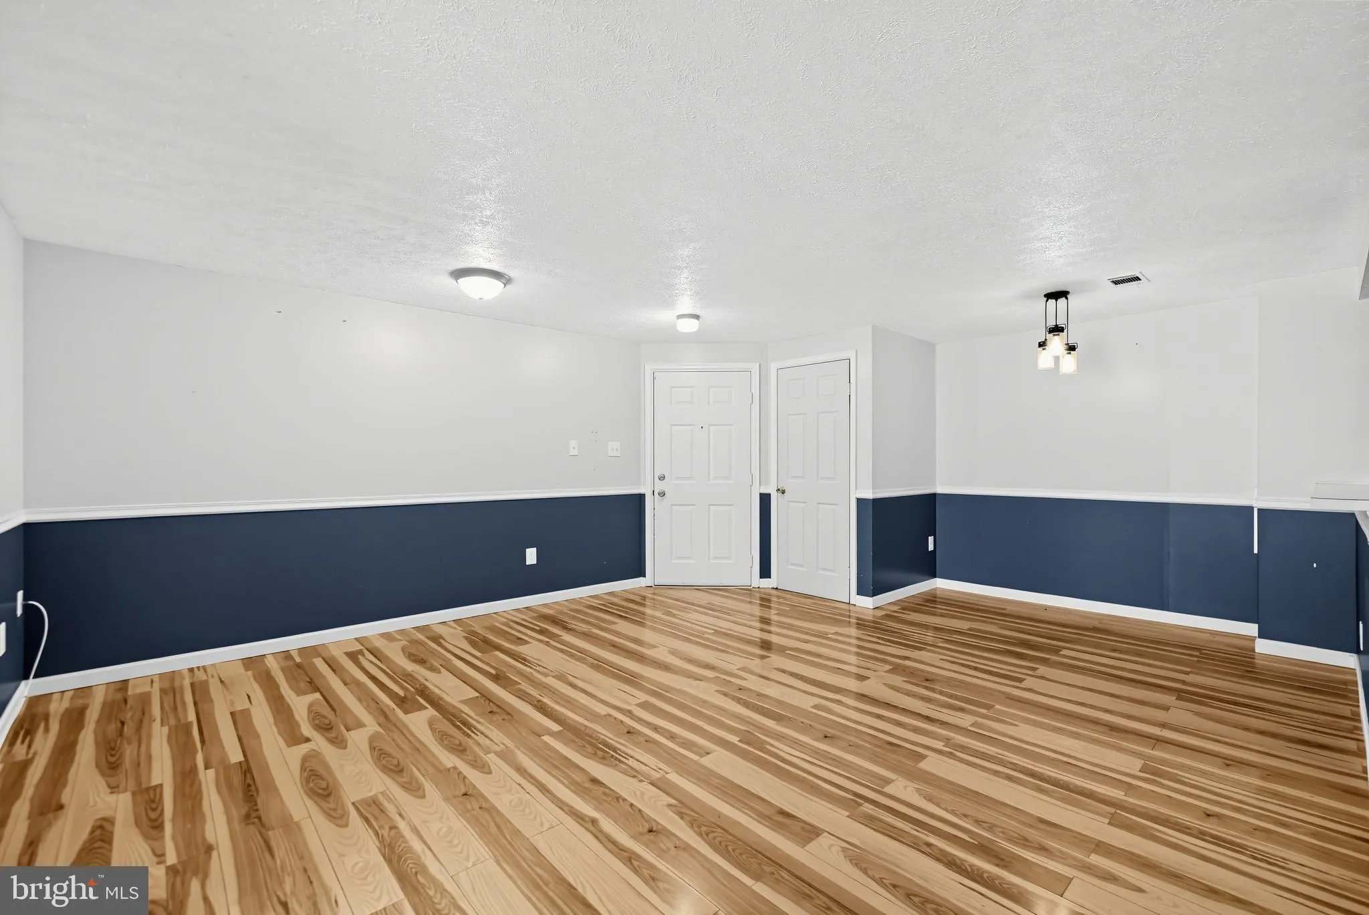
Wonderful first floor condo located in a great location close to everything Frederick has to offer! 2-bedroom, 1 bath, generous sized living room with built in bookcase opens to the dining area and offers patio access. The primary bedroom is very spacious with an ensuite walk-in closet and access to the bathroom. Ne...
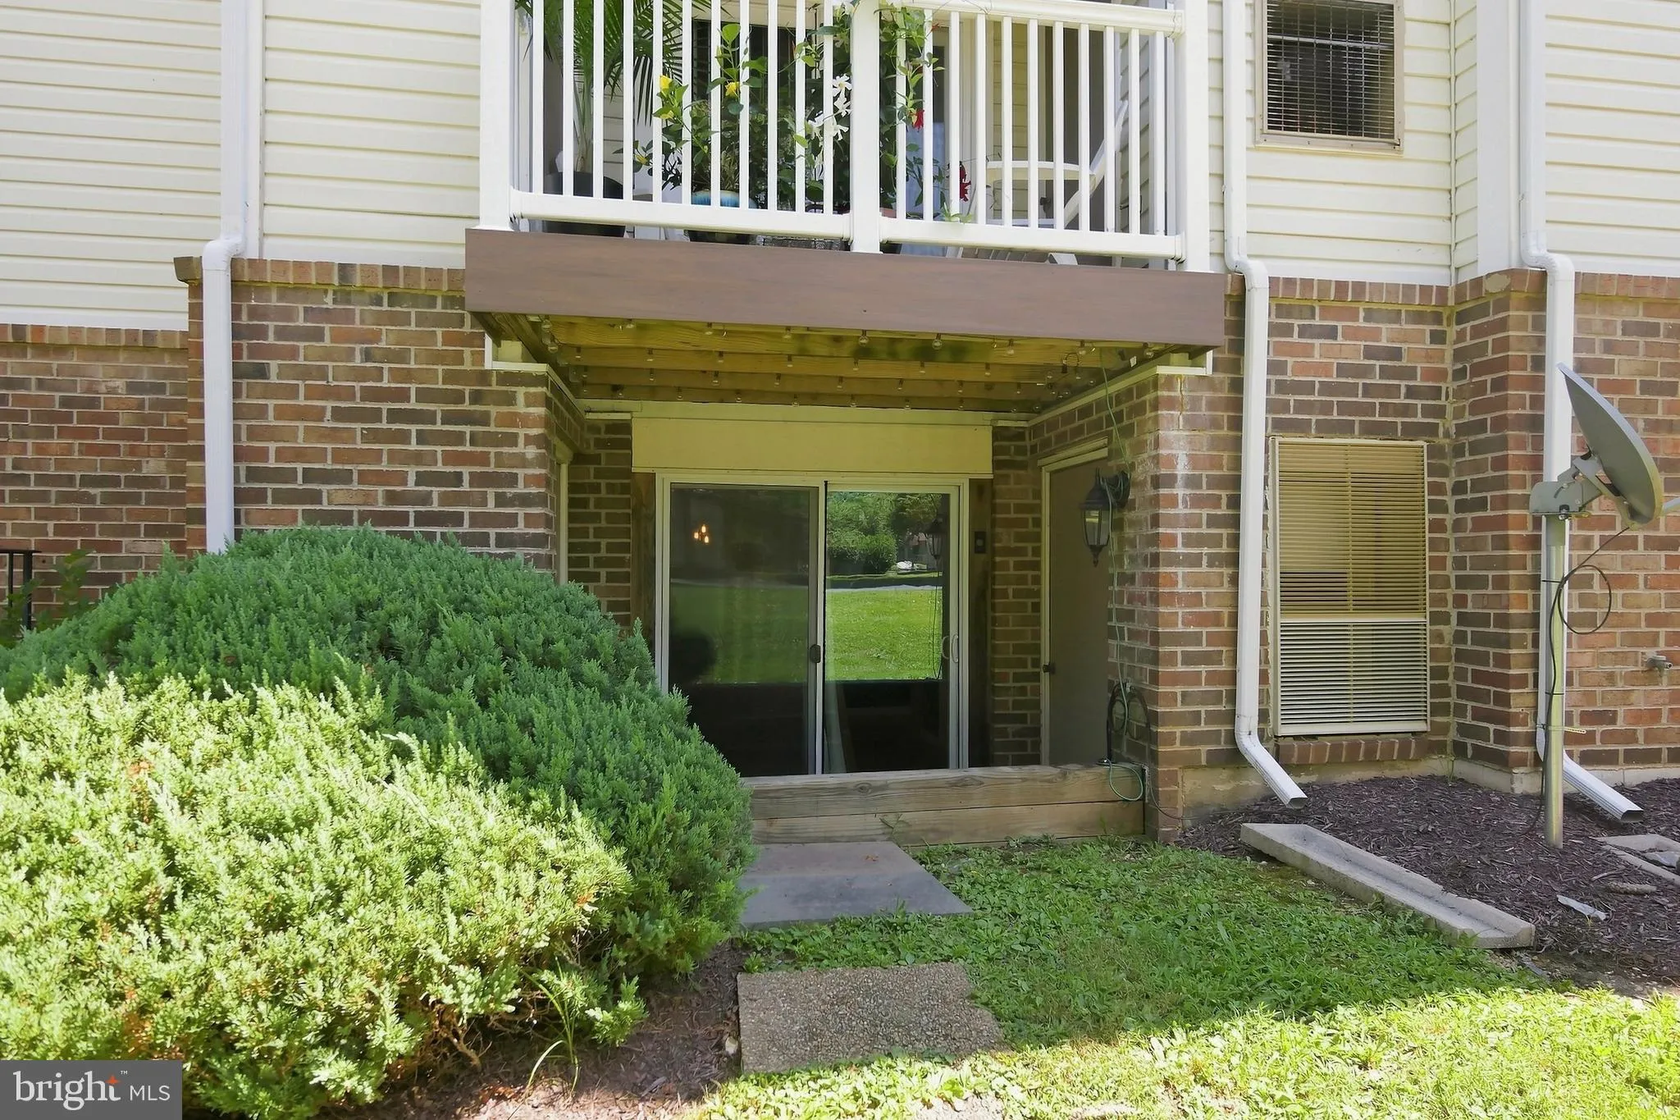
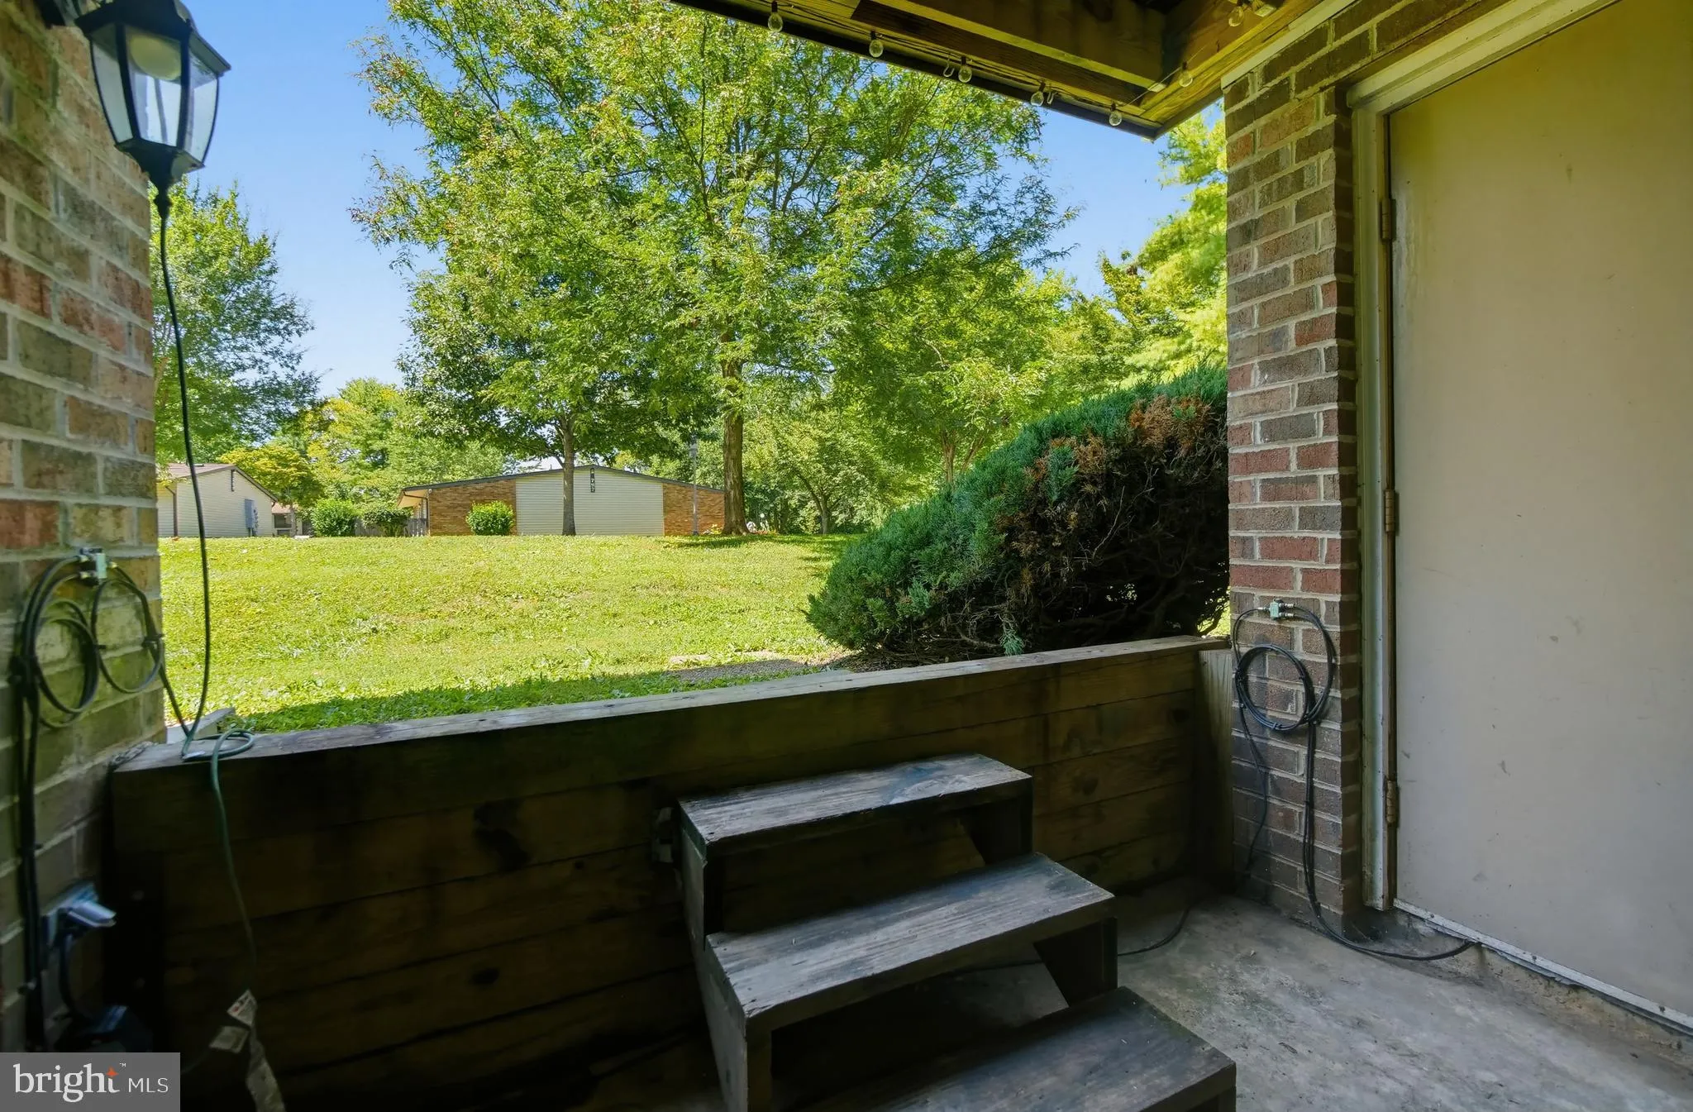
Wonderful first floor condo located in a great location close to everything Frederick has to offer! 2-bedroom, 1 bath, generous sized living room with built in bookcase opens to the dining area and offers patio access. The primary bedroom is very spacious with an ensuite walk-in closet and access to the bathroom. New HVAC in 2022, new hot water heater in 2024 and new dishwasher in 2026. Great location for pet owners with a very short walk to Riverwalk Park and a few minutes to the local dog park. Commuting is a breeze from your new home and 10 minutes or less to get into downtown Frederick! The water and sewer charges are included in the monthly condo fee (no separate bill). The home is on the back side of the building facing green space and Dogwood Drive (no parking lot view here!). Don’t miss this gem! Schedule a time to see it before it is gone! Professional photography and floor plan available soon.
 Features & Appliances
 Ask Agent A Question
 Address Map
 Neighborhood
 MLS Addon
 Additional Information
 Financial
Listing Information
Financial
Listing Information
 Rob Spicer Broker, GRI
Spicer Real Estate
Rob Spicer Broker, GRI
Spicer Real Estate
7201 Wisconsin Avenue
 RobSpicer@SpicerRealEstate.com
 2403881030
 2403881030
 7201 Wisconsin Avenue


