
 Share
Share
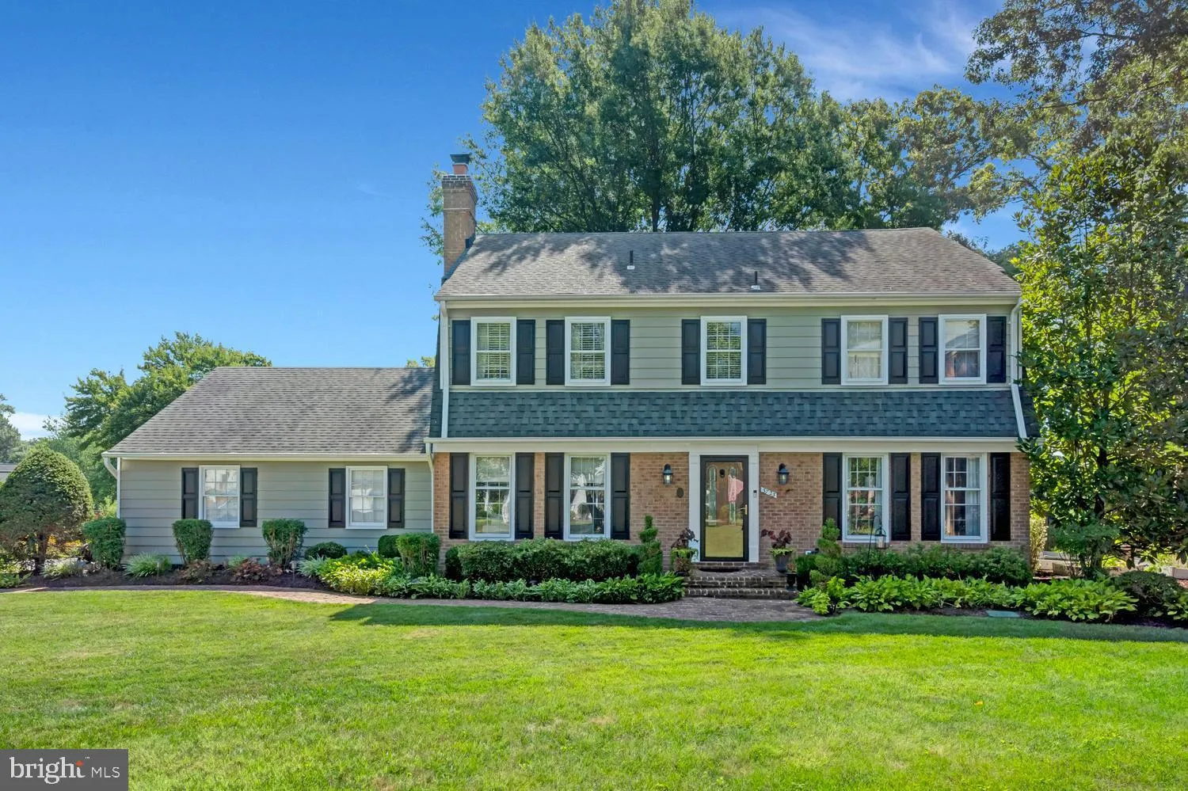
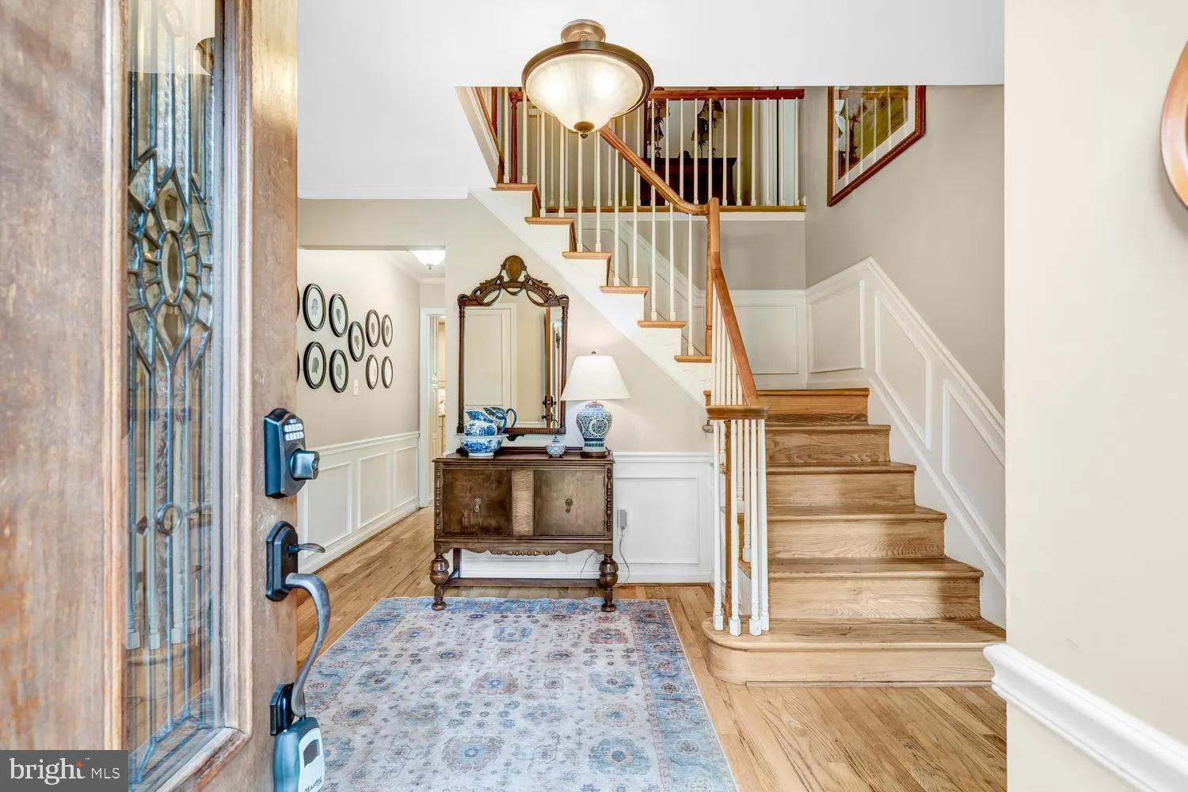
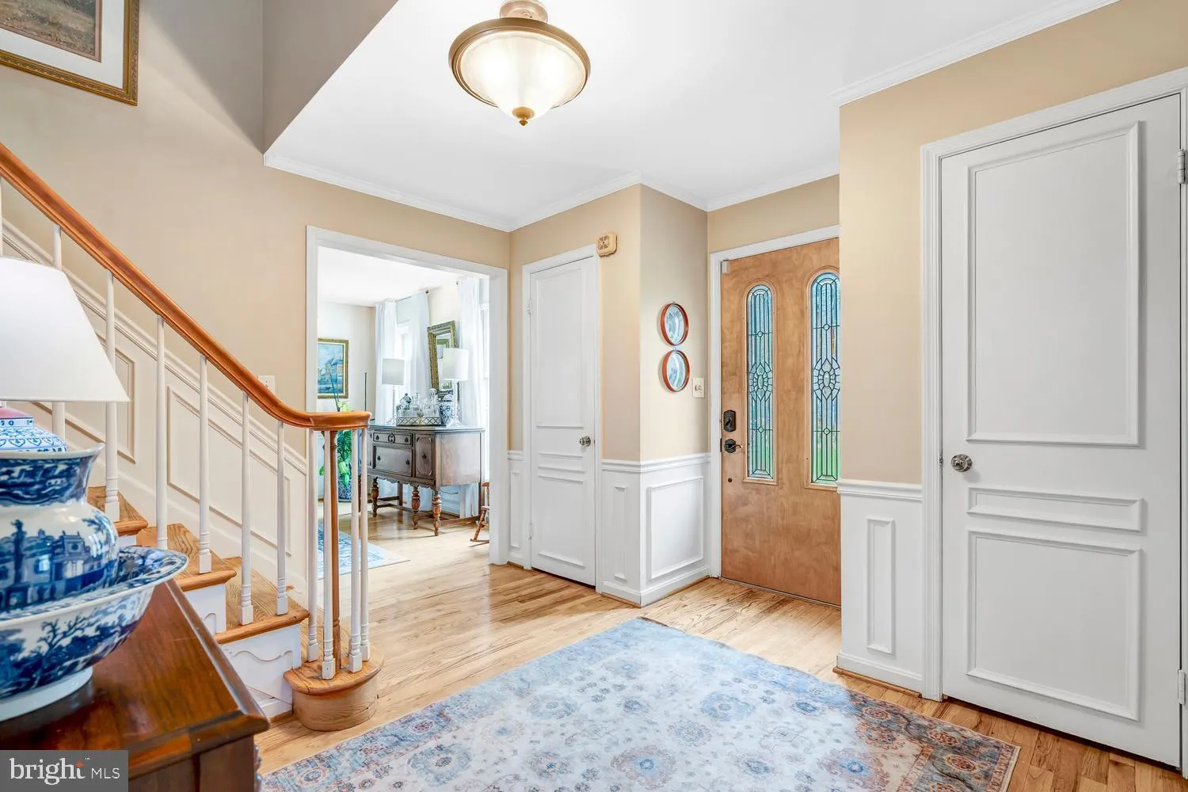
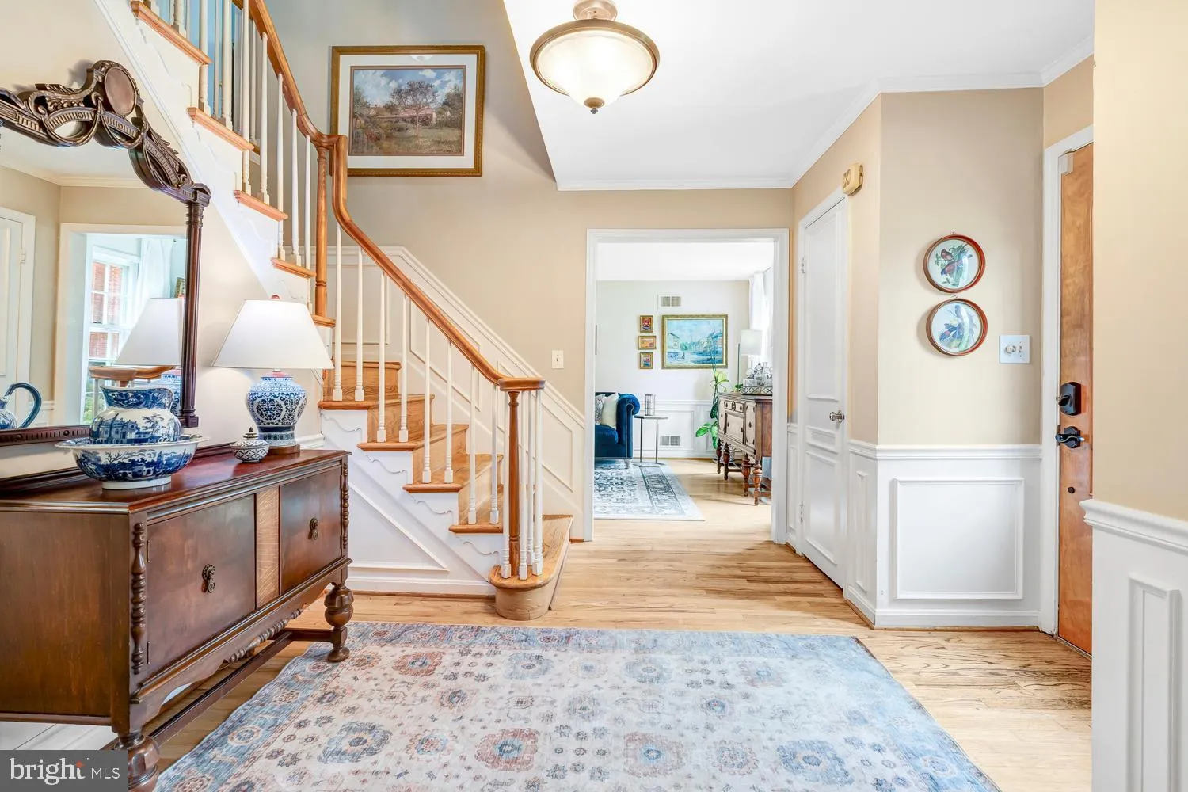
 3723 RIVERWOOD ROAD, Alexandria, VA 22309
 3,412 Sqft SQFT
 6
6
 4
4
 Basic Details
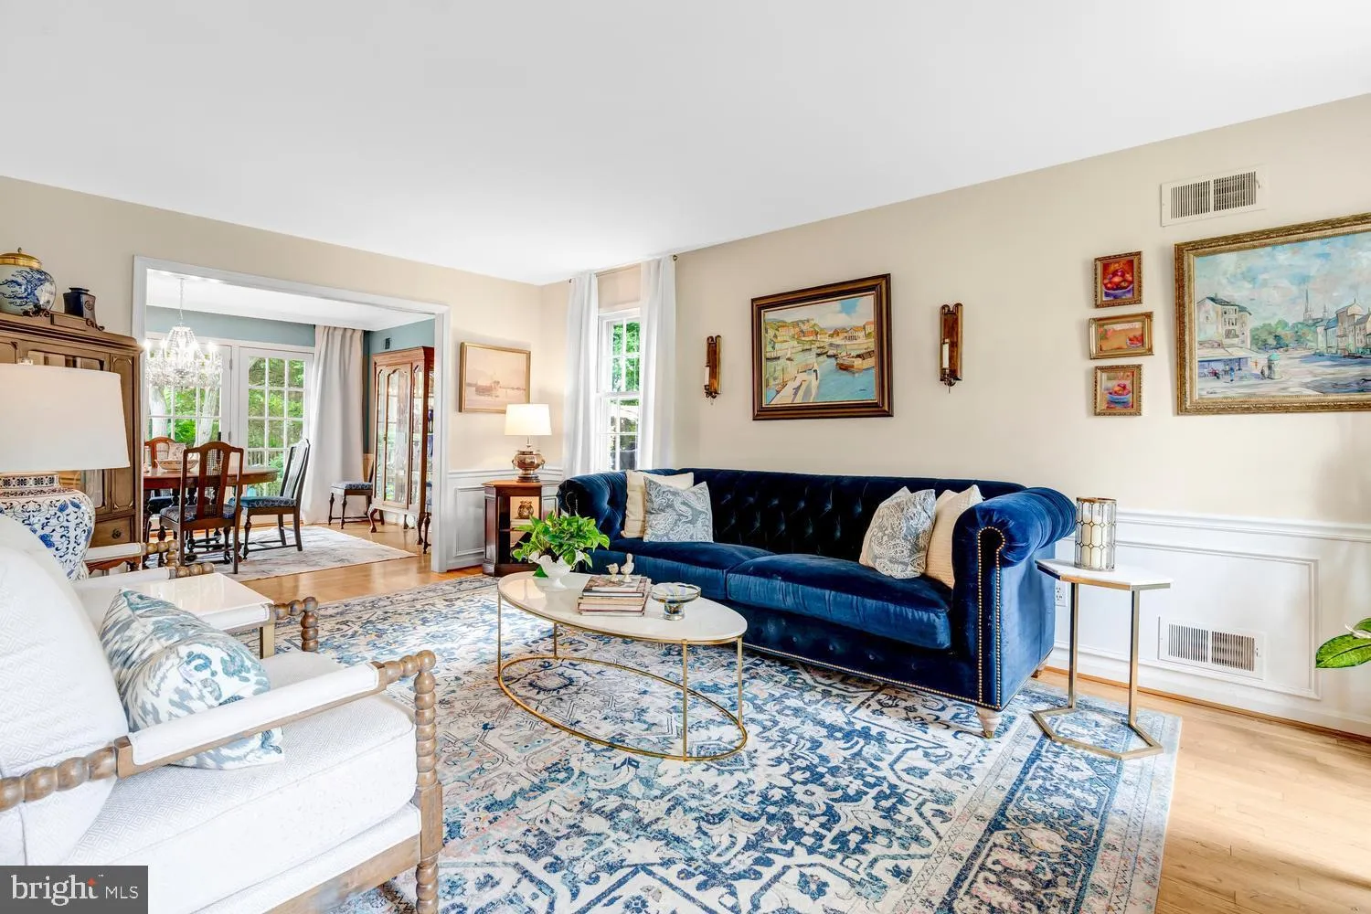
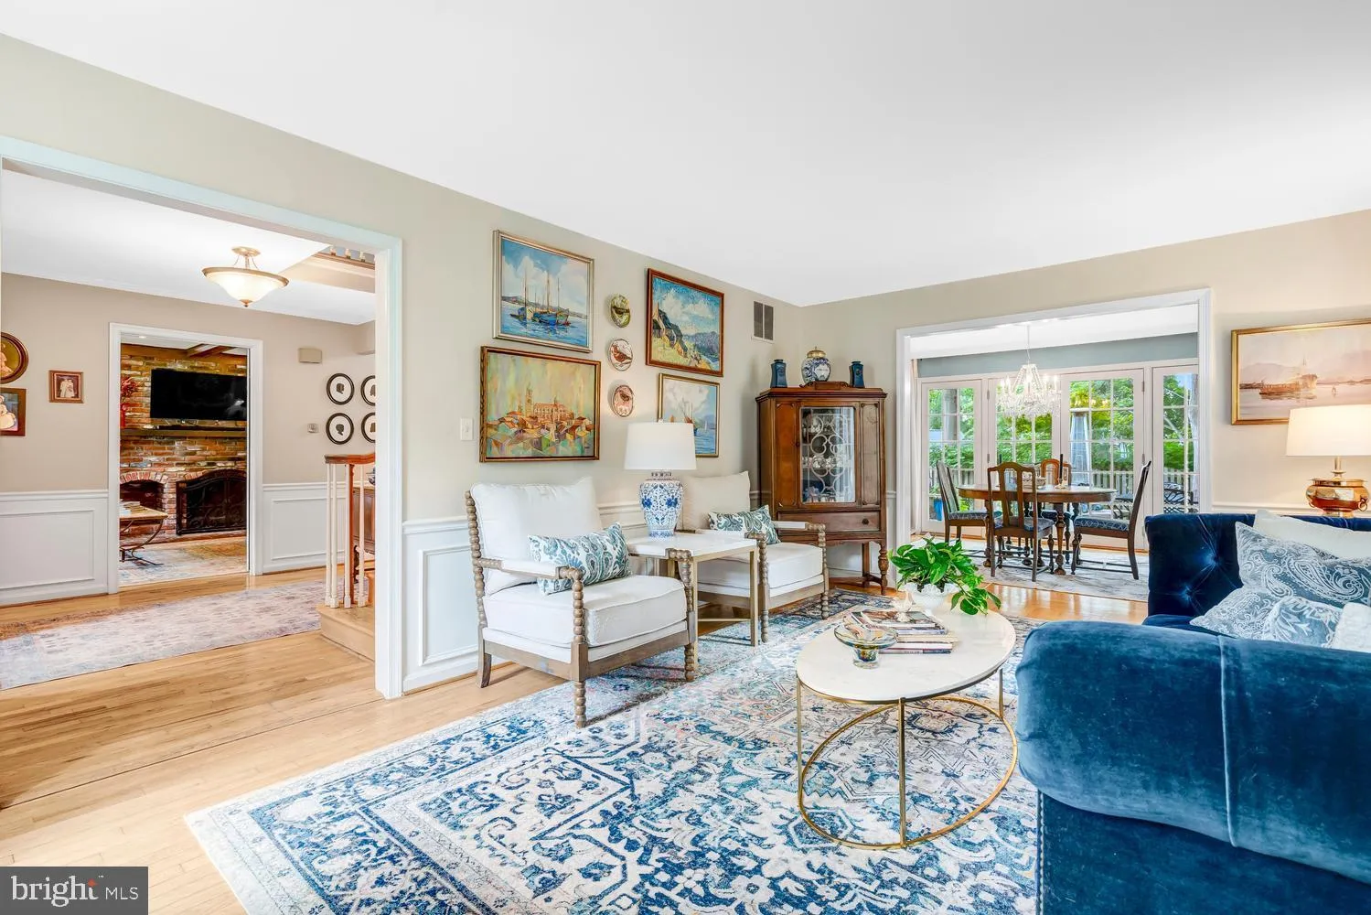
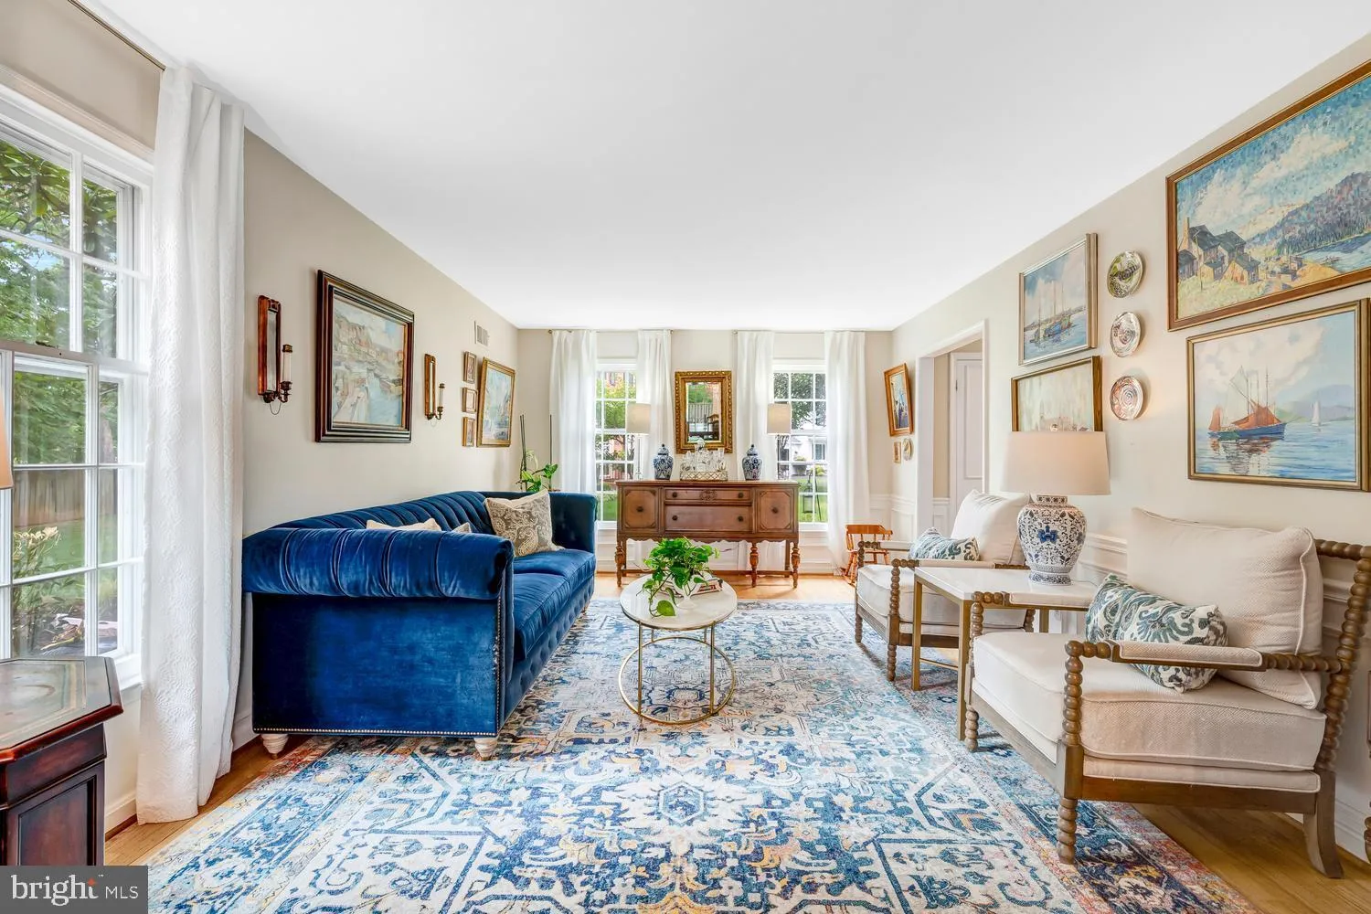
This classic 6-bedroom, 3.5-bath Dutch Colonial offers over 3, 500 total finished square feet on a .50 acre lot tucked into a quiet cul-de-sac in Mount Vernon’s highly desirable Riverwood community. The main level features a light-filled layout with a gourmet kitchen, formal living and dining rooms, a cozy family ...
This classic 6-bedroom, 3.5-bath Dutch Colonial offers over 3, 500 total finished square feet on a .50 acre lot tucked into a quiet cul-de-sac in Mount Vernon’s highly desirable Riverwood community. The main level features a light-filled layout with a gourmet kitchen, formal living and dining rooms, a cozy family room, and a magnificent vaulted screened-in porch complete with a stacked-stone gas fireplace overlooking stone patios and private backyard. Upstairs, you will find four spacious bedrooms, including a primary suite with a walk-in closet and ensuite bath. The fully finished lower level serves as an ideal guest suite or recreation space, featuring two additional bedrooms, a full bath, a large rec room, and ample storage. Outdoors, an expansive flagstone patio with grilling station, fire pit area, and raised garden beds provides an unbeatable retreat—all just steps from Riverwood’s private path to the Potomac River beach, neighborhood park/playground area. and minutes from Mansion House Swim/Tennis Club, Mount Vernon Country Club, GW Parkway, Fort Belvoir, and all Old Town Alexandria has to offer.
 Features & Appliances
 Ask Agent A Question
 Address Map
 MLS Addon
 Additional Information
 Financial
Listing Information
Financial
Listing Information
 Rob Spicer Broker, GRI
Spicer Real Estate
Rob Spicer Broker, GRI
Spicer Real Estate
7201 Wisconsin Avenue
 RobSpicer@SpicerRealEstate.com
 2403881030
 2403881030
 7201 Wisconsin Avenue


