
 Share
Share
 6901 HUNTSMAN BLVD, Springfield, VA 22153
 2,007 Sqft SQFT
 4
4
 4
4
 Basic Details
APPROVED SHORT SALE!TAKE ADVANTAGE OF THE HIGH APPRAISED VALUE AND MAKE YOUR OWN OFFER. Thank you for showing this beautiful listing and please follow the 8hrs notice per showing time. West Springfield Pyramid! Orange Hunt Elementary School & Metro Bus F83. This stunning Colonial home is located in one of the m...
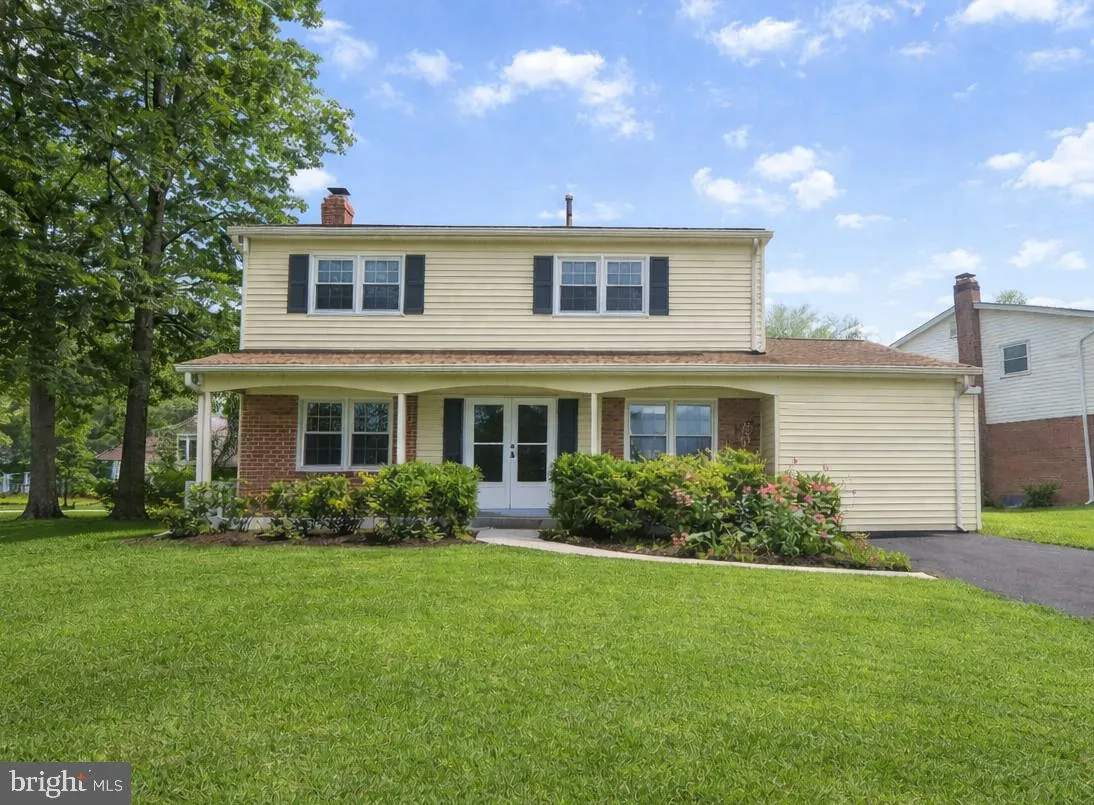
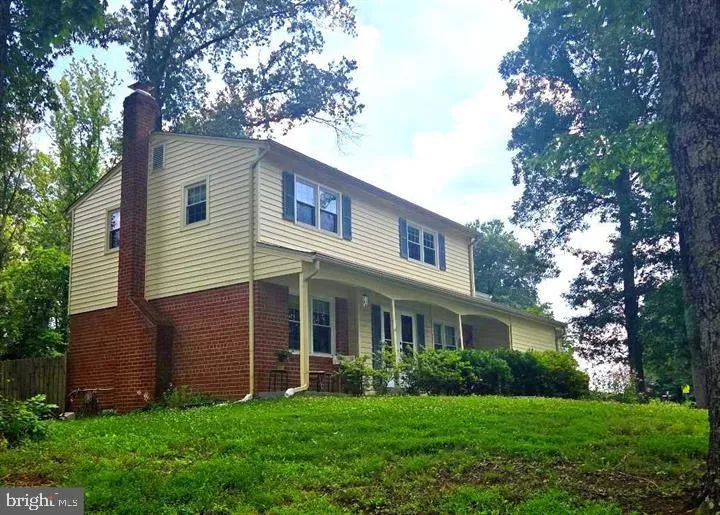
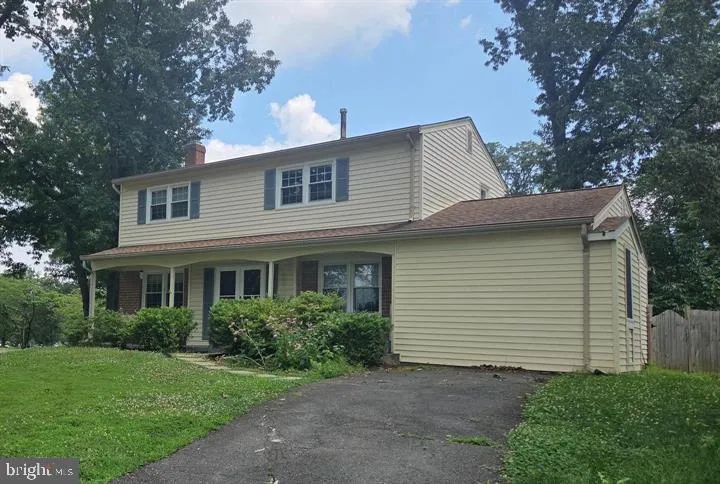
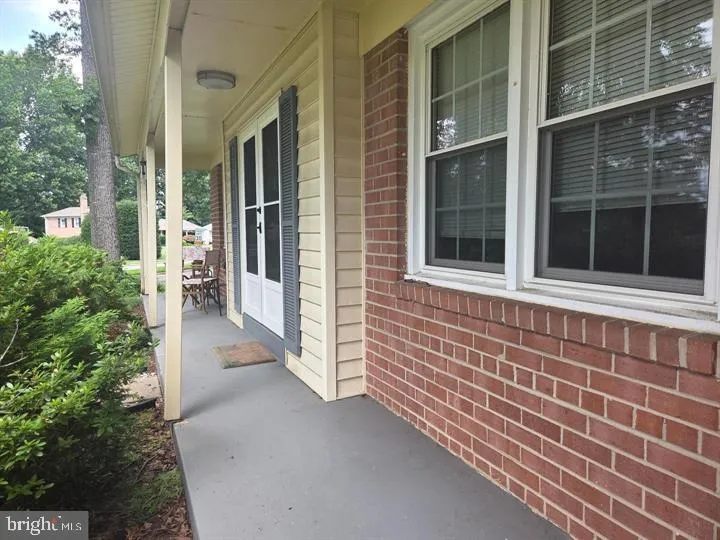
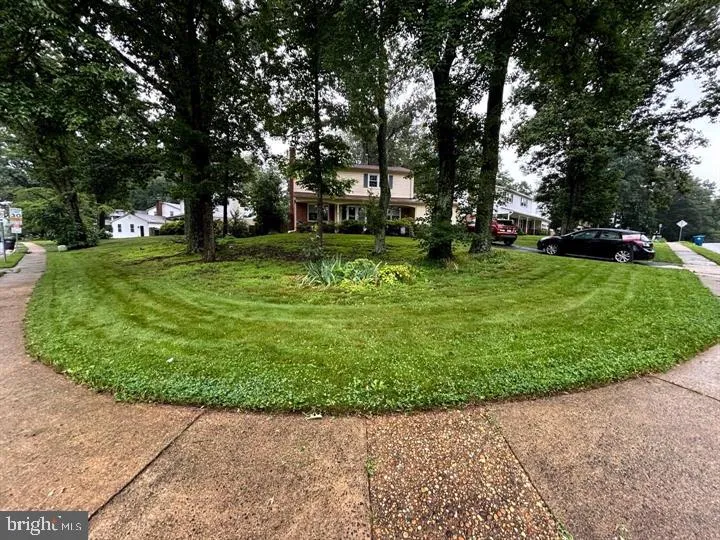
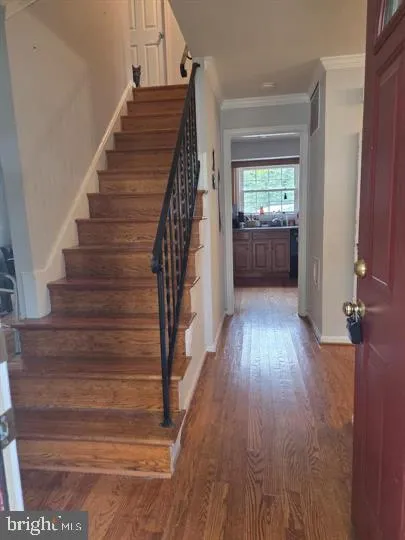
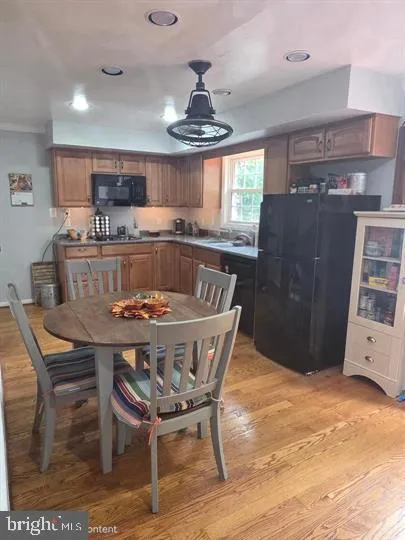
APPROVED SHORT SALE!TAKE ADVANTAGE OF THE HIGH APPRAISED VALUE AND MAKE YOUR OWN OFFER. Thank you for showing this beautiful listing and please follow the 8hrs notice per showing time. West Springfield Pyramid! Orange Hunt Elementary School & Metro Bus F83. This stunning Colonial home is located in one of the most desirable neighborhoods in West Springfield, close to highly rated schools. Situated on a corner lot with NO HOA. The main level features a welcoming family room with a cozy fireplace and large windows on both sides, flooding the space with natural light. The spacious kitchen includes granite countertops, double wall ovens, and room for a breakfast table, and it opens to a deck overlooking a beautifully private backyard. Adjacent to the kitchen is an additional exercise room equipped with a large hot tub and its own full bath—ideal for a home gym. Beautiful hardwood flooring runs throughout the entire home—NO CARPET! Upstairs, you’ll find four bright bedrooms and a hall bath featuring a convenient walk-in tub. The large basement offers a front sitting room, a full laundry room, and ample storage space, with potential to add even more living space to suit your needs. Conveniently located 1.4 miles from the Giant Shopping Center.
 Features & Appliances
 Ask Agent A Question
 Address Map
 Neighborhood
 MLS Addon
 Additional Information
 Financial
Listing Information
Financial
Listing Information
 Rob Spicer Broker, GRI
Spicer Real Estate
Rob Spicer Broker, GRI
Spicer Real Estate
7201 Wisconsin Avenue
 RobSpicer@SpicerRealEstate.com
 2403881030
 2403881030
 7201 Wisconsin Avenue


