
 Share
Share
 4636 TANEY AVENUE, Alexandria, VA 22304
 2,281 Sqft SQFT
 4
4
 2
2
 Basic Details
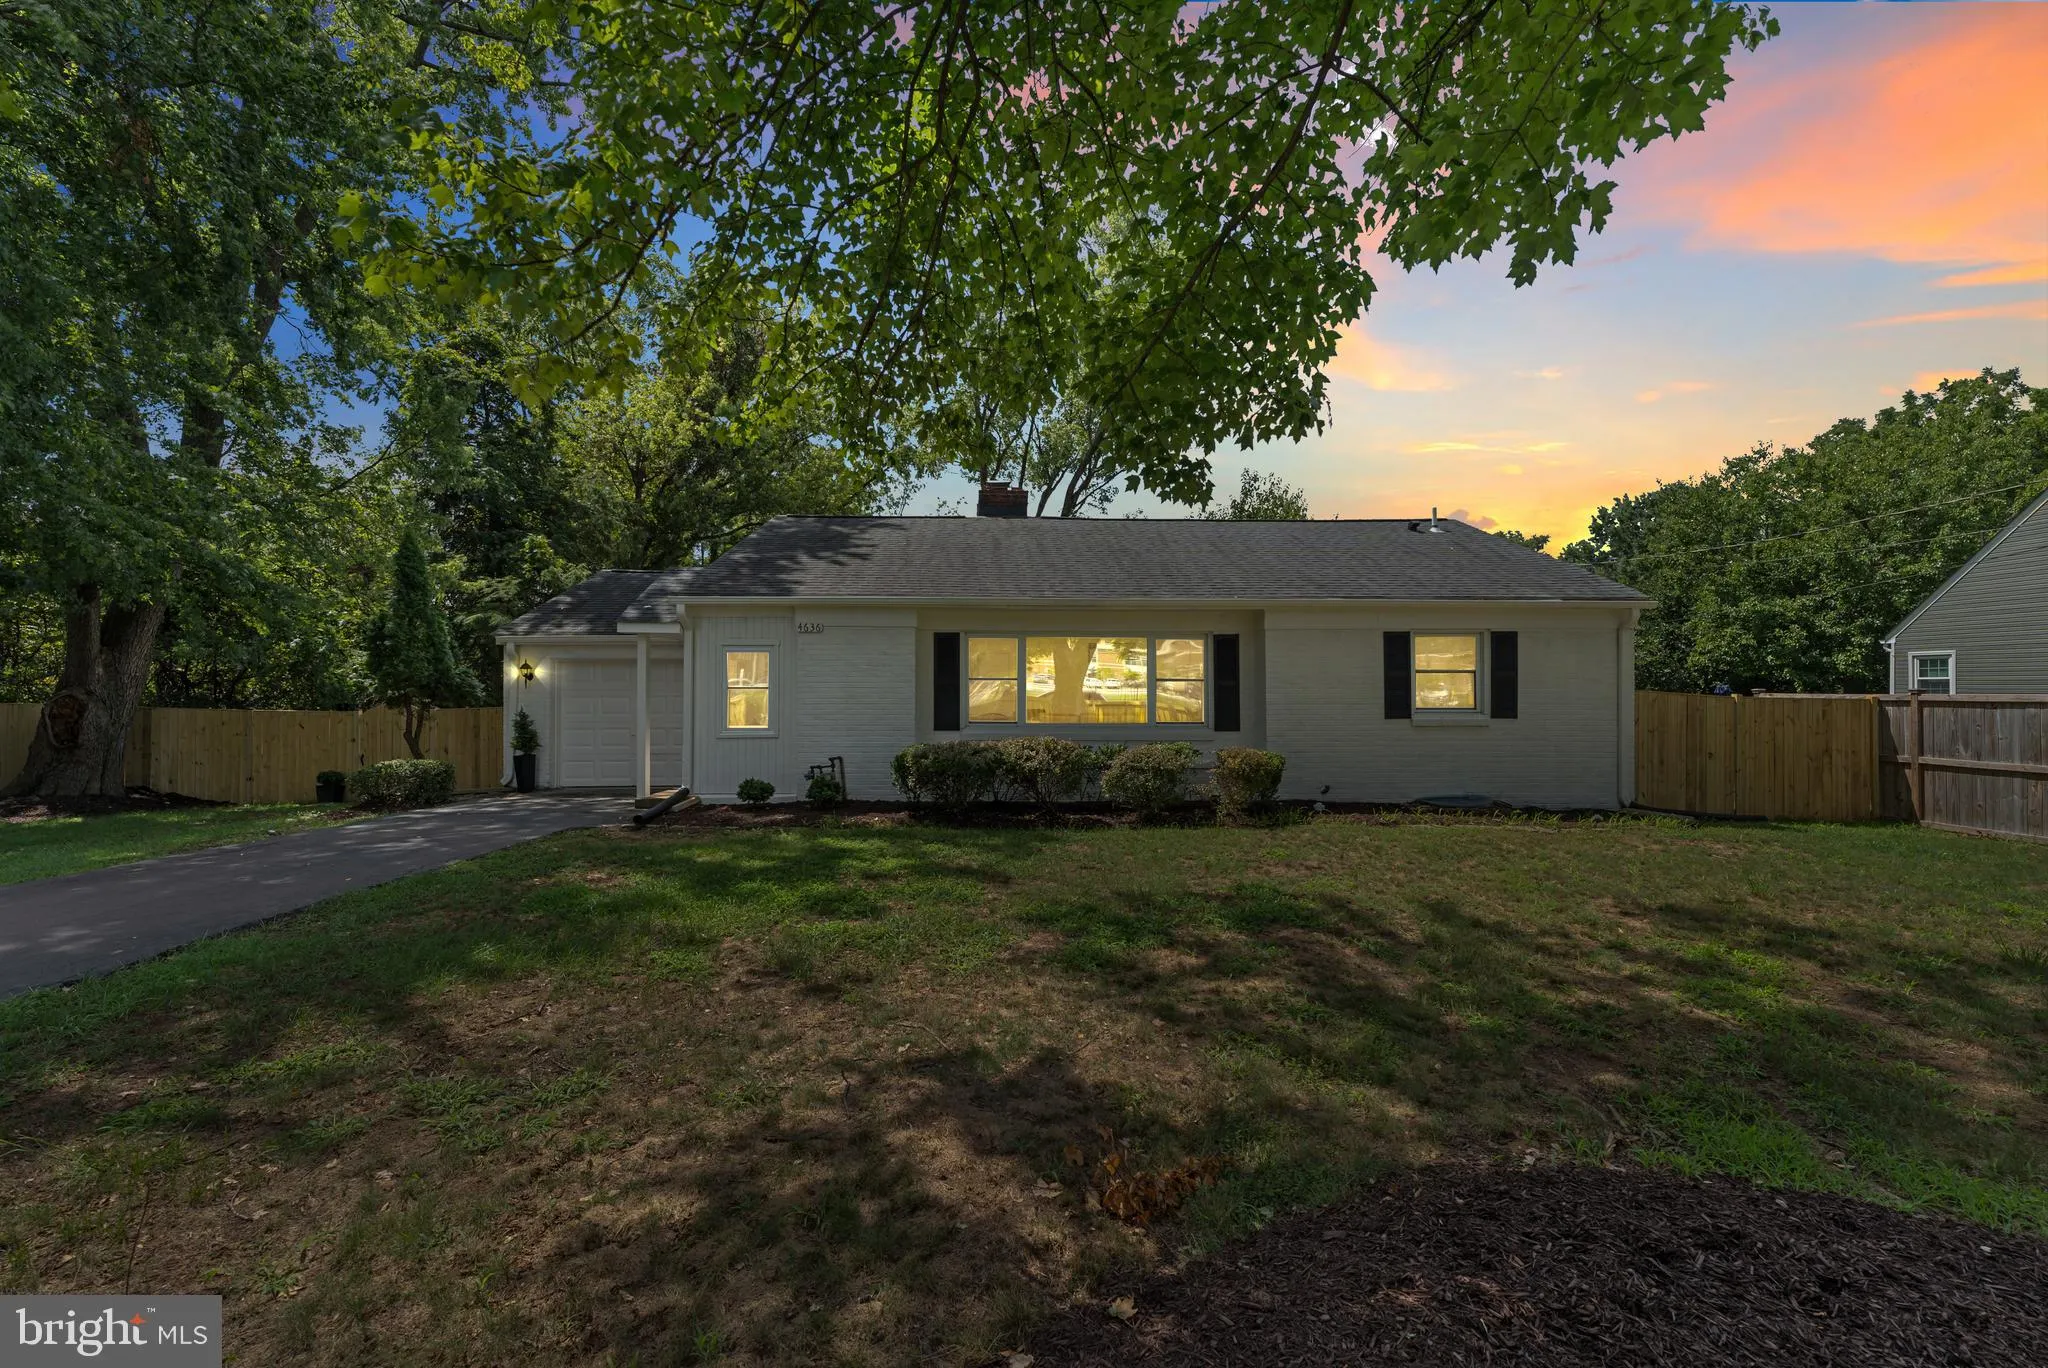
Welcome to 4636 Taney Ave, a beautifully updated brick home on more than a quarter-acre lot in Alexandria. This is a home the sellers grew up in and loved for many years, and the updates were completed with care to create a fresh, comfortable, move-in ready home while still honoring its history. Inside, you’ll fin...
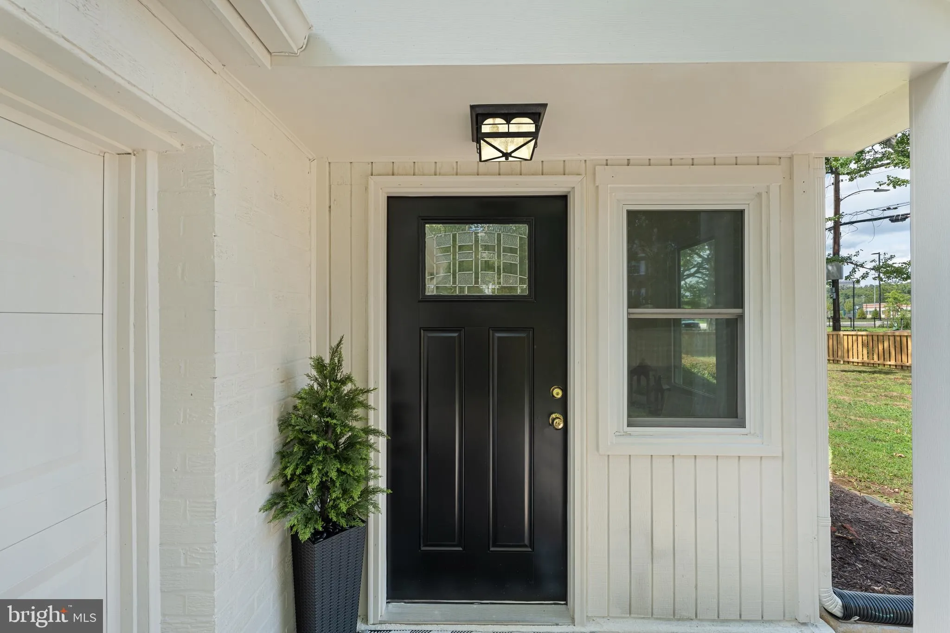
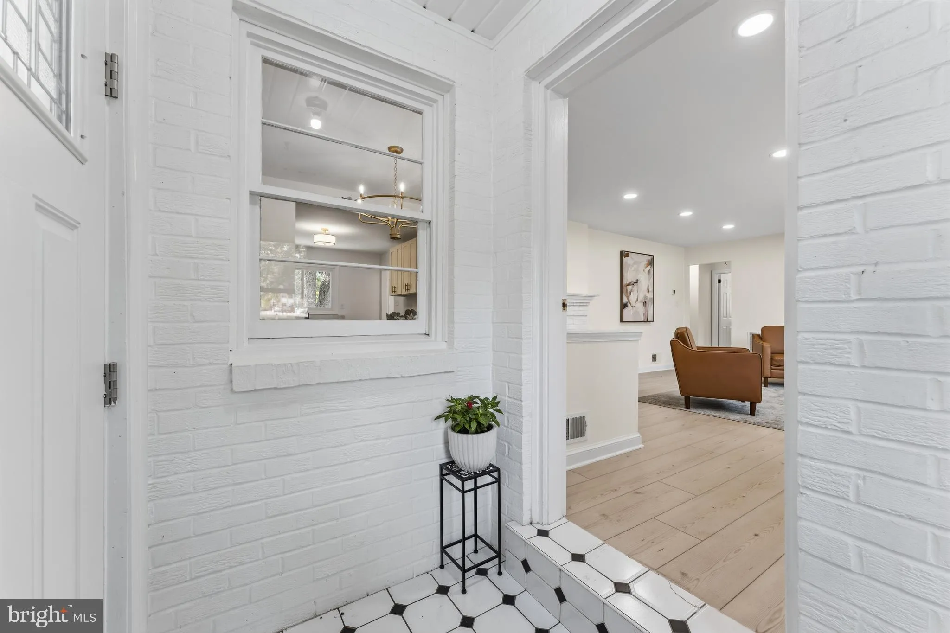
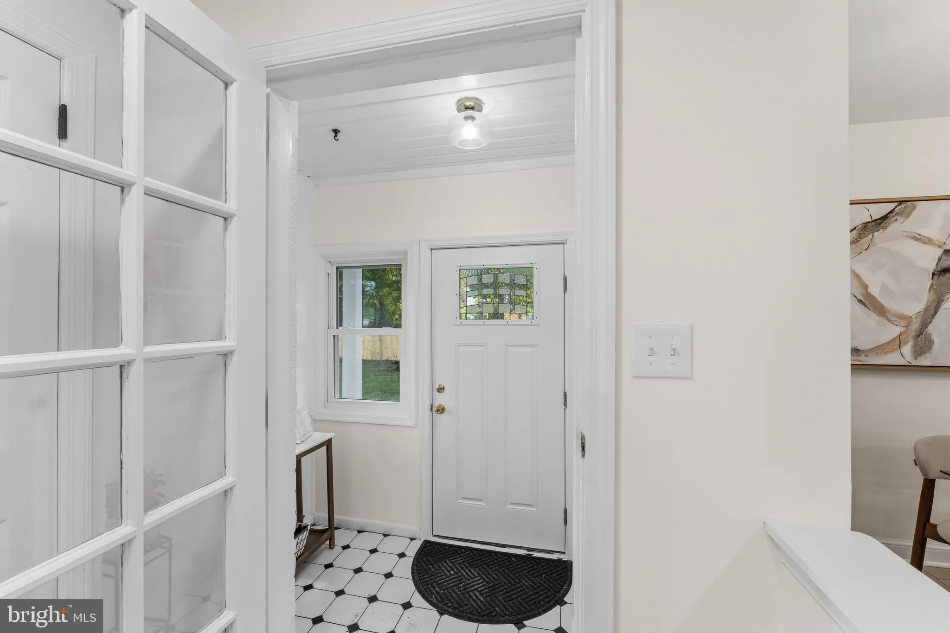
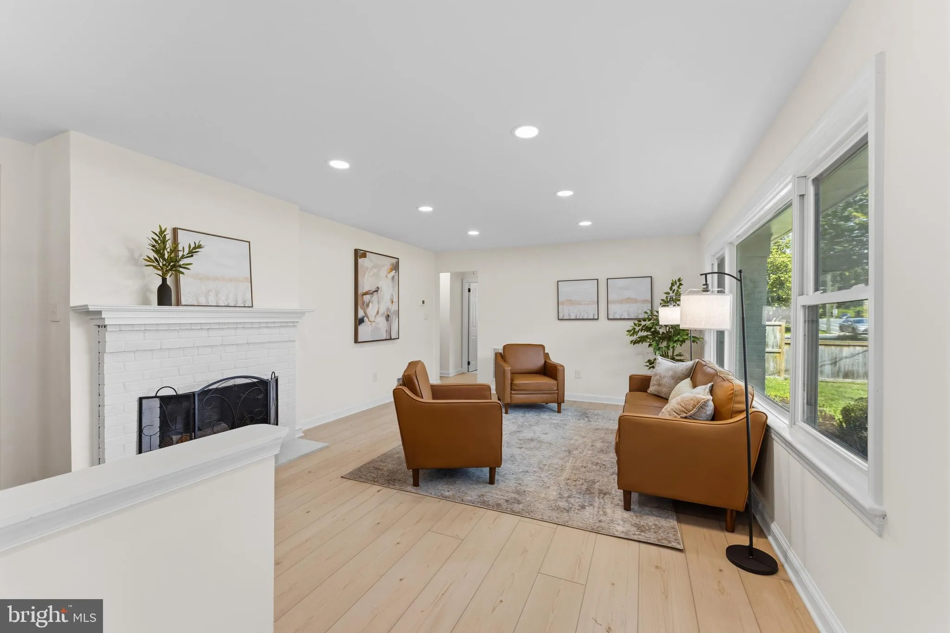
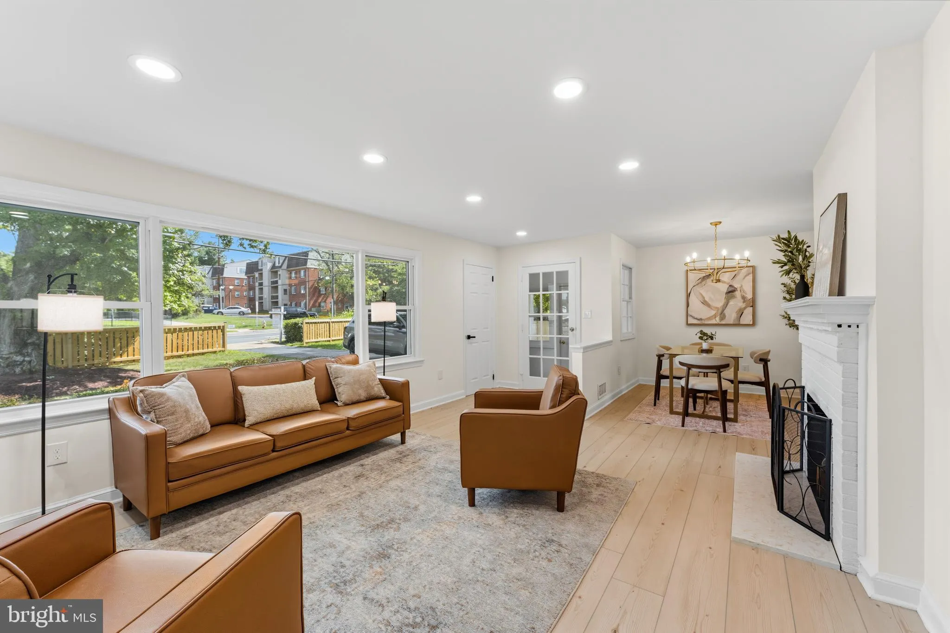
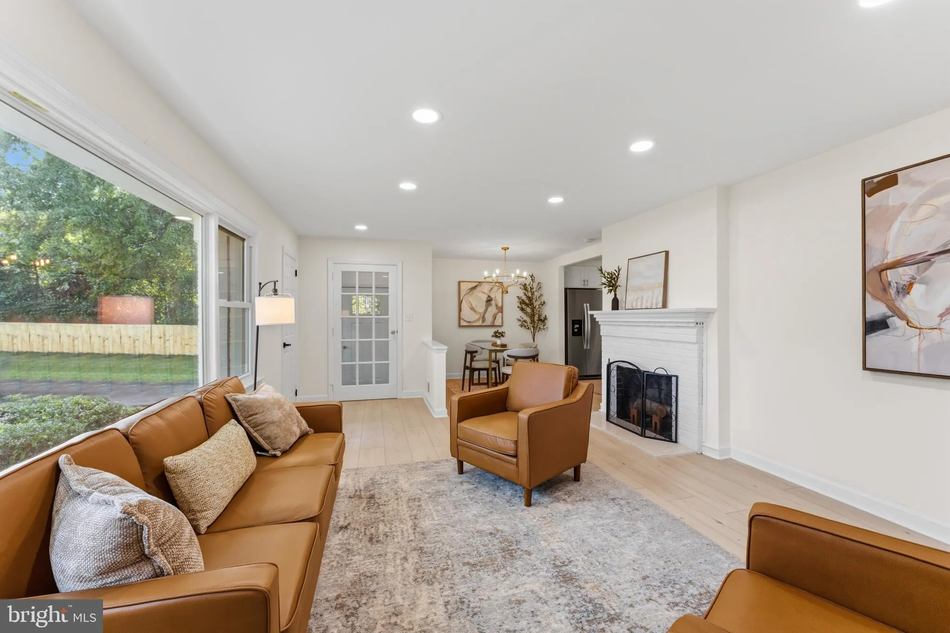
Welcome to 4636 Taney Ave, a beautifully updated brick home on more than a quarter-acre lot in Alexandria. This is a home the sellers grew up in and loved for many years, and the updates were completed with care to create a fresh, comfortable, move-in ready home while still honoring its history. Inside, you’ll find modern updates throughout, including LVP flooring, new lighting, all new appliances, an updated kitchen, and updated bathrooms. Additional improvements include new windows, a newer roof, newer HVAC 2021, and a water heater replaced in 2026, offering peace of mind for the next owner. The main level features comfortable living and dining spaces, a bright updated kitchen, and three bedrooms. The finished lower level offers flexible additional living space, ideal for a recreation room, home office, guest area, gym, media space, or playroom, plus a large bright laundry room and a huge storage room. Outside, enjoy slate patio spaces for outdoor entertaining, a one-car garage, and fully fenced front, rear, and side yards. With thoughtful updates, generous indoor and outdoor spaces, and a convenient Alexandria location, this home is move-in ready and full of warmth.
 Features & Appliances
 Ask Agent A Question
 Address Map
 MLS Addon
 Additional Information
 Financial
Listing Information
Financial
Listing Information
 Rob Spicer Broker, GRI
Spicer Real Estate
Rob Spicer Broker, GRI
Spicer Real Estate
7201 Wisconsin Avenue
 RobSpicer@SpicerRealEstate.com
 2403881030
 2403881030
 7201 Wisconsin Avenue


