
 Share
Share

 5730 GOLDFINCH COURT, Ellicott City, MD 21043
 1,976 Sqft SQFT
 3
3
 3
3
 Basic Details
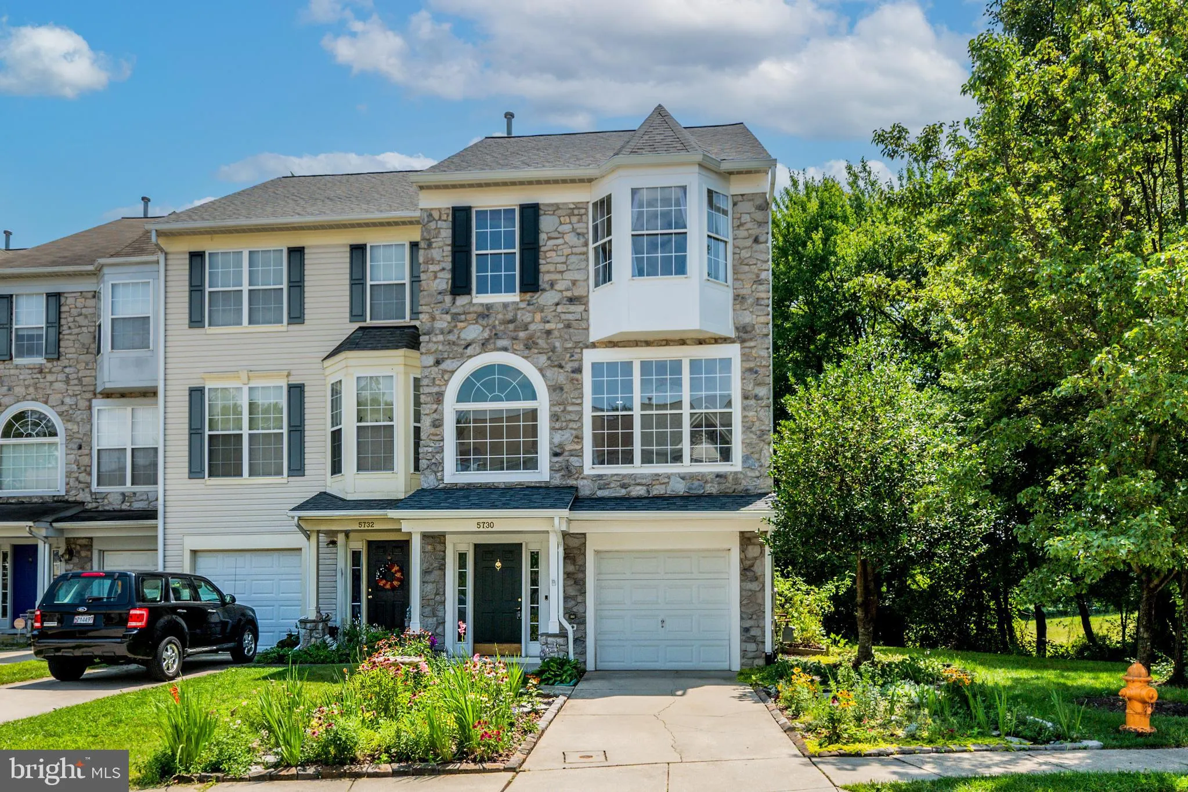
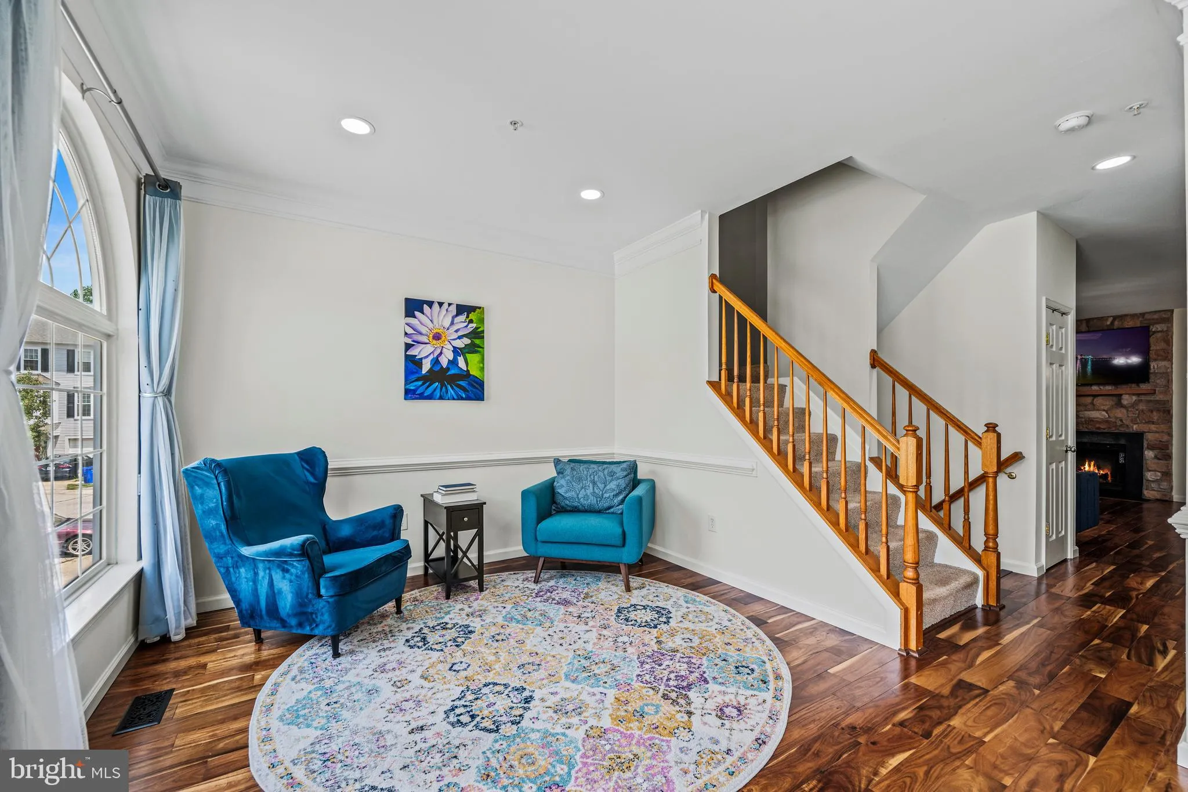
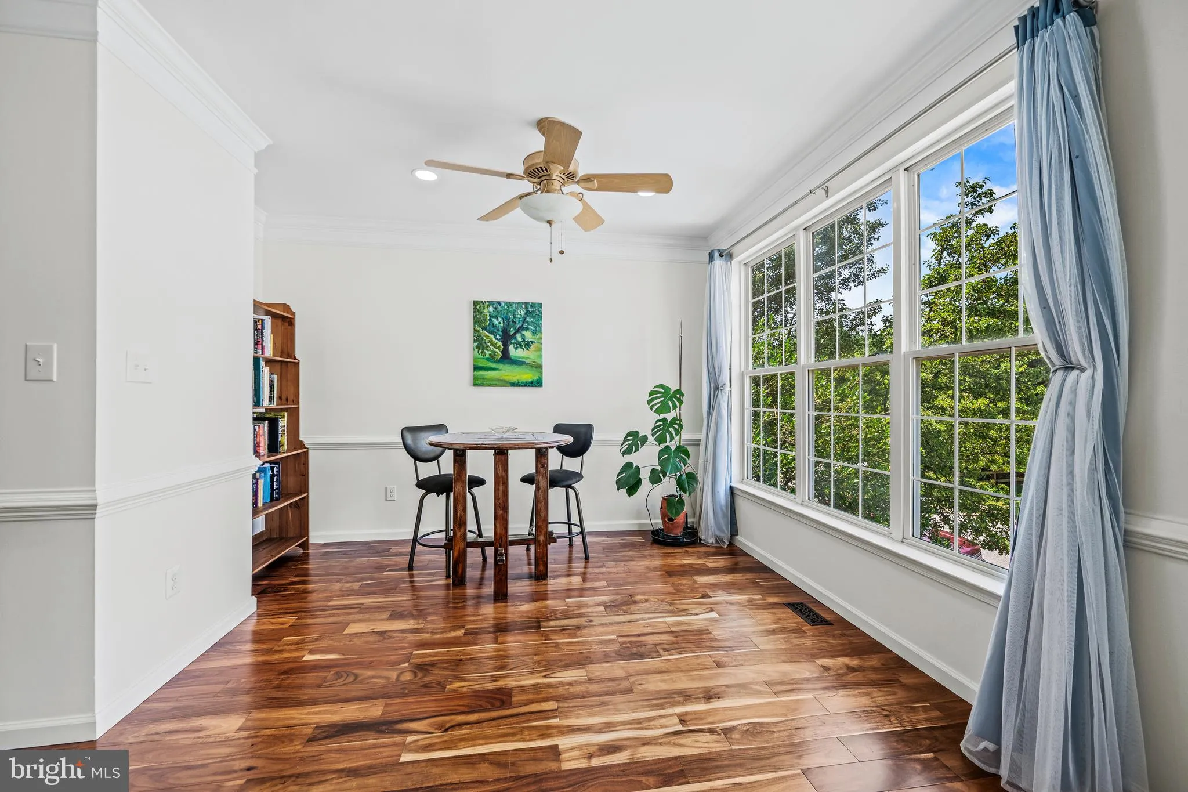
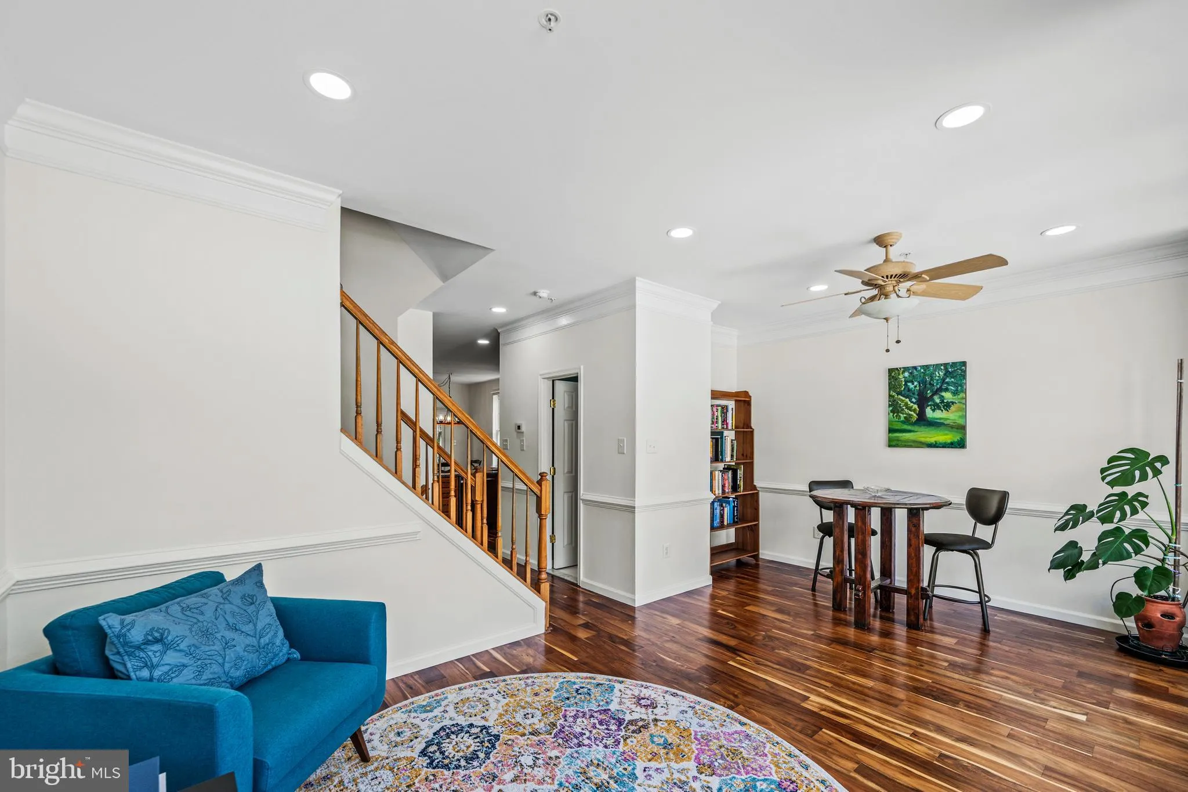
Welcome home to this beautifully maintained end-of-group garage townhome in desirable Montgomery Township, offering 3 bedrooms, 2 full baths, and 1 half bath. Featuring 9-foot ceilings, crown molding, with recessed lighting on all three levels, and an abundance of windows, this home is filled with natural light and ...
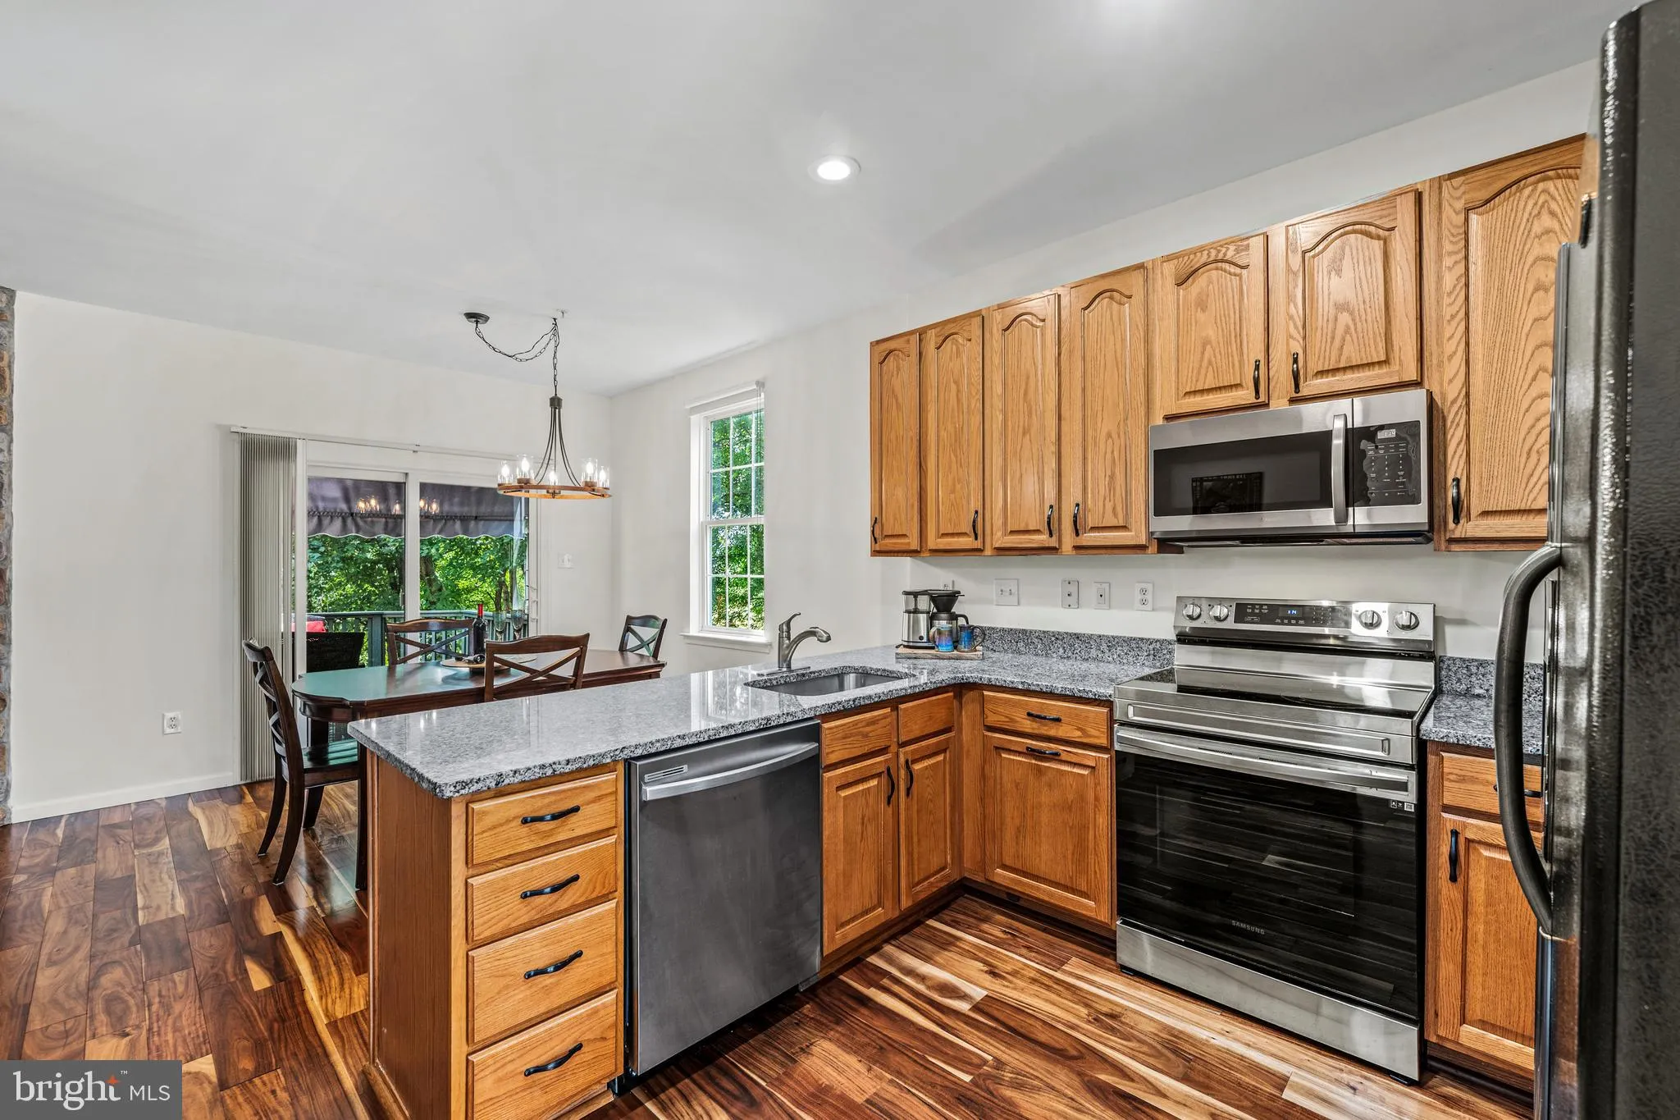
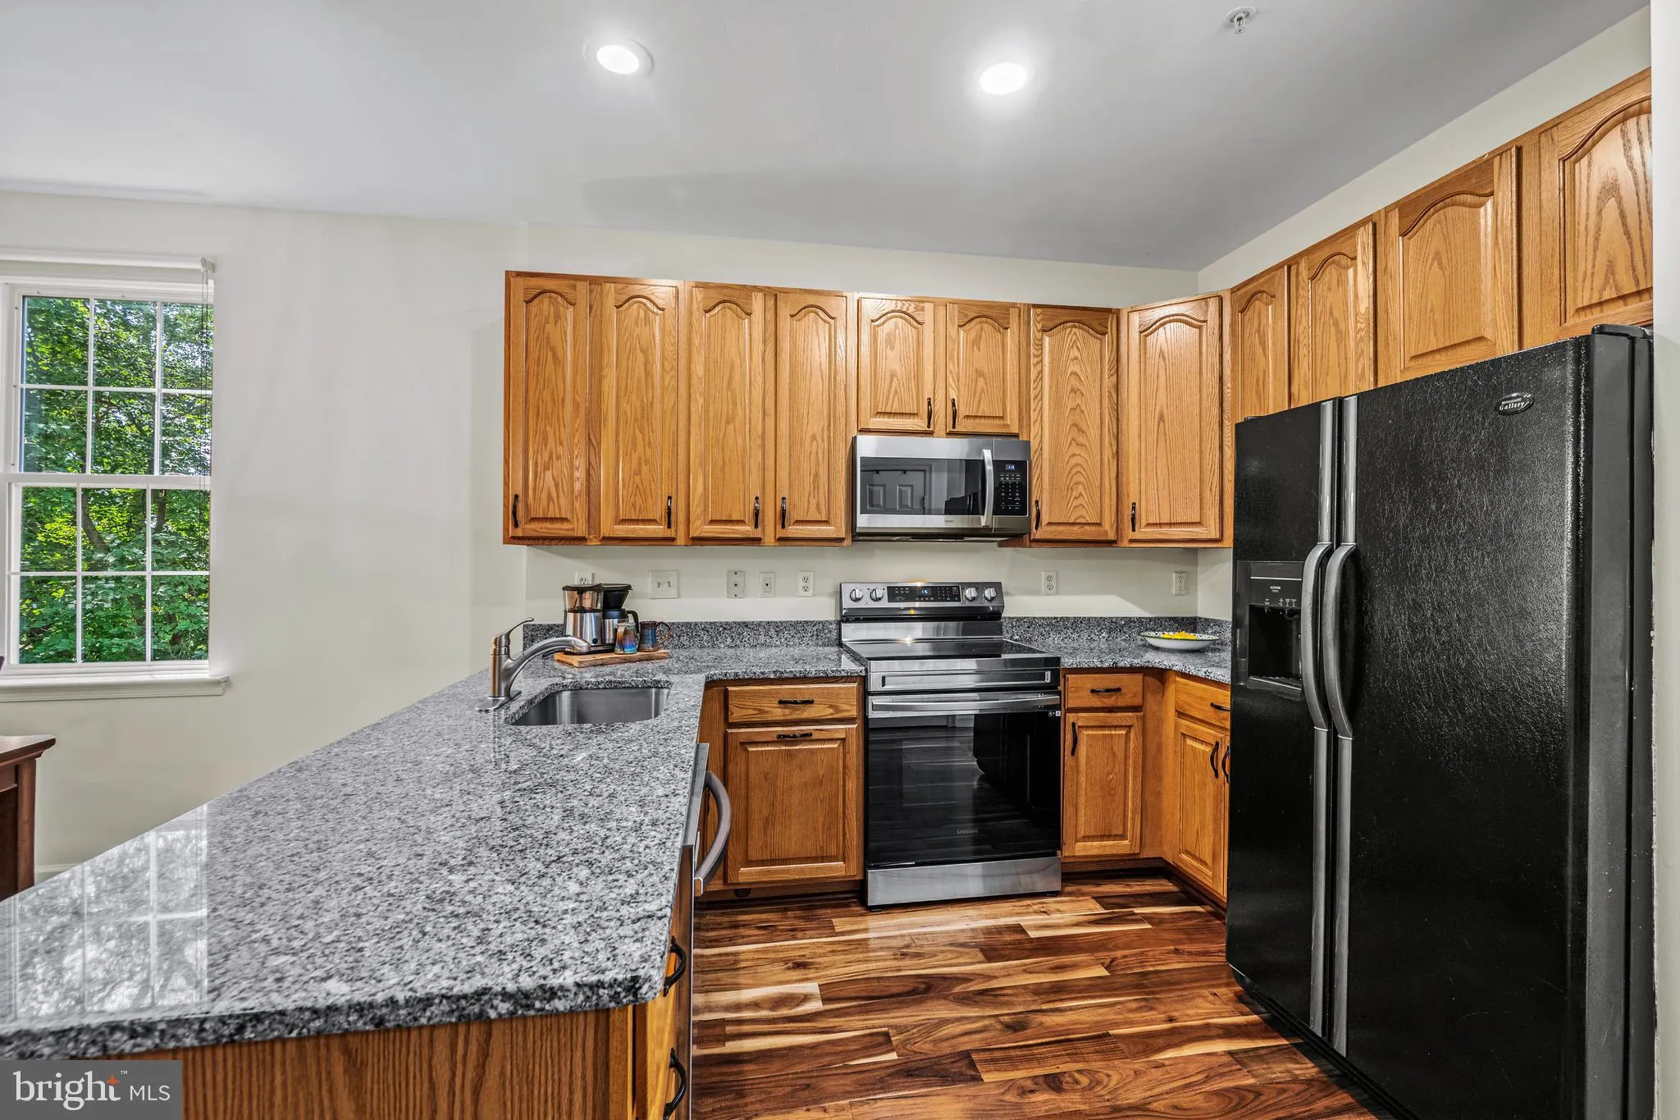
Welcome home to this beautifully maintained end-of-group garage townhome in desirable Montgomery Township, offering 3 bedrooms, 2 full baths, and 1 half bath. Featuring 9-foot ceilings, crown molding, with recessed lighting on all three levels, and an abundance of windows, this home is filled with natural light and designed for comfortable living. The bright and open floor plan is perfect for both everyday living and entertaining. The kitchen boasts 42-inch cabinetry, granite countertops, tile backsplash, and ample workspace, with easy access to the exterior deck overlooking the patio and garden below. The spacious lower-level recreation room offers flexibility and could easily serve as a fourth bedroom, home office, gym, or additional living space. Additional features include a convenient laundry chute and a recently replaced roof for added peace of mind. Ideally located close to shopping, dining, and entertainment at the Shoppes at Shipley’s Grant, this home is also a commuter’s dream with easy access to Route 100, Route 97, and the BW Parkway. Combining style, space, and convenience, this exceptional townhome is one you won’t want to miss!
 Features & Appliances
 Ask Agent A Question
 Address Map
 Neighborhood
 MLS Addon
 Additional Information
 Financial
Listing Information
Financial
Listing Information
 Rob Spicer Broker, GRI
Spicer Real Estate
Rob Spicer Broker, GRI
Spicer Real Estate
7201 Wisconsin Avenue
 RobSpicer@SpicerRealEstate.com
 2403881030
 2403881030
 7201 Wisconsin Avenue


