
 Share
Share

 3422 ANGELICA WAY, Frederick, MD 21704
 1,489 Sqft SQFT
 2
2
 2
2
 Basic Details
The best-priced opportunity in The Woodlands of Urbana! Why wait months to build when you can move right into this like-new, move-in-ready home offering nearly 1, 500 square feet of low-maintenance living, an attached Private one-car garage and driveway space for 1 car, elevator access, and the exceptional amenities...
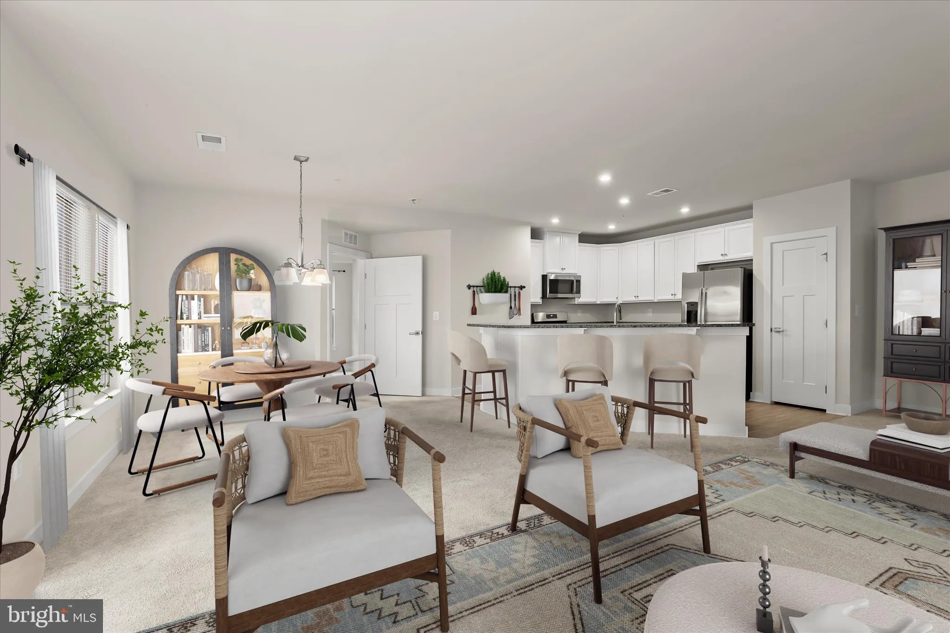
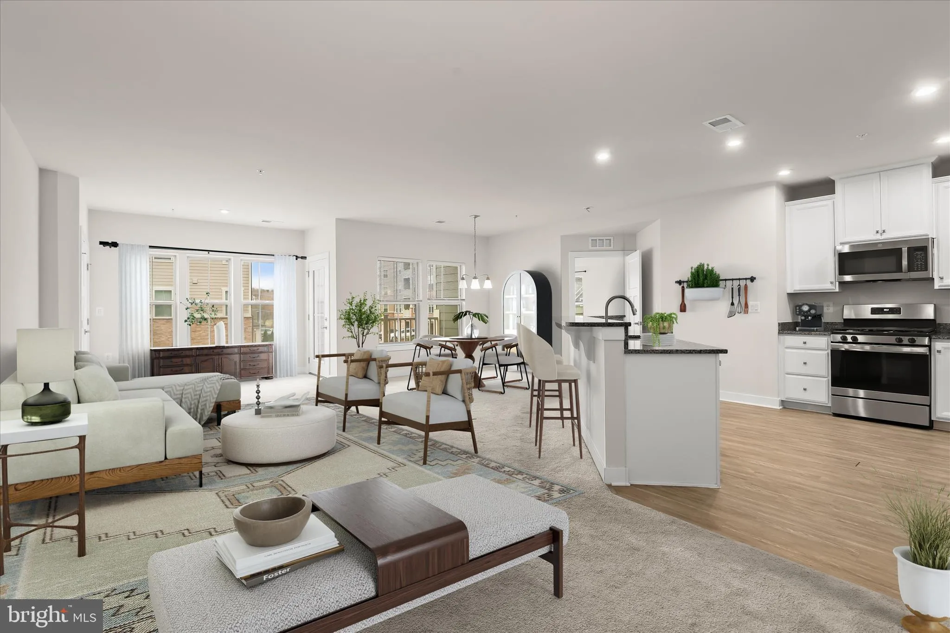
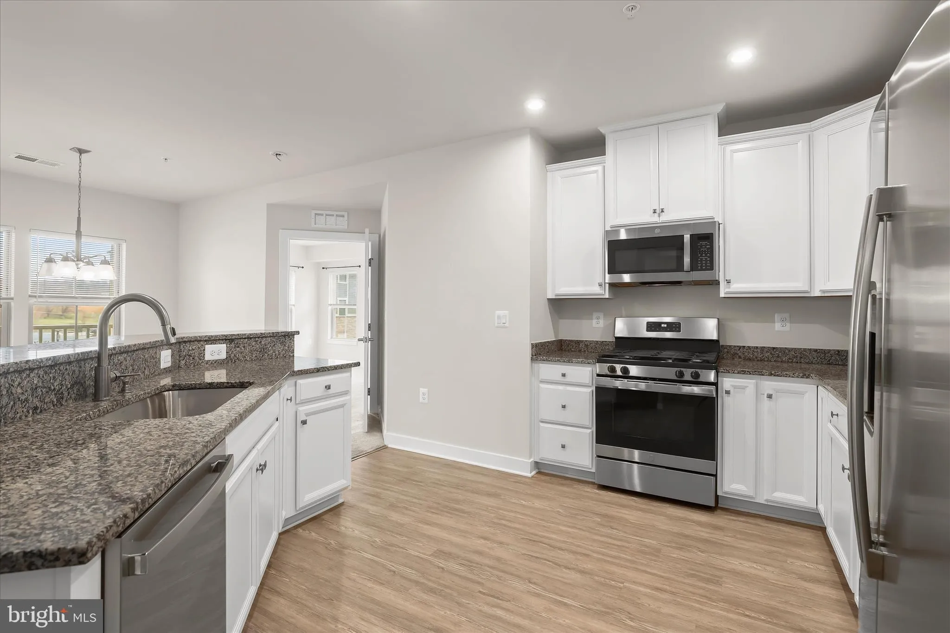
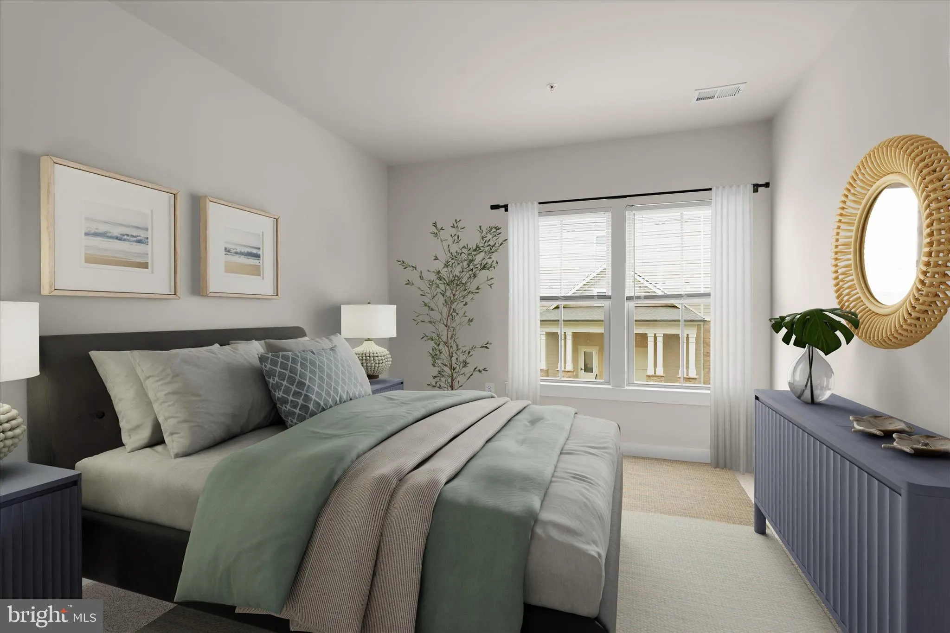
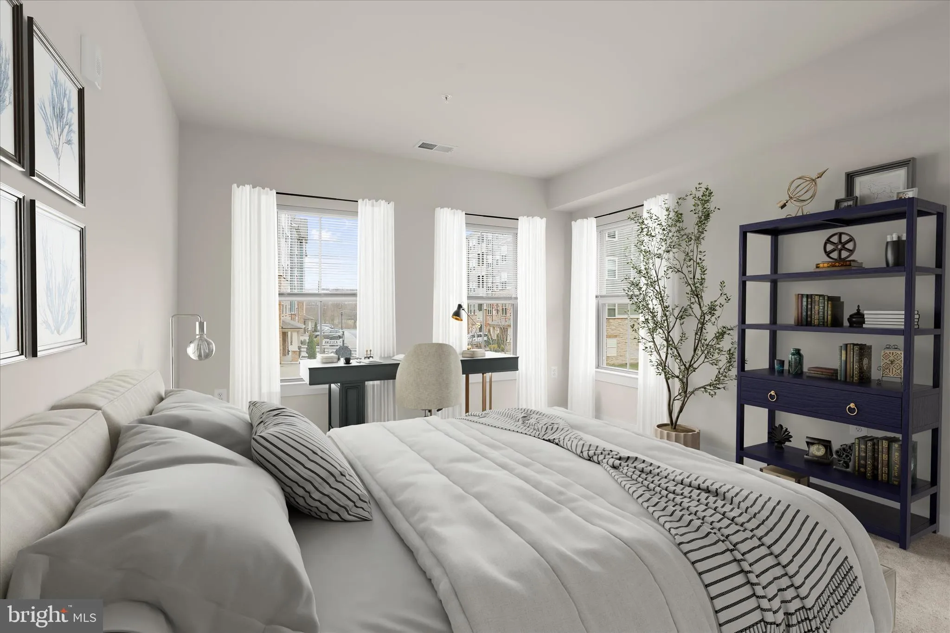
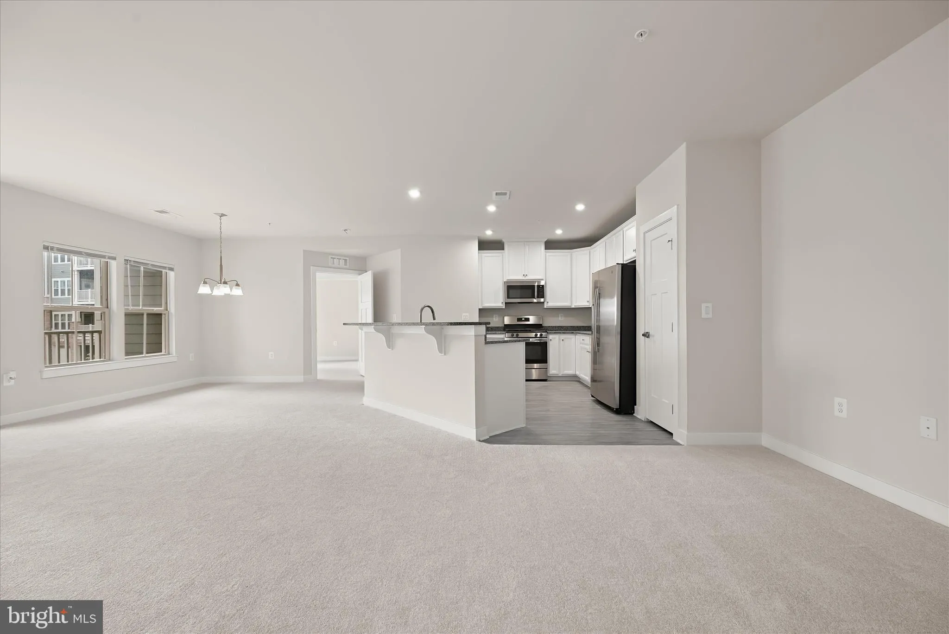
The best-priced opportunity in The Woodlands of Urbana! Why wait months to build when you can move right into this like-new, move-in-ready home offering nearly 1, 500 square feet of low-maintenance living, an attached Private one-car garage and driveway space for 1 car, elevator access, and the exceptional amenities of this sought-after 55+ community. The only private 1 car garage condo units in Frederick. This light-filled Chambord floor plan offers two spacious bedrooms, two full baths, and a comfortable open layout designed for everyday living and entertaining. Brand-new carpet enhances the living and dining areas, while the private balcony provides a peaceful outdoor retreat with scenic community views. The open kitchen features granite countertops, stainless steel appliances, generous cabinetry, a pantry, and a large center island with breakfast-bar seating. The adjoining dining and living spaces create the perfect setting for entertaining guests or relaxing at home. The primary suite includes a walk-in closet, an additional closet, and a private bath with dual vanities and a glass-enclosed shower. A generously sized second bedroom, full guest bath, and separate laundry room complete the home. The attached garage provides secure parking and added convenience, while the building elevator makes effortless single-level living a reality. Residents enjoy an impressive collection of resort-style amenities, including a private clubhouse, fitness center, yoga studio, outdoor pool, pickleball and bocce courts, putting green, walking trails, game and club rooms, and welcoming social gathering spaces. Located just minutes from the Urbana Market District, shopping, dining, the Urbana Regional Library, and major commuter routes, this home offers an exceptional opportunity to enjoy an active, maintenance-free lifestyle. Skip the construction delays and added costs of building new—this beautifully maintained home is available now and offers outstanding value in one of Frederick County’s premier 55+ communities.
 Features & Appliances
 Ask Agent A Question
 Address Map
 Neighborhood
 MLS Addon
 Additional Information
 Financial
Listing Information
Financial
Listing Information
 Rob Spicer Broker, GRI
Spicer Real Estate
Rob Spicer Broker, GRI
Spicer Real Estate
7201 Wisconsin Avenue
 RobSpicer@SpicerRealEstate.com
 2403881030
 2403881030
 7201 Wisconsin Avenue


