
 Share
Share
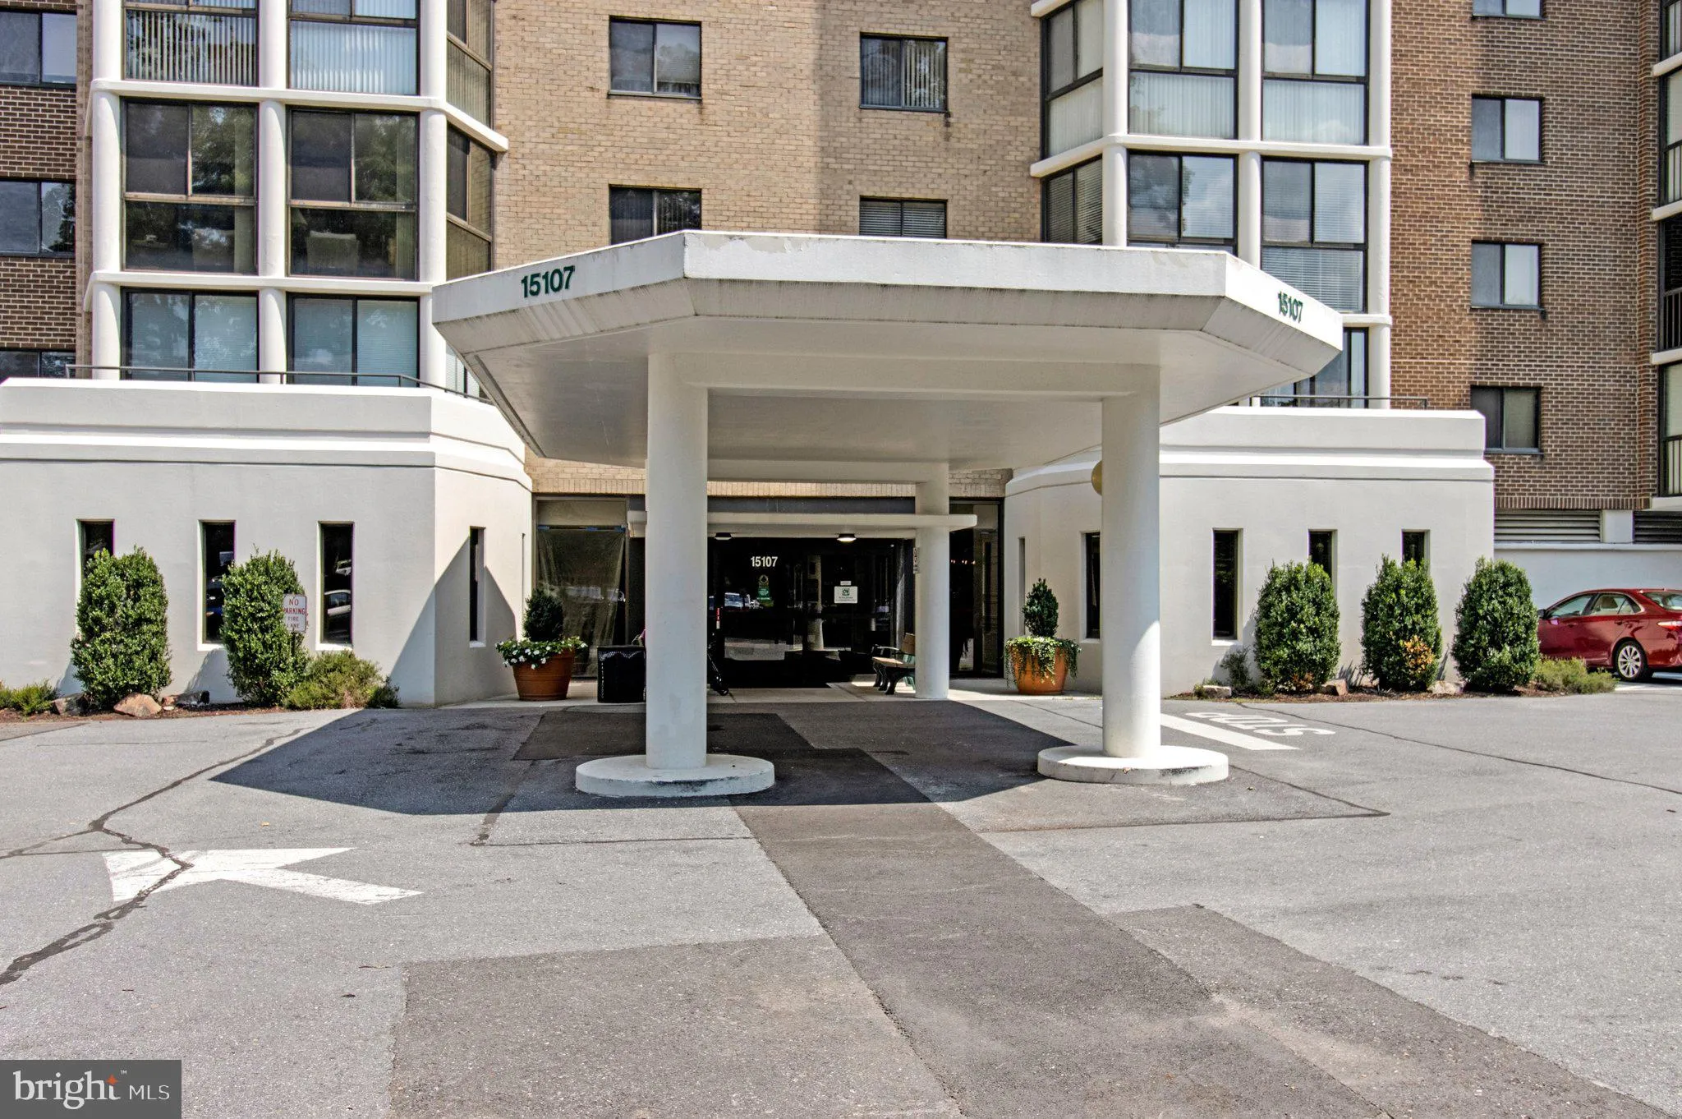
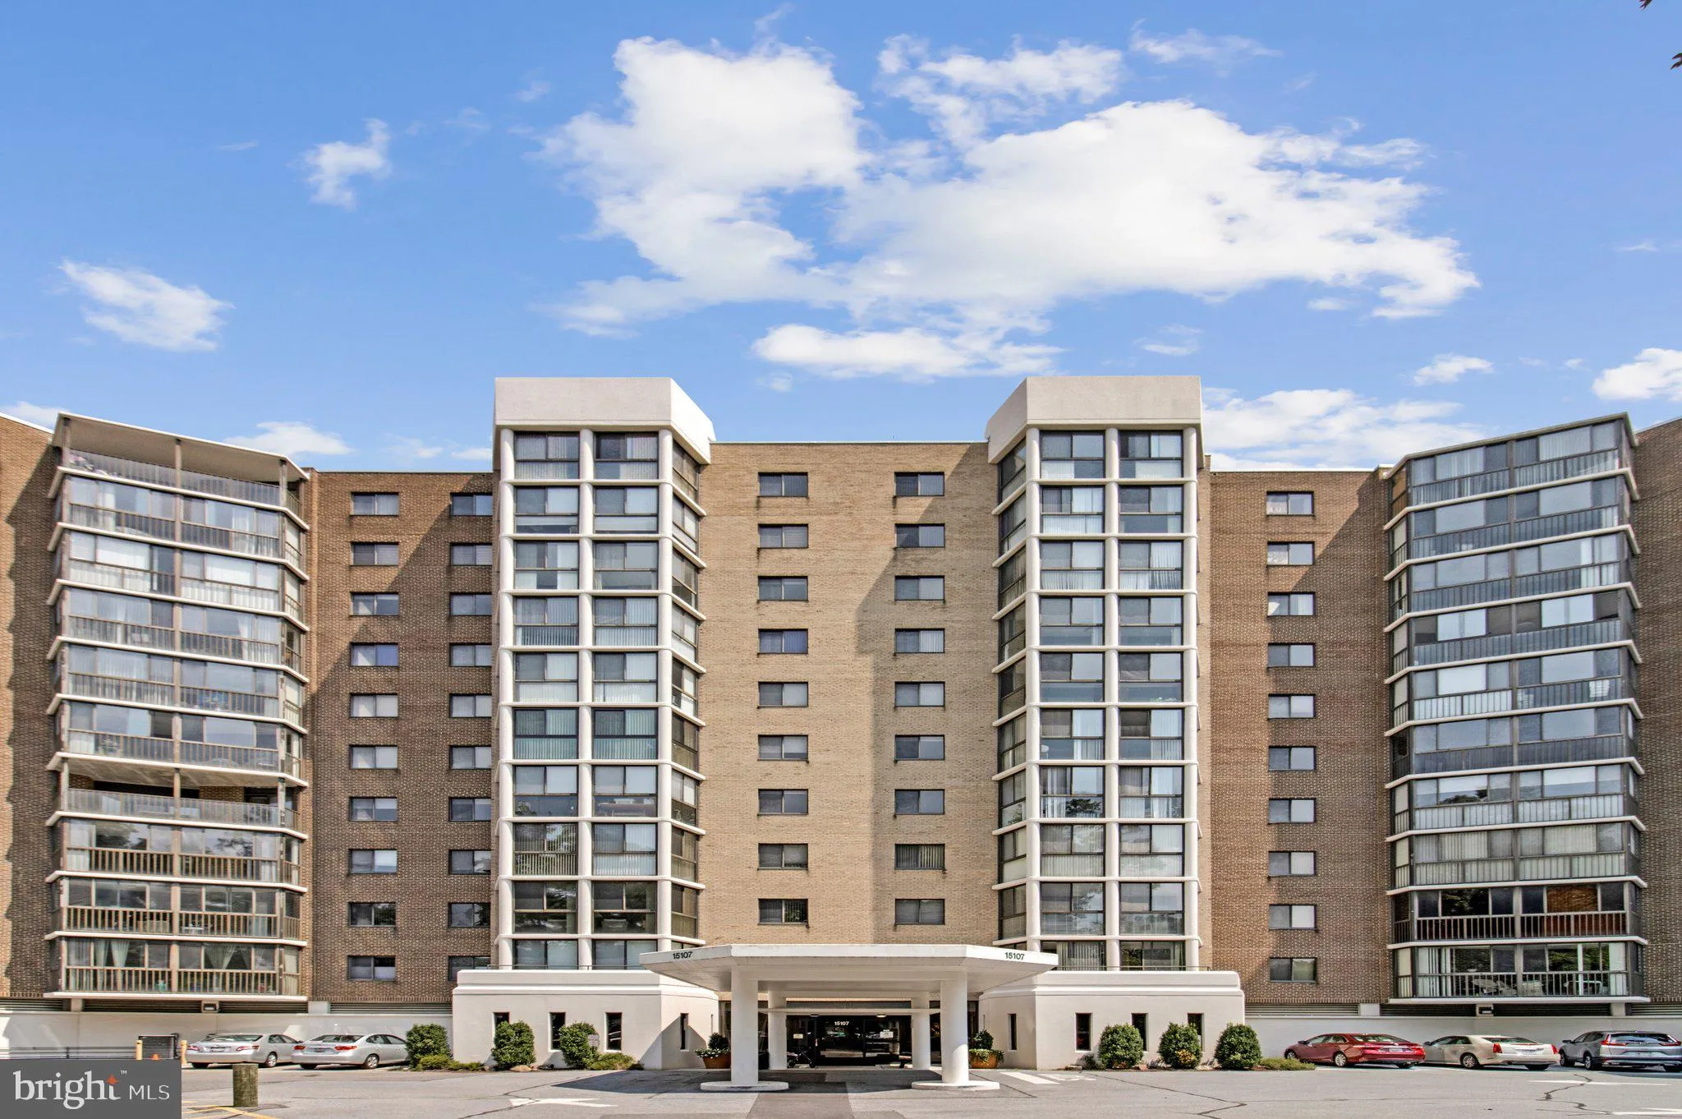
 15107 INTERLACHEN DRIVE, Silver Spring, MD 20906
 1,210 Sqft SQFT
 2
2
 2
2
 Basic Details
Exceptional Value, Maximum Space — The Greens at Leisure World At 1, 210 sq. ft., this is one of the largest 2-bedroom, 2-bath floor plans in The Greens, giving you significantly more living area than typical 2-bedroom units in the community. This turnkey home has been freshly painted, updated with new outlets and...

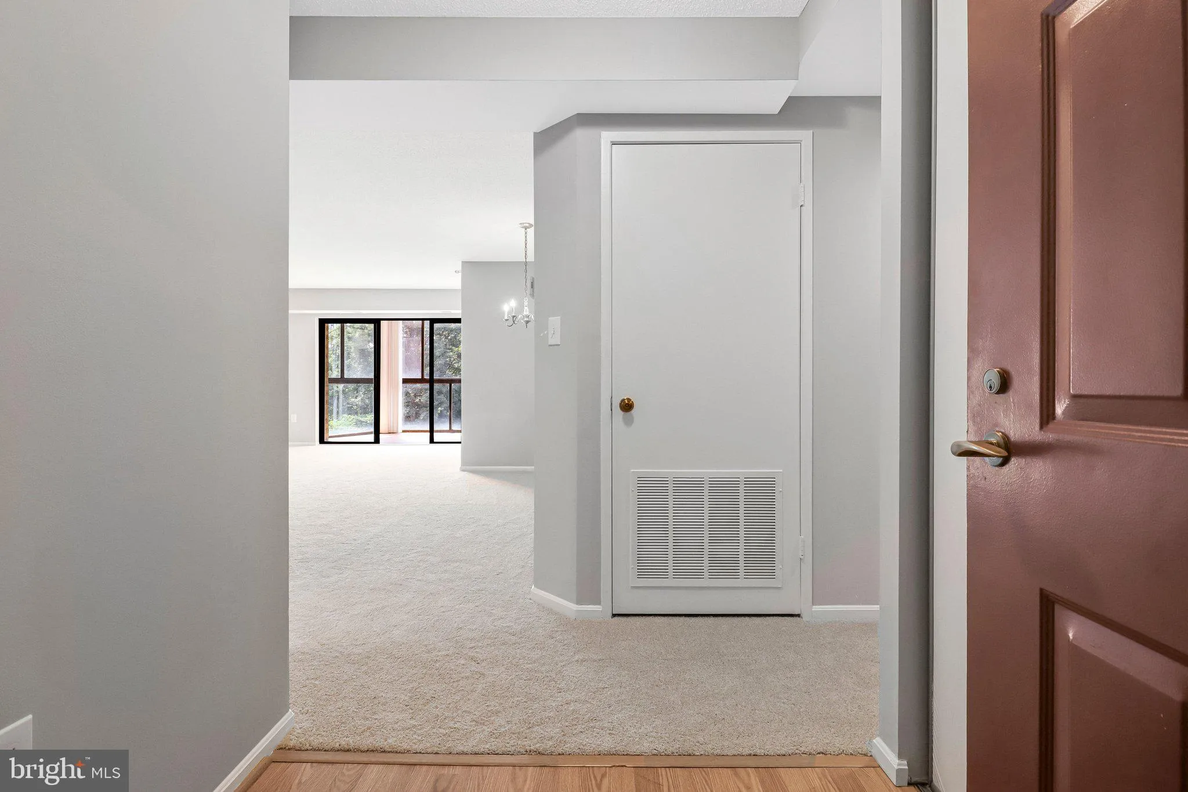
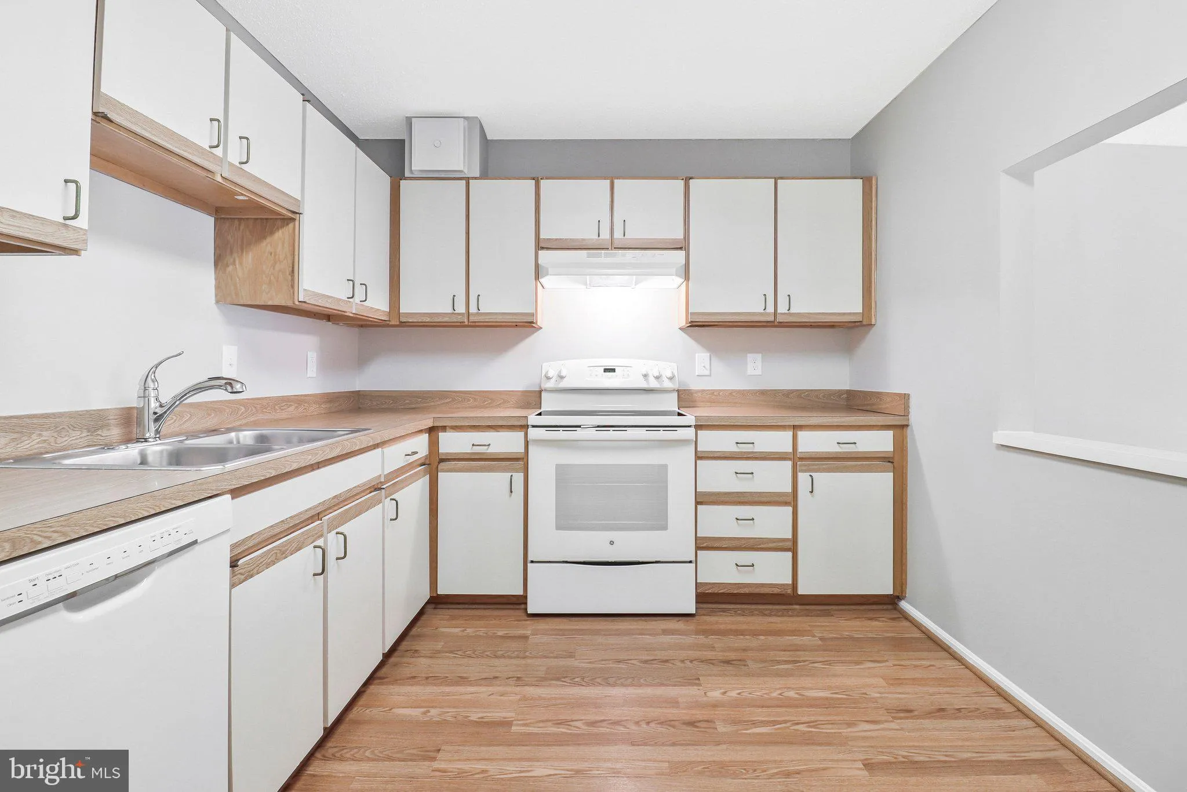
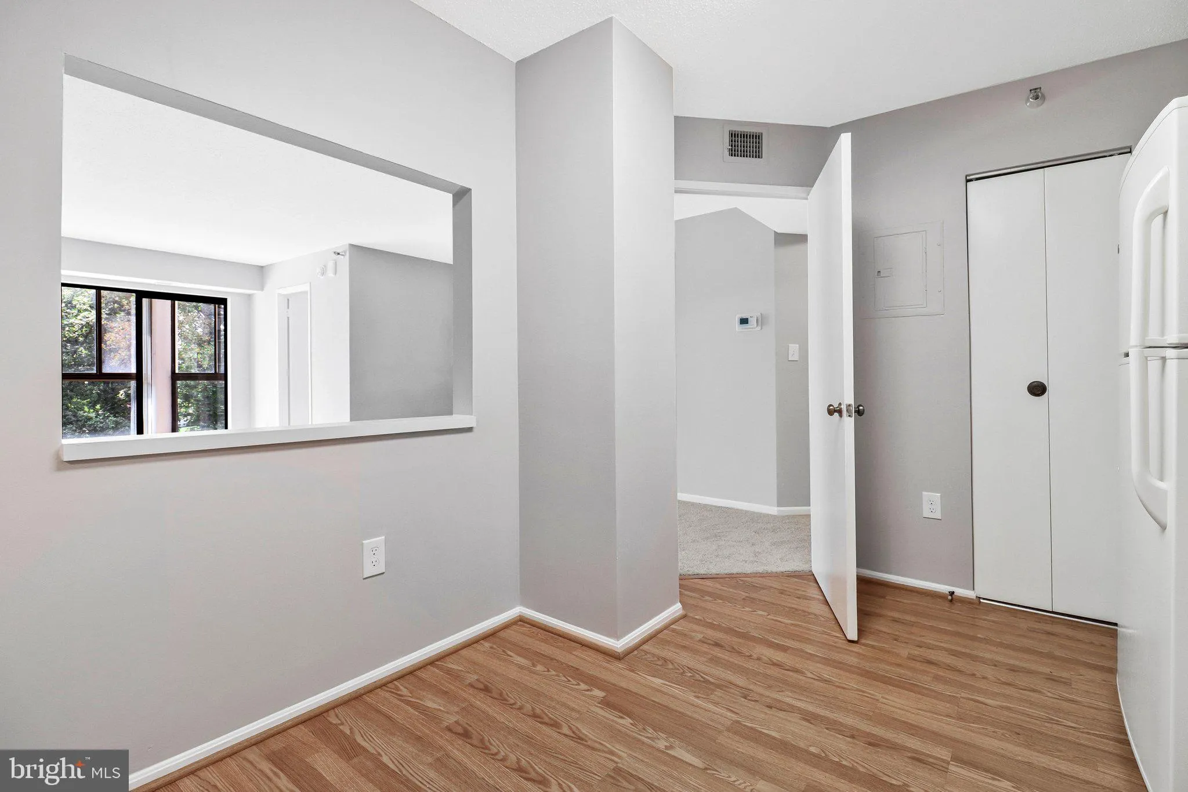
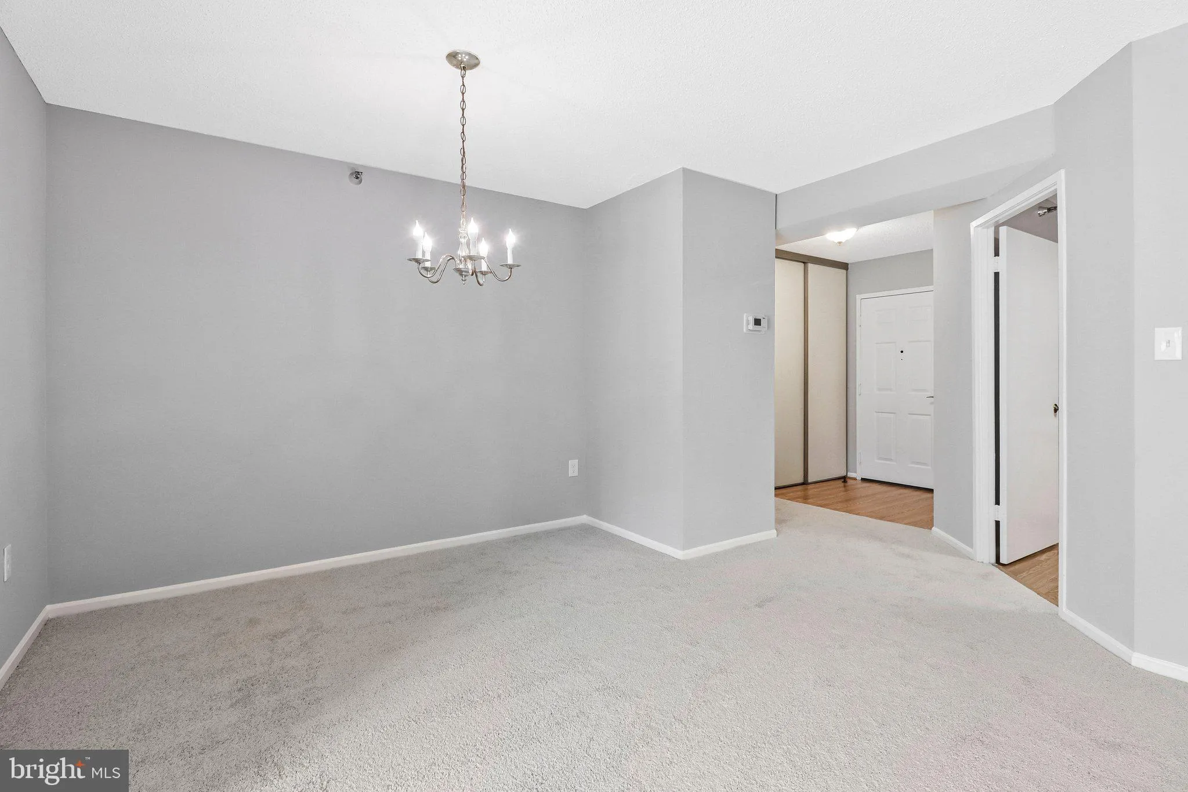
Exceptional Value, Maximum Space — The Greens at Leisure World At 1, 210 sq. ft., this is one of the largest 2-bedroom, 2-bath floor plans in The Greens, giving you significantly more living area than typical 2-bedroom units in the community. This turnkey home has been freshly painted, updated with new outlets and switches throughout, and finished with brand-new carpeting and an updated new look in the sunroom with new floors. Sweeping golf course and fairway views await from the sunlit, enclosed sunroom retreat, and the open living/dining area flows easily into a primary suite with a walk-in closet and private bath. A versatile second bedroom rounds out the layout, and a rare standout highlight — a dedicated hallway laundry room with extra storage — keeps the washer/dryer out of the kitchen entirely. Set within Leisure World’s premier gated 55+ community, residents enjoy resort-style amenities including an 18-hole golf course, indoor and outdoor pools, tennis and pickleball courts, clubhouses, dining, and a full calendar of social clubs. Size, upgrades, location, and price — this one checks every box.
 Features & Appliances
 Ask Agent A Question
 Address Map
 Neighborhood
 MLS Addon
 Additional Information
 Financial
Listing Information
Financial
Listing Information
 Rob Spicer Broker, GRI
Spicer Real Estate
Rob Spicer Broker, GRI
Spicer Real Estate
7201 Wisconsin Avenue
 RobSpicer@SpicerRealEstate.com
 2403881030
 2403881030
 7201 Wisconsin Avenue


