
 Share
Share
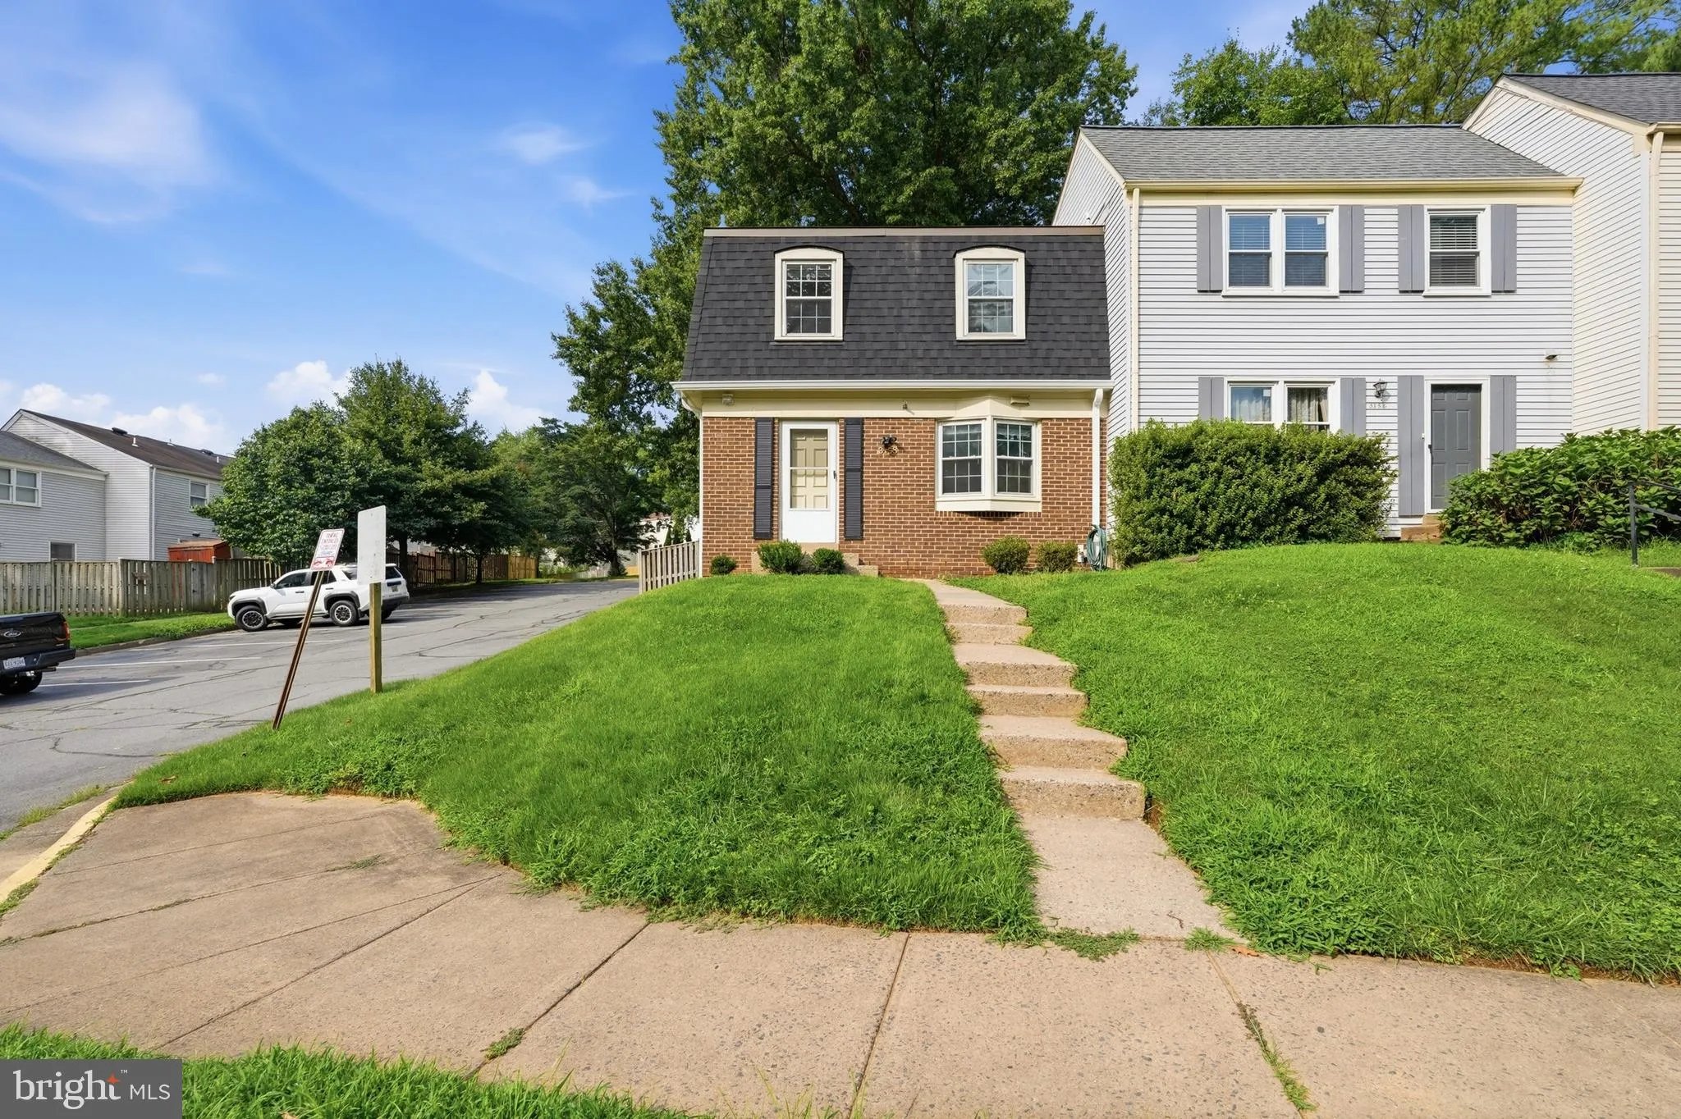
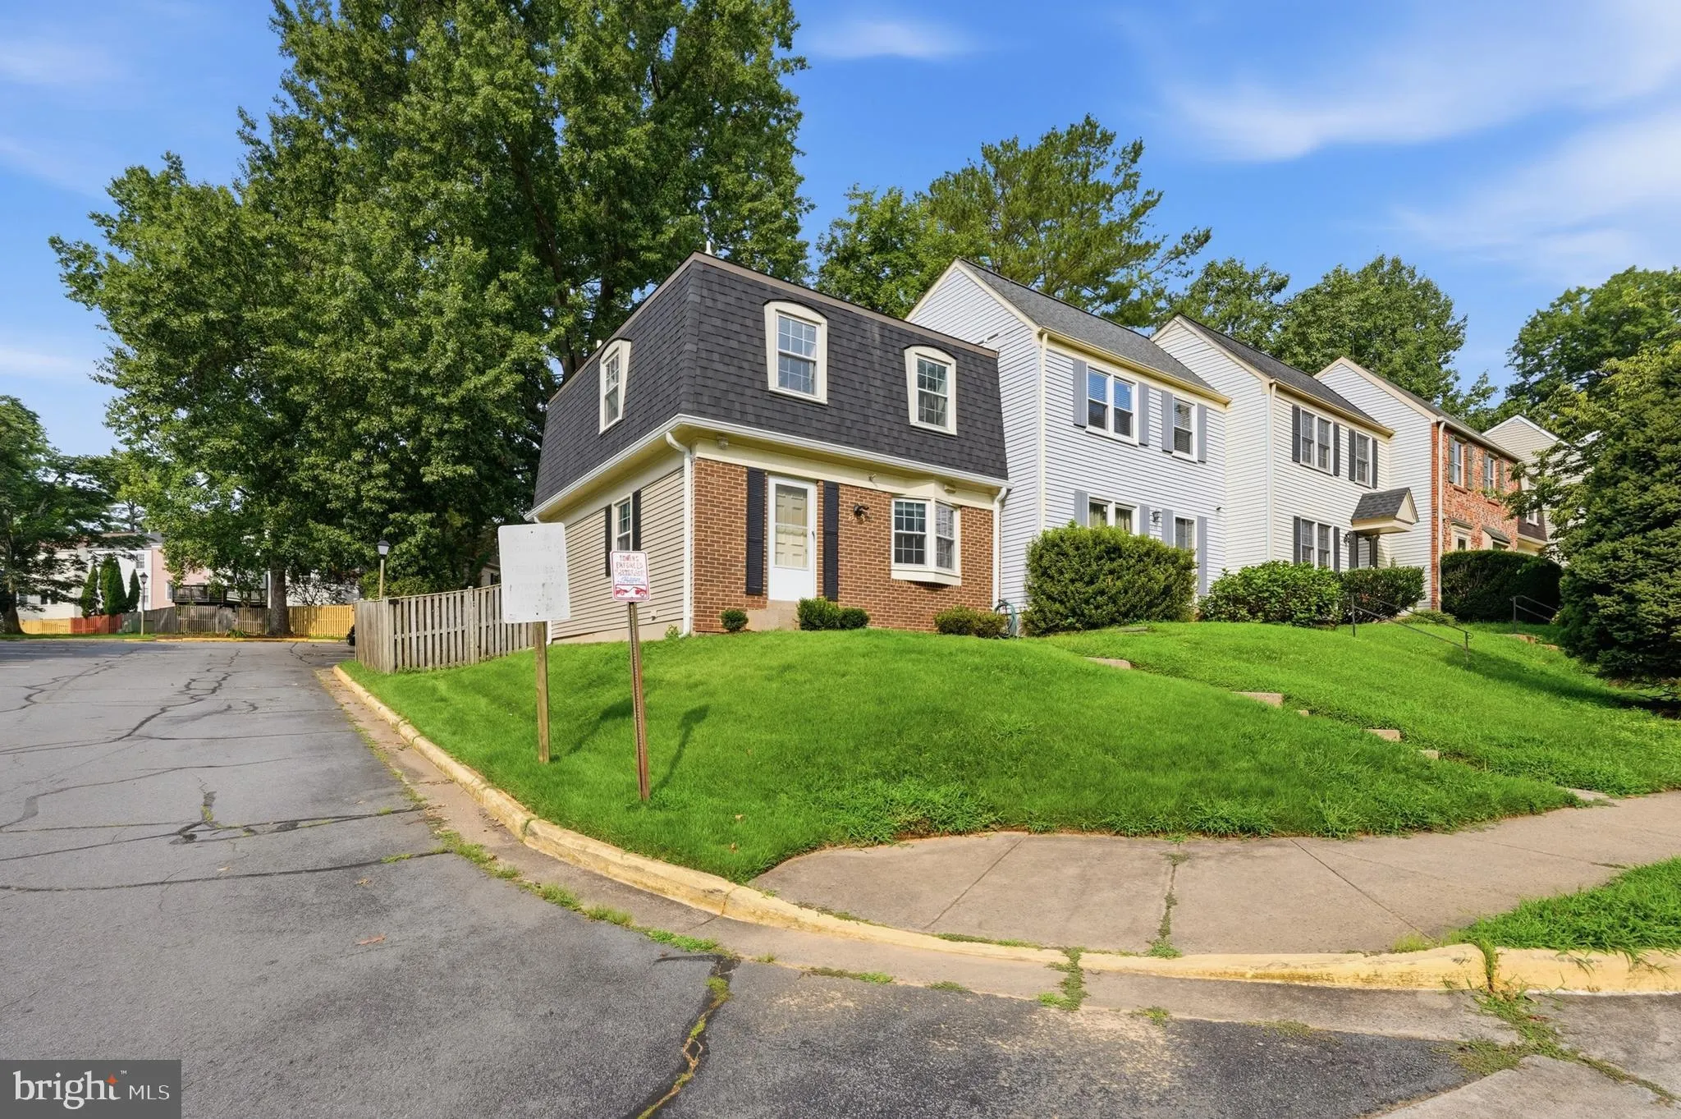
 3158 ELLENWOOD DRIVE, Fairfax, VA 22031
 1,716 Sqft SQFT
 3
3
 3
3
 Basic Details
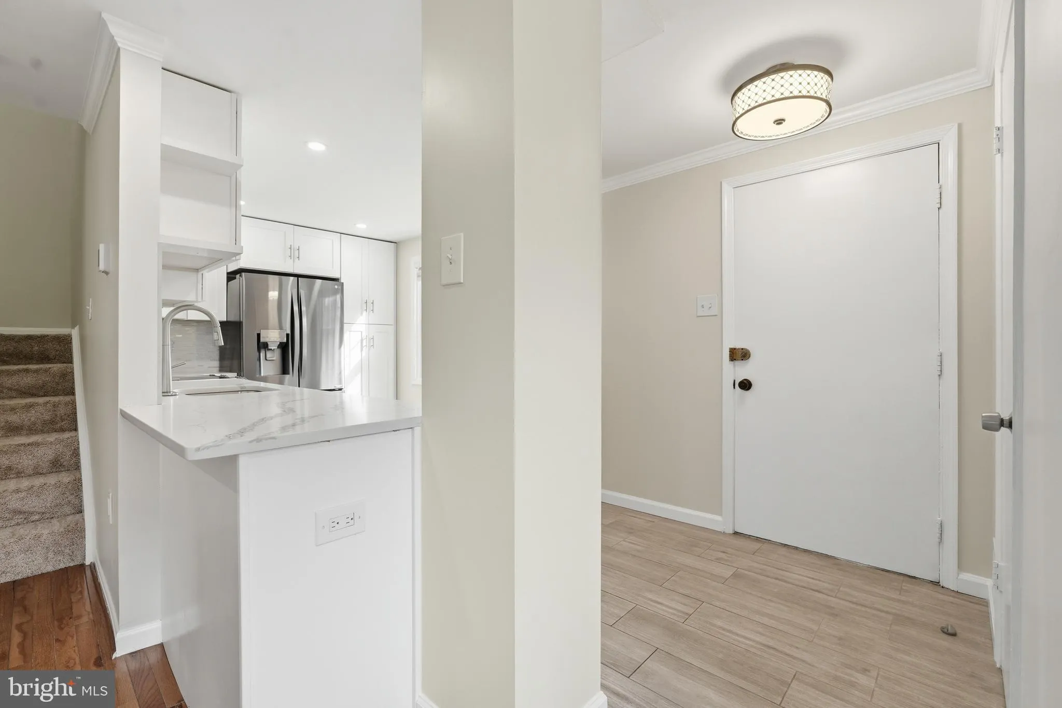
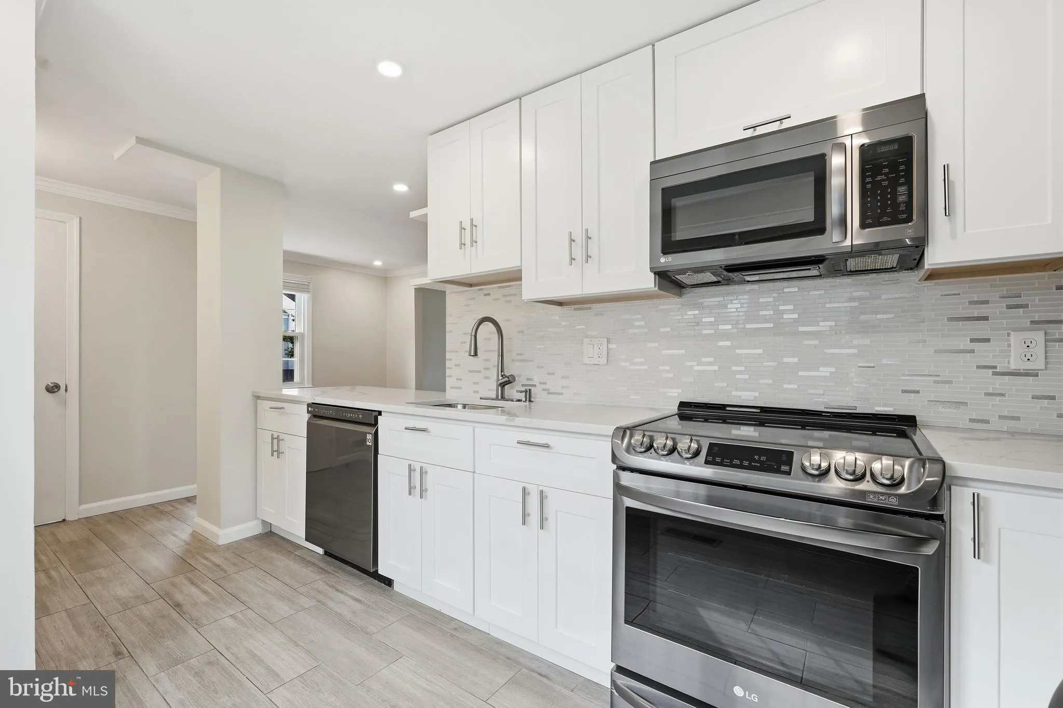
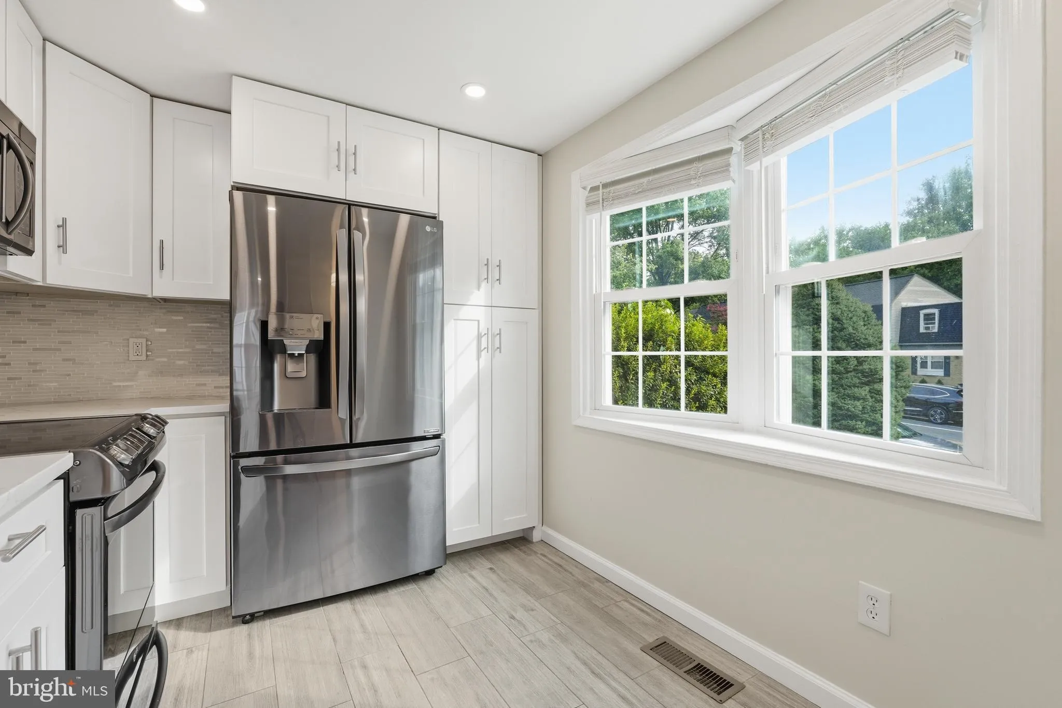
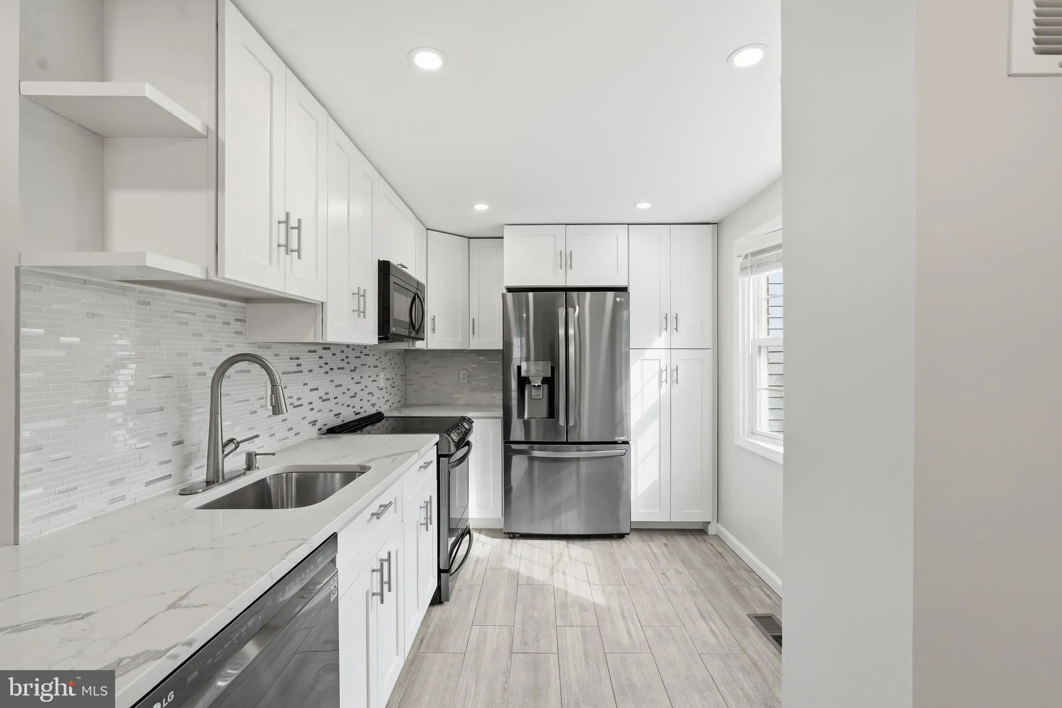
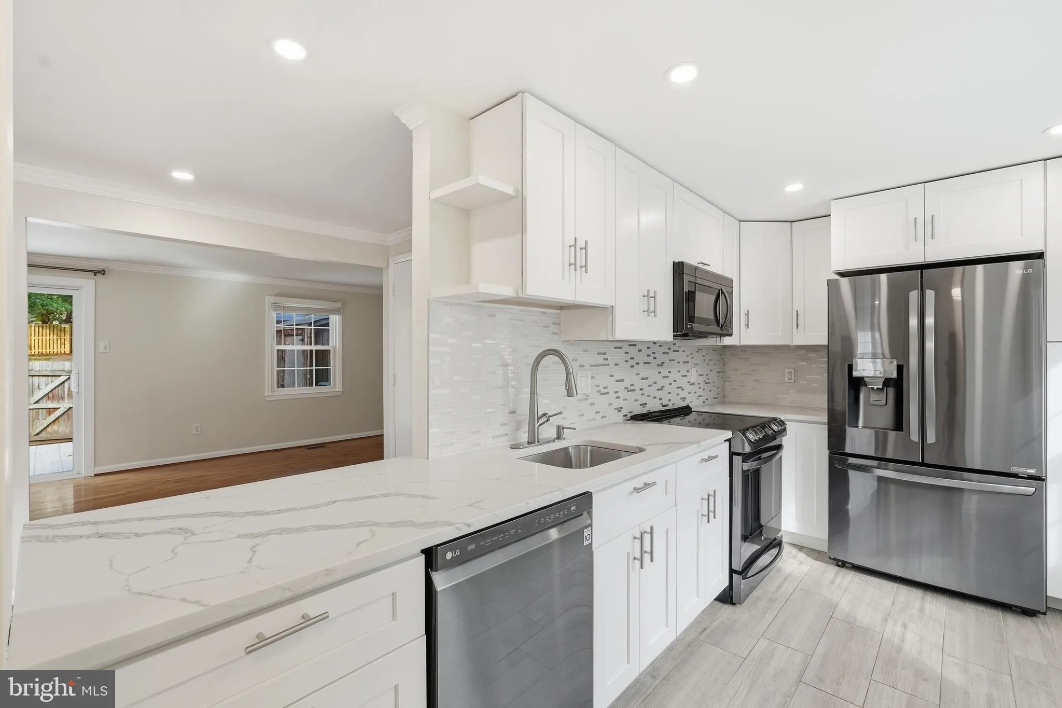
Welcome to 3158 Ellenwood Drive! This beautifully updated home offers an abundance of natural light, beautiful hardwood floors, and a comfortable layout with thoughtful updates throughout. The main level features a gourmet kitchen, spacious living room, and dining area. The upper level offers three bedrooms and a fu...
Welcome to 3158 Ellenwood Drive! This beautifully updated home offers an abundance of natural light, beautiful hardwood floors, and a comfortable layout with thoughtful updates throughout. The main level features a gourmet kitchen, spacious living room, and dining area. The upper level offers three bedrooms and a full bathroom. The lower level provides additional living space with a family room, full bathroom, and separate laundry room. The home has been lovingly improved over the years, including: • 2019: Renovated kitchen, all three bathrooms, and basement; approximately $40, 000 in improvements. Backyard renovations also completed, approximately $6, 400. • 2021: New furnace installed by A-Advanced Heating and Air Conditioning. Breaker box/panel replaced, along with extensive electrical rewiring and electrical work throughout the home, approximately $15, 000. • 2023: New roof installed by Goose Creek Contractors LLC, approximately $16, 000. • 2024: New thermostat installed by Modern Mechanical. New washing machine and dryer purchased from Costco, with an Allstate Protection Plan providing additional coverage after the original warranty period. • 2025: Additional backyard improvements, approximately $3, 500. • 2026: New siding, new gutters, new sliding glass door, and fresh paint throughout the house. Outside, enjoy the private, fully fenced backyard with a patio and plenty of green space—perfect for relaxing, entertaining, or enjoying the outdoors. The location is hard to beat, with easy access to two Metro stations, Vienna and Dunn Loring, as well as I-495 and I-66. Enjoy being minutes from the Mosaic District and Tysons Corner, with an abundance of shopping, dining, entertainment, and conveniences nearby. With extensive updates, an inviting floor plan, private outdoor space, and an excellent location, 3158 Ellenwood Drive is a wonderful place to call home!.
 Features & Appliances
 Ask Agent A Question
 Address Map
 Neighborhood
 MLS Addon
 Additional Information
 Financial
Listing Information
Financial
Listing Information
 Rob Spicer Broker, GRI
Spicer Real Estate
Rob Spicer Broker, GRI
Spicer Real Estate
7201 Wisconsin Avenue
 RobSpicer@SpicerRealEstate.com
 2403881030
 2403881030
 7201 Wisconsin Avenue


