
 Share
Share
 2,352 Sqft SQFT
 4
4
 3
3
 Basic Details
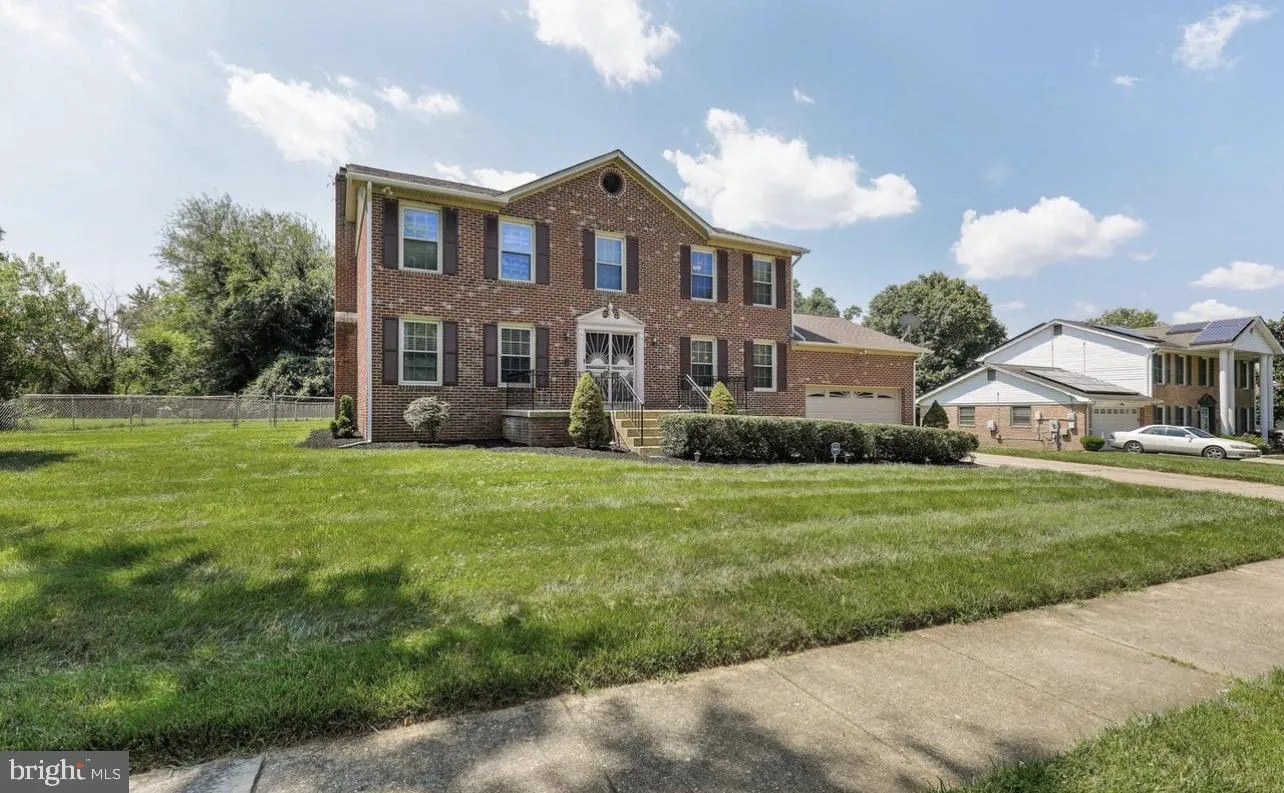
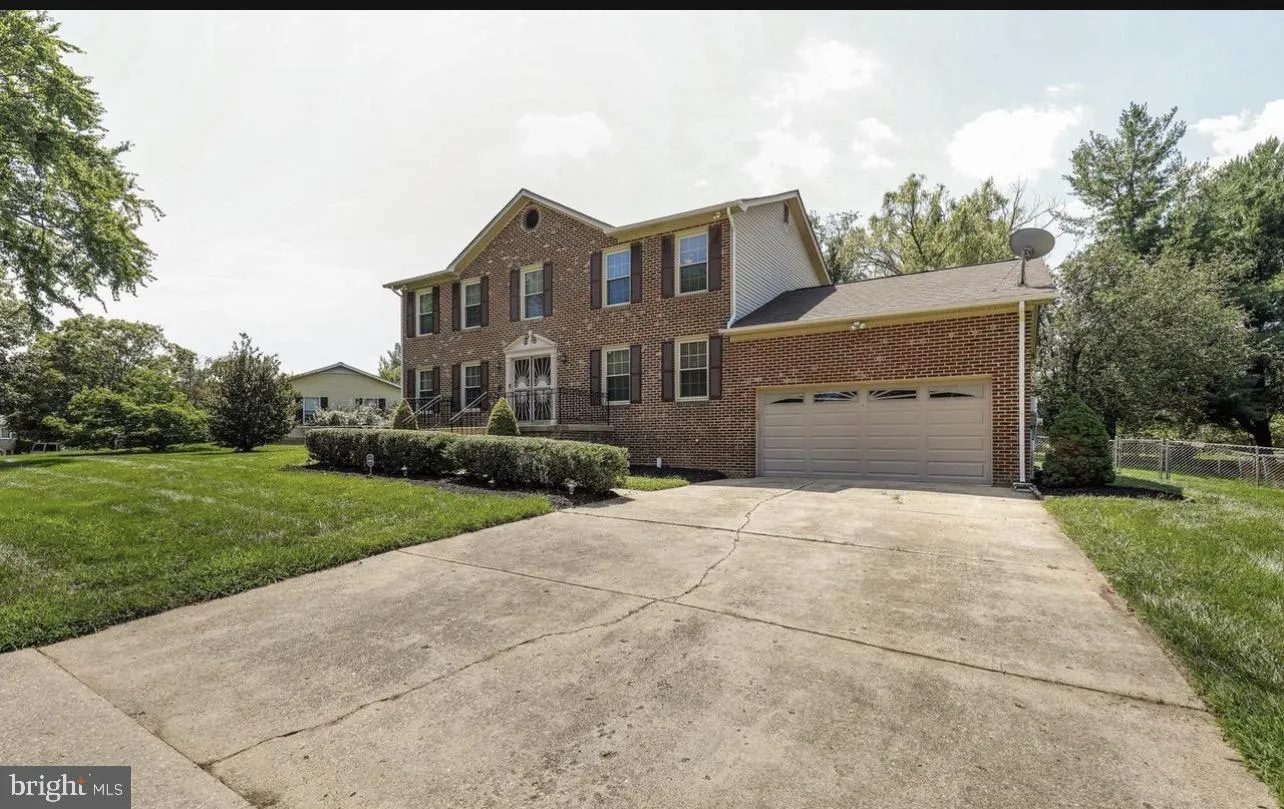
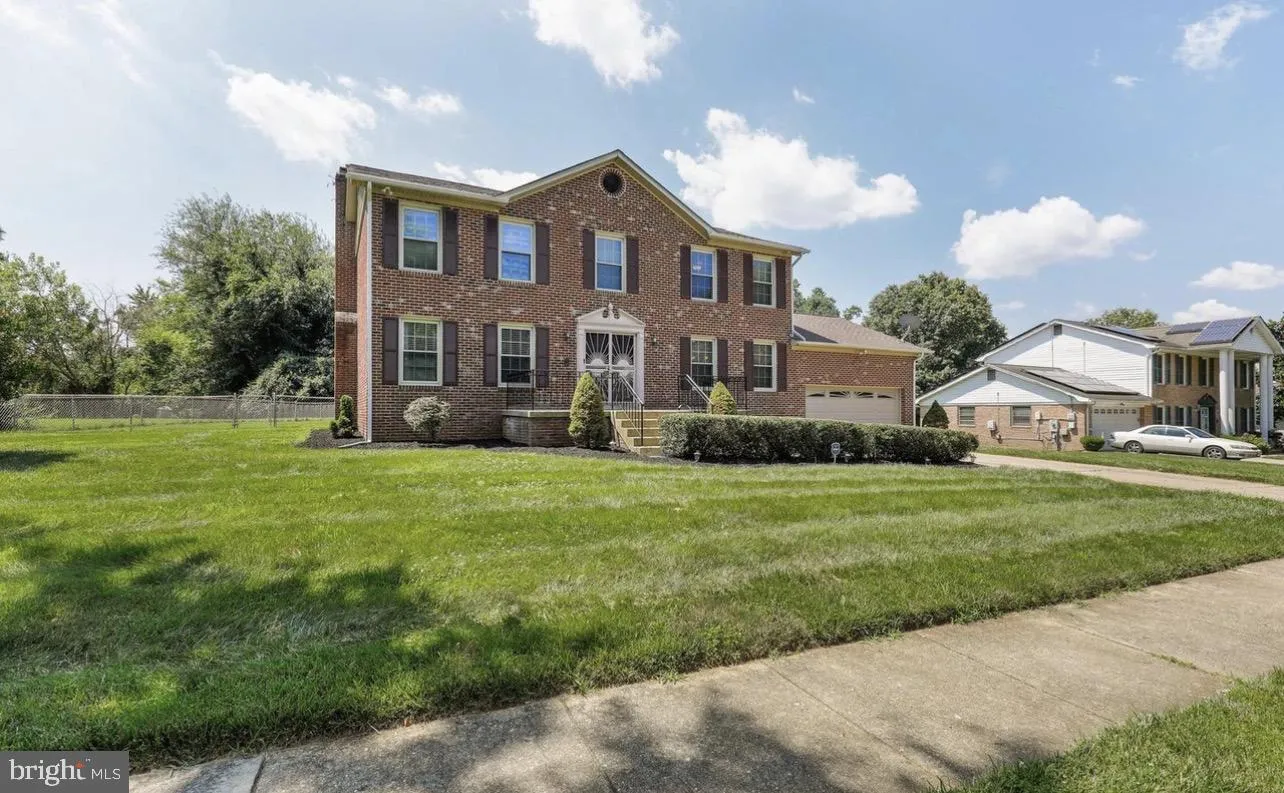
This charming A-Frame home in the desirable Holmehurst South Plat On neighborhood offers a perfect blend of comfort and style. With 4 spacious bedrooms and 2.5 bathrooms, this residence features a cozy family room that flows seamlessly from the kitchen, ideal for gatherings. Enjoy the warmth of two fireplaces, perfe...
This charming A-Frame home in the desirable Holmehurst South Plat On neighborhood offers a perfect blend of comfort and style. With 4 spacious bedrooms and 2.5 bathrooms, this residence features a cozy family room that flows seamlessly from the kitchen, ideal for gatherings. Enjoy the warmth of two fireplaces, perfect for chilly evenings. The partially finished basement provides additional space for recreation or storage, while the main floor laundry adds convenience to your daily routine. Step outside to a generous 0.46-acre lot, offering ample room for outdoor activities. The attached garage and driveway provide plenty of parking for you and your guests. Located in a vibrant community, you’ll appreciate the nearby parks, excellent schools, and local amenities that enhance everyday living. Embrace the tranquility of suburban life while being just a short drive from shopping and dining options. This home is not just a place to live; it’s a place to create lasting memories.
 Features & Appliances
 Ask Agent A Question
 Address Map
 MLS Addon
 Additional Information
 Financial
Listing Information
Financial
Listing Information
 Rob Spicer Broker, GRI
Spicer Real Estate
Rob Spicer Broker, GRI
Spicer Real Estate
7201 Wisconsin Avenue
 RobSpicer@SpicerRealEstate.com
 2403881030
 2403881030
 7201 Wisconsin Avenue


