
 Share
Share
 2,710 Sqft SQFT
 4
4
 4
4
 Basic Details
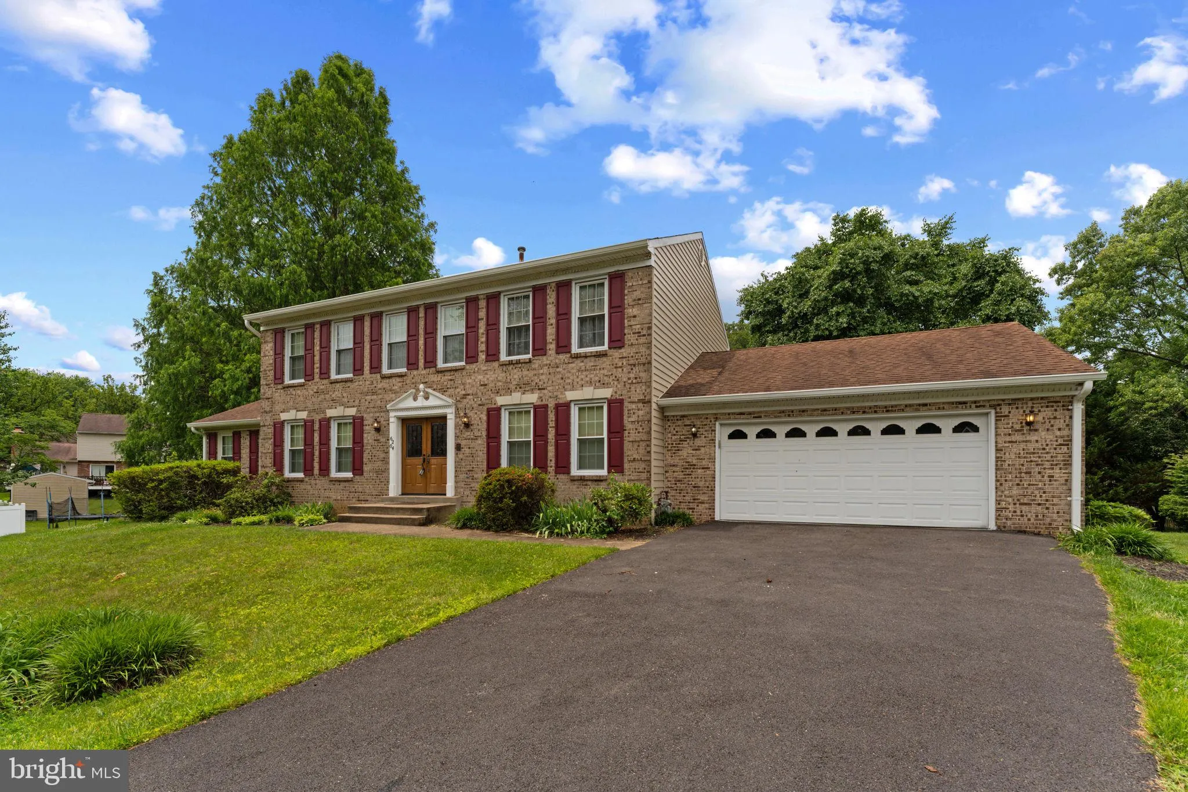
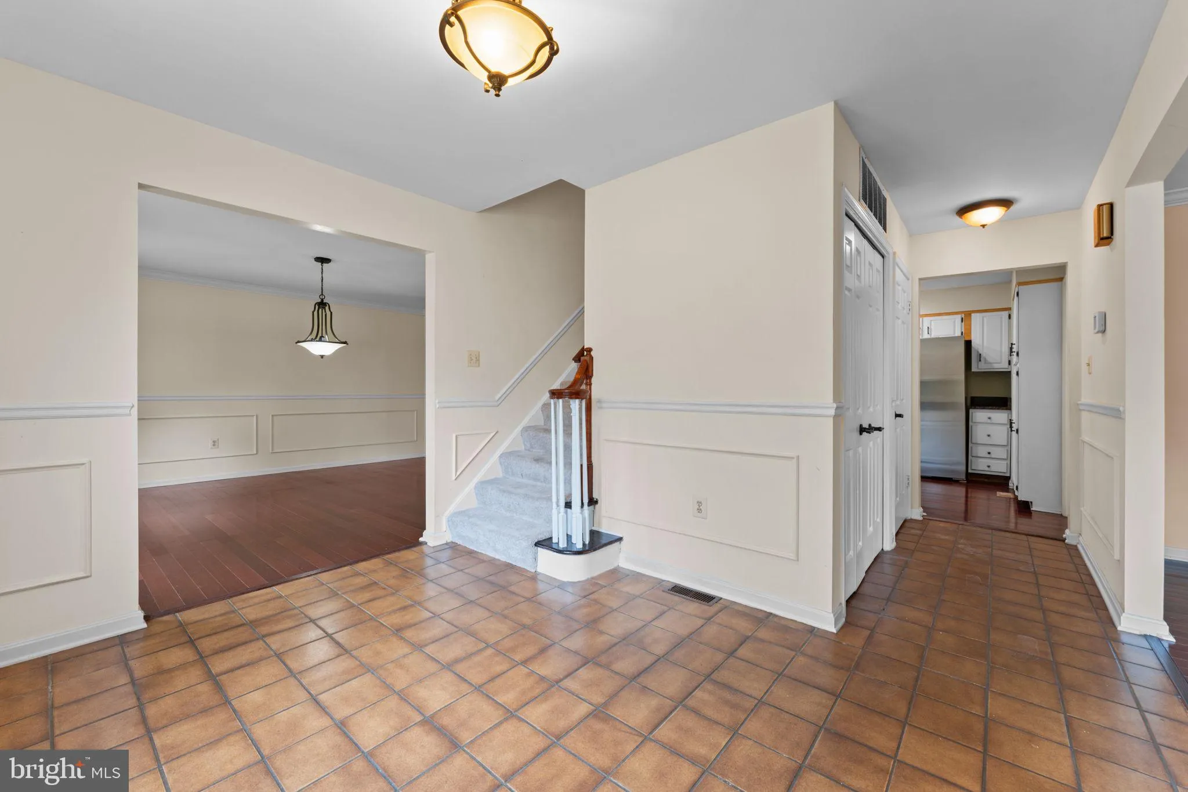
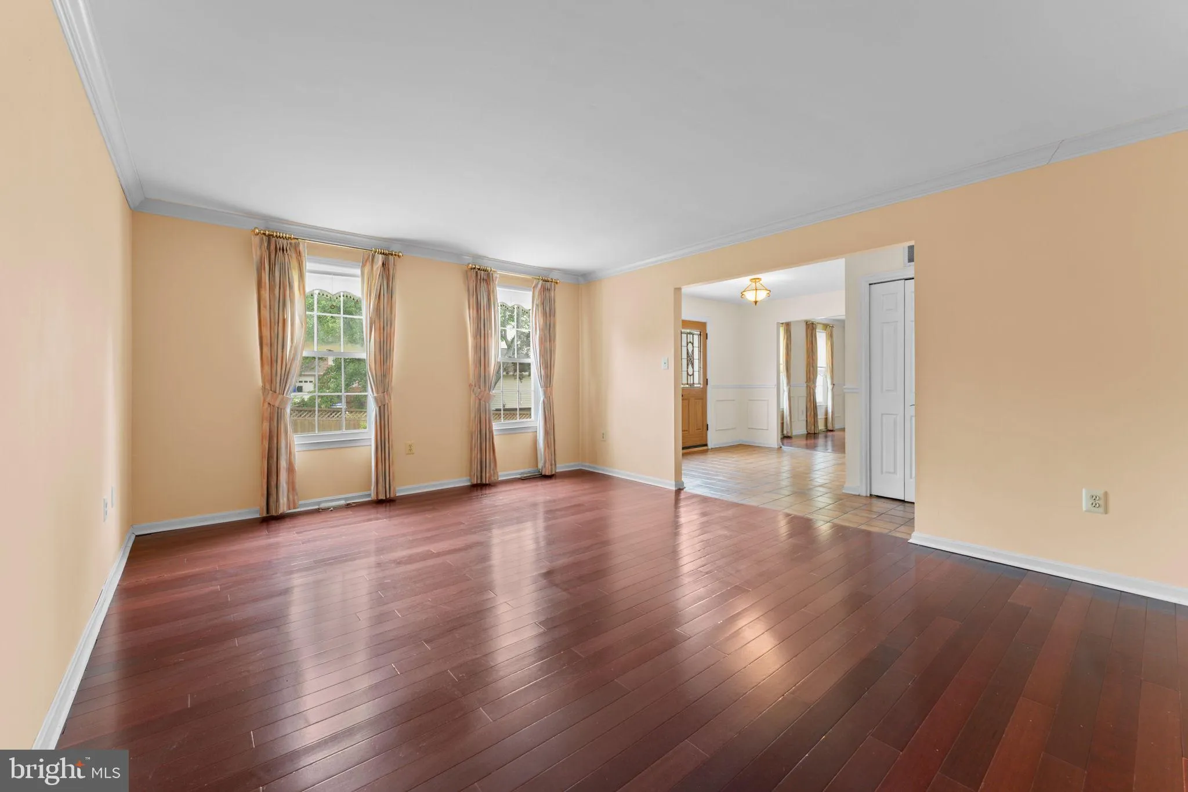
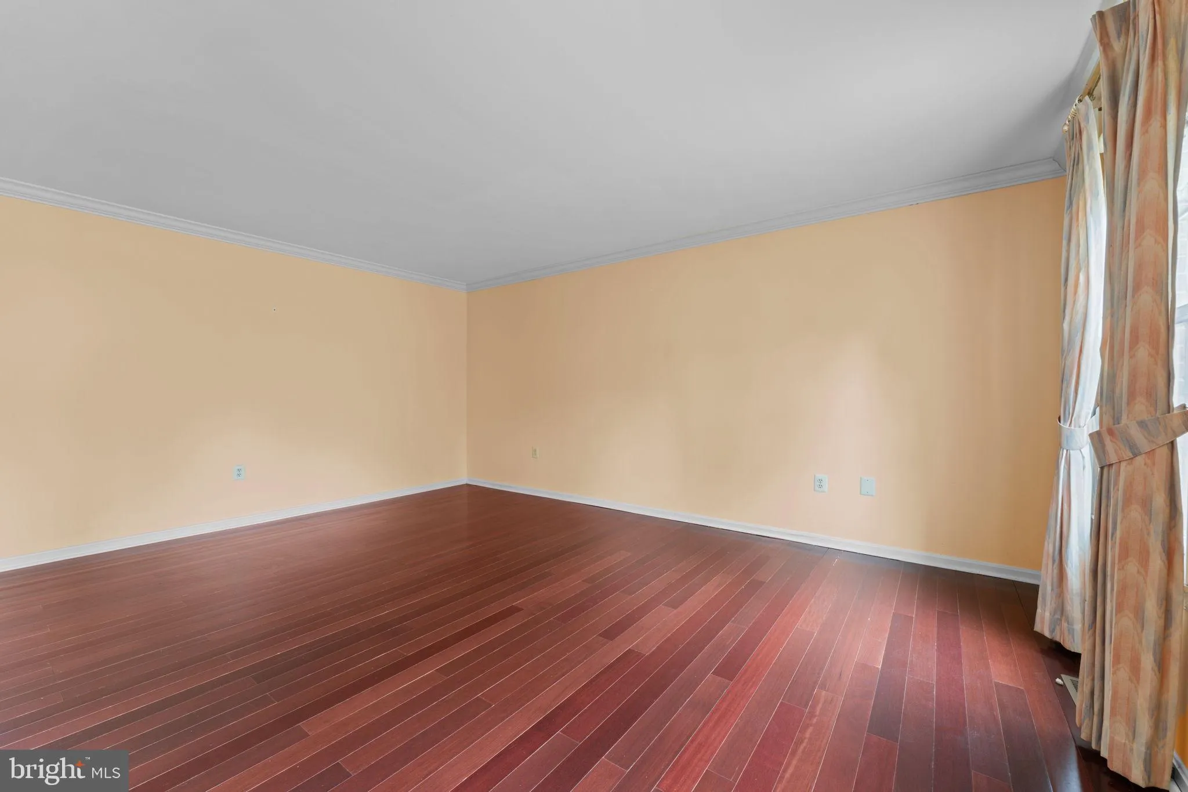
**NEW PRICE + $10, 000 BUYER INCENTIVE!** Now offered at **$649, 000**, with the seller offering **up to $10, 000 toward buyer closing costs with an acceptable offer.** Exceptional value in one of Bowie’s most established and desirable communities. This spacious **4-bedroom, 3.5-bath colonial** offers over **2...
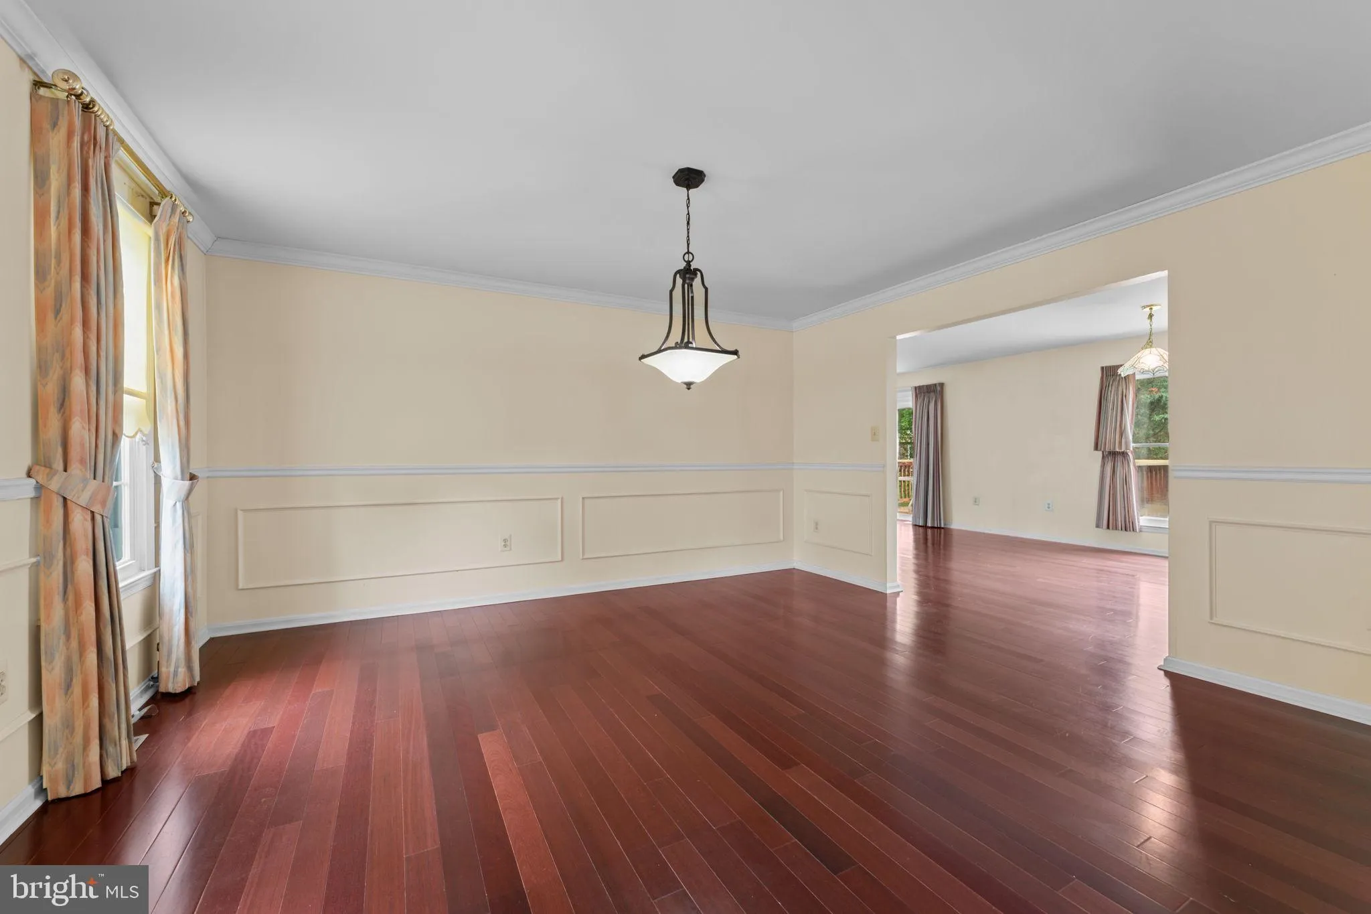
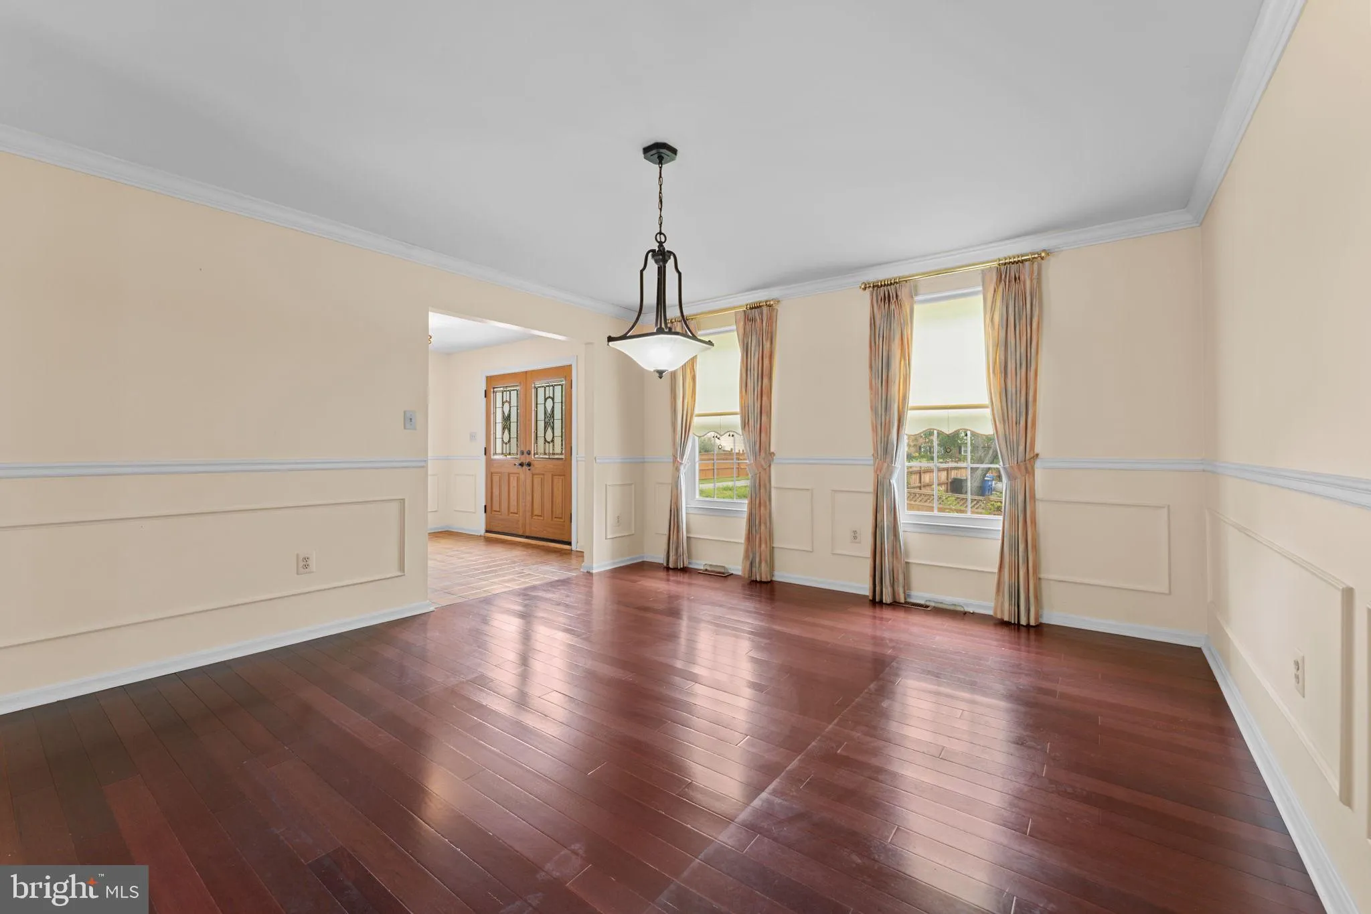
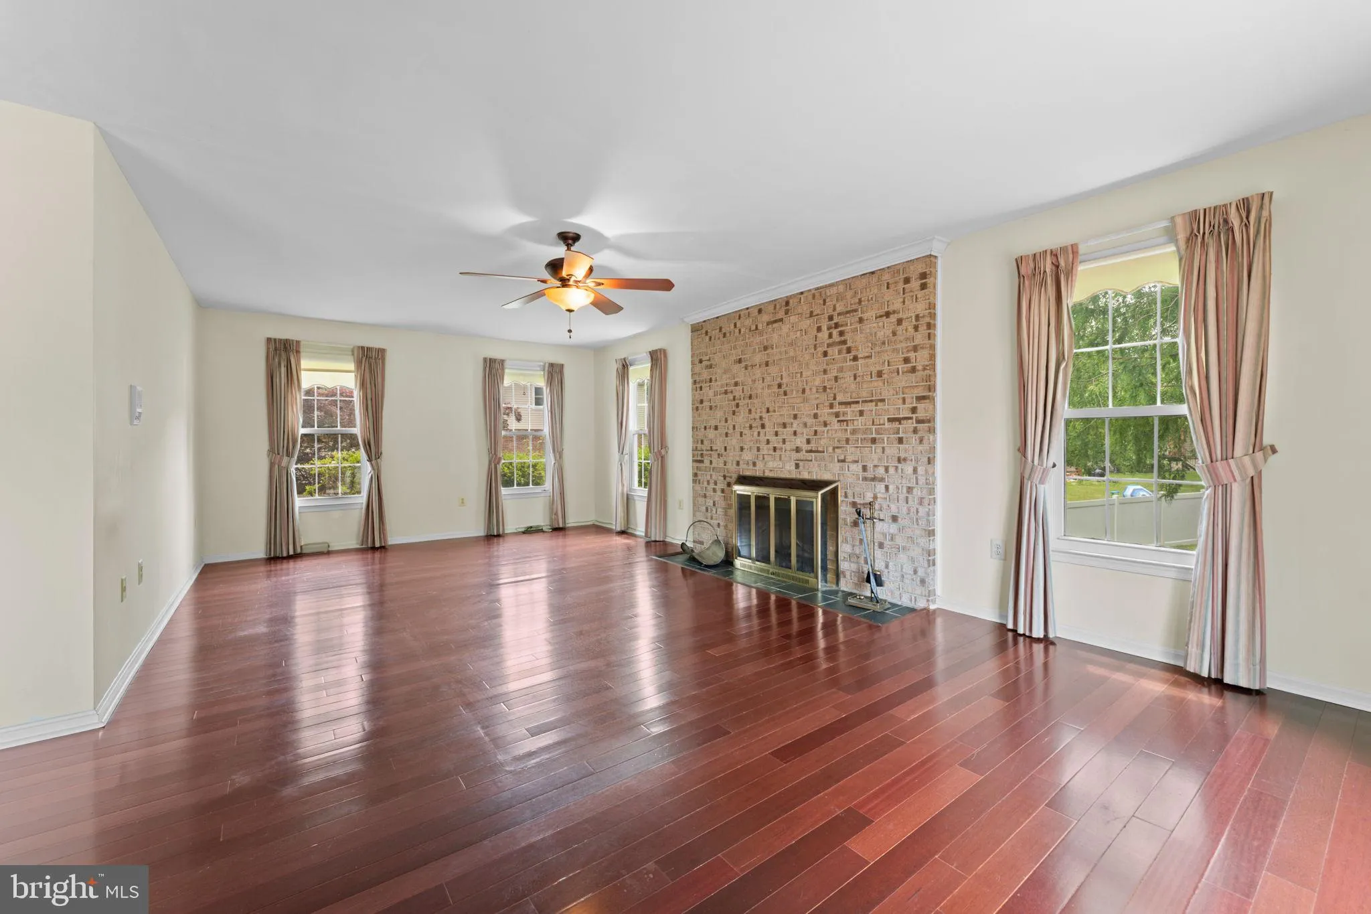
**NEW PRICE + $10, 000 BUYER INCENTIVE!** Now offered at **$649, 000**, with the seller offering **up to $10, 000 toward buyer closing costs with an acceptable offer.** Exceptional value in one of Bowie’s most established and desirable communities. This spacious **4-bedroom, 3.5-bath colonial** offers over **2, 700 square feet**, beautiful hardwood floors, two wood-burning fireplaces, a two-car garage, and an opportunity to personalize while building equity. The main level features separate living and dining rooms, an updated kitchen, convenient first-floor laundry, and a spacious family room with a wood-burning fireplace that opens directly to the deck and backyard—ideal for everyday living and entertaining. Upstairs are four generously sized bedrooms, including a spacious primary suite. The unfinished lower level is already partially framed and ready for your vision. Create a recreation room, home theater, fitness space, home office, guest space, or additional living area while adding future value. A second wood-burning fireplace adds even more potential. Enjoy a private backyard with room to relax, garden, play, or entertain, plus convenient access to shopping, dining, parks and major commuter routes. **At $649, 000 with up to $10, 000 in buyer closing-cost assistance, this is a compelling opportunity to own a spacious Bowie home and make it your own. Schedule your private tour today.**
 Features & Appliances
 Ask Agent A Question
 Address Map
 MLS Addon
 Additional Information
 Financial
Listing Information
Financial
Listing Information
 Rob Spicer Broker, GRI
Spicer Real Estate
Rob Spicer Broker, GRI
Spicer Real Estate
7201 Wisconsin Avenue
 RobSpicer@SpicerRealEstate.com
 2403881030
 2403881030
 7201 Wisconsin Avenue


