
Spicer Real Estate
  • Share
$775,000
Active Active
VA,Manassas

Location 9425 BEAUREGARD AVENUE, Manassas, VA 20110

  • Sqft 3,120 Sqft SQFT
  • Bed 4
  • Bath 3
Basic Details Basic Details
Description

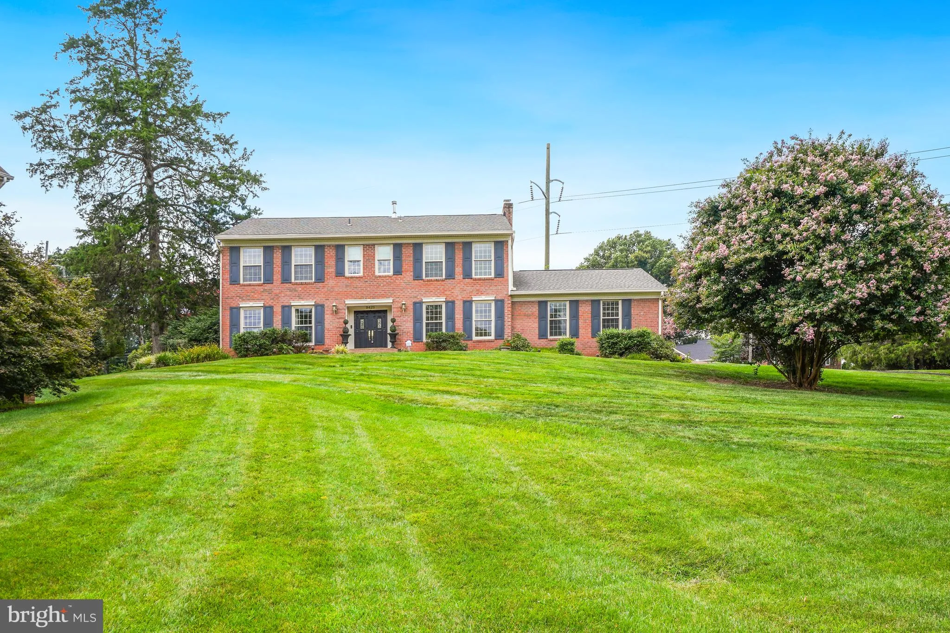
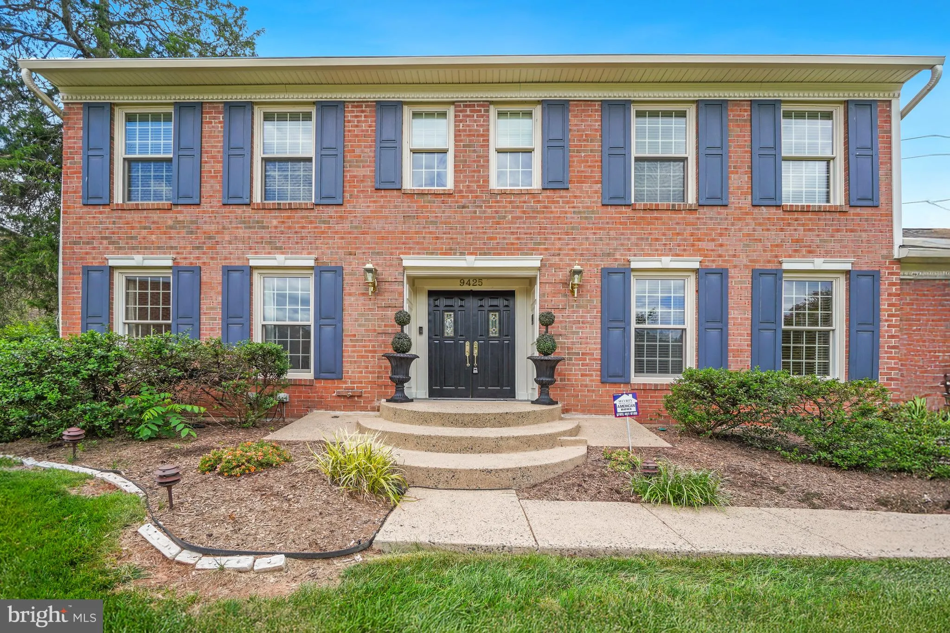
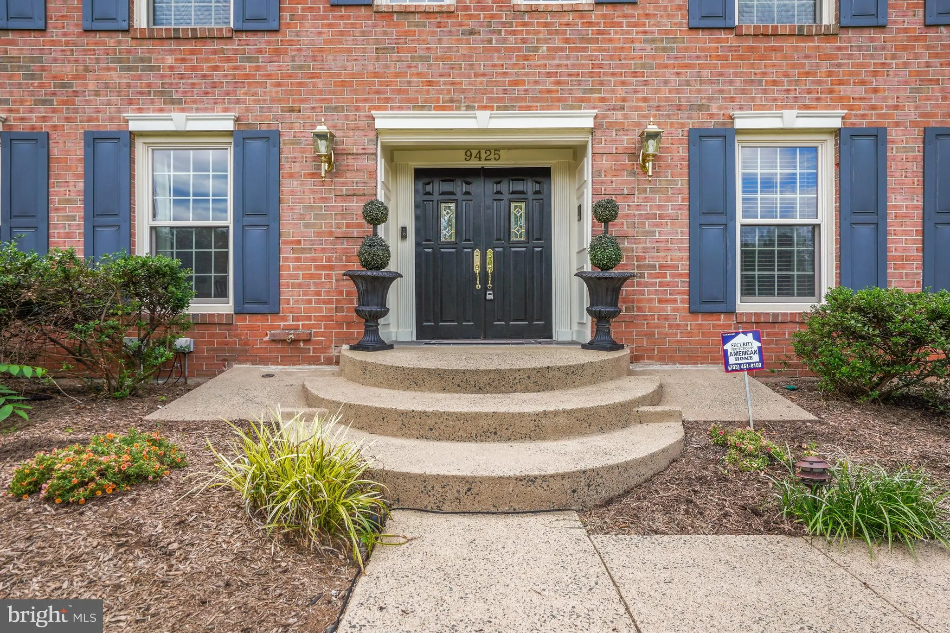
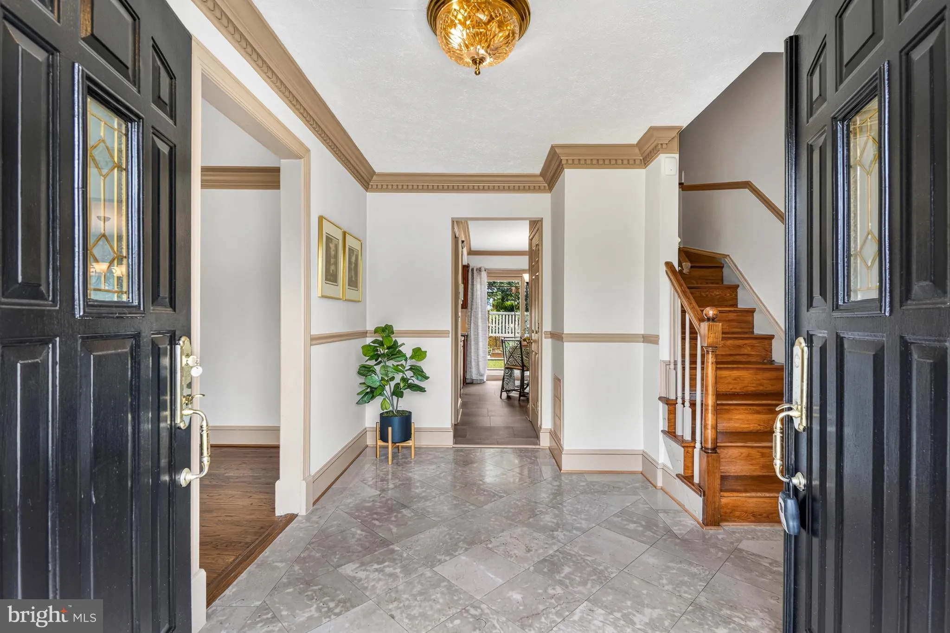
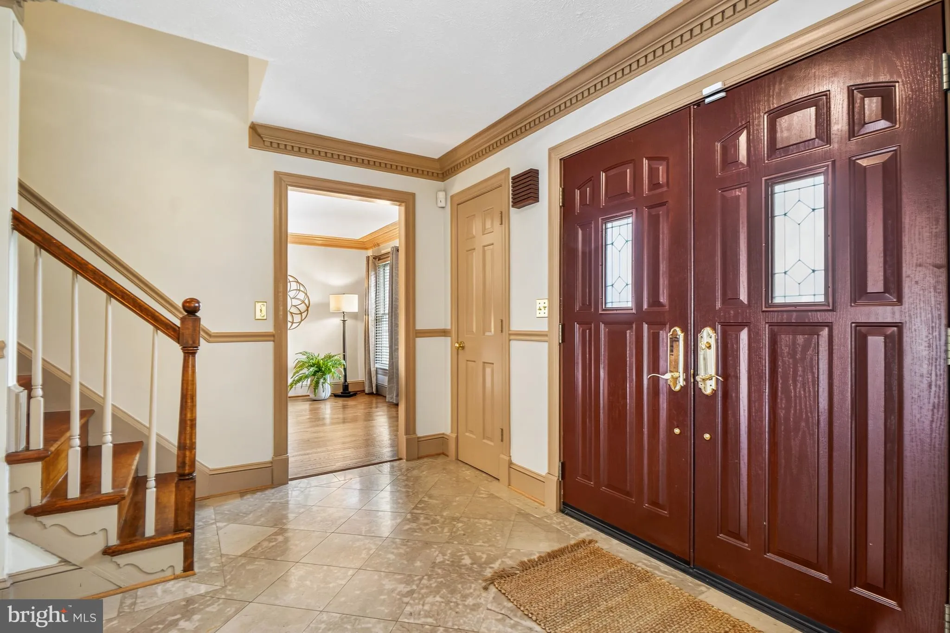
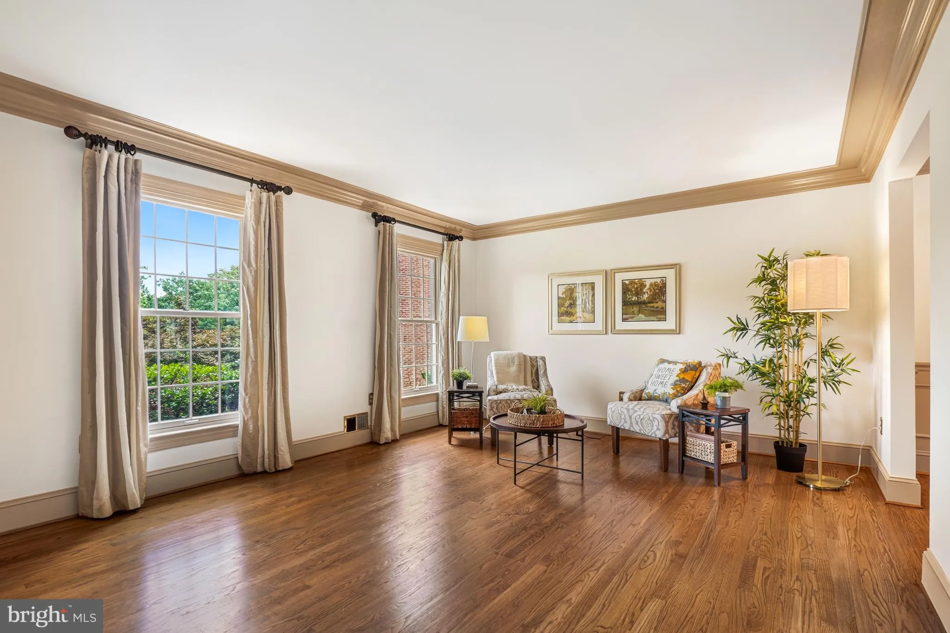
Solid Brick Colonial with Gorgeous Hardwood Floors on Main Level and in All Bedrooms. Fenced Back Patio with Beautiful Landscaping. Marble Foyer, Double Doors, Chair Rail and Custom Molding throughout the home. All New Stainless Steel Appliances and New Flooring in Kitchen with Sliding Door to Back Patio. Large Pant...

Solid Brick Colonial with Gorgeous Hardwood Floors on Main Level and in All Bedrooms. Fenced Back Patio with Beautiful Landscaping. Marble Foyer, Double Doors, Chair Rail and Custom Molding throughout the home. All New Stainless Steel Appliances and New Flooring in Kitchen with Sliding Door to Back Patio. Large Pantry and Laundry Mud Room with Soaking sink off Kitchen. Professionally Painted Throughout 7/26. Two Office Spaces, one off Primary Bedroom could be a nursery. One in The Lower Level off Rec Room. Bow Flex can Convey . Patio Table Can Convey. New Roof October 2018. NO HOA! Walk to Old Town and the VRE. Great Dining, Shopping and Faremer’s Market.

Read More
Basic Details
  • Property Type: Residential
  • Listing Type: Active
  • Listing ID: VAMN2011644
  • Price: $775,000
  • Bedrooms: 4
  • Bathrooms: 3
  • Half Bathrooms: 1
  • Sqft: 3,120 Sqft
  • Year Built: 1972
  • Lot Area: 0.55 Acre
  • Location: US, VA, MANASSAS CITY-VA, Manassas, ROBNEL, 20110
  • Structure Type: Detached
  • Heating System: Forced Air
  • Cooling System: Central A/C
  • Basement: Partially Finished, Heated, Outside Entrance, Interior Access, Shelving
  • Fireplace: Fireplace - Glass Doors, Mantel(s), Gas/Propane
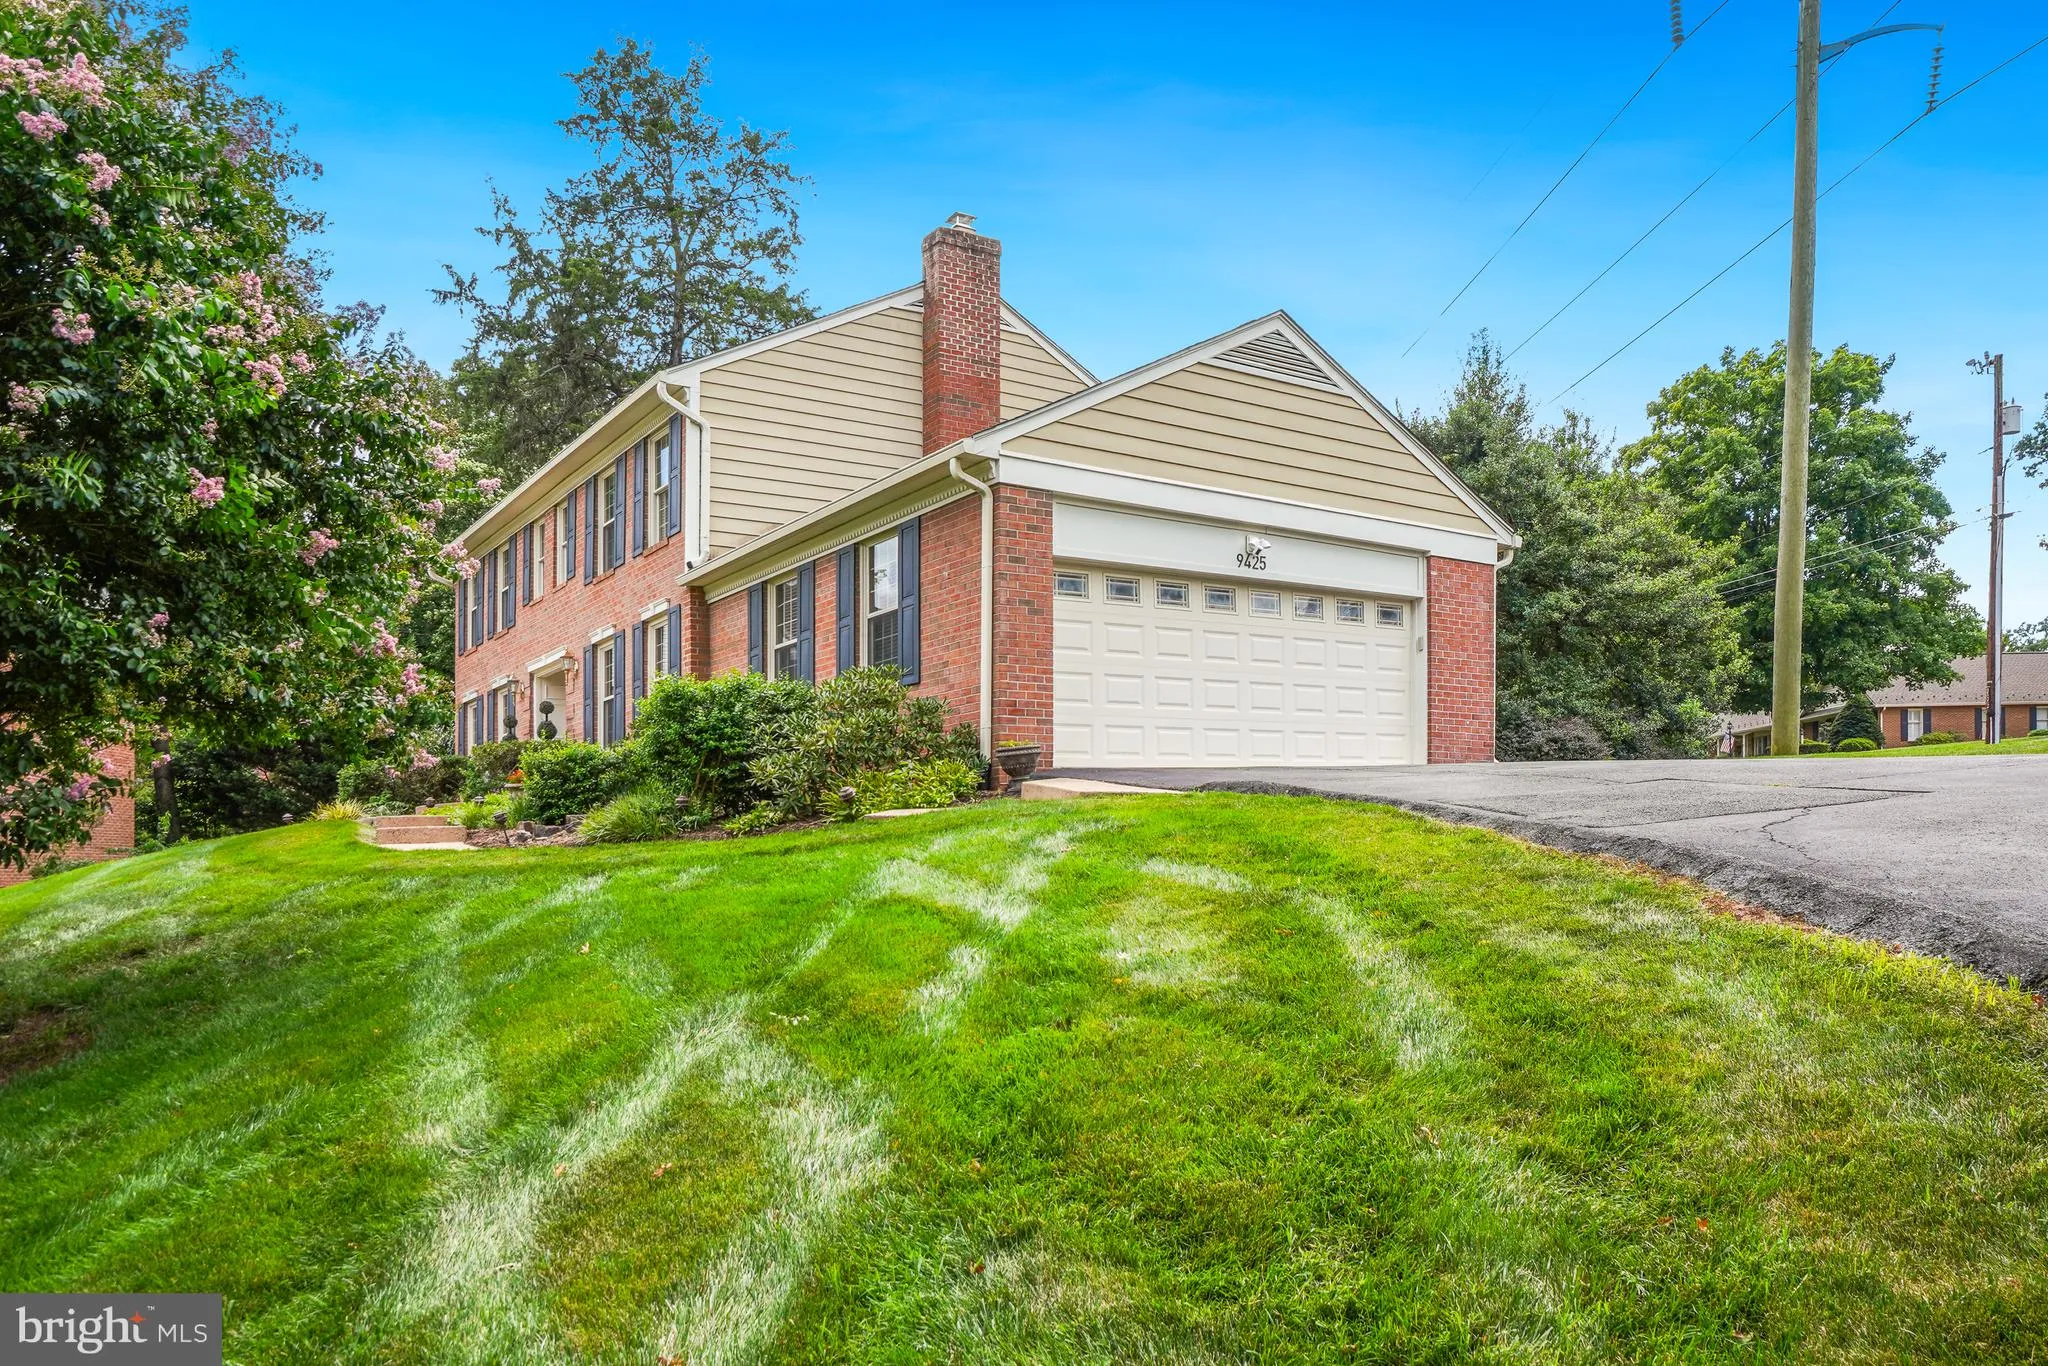
  • Parking: Asphalt Driveway, Paved Driveway
  • Full Bathrooms: 2
  • Listing Status: Active
  • Roof: Architectural Shingle
Features & Appliances
Features
  • Utilities: Electric Available, Natural Gas Available, Phone Available, Sewer Available, Water Available
  • Architectural Style: Colonial
  • Exterior Features: Lawn Sprinkler, Extensive Hardscape
  • Fireplaces Total: 1
  • Flooring: Hardwood, Luxury Vinyl Plank
  • Interior Features: Attic, Bathroom - Jetted Tub, Bathroom - Stall Shower, Built-Ins, Ceiling Fan(s), Chair Railings, Crown Moldings, Formal/Separate Dining Room, Floor Plan - Traditional, Kitchen - Eat-In, Pantry, Upgraded Countertops, Walk-in Closet(s), Window Treatments, Wood Floors
  • Sewer: Public Sewer

Appliances
  • Appliances: Built-In Microwave, Dishwasher, Disposal, Dryer, Oven/Range - Electric, Refrigerator, Stainless Steel Appliances, Washer, WaterHeater
Ask Agent A Question Ask Agent A Question

Address Map Address Map
Neighborhood Neighborhood
  • Elementary School: HAYDON
  • High School: OSBOURN
  • Middle School: MAYFIELD
MLS Addon MLS Addon
  • Office Name: RE/MAX Gateway
  • Agent Name: Lynn M O'Neill
Additional Information Additional Information
  • Water Source: Public
  • Accessibility Features: None
  • Construction Materials: Brick
  • Foundation Details: Slab
  • Garage: 2.0
  • Levels: 3
  • On Market Date: 2026-07-31
Financial Financial
  • Tax Annual Amount: 8693.0
Listing Information Listing Information
  • Originating System Name: Bright
  • List Agent Mls Id: 151698
  • List Office Mls Id: RMAX151
  • MLS Status: ACTIVE-BRIGHT
  • Modification Timestamp: 2026-08-20T10:57:51Z
  • Status Change Timestamp: 2026-07-31T04:00:00Z
Rob Spicer Broker, GRI Rob Spicer Broker, GRI Spicer Real Estate

7201 Wisconsin Avenue

Mortgage Calculator
$
$ %
Years
%
$ %Per Year
$ % Per Year

$
