
 Share
Share
 20423 TRAILS TERRACE, Ashburn, VA 20147
 1,746 Sqft SQFT
 3
3
 3
3
 Basic Details
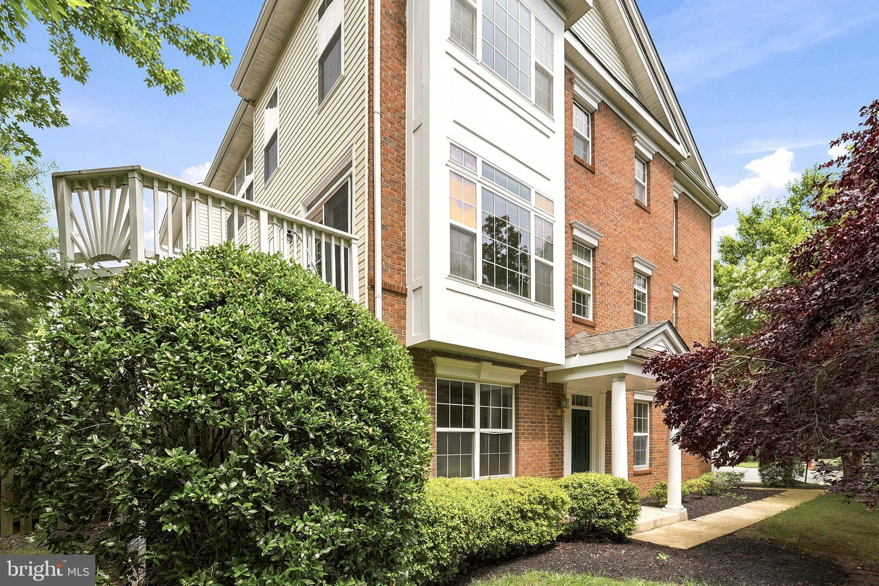
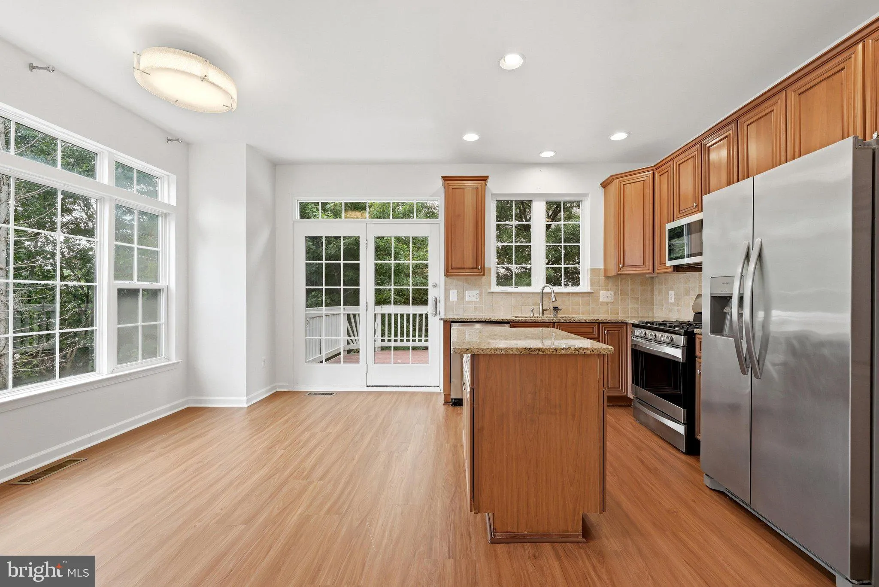
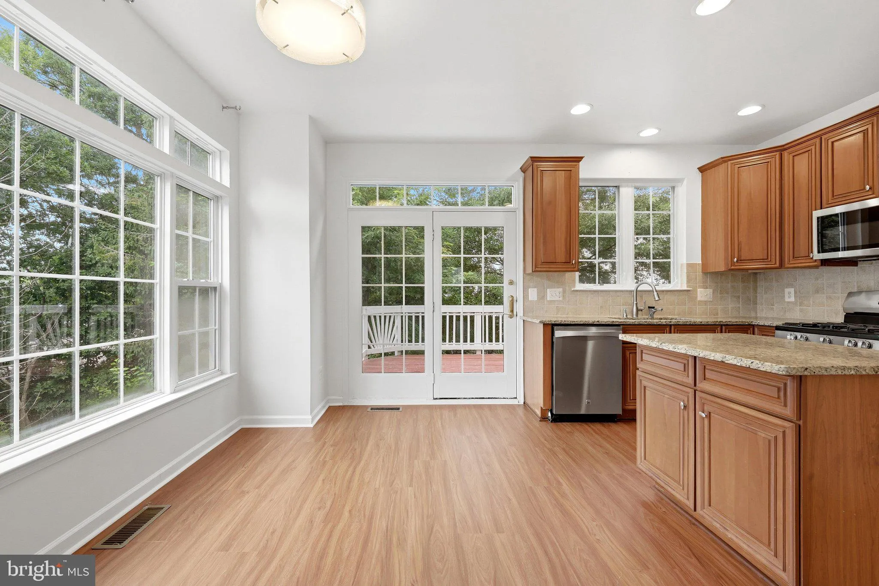
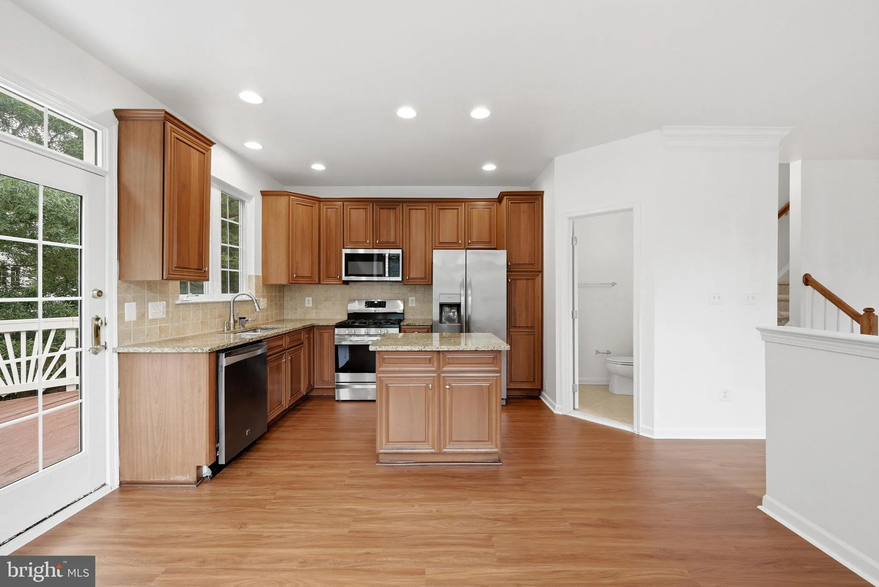
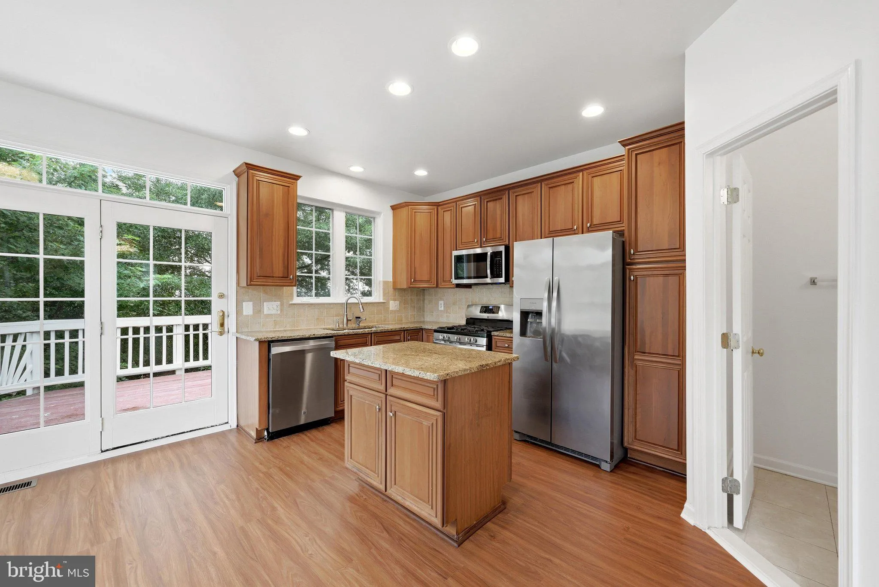
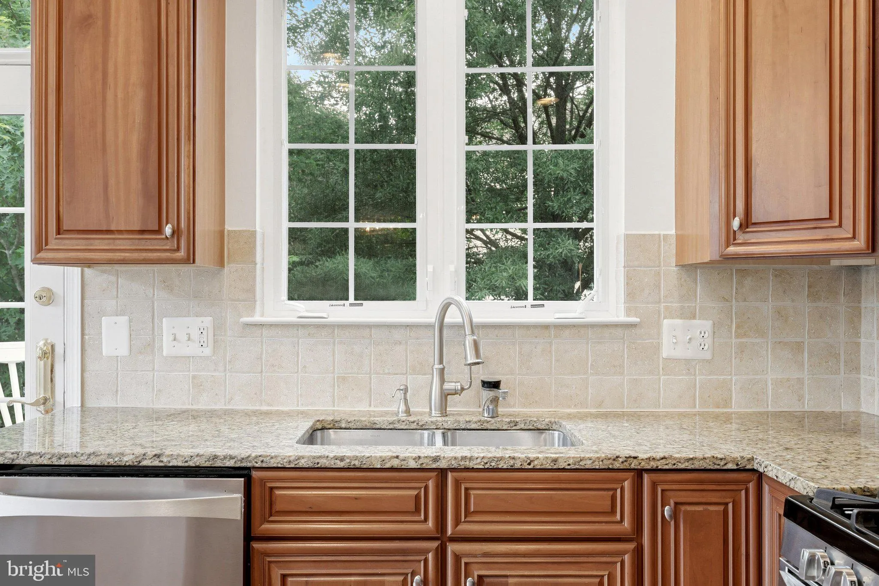
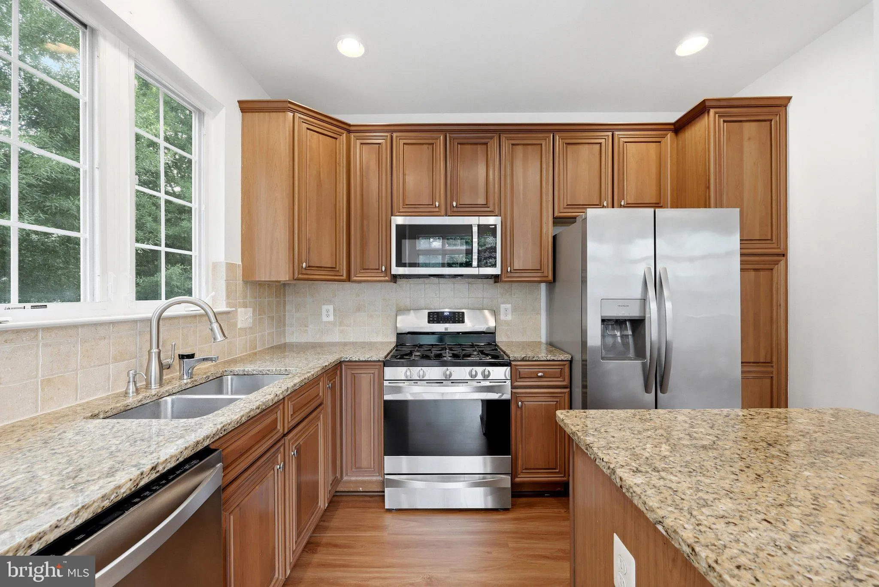
Welcome to 20423 Trails End Terrace — a beautifully refreshed end-unit townhome in the desirable Belmont community of Ashburn. This 3-bedroom, 2.5-bath home with a 1-car garage offers a light-filled layout, new flooring, and fresh paint throughout. Tucked against a backdrop of trees, the rear yard provides a priva...
Welcome to 20423 Trails End Terrace — a beautifully refreshed end-unit townhome in the desirable Belmont community of Ashburn. This 3-bedroom, 2.5-bath home with a 1-car garage offers a light-filled layout, new flooring, and fresh paint throughout. Tucked against a backdrop of trees, the rear yard provides a private outdoor setting rarely found at this price point. Conveniently located near shops, restaurants, metro, and Rt. 7 as well as the toll road. Miles and miles of walking/jogging paths. Enjoy the convenience of being just minutes from shopping, restaurants, Belmont Country Club amenities, the Silver Line Metro, Dulles International Airport, and major commuter routes, while also having access to walking and jogging trails. With its ideal end-unit location, thoughtful updates, and access to both everyday conveniences and resort-style amenities, this home offers the perfect blend of comfort, privacy, and lifestyle in the heart of Ashburn.
 Features & Appliances
 Ask Agent A Question
 Address Map
 MLS Addon
 Additional Information
 Financial
Listing Information
Financial
Listing Information
 Rob Spicer Broker, GRI
Spicer Real Estate
Rob Spicer Broker, GRI
Spicer Real Estate
7201 Wisconsin Avenue
 RobSpicer@SpicerRealEstate.com
 2403881030
 2403881030
 7201 Wisconsin Avenue


