
Spicer Real Estate
  • Share
$4,500
Active Active
MD,Potomac

Location 12117 GATEWATER DRIVE, Potomac, MD 20854

  • Sqft 3,038 Sqft SQFT
  • Bed 4
  • Bath 4
Basic Details Basic Details
Description

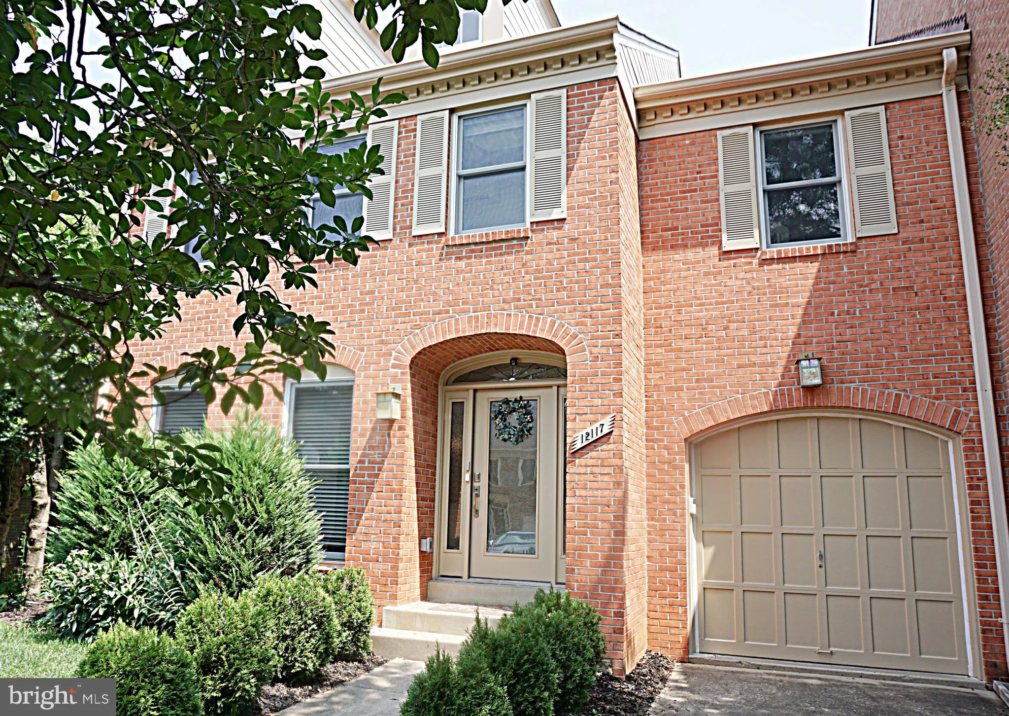
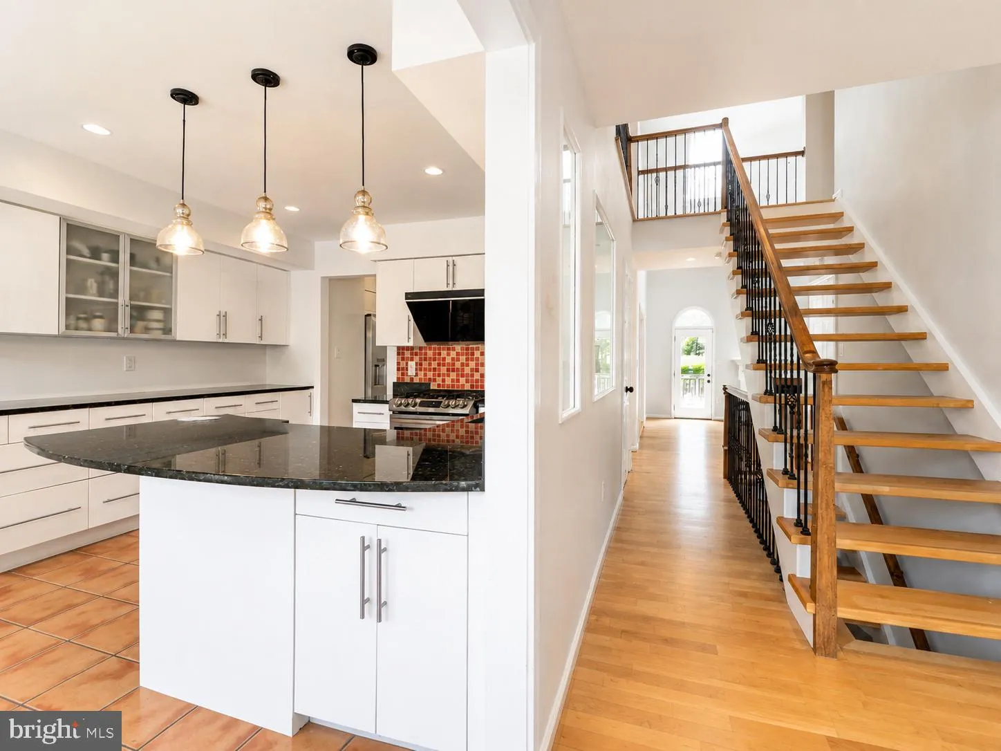
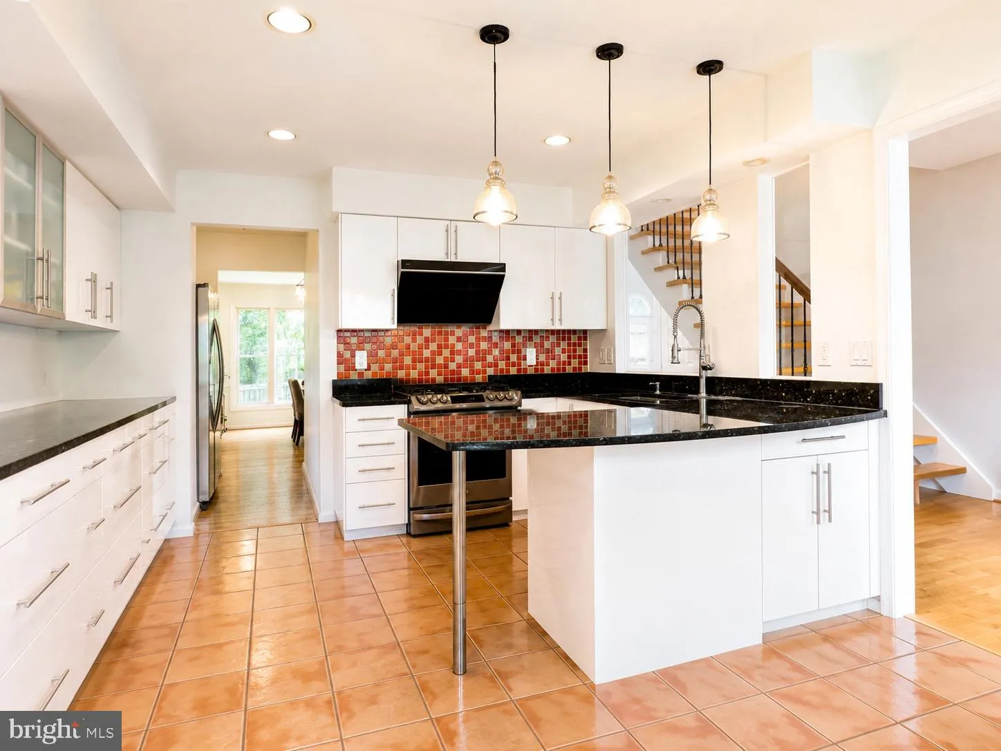
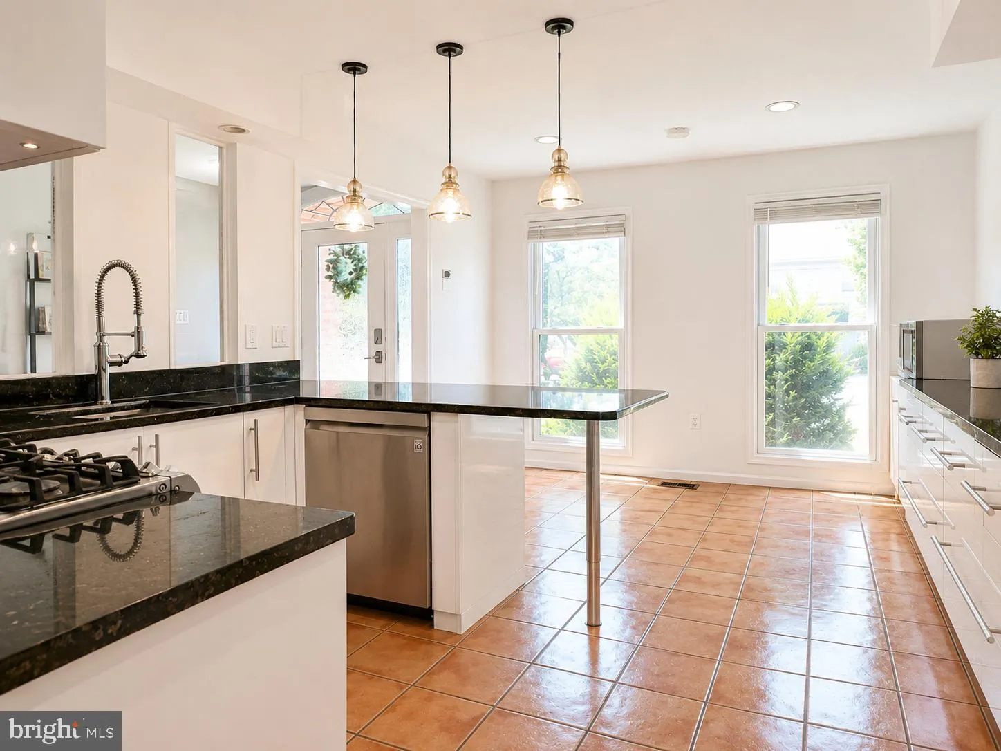
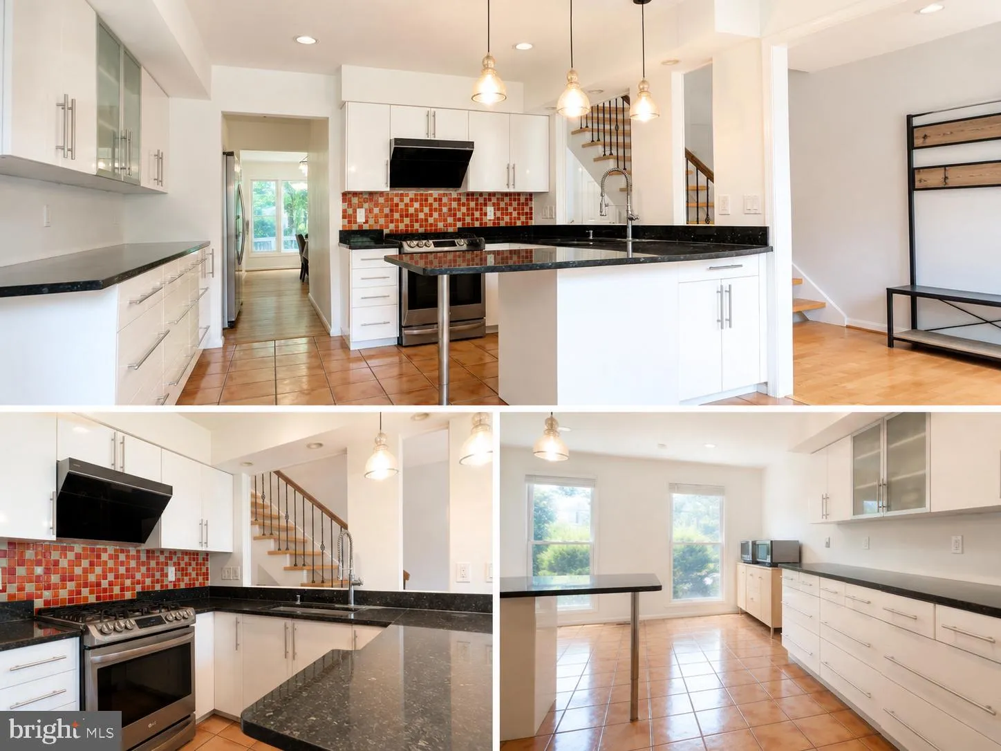
Beautifully updated end-unit townhouse in the desirable Fallsberry community featuring 4 bedrooms, 3.5 baths, and a one-car garage. Renovated open kitchen with custom cabinetry, granite countertops, and stainless steel appliances. Bright living room with vaulted ceilings, skylights, arched windows/doors, and firepla...

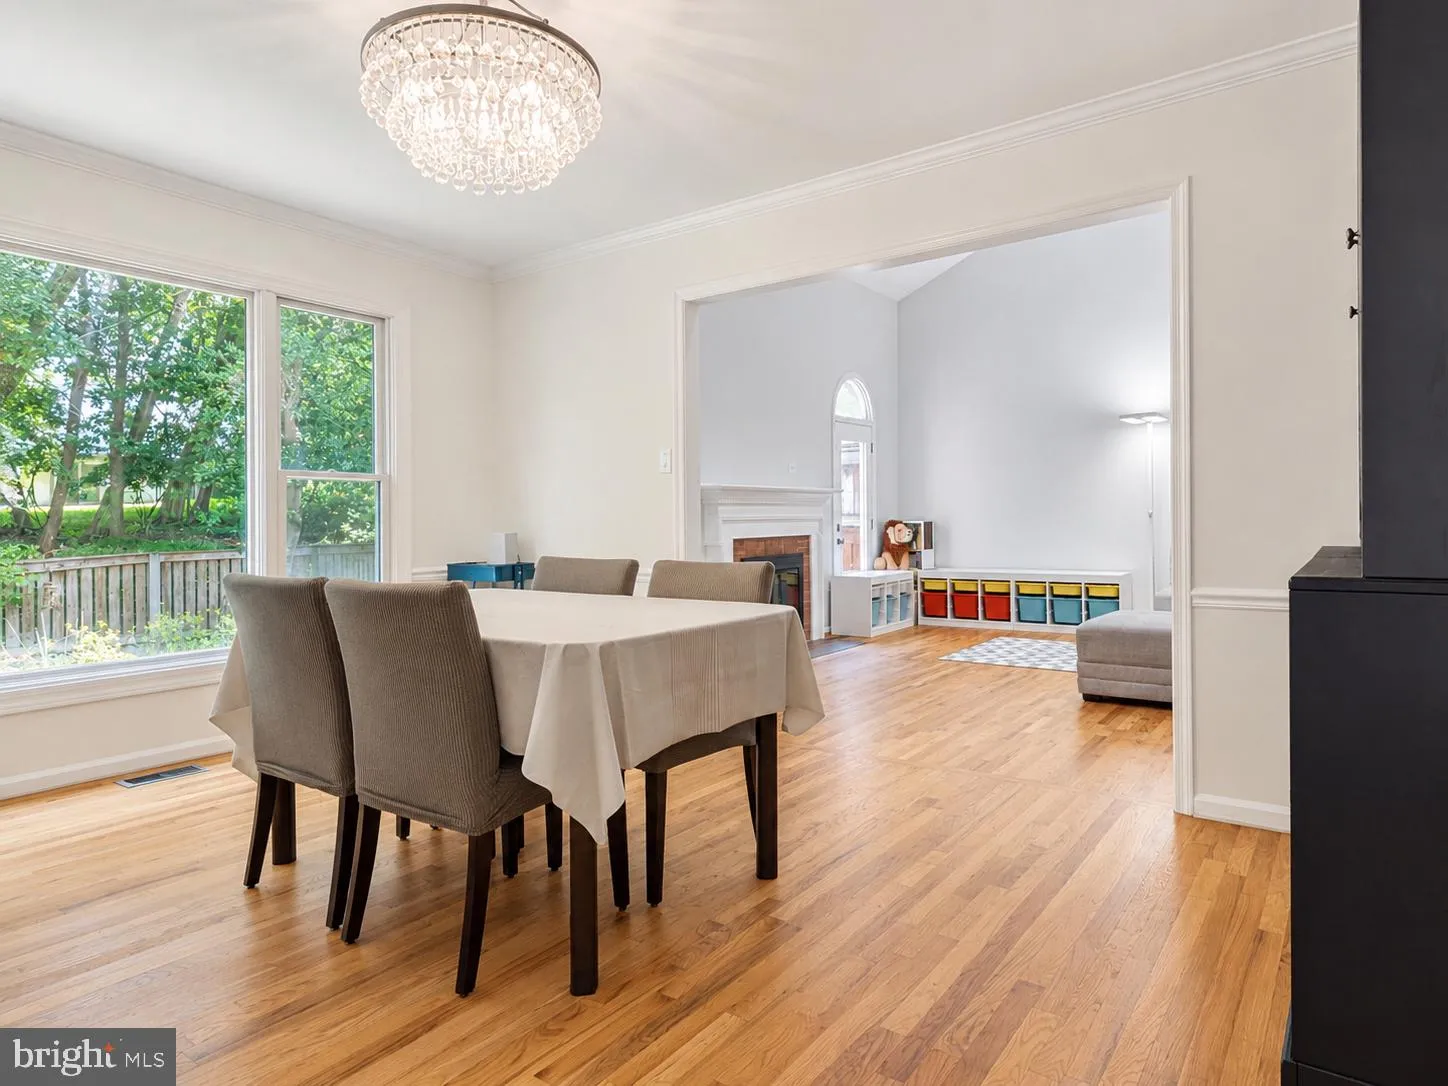
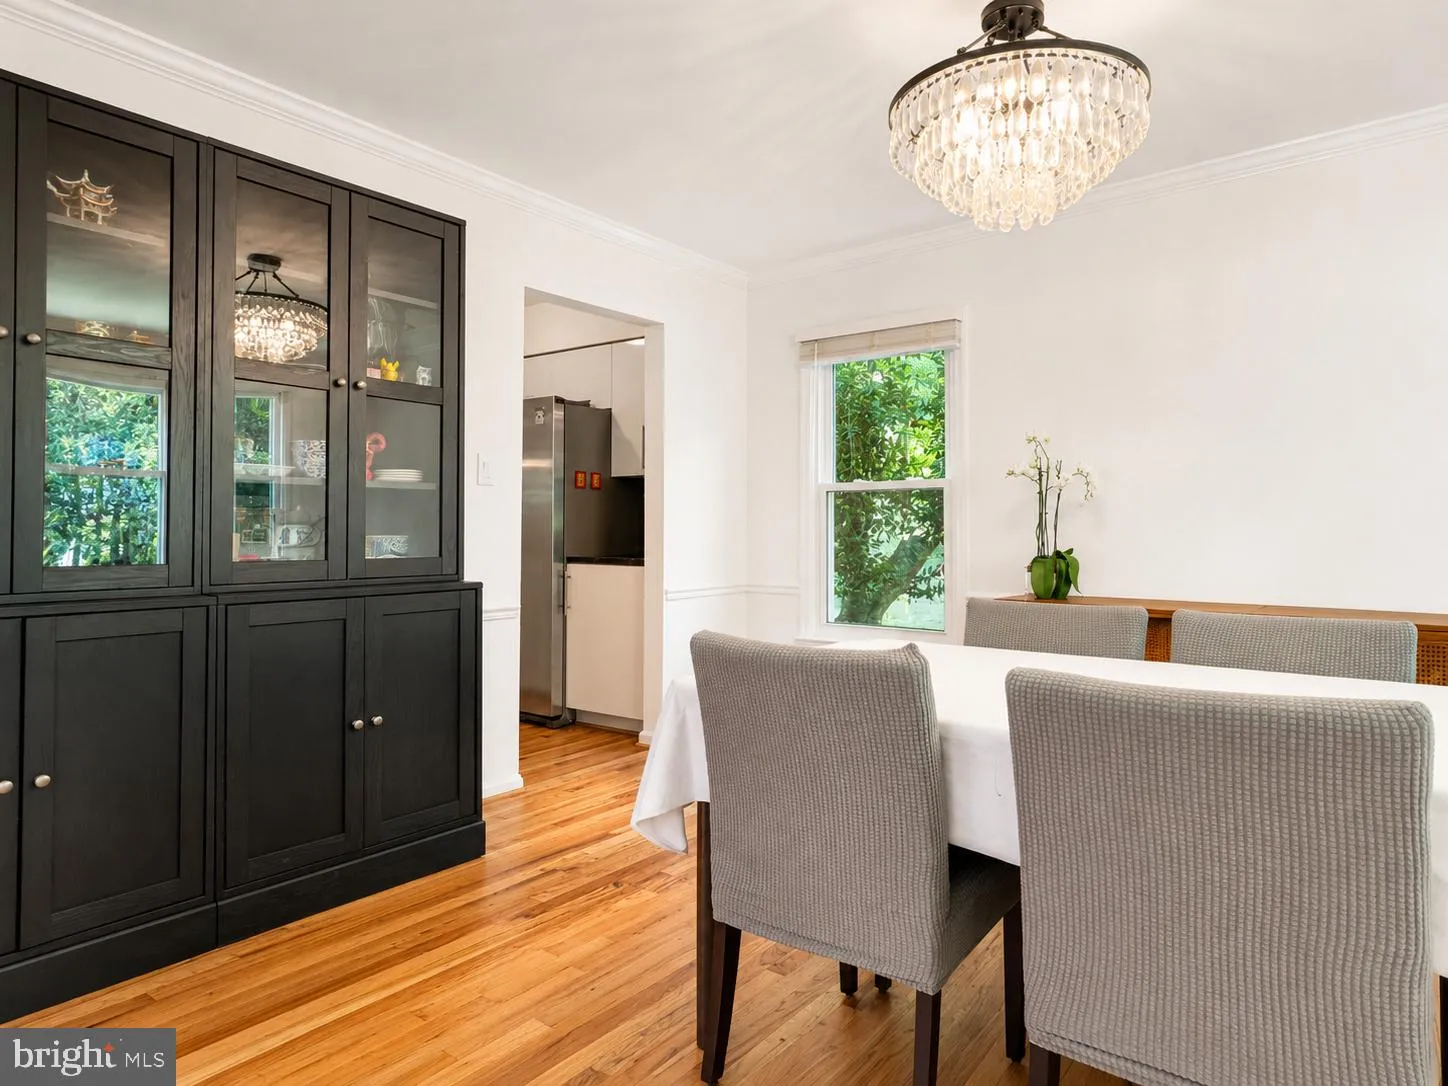
Beautifully updated end-unit townhouse in the desirable Fallsberry community featuring 4 bedrooms, 3.5 baths, and a one-car garage. Renovated open kitchen with custom cabinetry, granite countertops, and stainless steel appliances. Bright living room with vaulted ceilings, skylights, arched windows/doors, and fireplace. Upstairs includes spacious bedrooms and a primary suite with vaulted ceiling, skylights, garden tub, separate shower, and double vanity. Finished lower level offers a bedroom, full bath, and recreation room. Additional mini-split A/C on the second floor. Spacious fenced backyard with brick patio. Enjoy a beautiful wooded community with mature trees, creek, walking paths, tennis courts, and playground. Convenient to schools, parks, shopping, public transportation, and major commuter routes.

Read More
Basic Details
  • Property Type: Residential Lease
  • Listing Type: Active
  • Listing ID: MDMC2250106
  • Price: $4,500
  • Bedrooms: 4
  • Bathrooms: 4
  • Half Bathrooms: 1
  • Sqft: 3,038 Sqft
  • Year Built: 1985
  • Lot Area: 0.10 Acre
  • Location: US, MD, MONTGOMERY-MD, Potomac, FALLSBERRY, 20854
  • Structure Type: End of Row/Townhouse
  • Heating System: Forced Air
  • Cooling System: Central A/C
  • Basement: Fully Finished
  • Fence: Fully
  • Fireplace: Wood
  • Patio: Patio
  • Full Bathrooms: 3
  • Listing Status: Active
Features & Appliances
Features
  • Window Features: Bay/Bow, DoublePaneWindows, Screens, Skylights
  • Architectural Style: Transitional
  • Fireplaces Total: 2
  • Interior Features: Butlers Pantry, Ceiling Fan(s), Chair Railings, Floor Plan - Open, Formal/Separate Dining Room, Kitchen - Eat-In, Kitchen - Gourmet, Recessed Lighting, Skylight(s), Wood Floors
  • Sewer: Public Sewer

Appliances
  • Appliances: Built-In Microwave, Dishwasher, Disposal, Dryer - Front Loading, Oven/Range - Gas, Refrigerator, Stainless Steel Appliances, Washer - Front Loading
Ask Agent A Question Ask Agent A Question

Address Map Address Map
Neighborhood Neighborhood
  • Elementary School: BEVERLY FARMS
  • High School: WINSTON CHURCHILL
  • Middle School: HERBERT HOOVER
MLS Addon MLS Addon
  • Office Name: Prestige Realty LLC
  • Agent Name: CHINYU HUANG
Additional Information Additional Information
  • Water Source: Public
  • Accessibility Features: None
  • Association Amenities: Basketball Courts, Tot Lots/Playground, Tennis Courts, Jog/Walk Path
  • Construction Materials: Asphalt, Brick, Concrete
  • Foundation Details: Concrete Perimeter
  • Garage: 1.0
  • Levels: 3
  • Lot Features: Landscaping, Rear Yard
  • On Market Date: 2026-08-06
Financial Financial
  • Association Fee: 108.0
  • Association Fee Frequency: Monthly
  • Association Fee Includes: Common Area Maintenance, Snow Removal
  • Association Yn: 1
Listing Information Listing Information
  • Originating System Name: Bright
  • List Agent Mls Id: 3110109
  • List Office Mls Id: PRTR1
  • MLS Status: ACTIVE-BRIGHT
  • Modification Timestamp: 2026-08-18T22:28:51Z
  • Status Change Timestamp: 2026-08-06T04:00:00Z
Rob Spicer Broker, GRI Rob Spicer Broker, GRI Spicer Real Estate

7201 Wisconsin Avenue

Mortgage Calculator
$
$ %
Years
%
$ %Per Year
$ % Per Year

$
