
 Share
Share
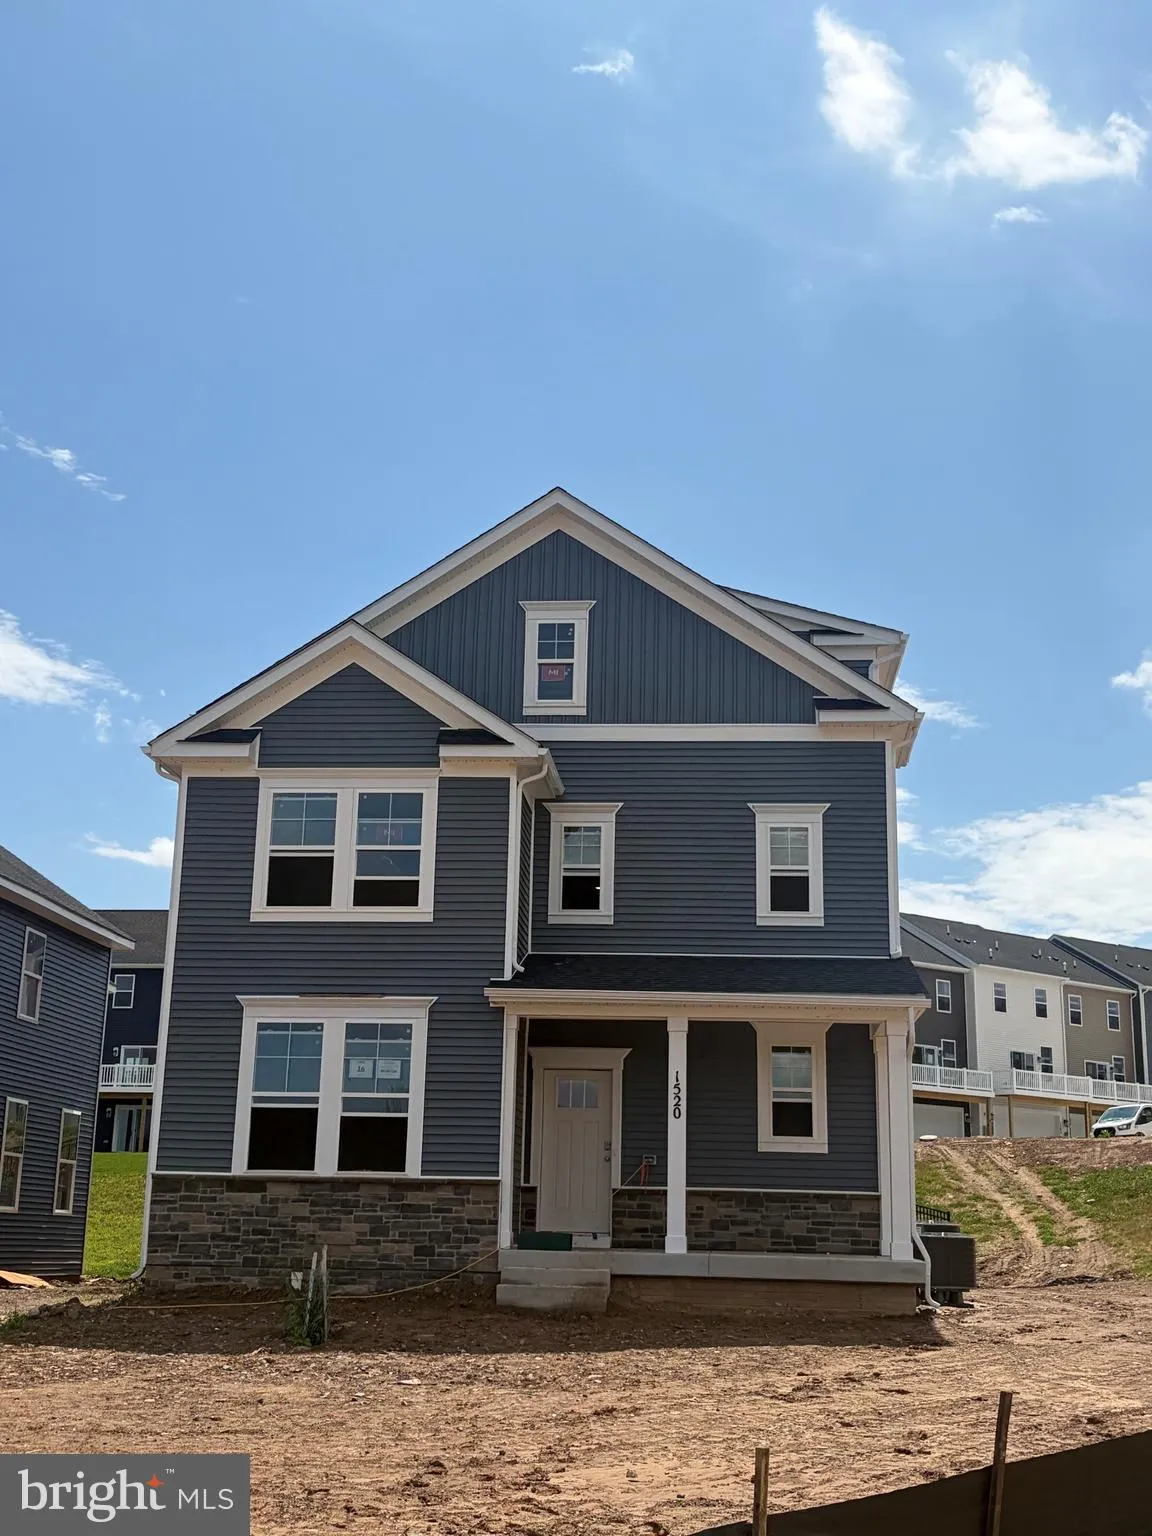
 1520 RIPPLECREEK DRIVE, Frederick, MD 21703
 3,642 Sqft SQFT
 5
5
 6
6
 Basic Details
Welcome to the Jade Floor Plan at Summervale, Frederick’s most beautiful new home community. This standout single-family home offers up to 3, 700 sq ft of finished living space across four levels, featuring 5 bedrooms (including a versatile loft/flex space), 4.5 bathrooms, and a finished basement with rec room and...
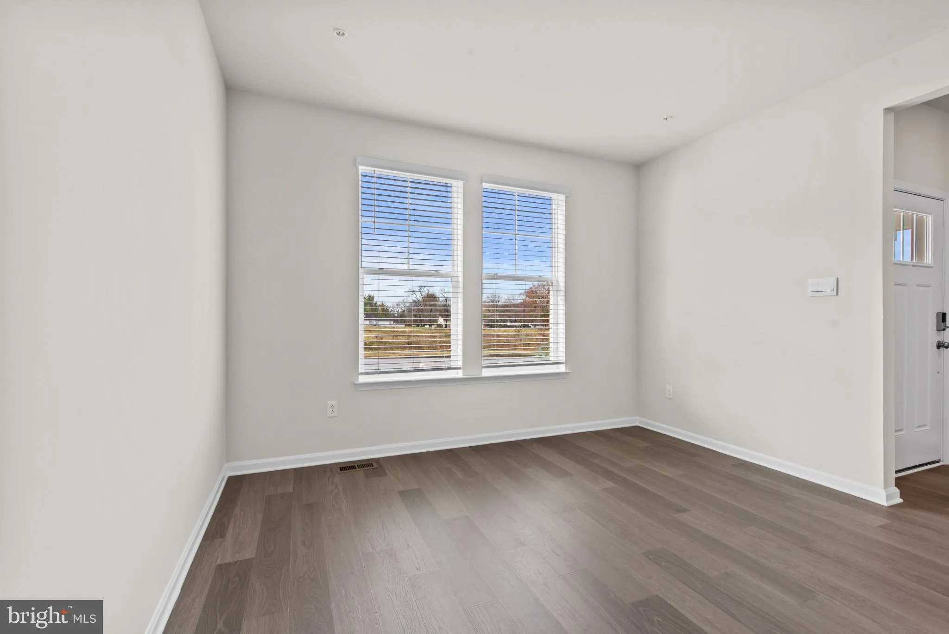
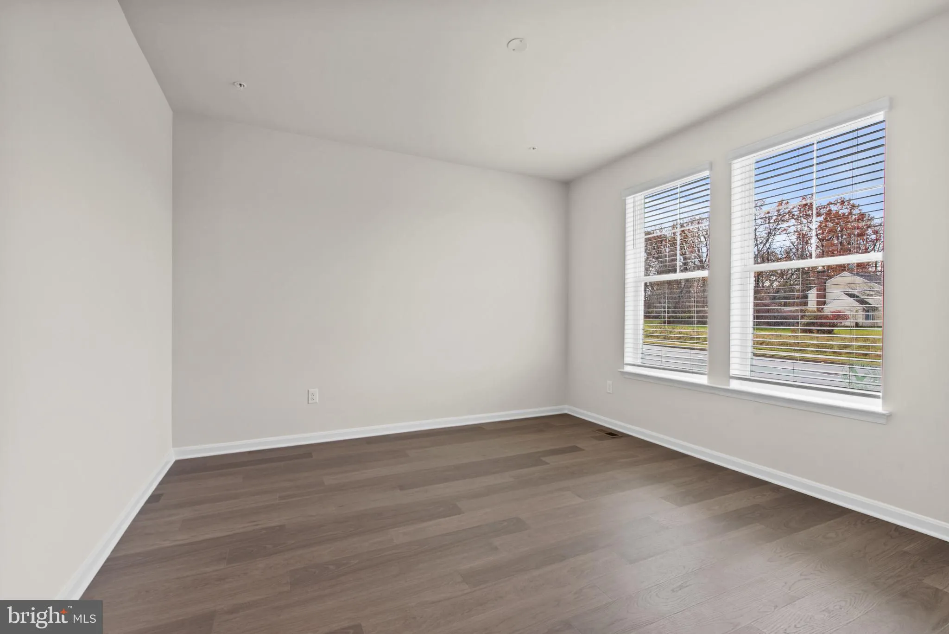
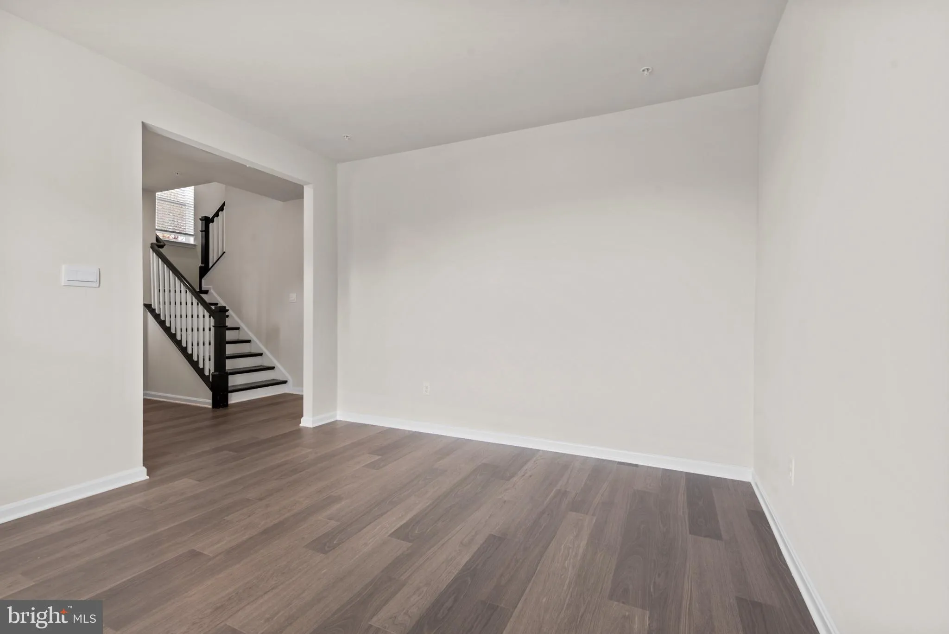
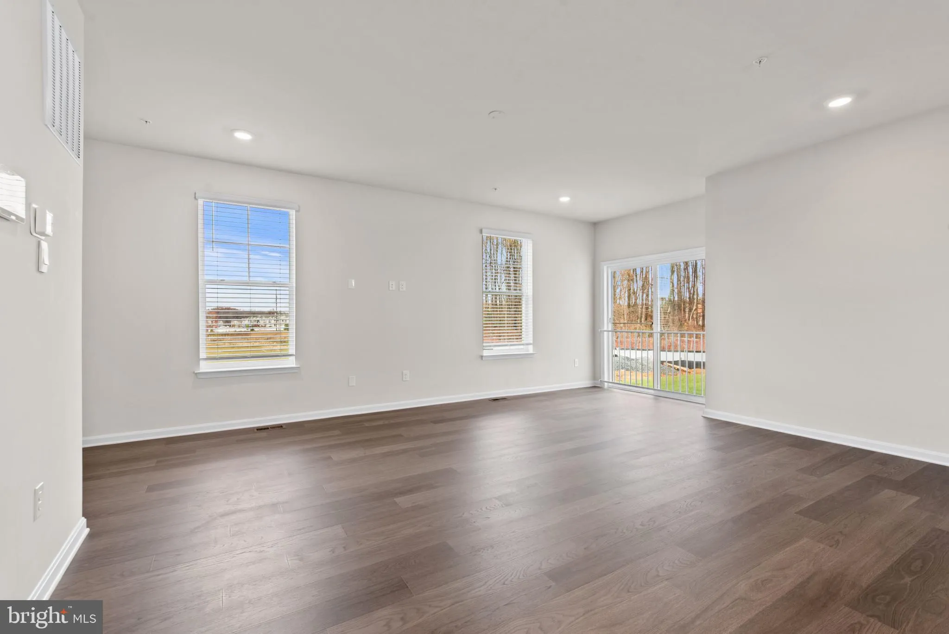
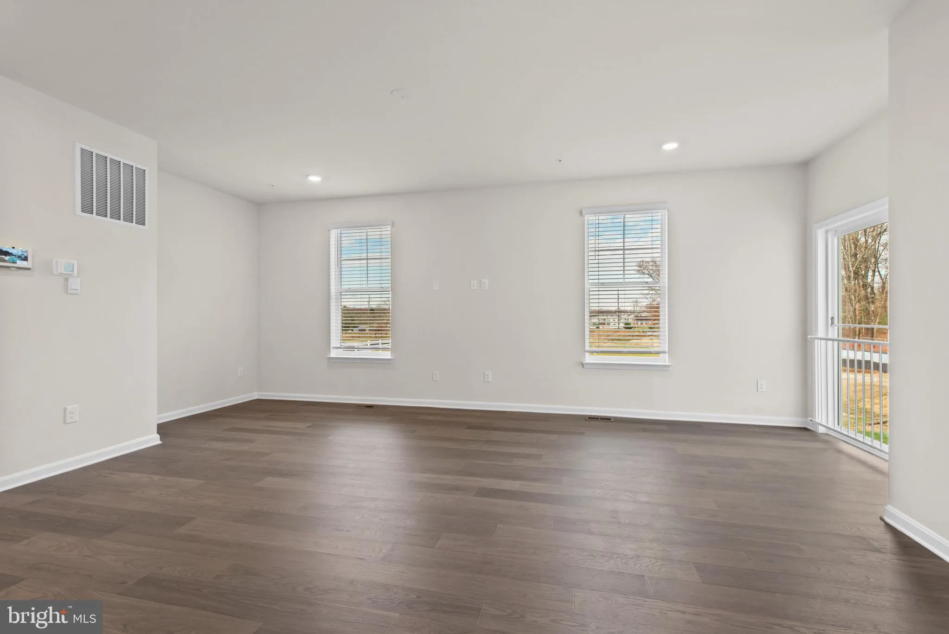
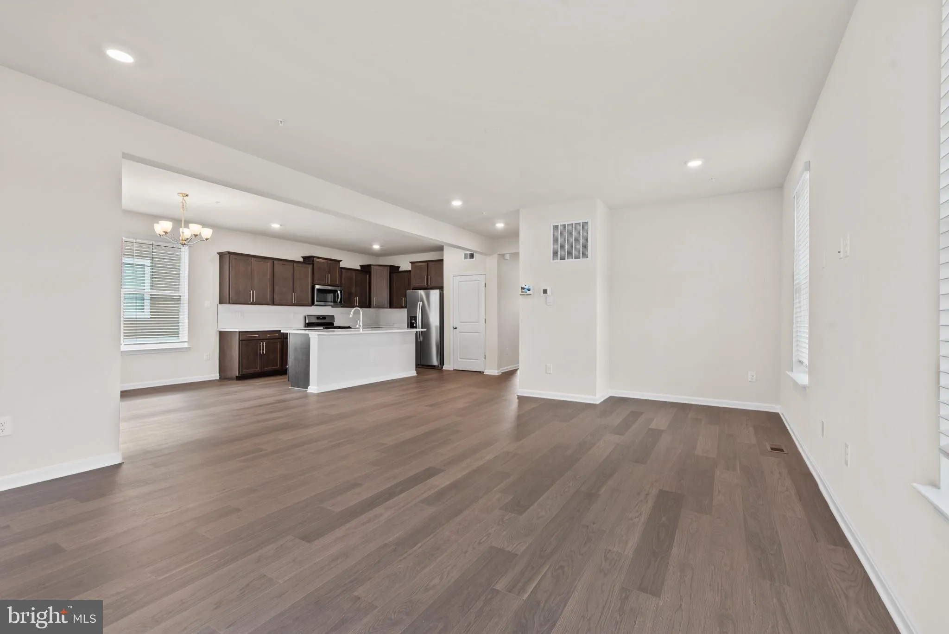
Welcome to the Jade Floor Plan at Summervale, Frederick’s most beautiful new home community. This standout single-family home offers up to 3, 700 sq ft of finished living space across four levels, featuring 5 bedrooms (including a versatile loft/flex space), 4.5 bathrooms, and a finished basement with rec room and additional bedroom. Boasting soaring 9-foot ceilings, luxury plank flooring, and an open layout kitchen with stainless steel gas appliances! it flows seamlessly into open living areas ideal for entertaining. The luxurious primary suite includes an oversized walk-in shower and two massive closets, complemented by a princess suite with private bath and additional primary-style bedrooms with dual vanities. Located in the vibrant Summervale community in Frederick, with parks, playgrounds, green spaces, walking paths, and a dog park, this home provides easy access to Route 70, top shopping and dining, and excellent schools. Modern, spacious, and sophisticated, the Jade is perfect for families. Contact us for details!
 Features & Appliances
 Ask Agent A Question
 Address Map
 MLS Addon
 Additional Information
 Financial
Listing Information
Financial
Listing Information
 Rob Spicer Broker, GRI
Spicer Real Estate
Rob Spicer Broker, GRI
Spicer Real Estate
7201 Wisconsin Avenue
 RobSpicer@SpicerRealEstate.com
 2403881030
 2403881030
 7201 Wisconsin Avenue


