
 Share
Share
 3801 SOUTH DAKOTA AVENUE, Washington, DC 20018
 1,872 Sqft SQFT
 4
4
 4
4
 Basic Details
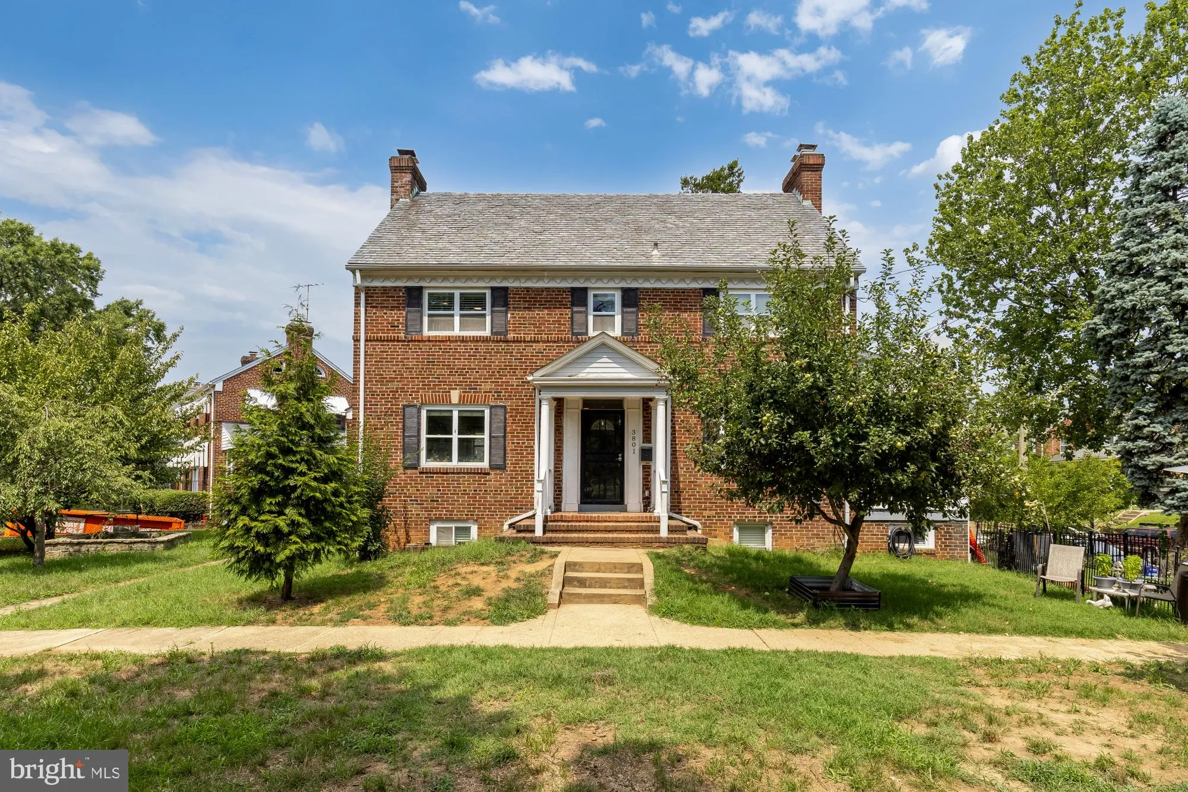
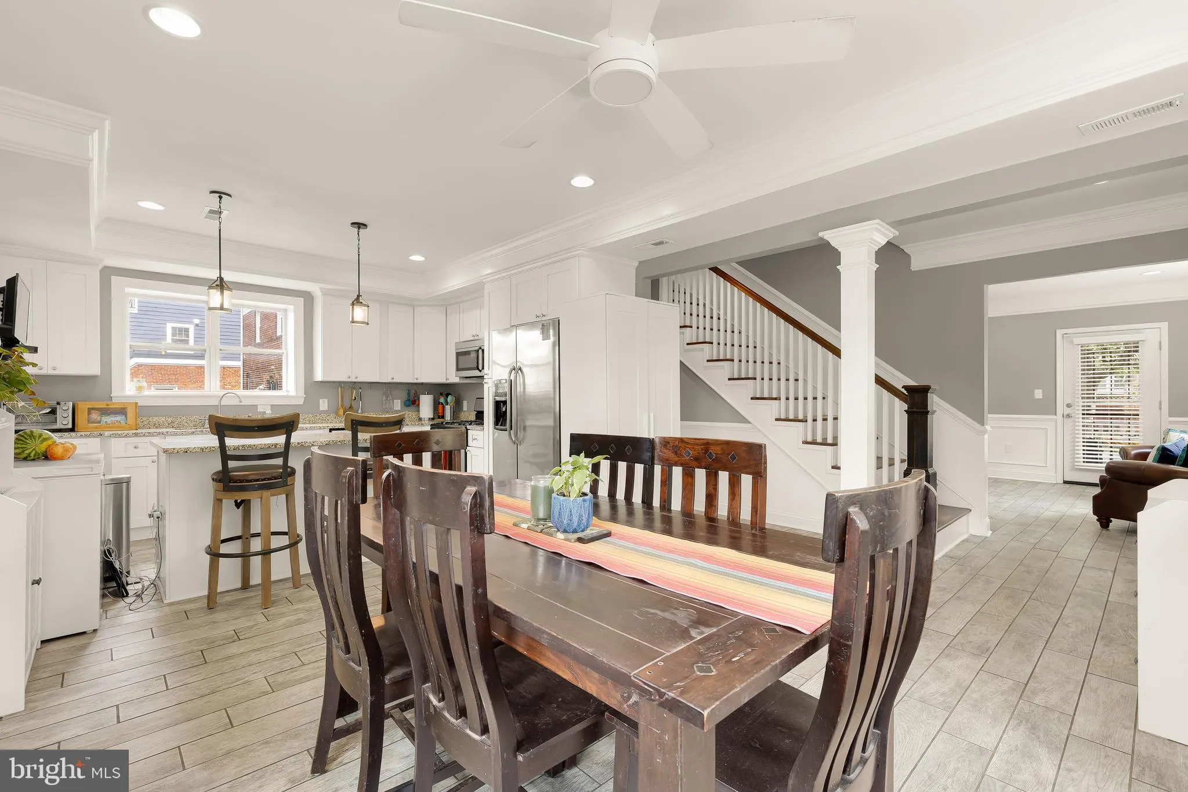
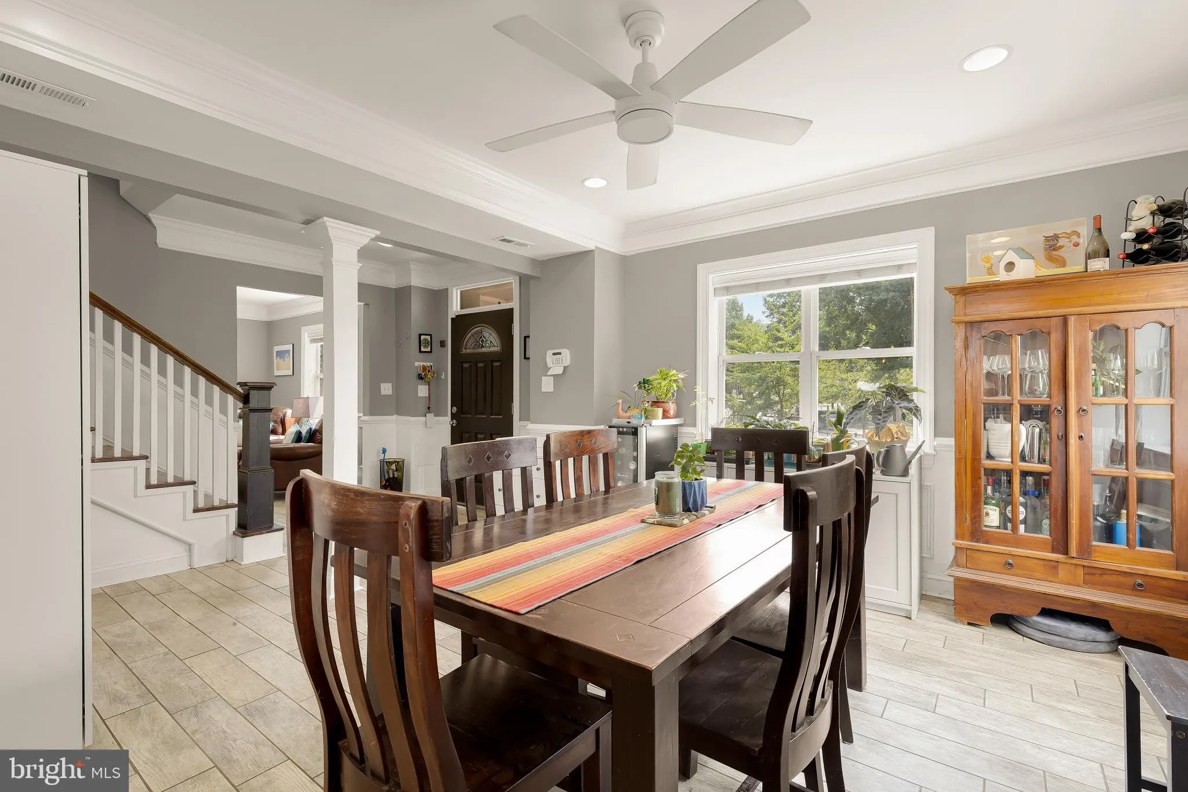
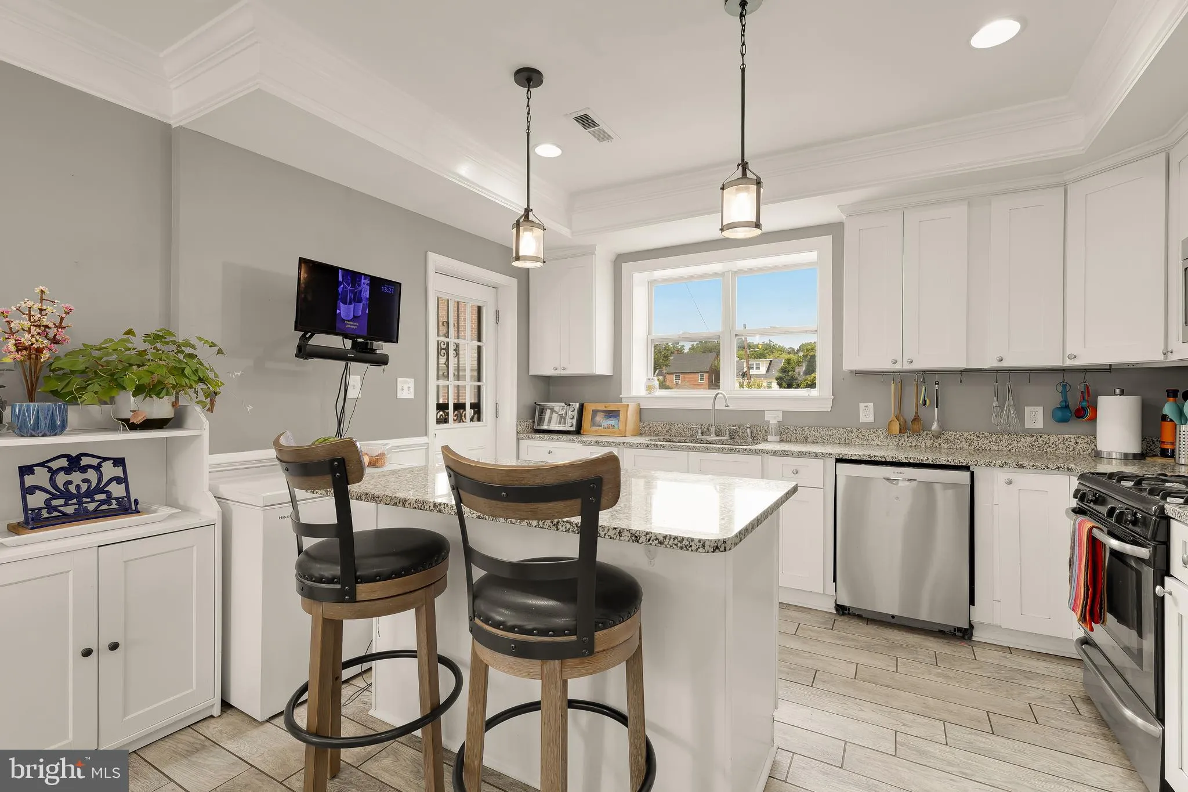
Unique find in Woodridge, DC! This colonial brick home sits on a large corner lot with over approx. 3, 000 SF of space, including a fully finished basement in-law suite with its own separate entrance. The main level offers 4 bedrooms, 3.5 baths, hardwood floors, crown molding, and a fireplace, plus an attached garag...
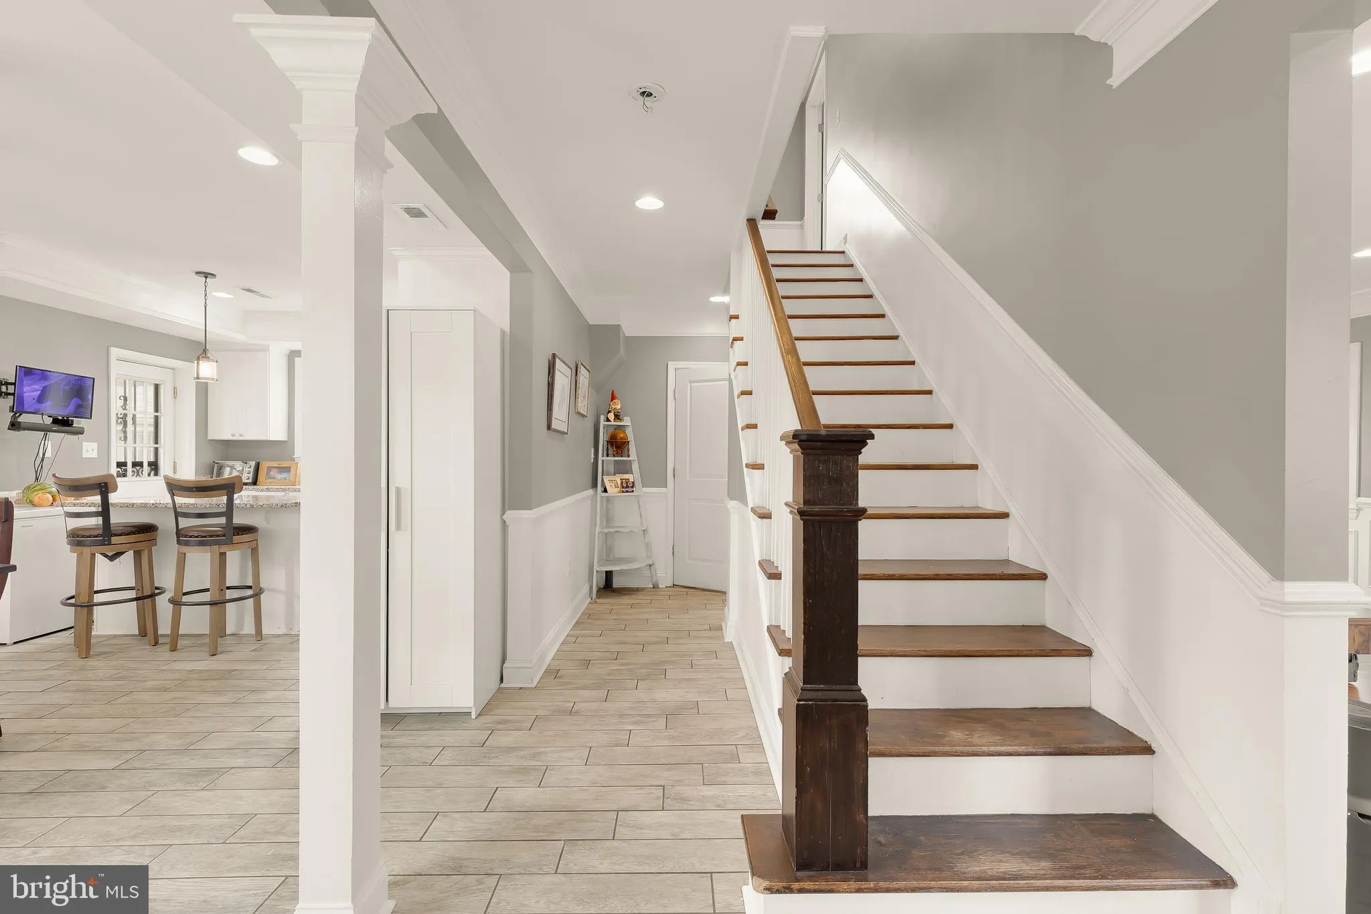
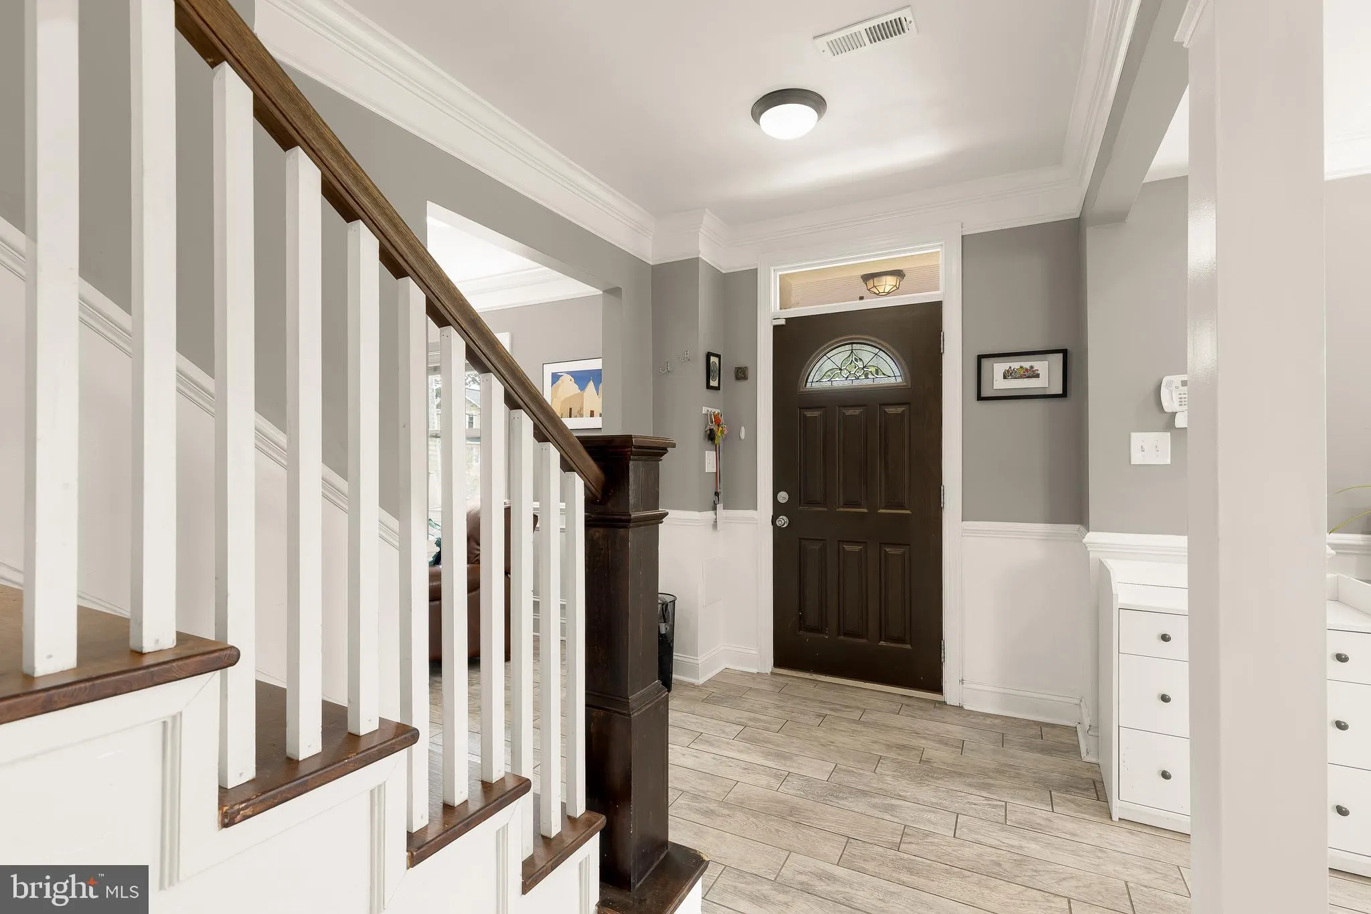
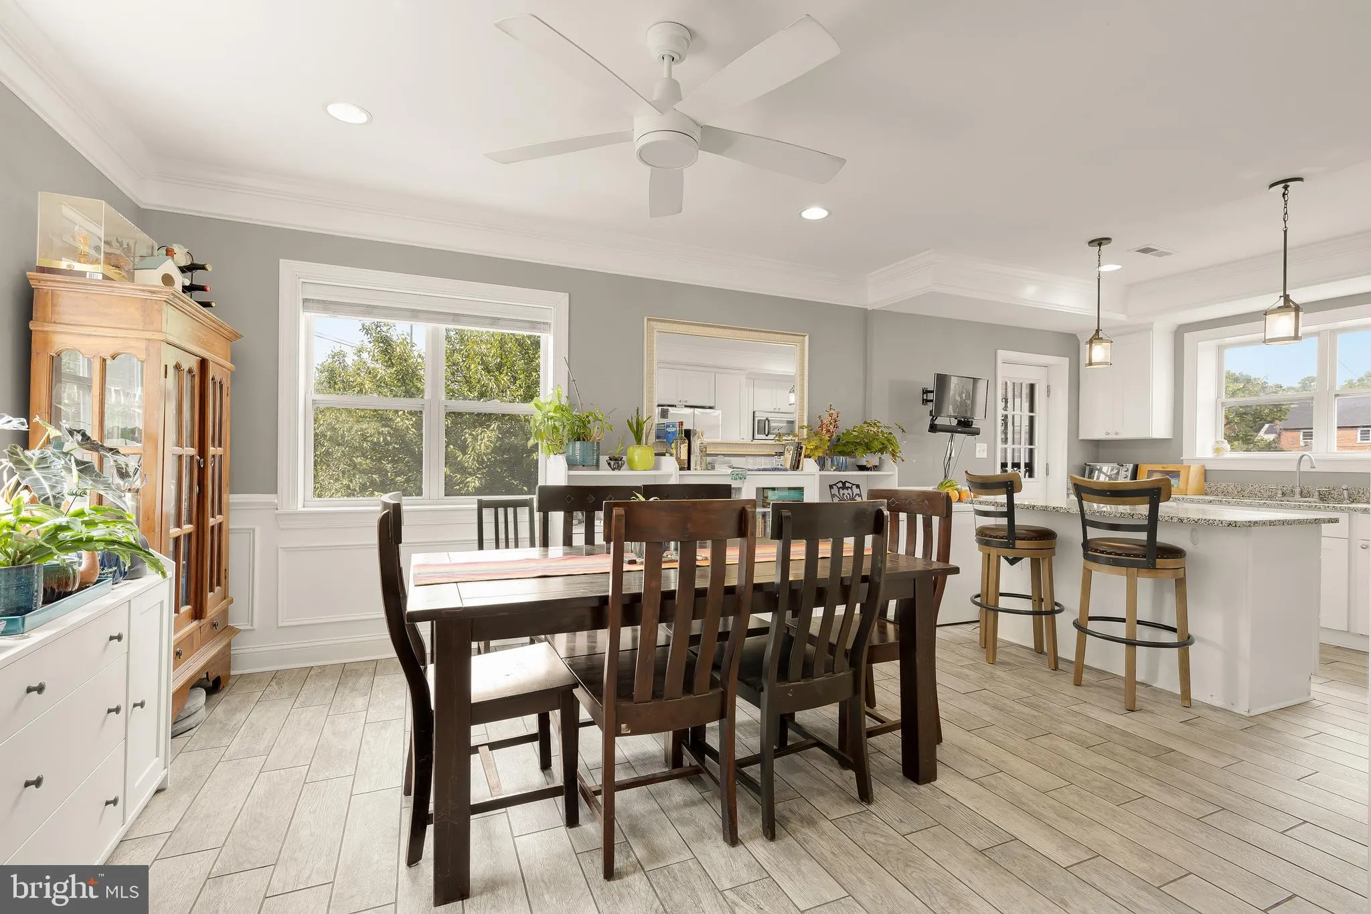
Unique find in Woodridge, DC! This colonial brick home sits on a large corner lot with over approx. 3, 000 SF of space, including a fully finished basement in-law suite with its own separate entrance. The main level offers 4 bedrooms, 3.5 baths, hardwood floors, crown molding, and a fireplace, plus an attached garage. The gourmet kitchen features a granite island with breakfast bar seating, stainless steel appliances, and ample cabinetry. Oversized windows bring in natural light throughout. The primary suite includes a huge walk-in closet and an en suite bath with double granite vanities, a soaking tub, and a separate shower. Enjoy the side porch, perfect for morning coffee or relaxing in the evening. Minutes to Brookland Metro, shops, and restaurants. **Note: Old photos from purchase are consistent with showing the fit and features of the home. Feel free to check them out as well.**
 Features & Appliances
 Ask Agent A Question
 Address Map
 MLS Addon
 Additional Information
 Financial
Listing Information
Financial
Listing Information
 Rob Spicer Broker, GRI
Spicer Real Estate
Rob Spicer Broker, GRI
Spicer Real Estate
7201 Wisconsin Avenue
 RobSpicer@SpicerRealEstate.com
 2403881030
 2403881030
 7201 Wisconsin Avenue


