
 Share
Share
 8541 BLUE ROCK LANE, Lorton, VA 22079
 945 Sqft SQFT
 2
2
 2
2
 Basic Details
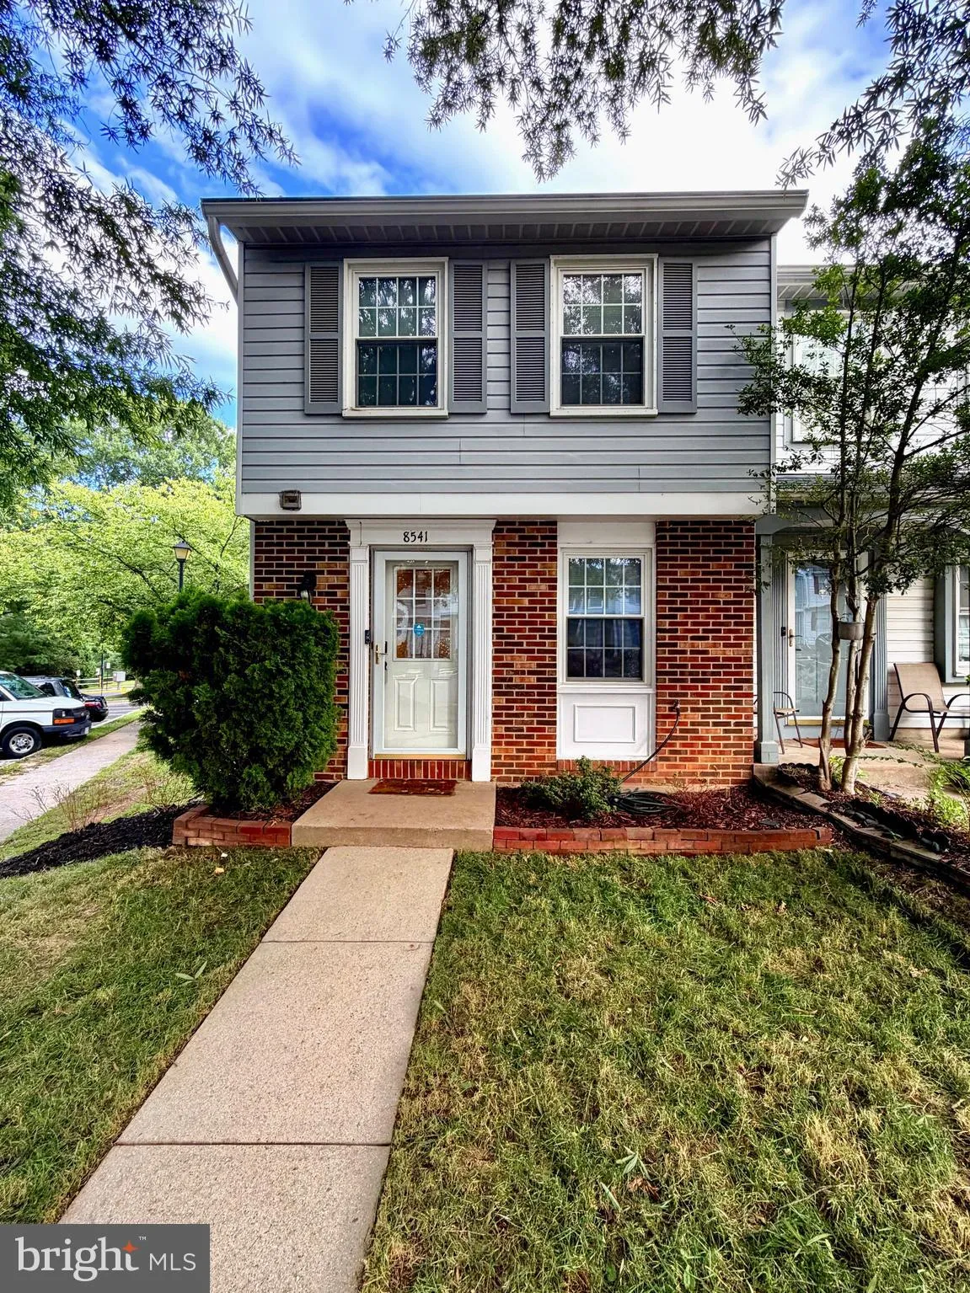
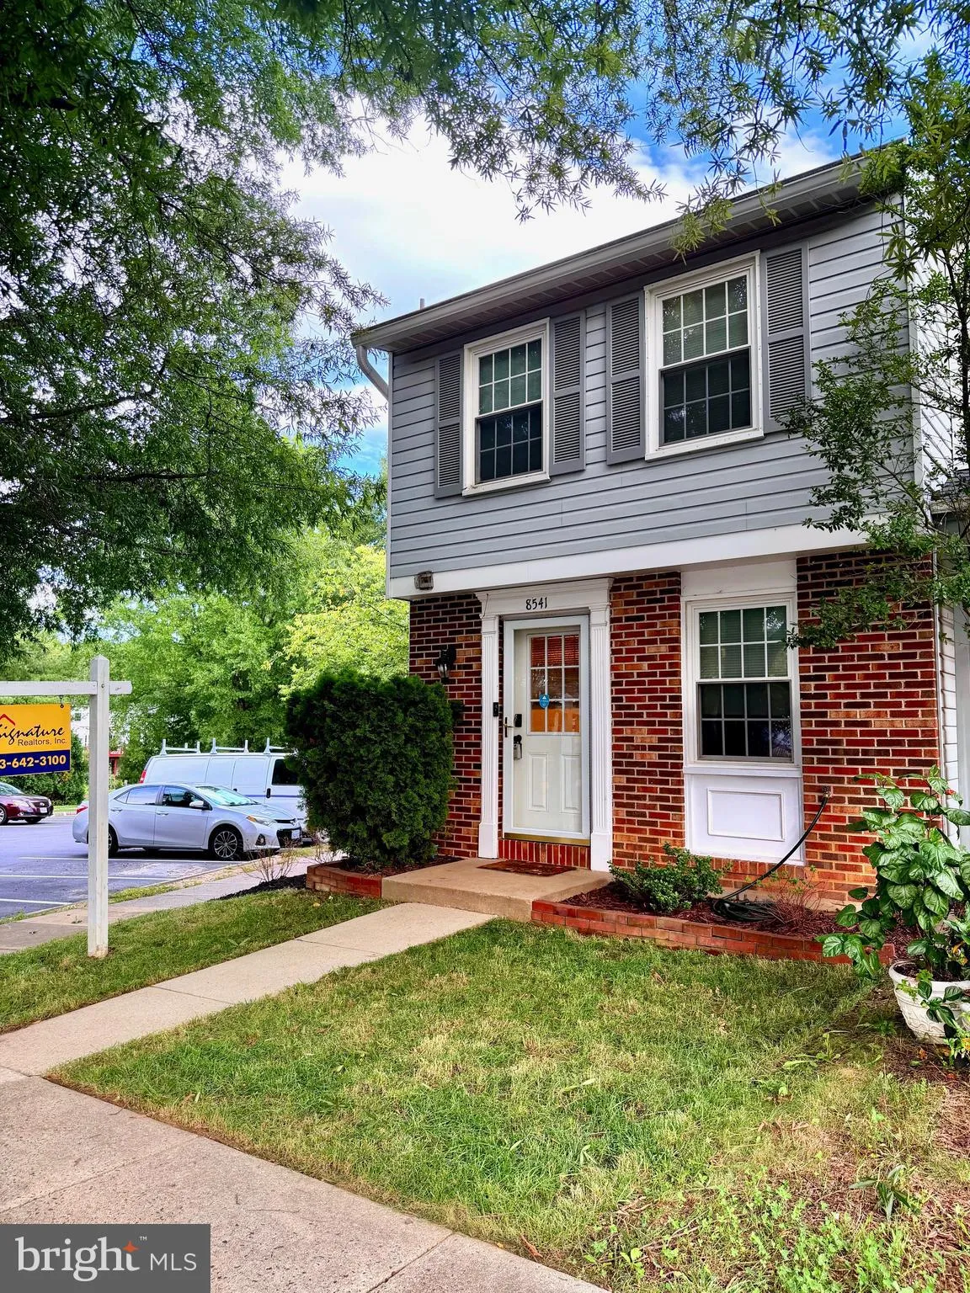
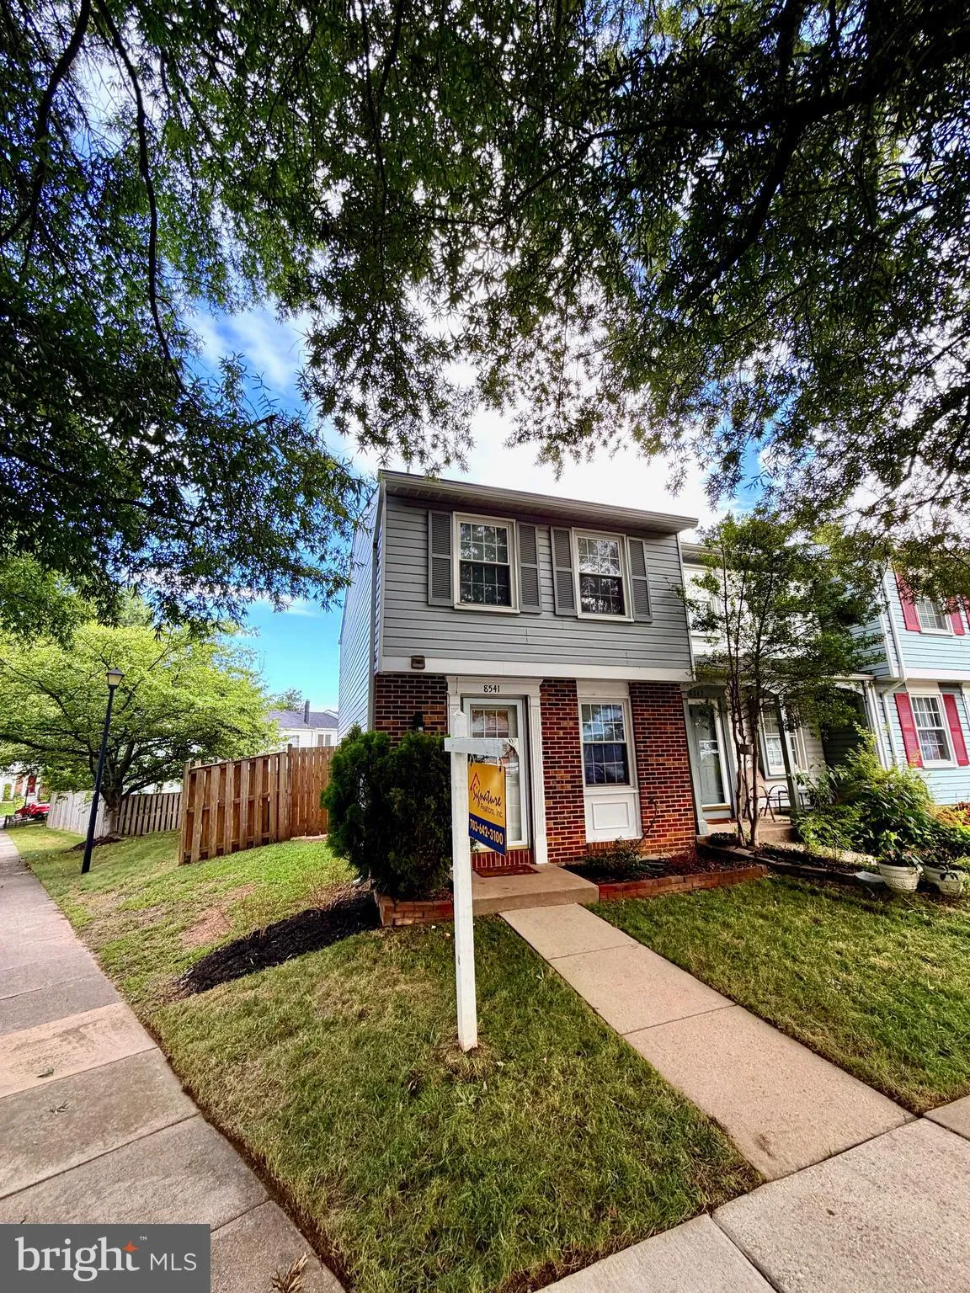
Discover this rare end-unit 2-bedroom, 1.5-bath townhome at 8541 Blue Rock Ln in Lorton’s sought-after Newington Heights community. As an end unit, this 2-level home offers extra privacy, abundant natural light, and a private fenced yard that truly sets it apart. Step inside to a welcoming first floor featuring an...
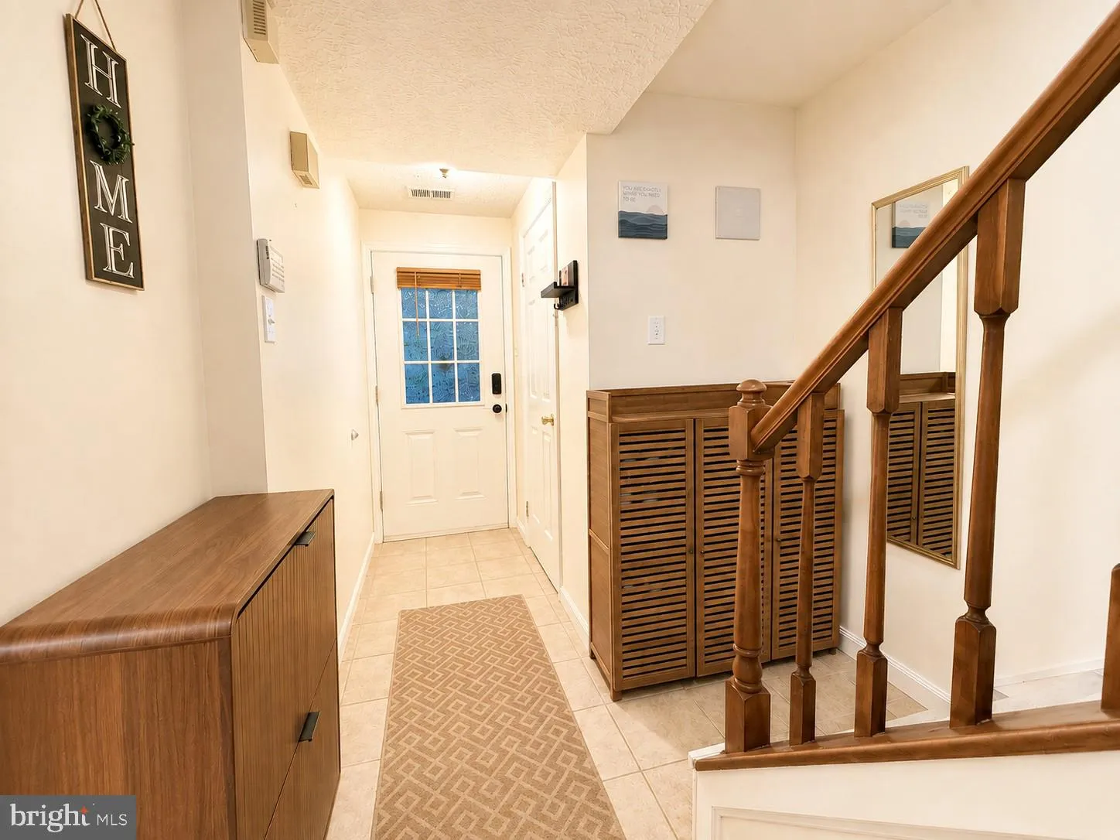
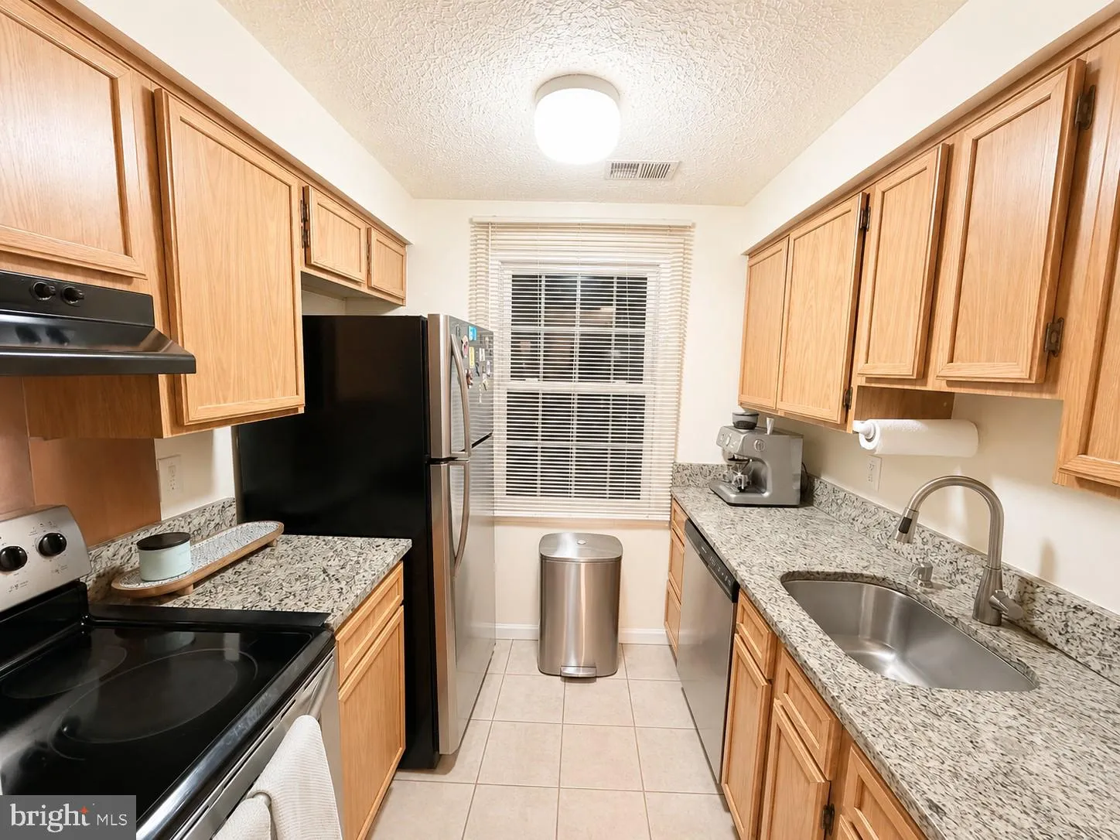
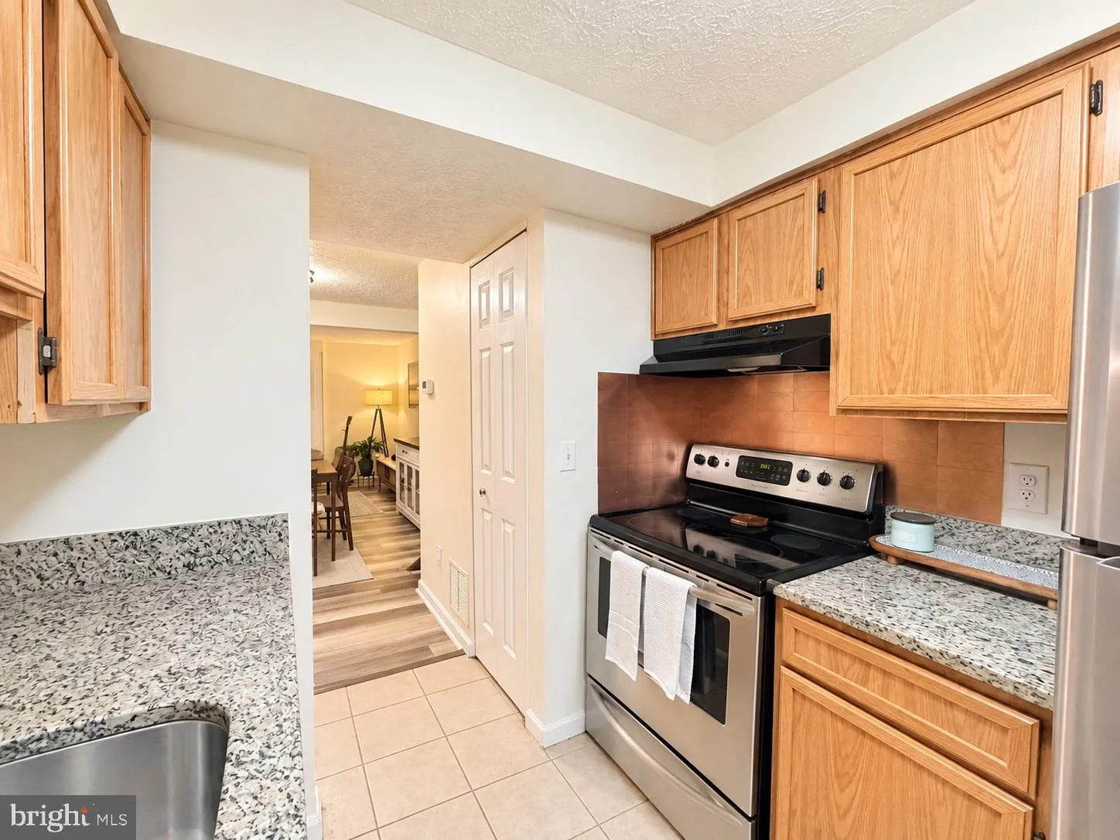
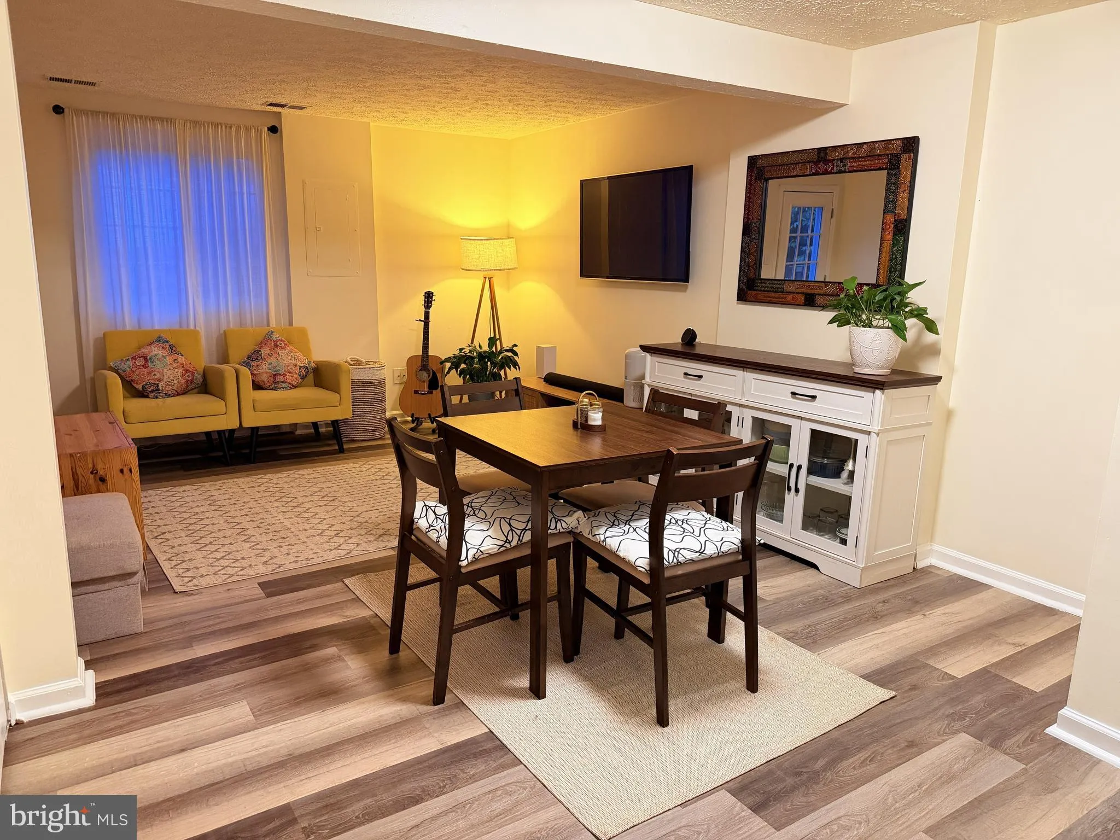
Discover this rare end-unit 2-bedroom, 1.5-bath townhome at 8541 Blue Rock Ln in Lorton’s sought-after Newington Heights community. As an end unit, this 2-level home offers extra privacy, abundant natural light, and a private fenced yard that truly sets it apart. Step inside to a welcoming first floor featuring an open living room and kitchen layout, a convenient half bath, and a custom-made pantry with generous storage space. From the main level you have direct access to the backyard, where a gravel patio and two garden beds create the perfect outdoor retreat for relaxing, entertaining, or gardening. Upstairs you’ll find two comfortable bedrooms, a full bath, and a conveniently located laundry room. Recent updates add peace of mind and modern appeal, including fresh paint throughout the home (2026), new first-floor vinyl flooring (2025), and a new water heater (2026). Parking is easy with one assigned space plus an additional parking pass. Located in a well-maintained community with low HOA fees, this home offers effortless access to I-95, the Fairfax County Parkway, Lorton VRE, Fort Belvoir, shopping, dining, parks, and highly regarded Fairfax County schools. Full of thoughtful touches, this end-unit townhome with its private fenced yard is ready to welcome its next owners. Schedule your showing today.
 Features & Appliances
 Ask Agent A Question
 Address Map
 Neighborhood
 MLS Addon
 Additional Information
 Financial
Listing Information
Financial
Listing Information
 Rob Spicer Broker, GRI
Spicer Real Estate
Rob Spicer Broker, GRI
Spicer Real Estate
7201 Wisconsin Avenue
 RobSpicer@SpicerRealEstate.com
 2403881030
 2403881030
 7201 Wisconsin Avenue


