
 Share
Share
 8911 CARLS COURT, Ellicott City, MD 21043
 1,438 Sqft SQFT
 2
2
 2
2
 Basic Details
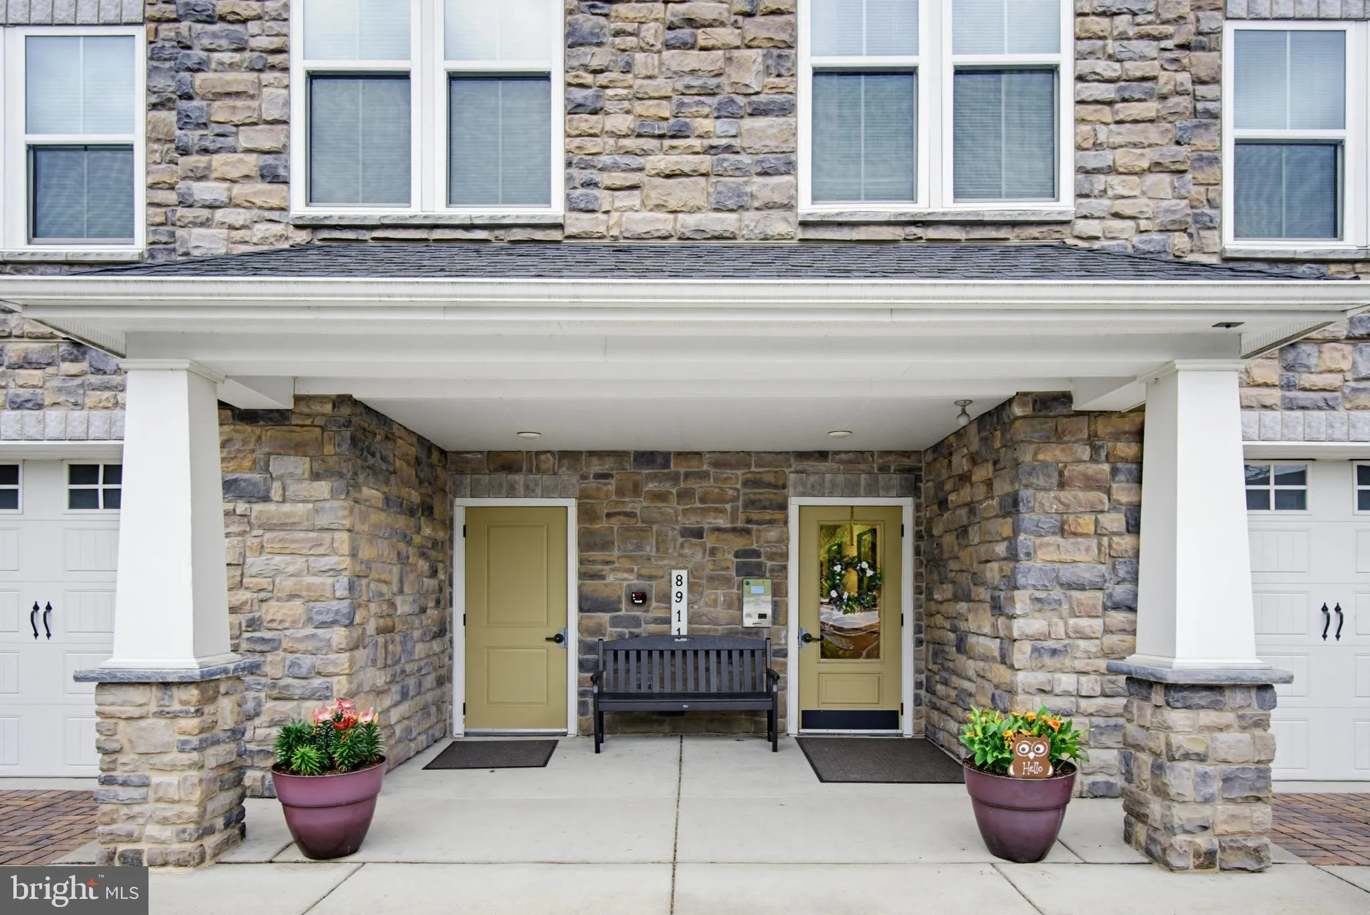
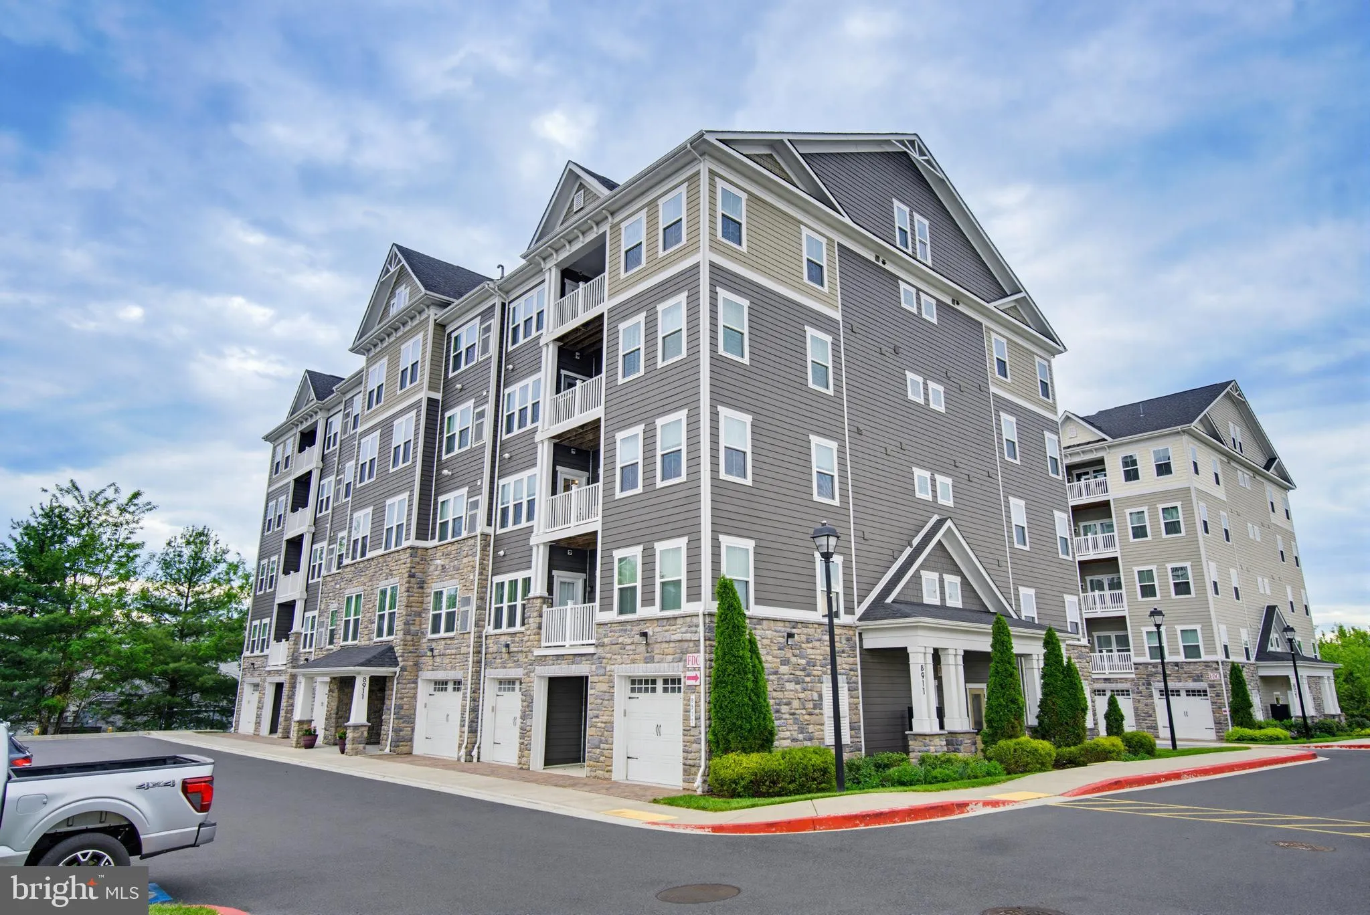
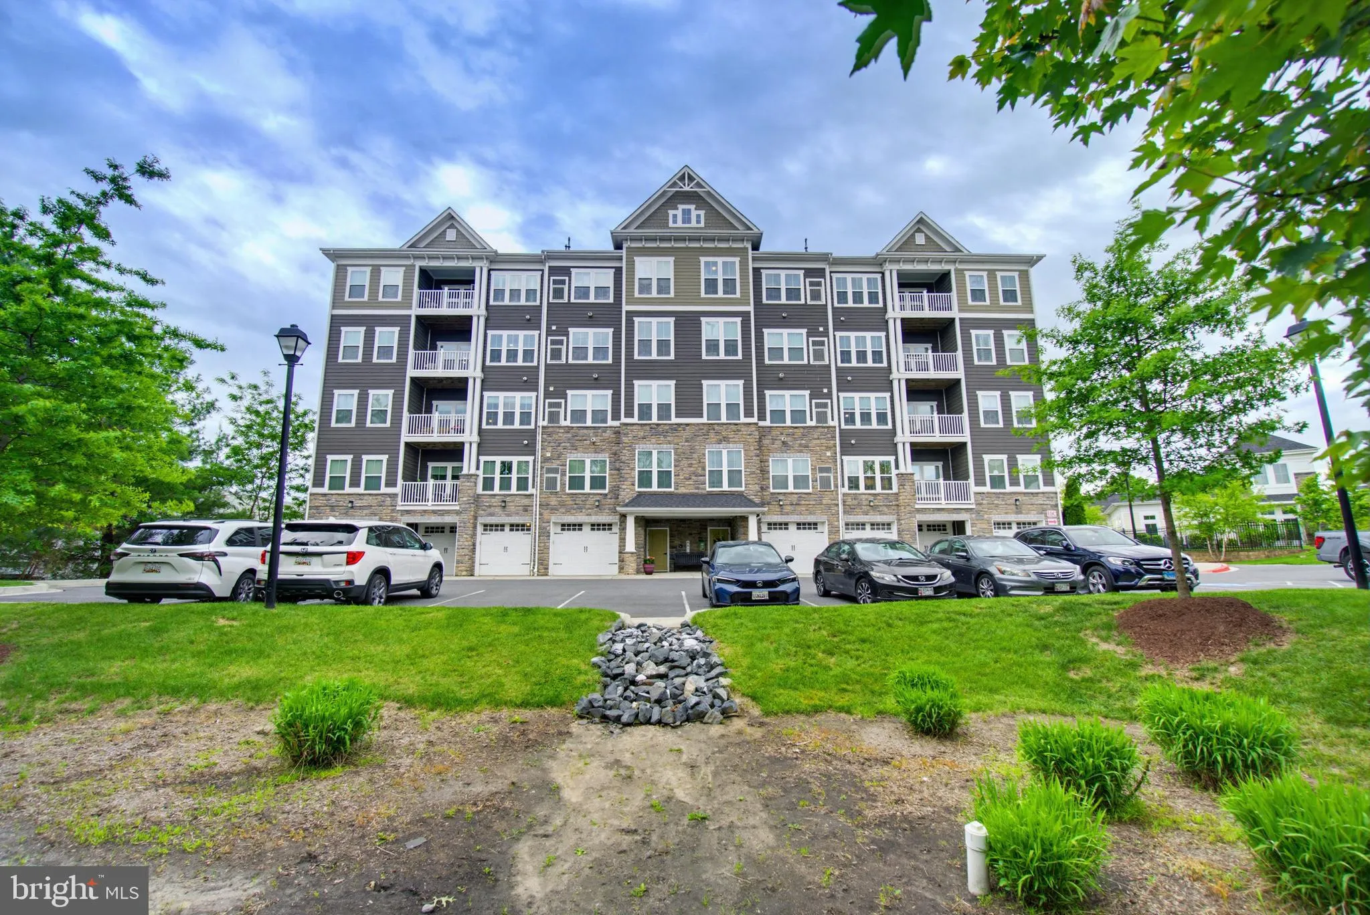
COMING SOON! Welcome to this beautifully maintained 3rd-floor condo in the highly desirable 55+ community of Ellicott’s Retreat! With 2 bedrooms and 2 baths, this home offers a comfortable and inviting space with natural light and thoughtful updates throughout. The kitchen has a warm and welcoming feel, featuring ...
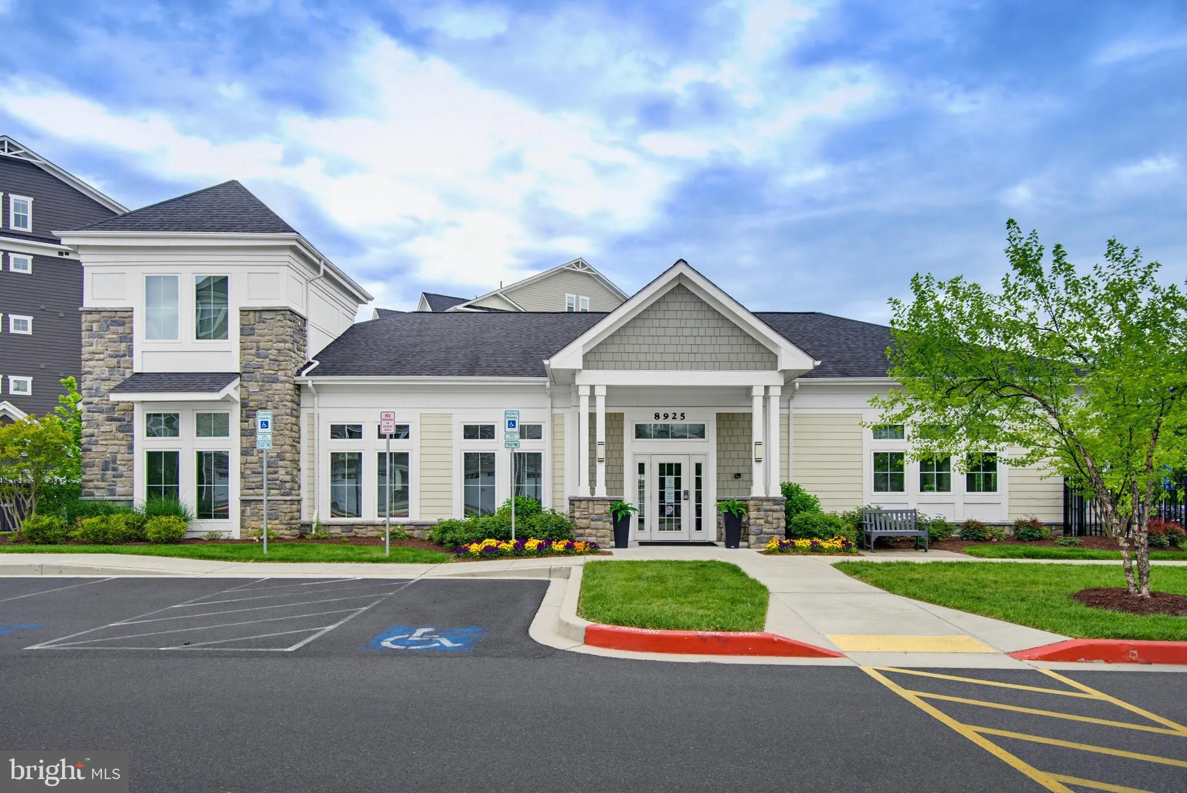
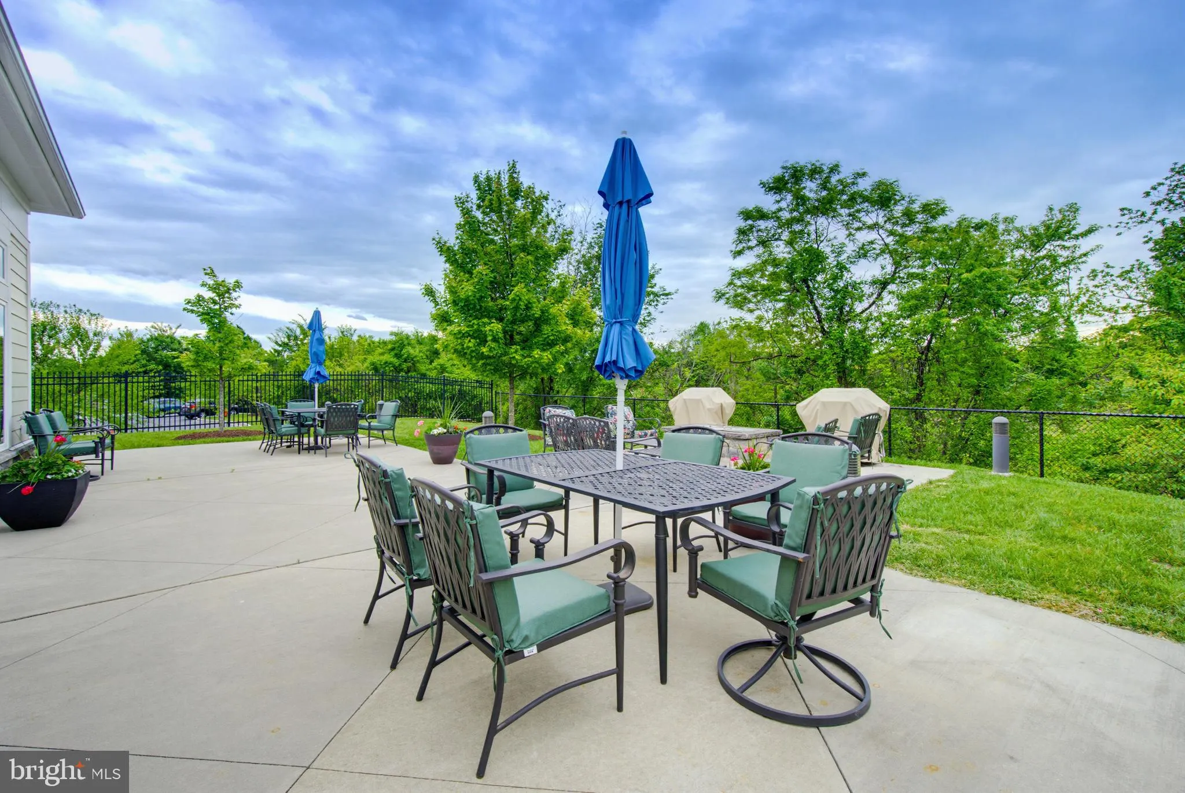
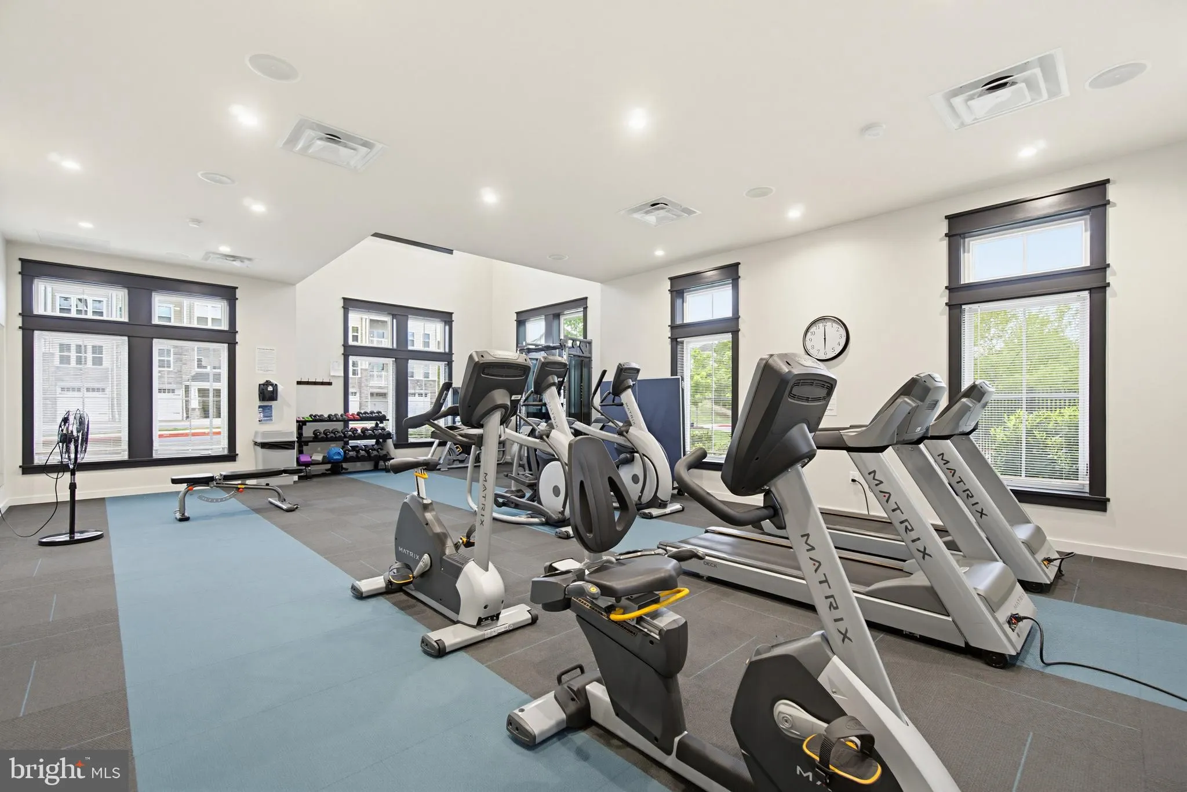
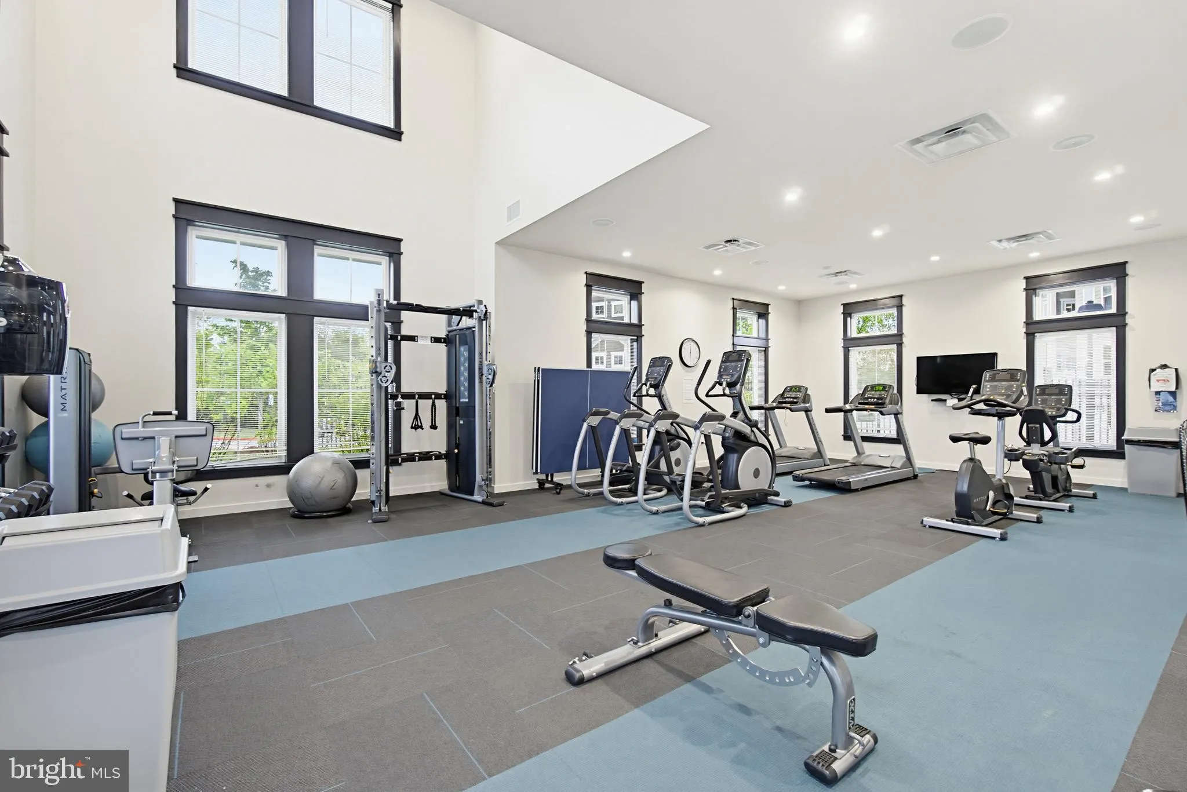
COMING SOON! Welcome to this beautifully maintained 3rd-floor condo in the highly desirable 55+ community of Ellicott’s Retreat! With 2 bedrooms and 2 baths, this home offers a comfortable and inviting space with natural light and thoughtful updates throughout. The kitchen has a warm and welcoming feel, featuring beautiful cream cabinets, granite countertops, and stainless steel appliances. The cozy living area is a great place to relax, with a fireplace that adds a nice touch of warmth and charm. Luxury vinyl plank flooring, installed in 2025, along with comfortable carpeting, gives the home a fresh and inviting feel. You’ll also appreciate the convenience of a one-car garage. The location makes everyday living even easier. The clubhouse and fitness center are just a short walk away, and the nearby markets make quick errands a breeze. Whether you’re enjoying the community, meeting friends at the clubhouse, or simply relaxing at home, this is a place that makes everyday living comfortable, convenient, and enjoyable.
 Features & Appliances
 Ask Agent A Question
 Address Map
 MLS Addon
 Additional Information
 Financial
Listing Information
Financial
Listing Information
 Rob Spicer Broker, GRI
Spicer Real Estate
Rob Spicer Broker, GRI
Spicer Real Estate
7201 Wisconsin Avenue
 RobSpicer@SpicerRealEstate.com
 2403881030
 2403881030
 7201 Wisconsin Avenue


