
 Share
Share
 20893 FOWLERS MILL CIRCLE, Ashburn, VA 20147
 2,144 Sqft SQFT
 4
4
 3
3
 Basic Details
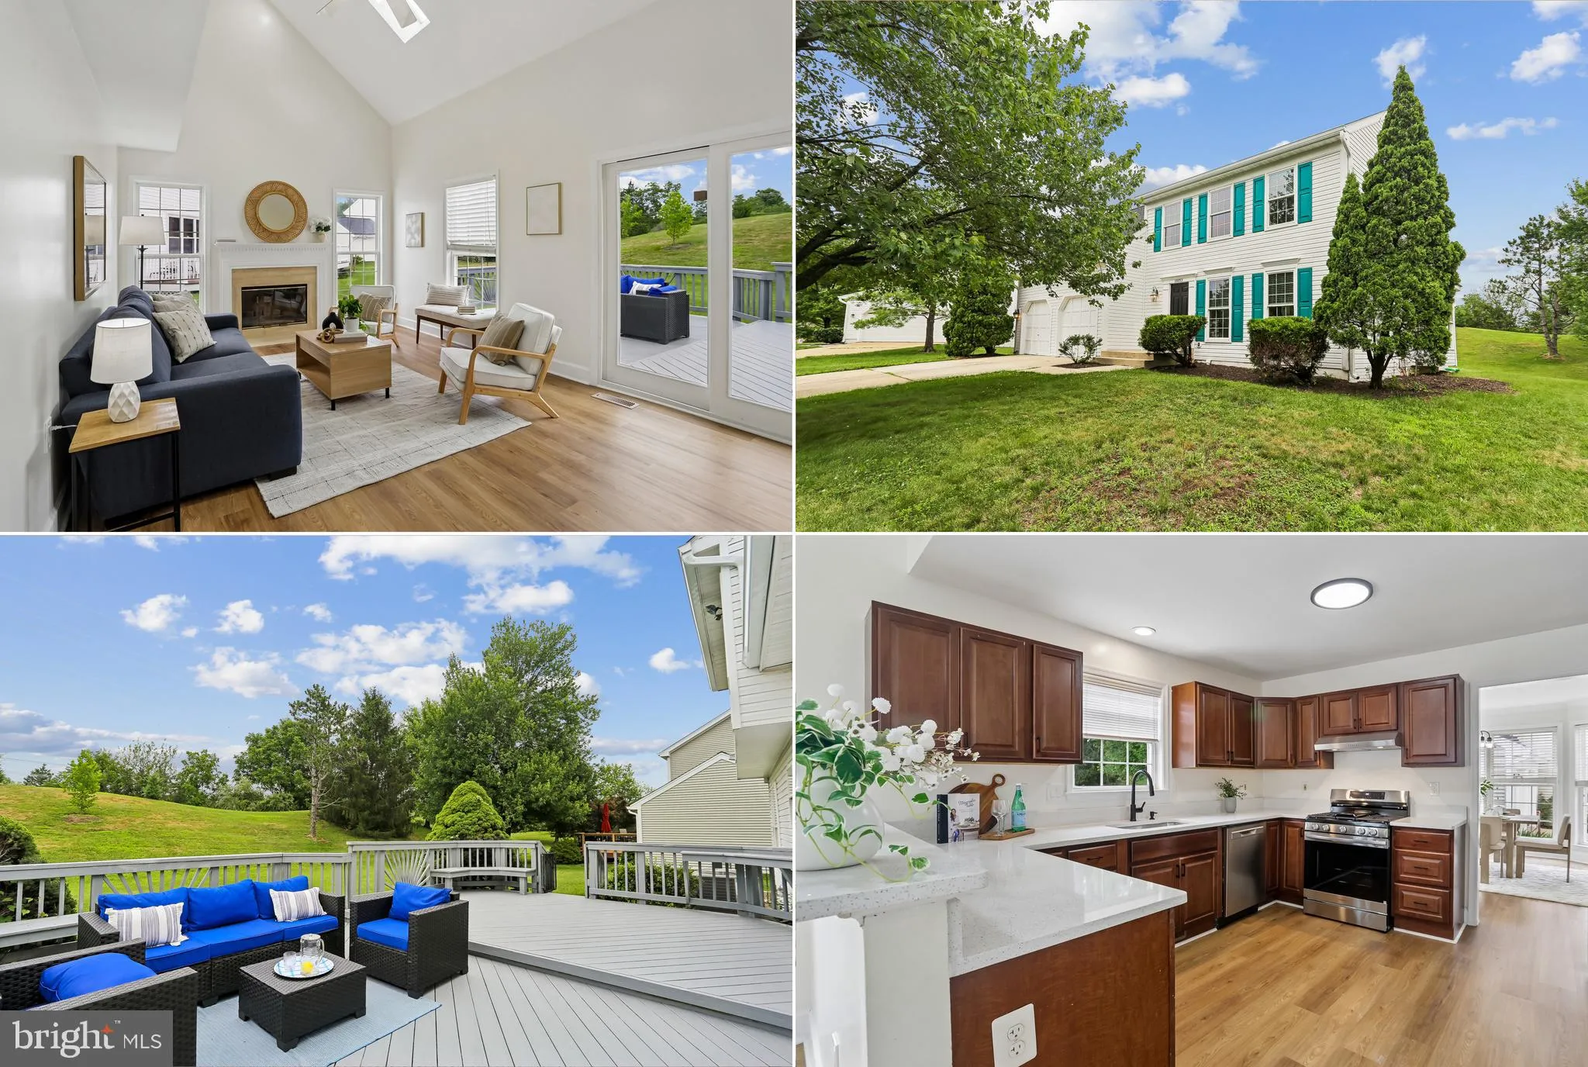
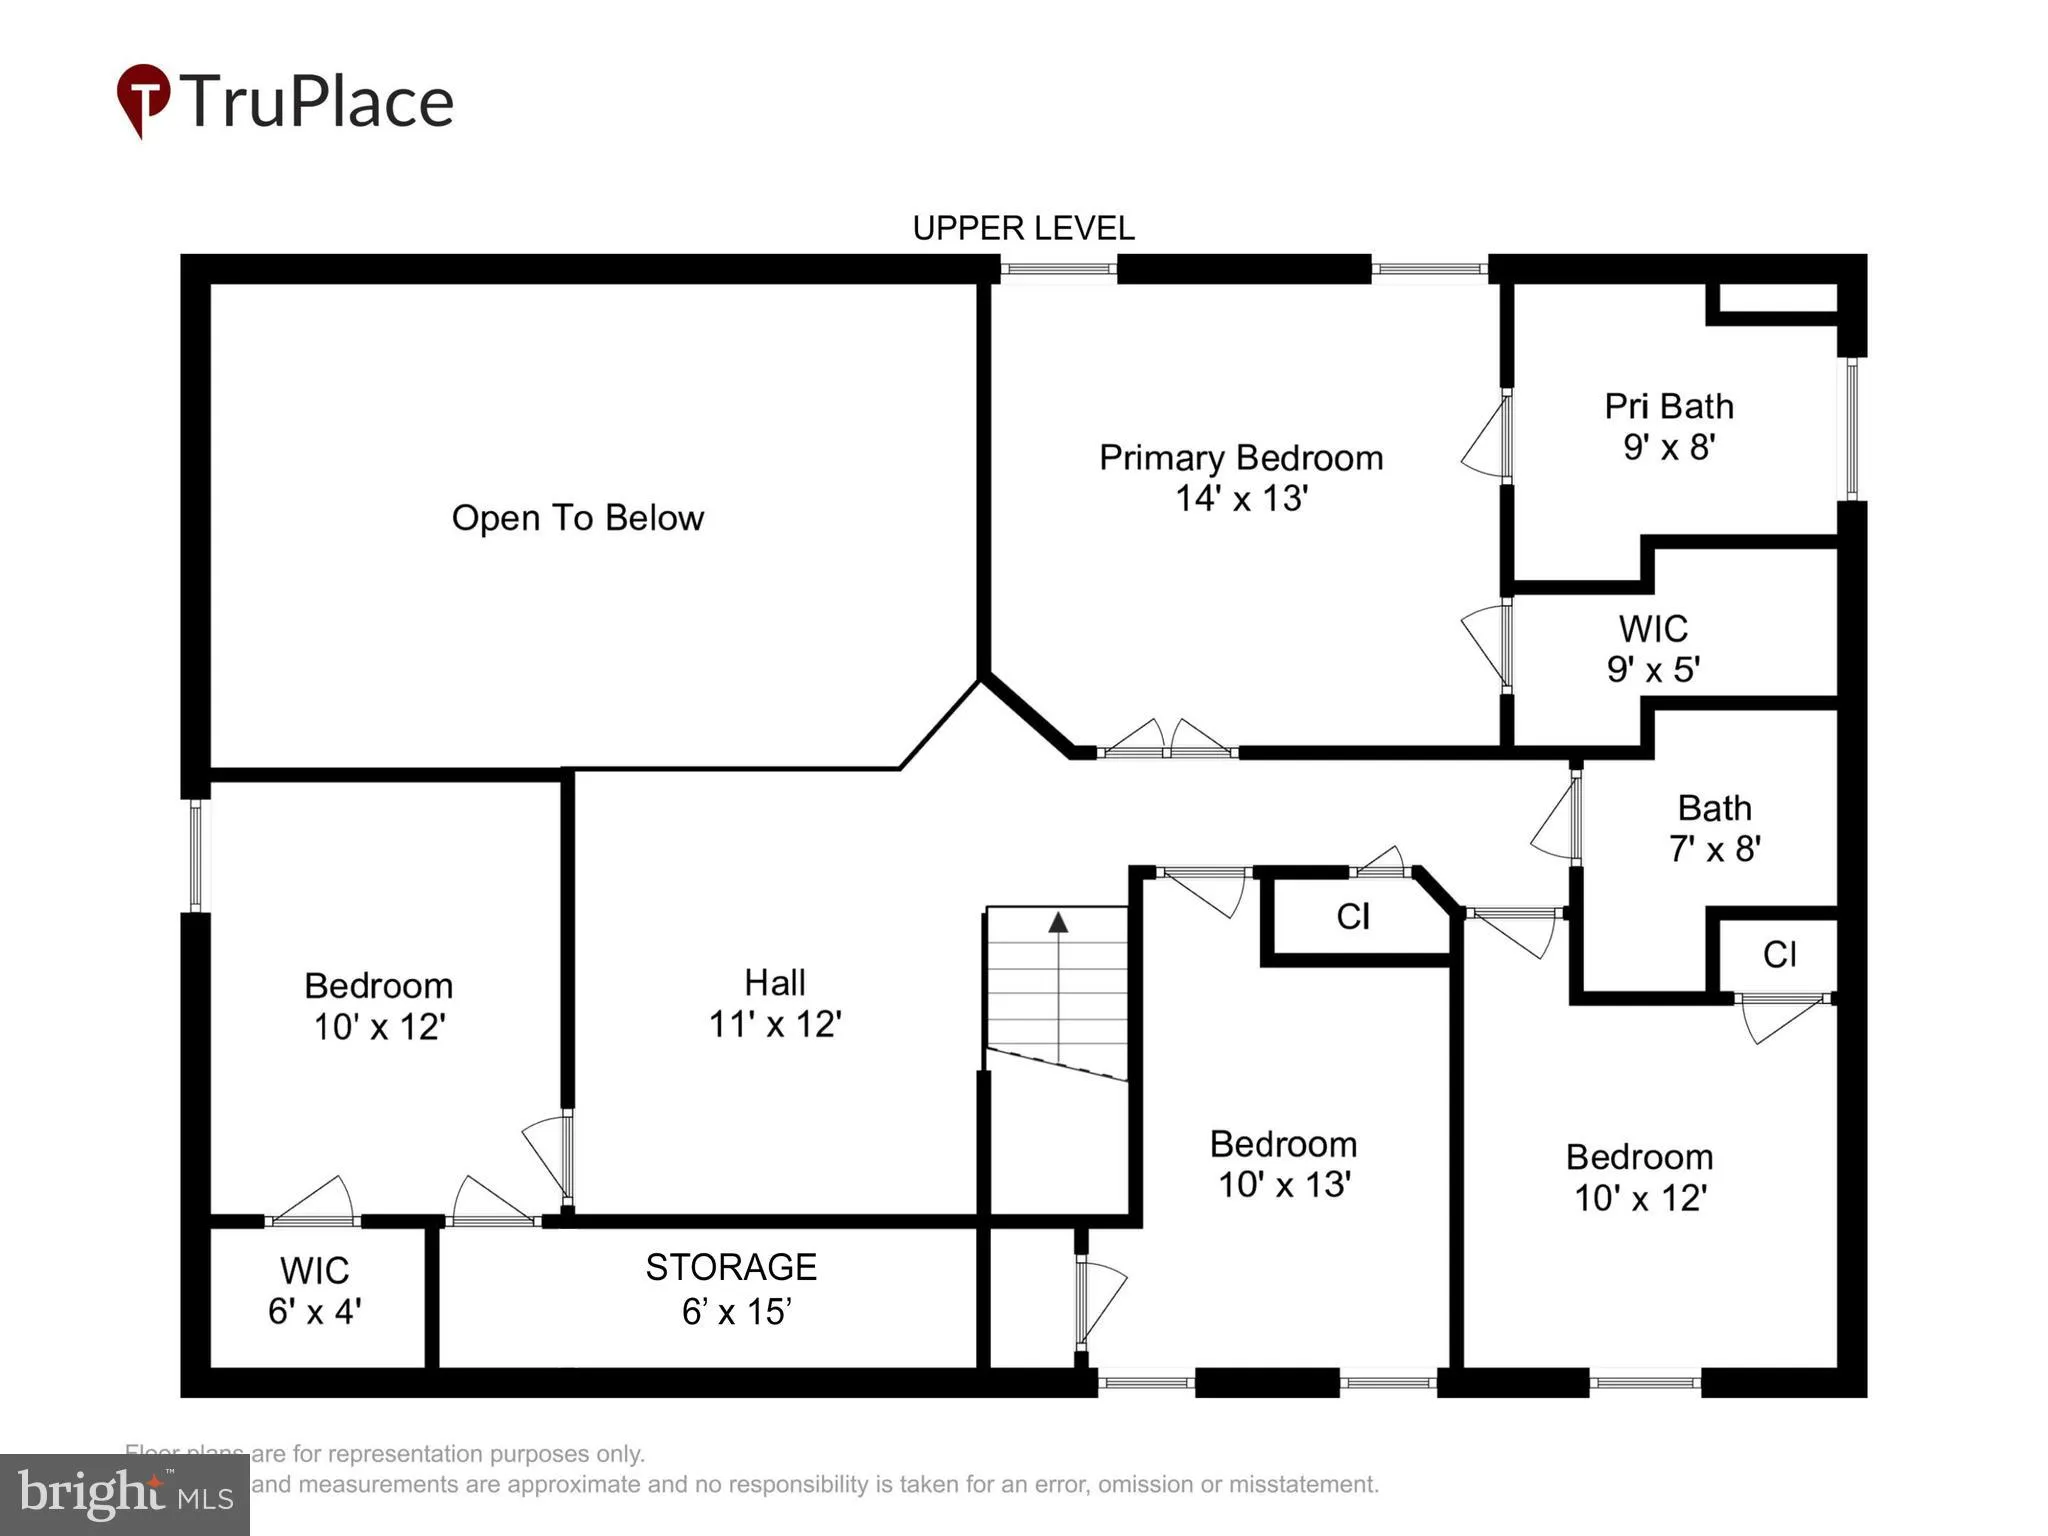
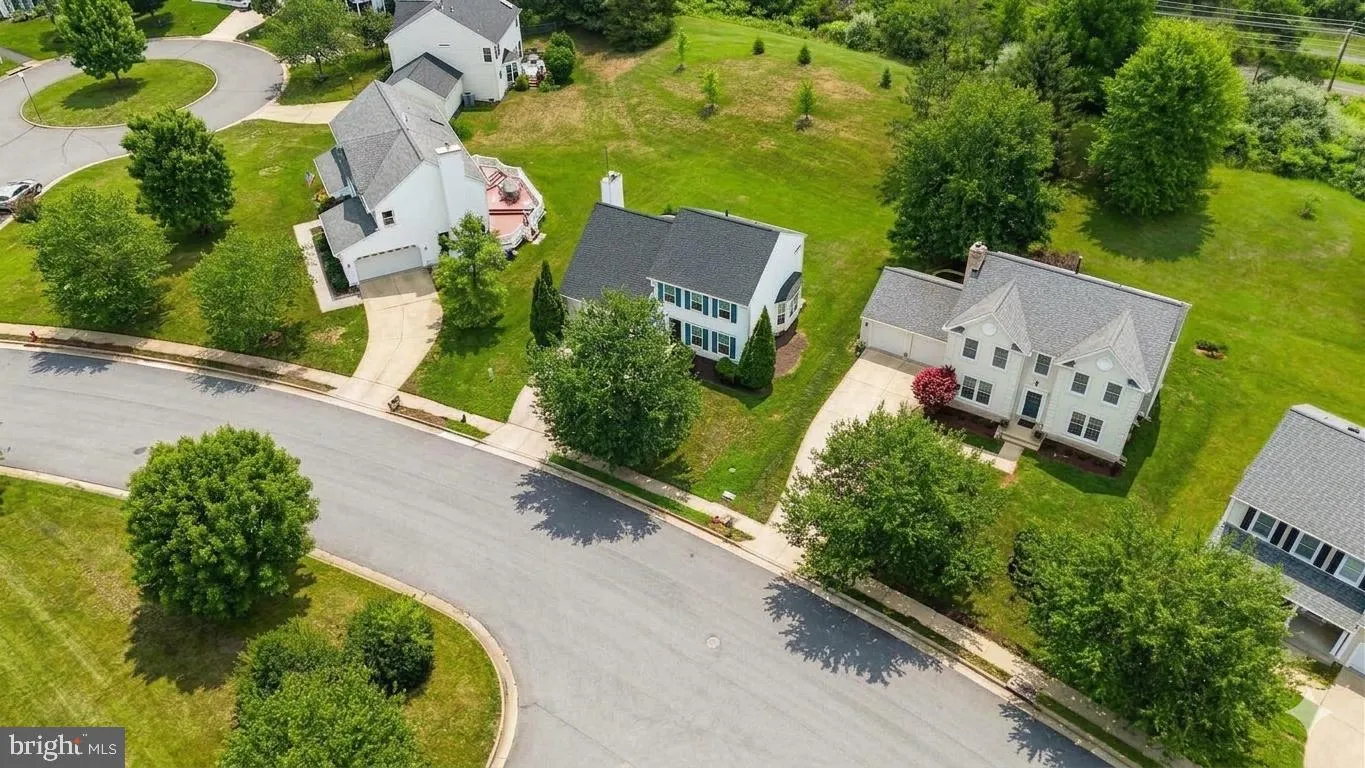
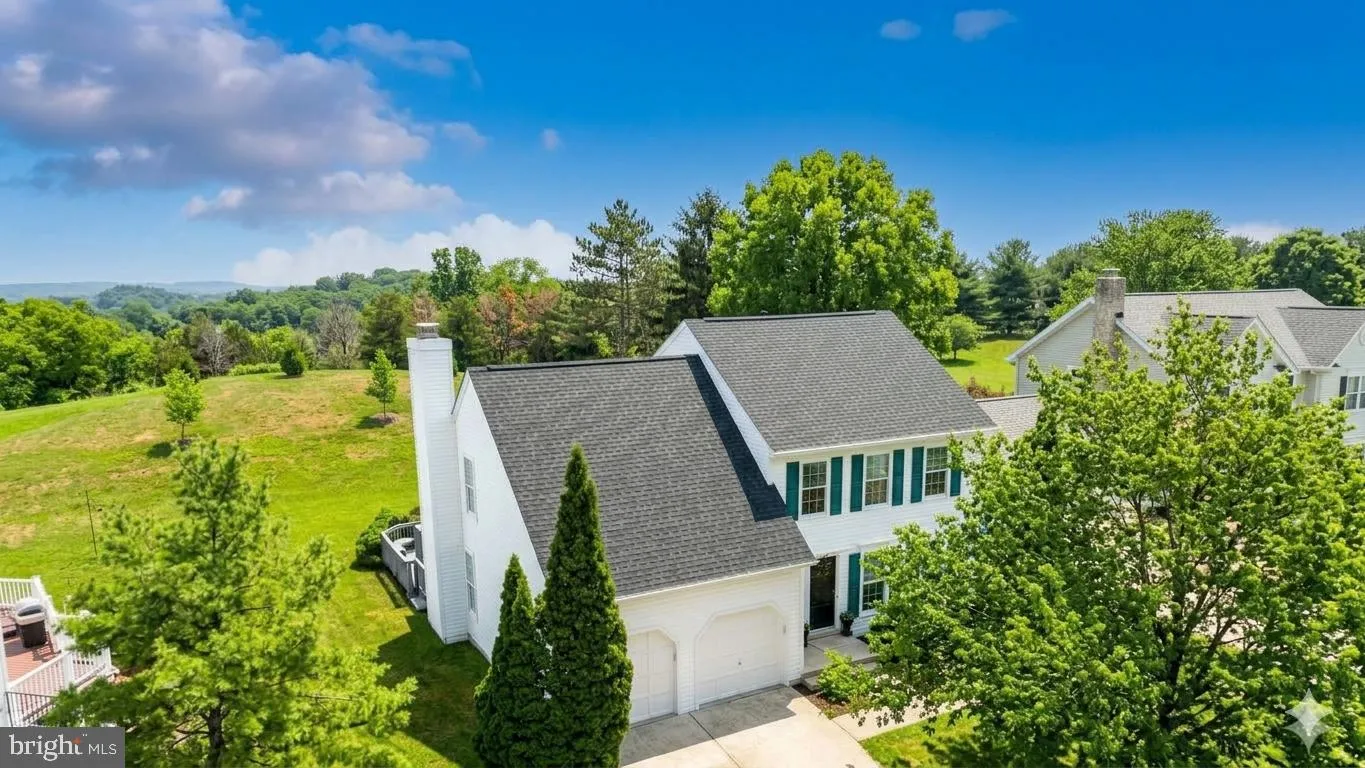
35 year architectural Roof and Velux skylights wireless shades! 20893 Fowlers Mill Circle welcomes you with style, warmth, and a private setting backing to open common area and the W&OD hike/bike trail in the heart of Ashburn. Freshly renovated 4 bedroom, 2.5 bath, 2 car garage colonial has been meticulously up...
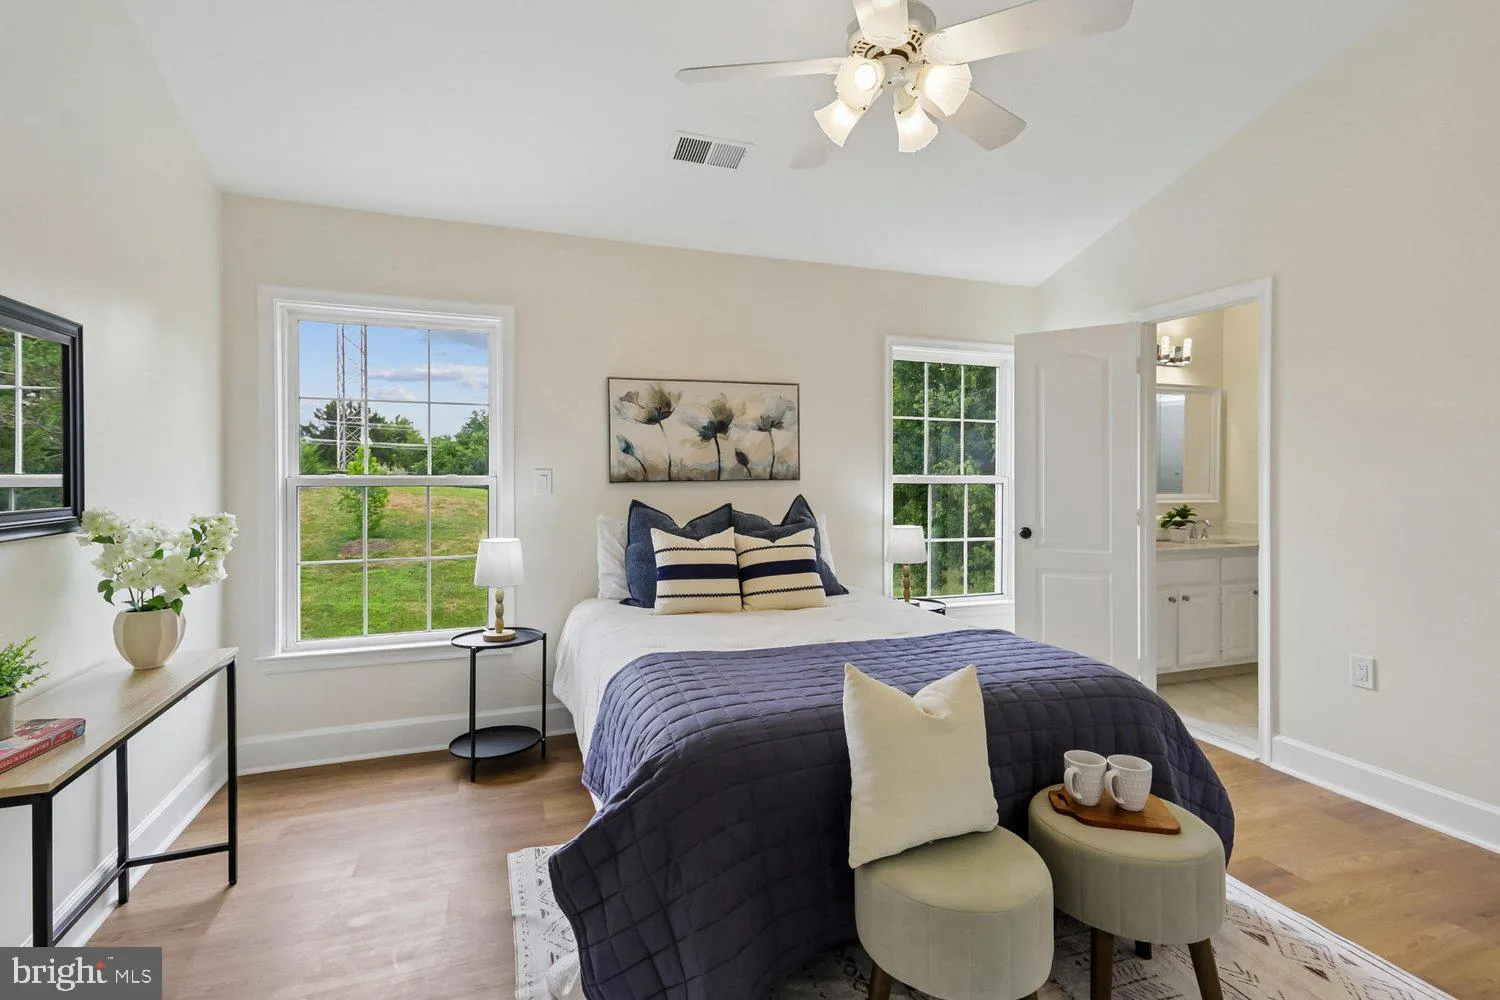
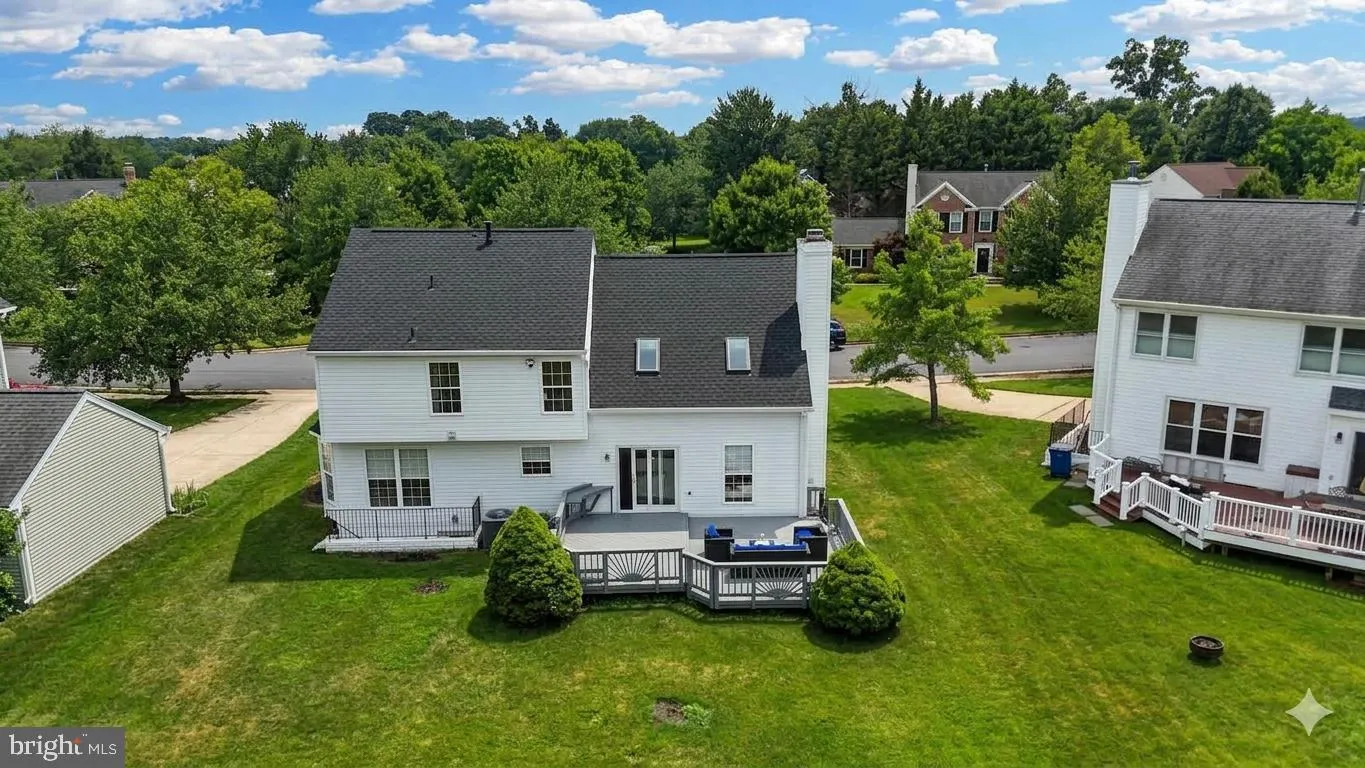
35 year architectural Roof and Velux skylights wireless shades! 20893 Fowlers Mill Circle welcomes you with style, warmth, and a private setting backing to open common area and the W&OD hike/bike trail in the heart of Ashburn. Freshly renovated 4 bedroom, 2.5 bath, 2 car garage colonial has been meticulously updated with so many improvements you can simply move in and enjoy. Newly painted throughout • Newly remodeled kitchen with Stainless Steel appliances and Quartz counter tops • Primary bath with double sink vanity and Quartz counter tops • Hall bath with Quartz counter tops • New LVP flooring throughout • New Low-E thermal glass Velux skylights with wireless power shades • 35 year architectural shingle roof 2025 • HVAC 2017• Water heater 2023 • All new lighting fixtures and Lutron Decora switches and outlets throughout. Beautiful and private two level sundeck with railing, gates and space for barbecue. Finished bonus room in walk up basement with built in computer desk or craft table. Homeowners in Ashburn Village enjoy a robust selection of resort-style amenities managed by the community association. The centerpiece is the Ashburn Village Sports Pavilion, which offers a year-round indoor pool, outdoor pools, a full-size gymnasium, fitness rooms, a sauna, a steam room, and racquetball/pickleball courts, alongside indoor and outdoor tennis facilities also included is Aerobic room, exercise gym, many tennis & Pickle ball courts & bubble, Dance, Aqua Aerobic, kids zone, lakes boating, fishing, basketball courts, etc. The community features four outdoor neighborhood pools, four scenic lakes used for catch-and-release fishing or canoeing, and miles of paved fitness trails that link directly to the W&OD Trail. Dozens of playgrounds, multi-use sports fields, and basketball courts. Residents benefit from the centrally located Ashburn Village Center, providing immediate access to grocery shopping, retail stores, and popular dining options right within their own neighborhood.
 Features & Appliances
 Ask Agent A Question
 Address Map
 Neighborhood
 MLS Addon
 Additional Information
 Financial
Listing Information
Financial
Listing Information
 Rob Spicer Broker, GRI
Spicer Real Estate
Rob Spicer Broker, GRI
Spicer Real Estate
7201 Wisconsin Avenue
 RobSpicer@SpicerRealEstate.com
 2403881030
 2403881030
 7201 Wisconsin Avenue


