
 Share
Share
 4908 ROCKY SPRING LANE, Bowie, MD 20715
 1,872 Sqft SQFT
 4
4
 3
3
 Basic Details
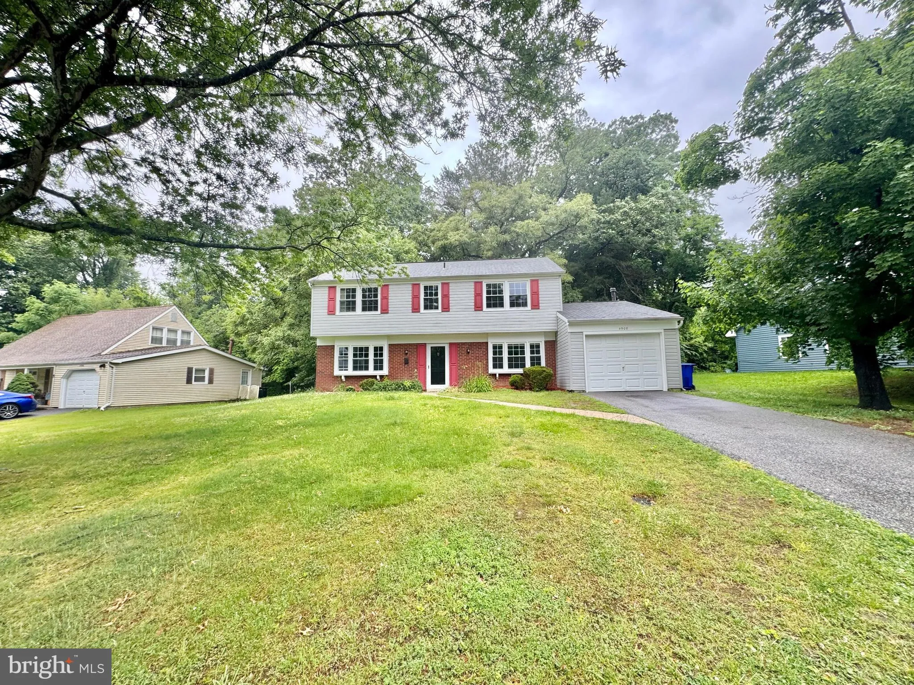
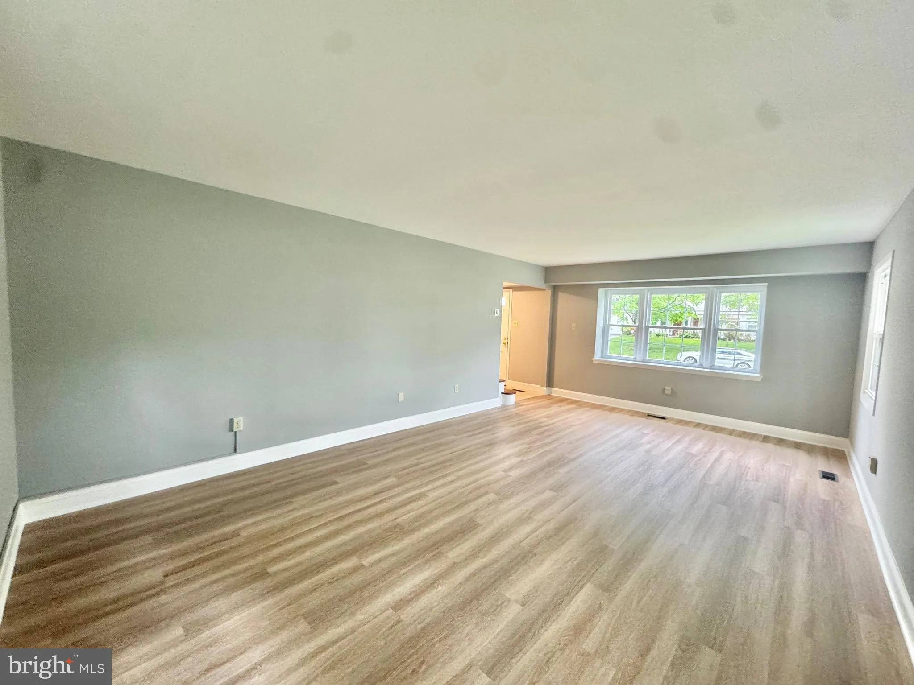
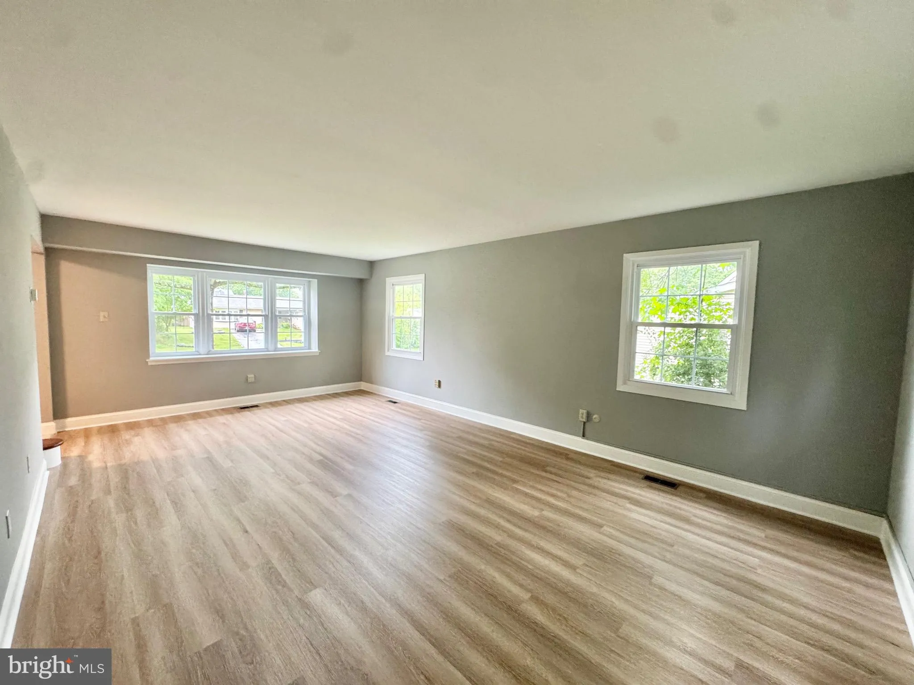
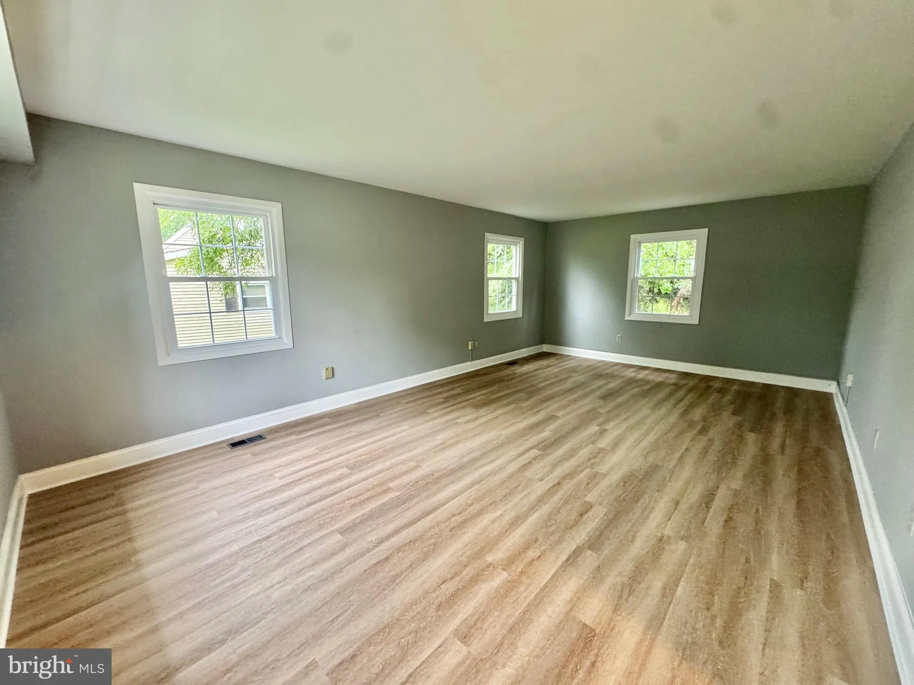
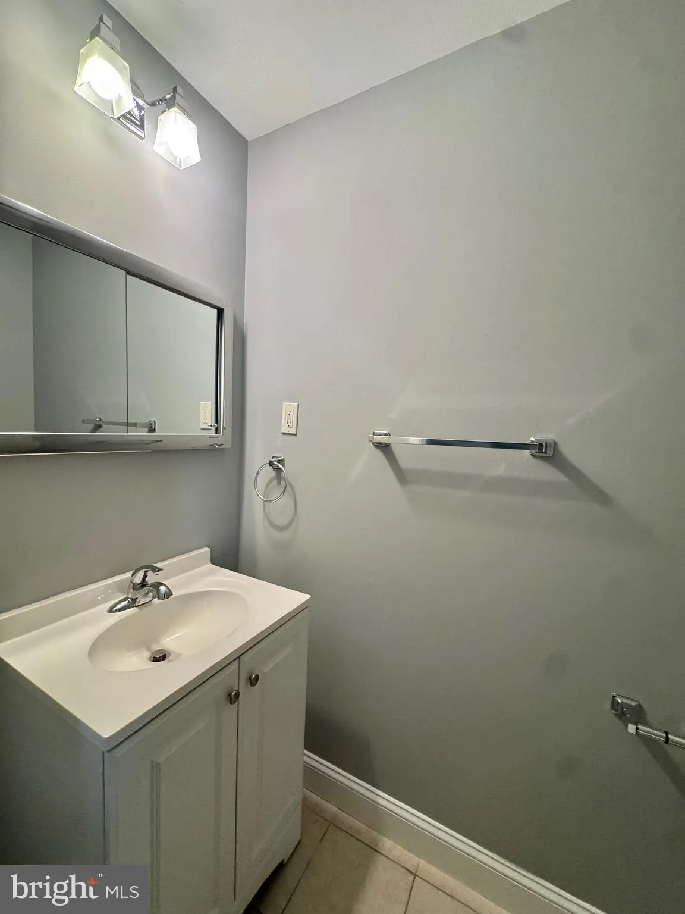
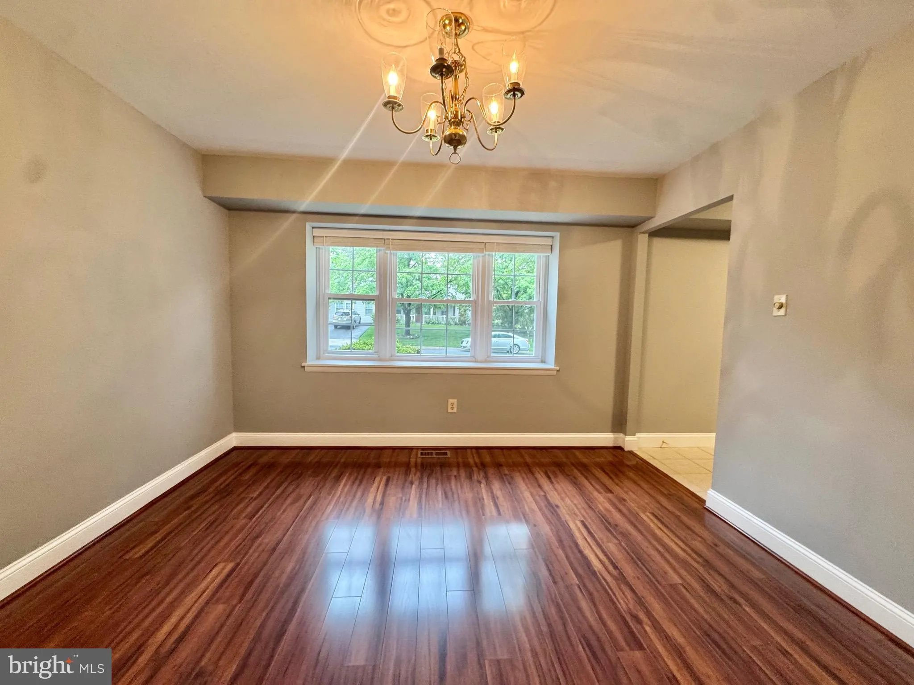
Must See! 4 bedroom 2.5 full bath Colonial home totaling 1, 872 sq ft sits on .24 acre lot in sought after Rockledge at Belair Community! Freshly painted throughout. Main-level living room large windows bring in the natural sunlight! New laminate flooring. Dining room has laminate flooring and door acccess to kitche...
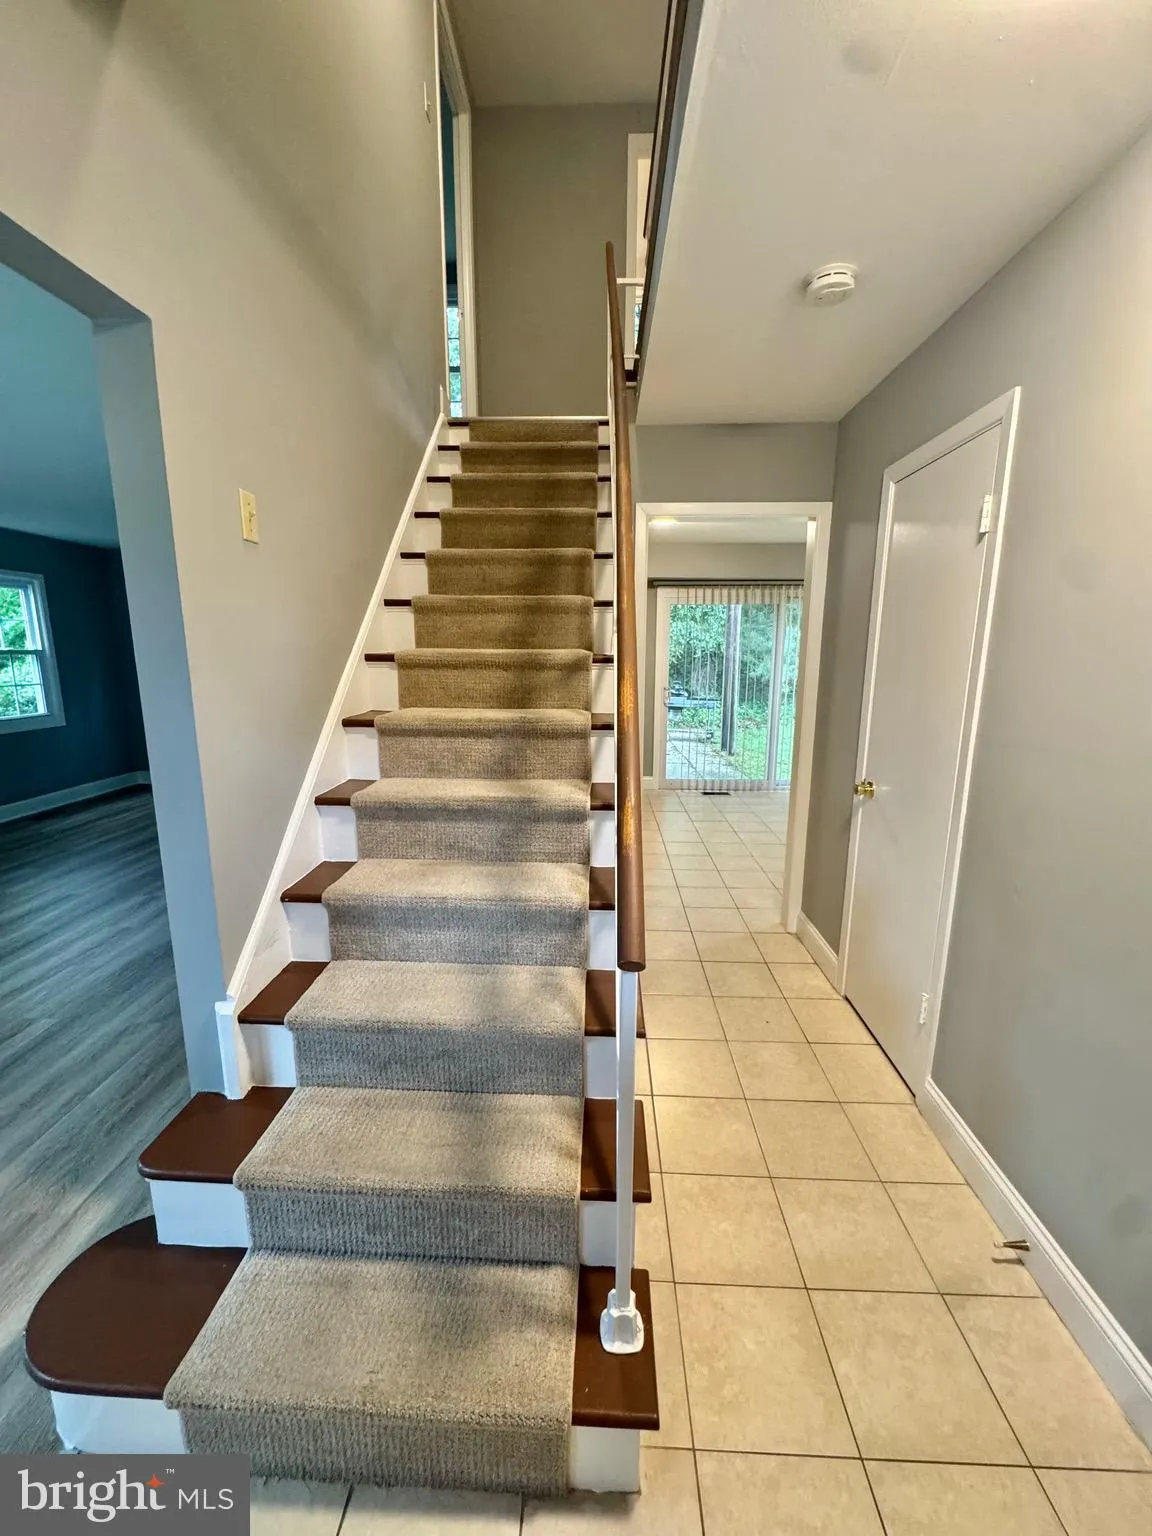
Must See! 4 bedroom 2.5 full bath Colonial home totaling 1, 872 sq ft sits on .24 acre lot in sought after Rockledge at Belair Community! Freshly painted throughout. Main-level living room large windows bring in the natural sunlight! New laminate flooring. Dining room has laminate flooring and door acccess to kitchen. Kitchen has ceramic tile flooring, updated cabinets and door access to laundry room. Kitchen breakfast room has slider door to exterior rear patio. Wooded rear view! Powder room has updated vanity and light fixture. Laundry room has full size washer dryer, door access to exterior side and door access to front garage. Garage floor just painted. Upper-level has large primary bedroom w/ laminate flooring, 2 closets and attached bathroom with updated vanity and tiled shower. 3 additional spacious bedrooms w/ new laminate flooring. Updated hallway bathroom has tiled tub shower. Close to shops, restaurants.
 Features & Appliances
 Ask Agent A Question
 Address Map
 Neighborhood
 MLS Addon
 Additional Information
Listing Information
Additional Information
Listing Information
 Rob Spicer Broker, GRI
Spicer Real Estate
Rob Spicer Broker, GRI
Spicer Real Estate
7201 Wisconsin Avenue
 RobSpicer@SpicerRealEstate.com
 2403881030
 2403881030
 7201 Wisconsin Avenue


