
 Share
Share
 1239 LORENE DRIVE, Pasadena, MD 21122
 2,952 Sqft SQFT
 4
4
 4
4
 Basic Details
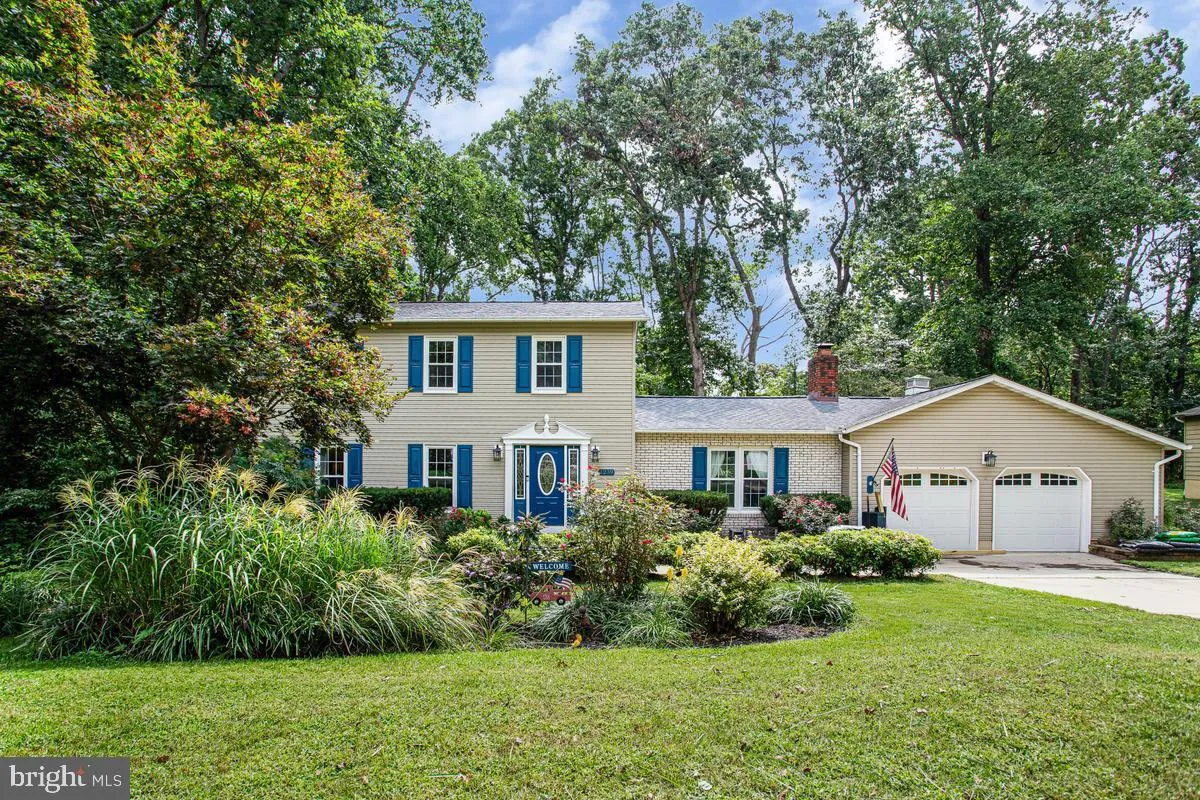
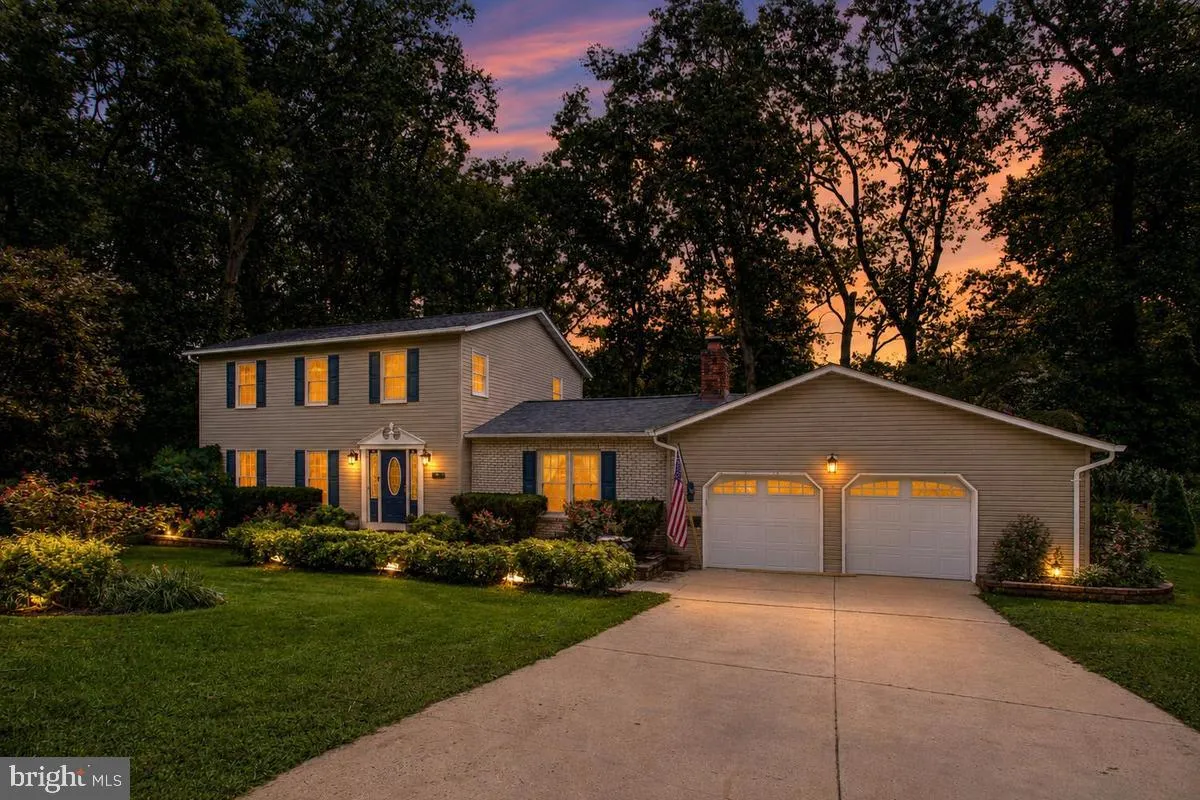
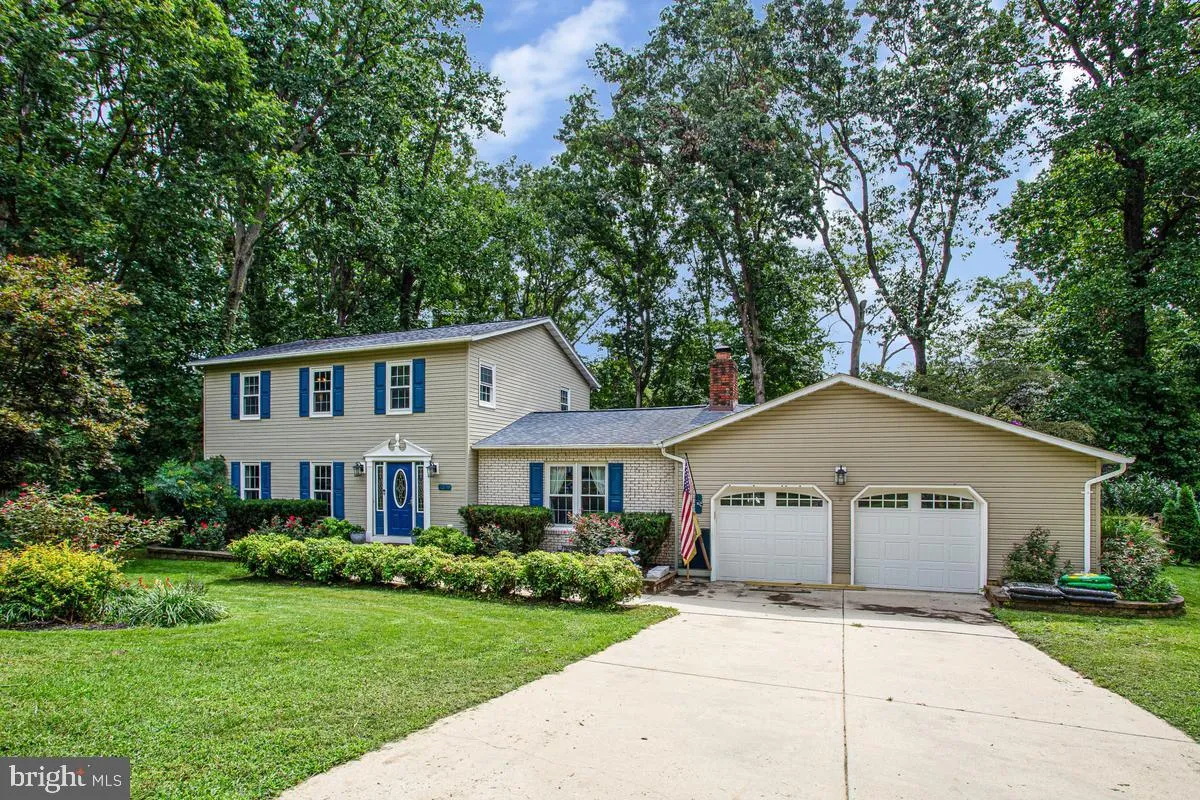
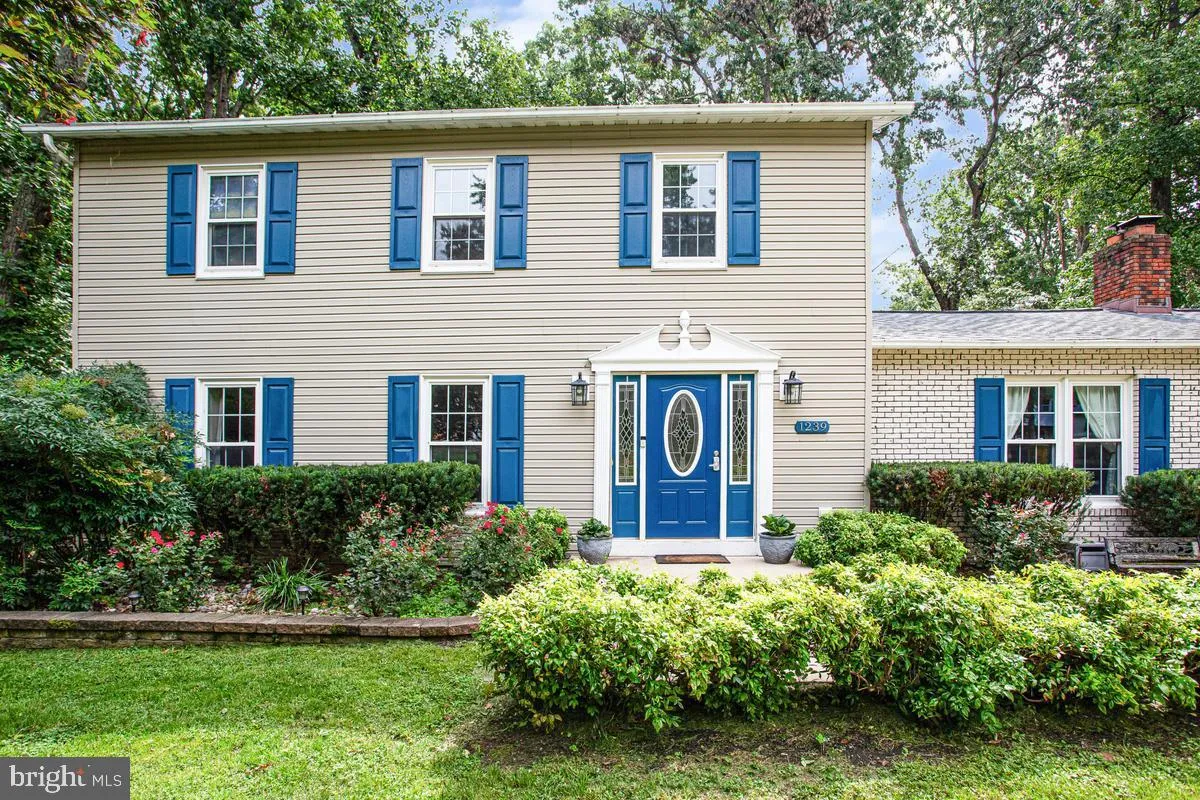
Nestled in the coveted Fairwoods community, this classic colonial has been thoughtfully updated since 2013—including the kitchen, bathrooms, roof, and mechanicals. Step inside to discover a spacious main level featuring a chef’s dream kitchen, complete with expanded cabinetry, a formal dining room that opens...
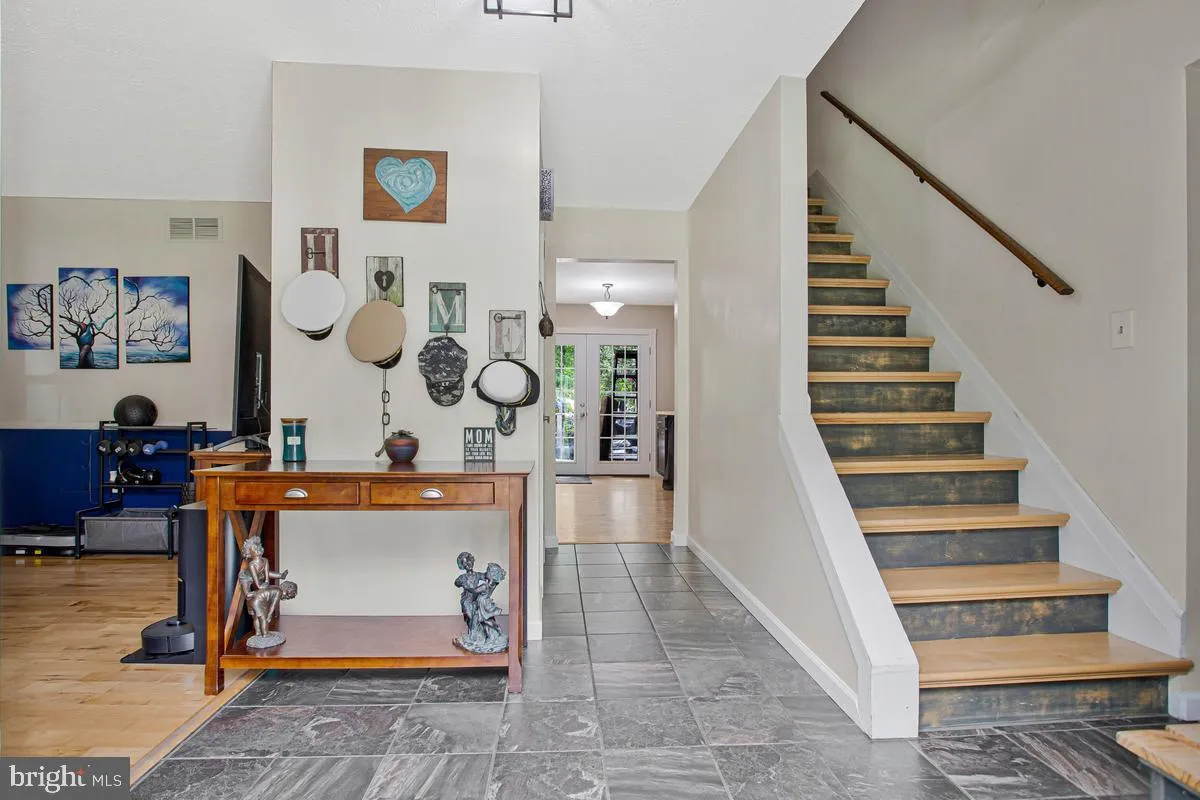
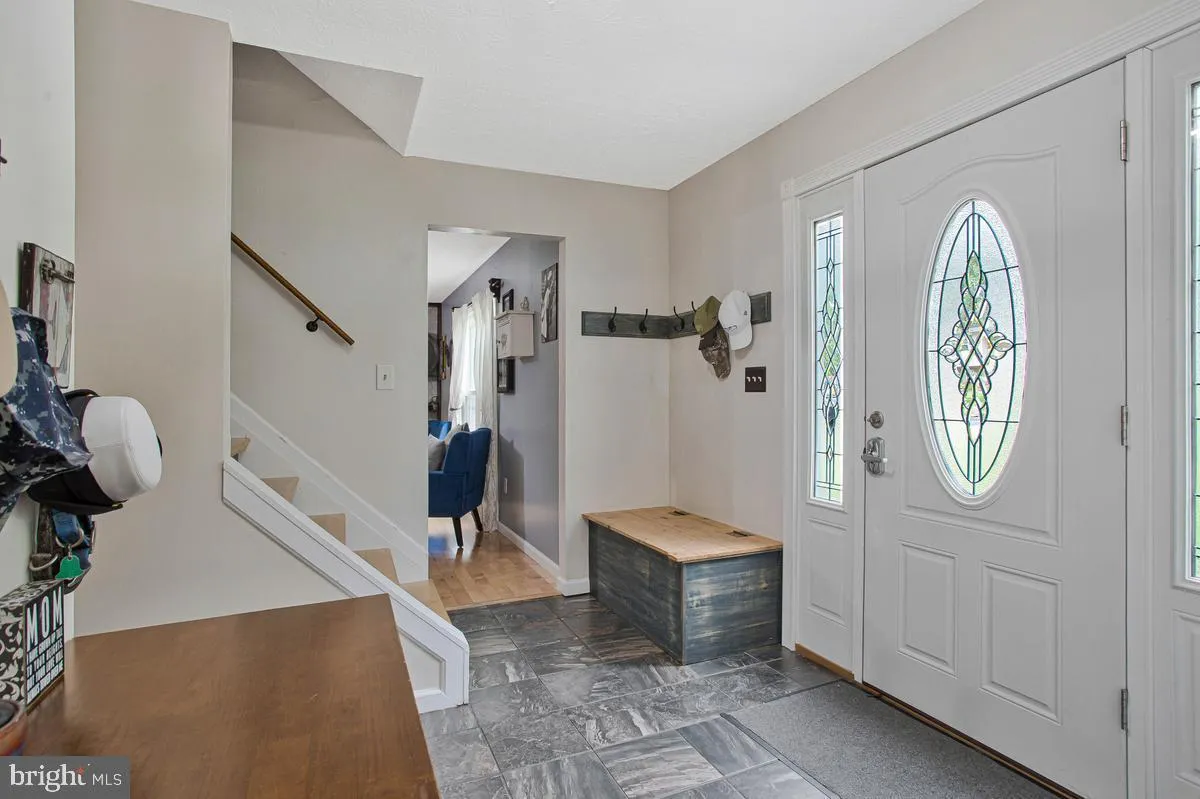
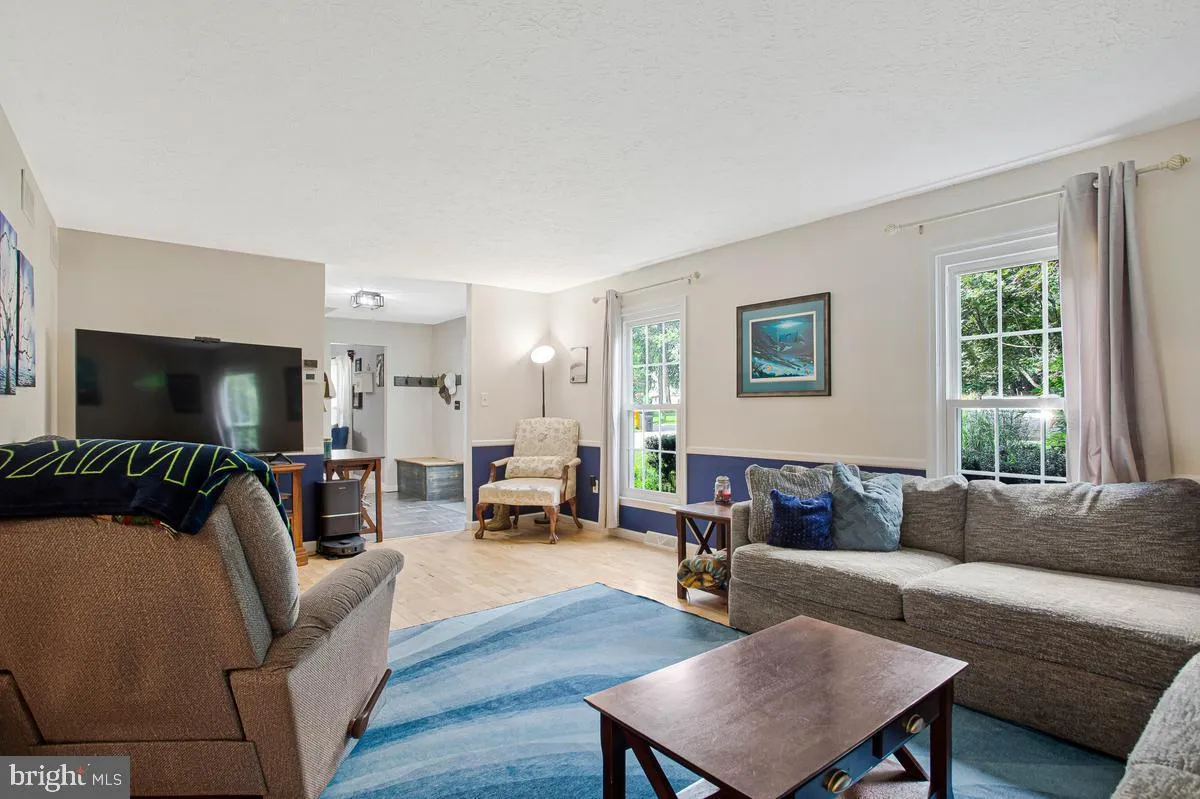
Nestled in the coveted Fairwoods community, this classic colonial has been thoughtfully updated since 2013—including the kitchen, bathrooms, roof, and mechanicals. Step inside to discover a spacious main level featuring a chef’s dream kitchen, complete with expanded cabinetry, a formal dining room that opens to a charming covered porch. The large family room creates a warm gathering space with built-in shelves and a pellet stove, while a dedicated flex space comfortably houses a convenient main-level laundry. Upstairs, you’ll find four spacious bedrooms, including one with a built-in Murphy bed—perfect for a dual-purpose home office or guest room. A finished walk-out basement features a rec room with a built-in wet bar, an additional flex room, and storage space. Step outside into your own private haven, a fully fenced backyard that backs directly to protected natural land with no rear neighbors. Step out onto the deck or down to a custom, stamped concrete patio anchored by a cozy stone fire pit. The attached oversized two-car garage has its own mini-split climate control system—ideal for year-round workshop projects, gym setups, and car enthusiasts.
 Features & Appliances
 Ask Agent A Question
 Address Map
 Neighborhood
 MLS Addon
 Additional Information
 Financial
Listing Information
Financial
Listing Information
 Rob Spicer Broker, GRI
Spicer Real Estate
Rob Spicer Broker, GRI
Spicer Real Estate
7201 Wisconsin Avenue
 RobSpicer@SpicerRealEstate.com
 2403881030
 2403881030
 7201 Wisconsin Avenue


