
 Share
Share
 11805 GREY SQUIRREL STREET, Clarksburg, MD 20871
 3,708 Sqft SQFT
 4
4
 4
4
 Basic Details
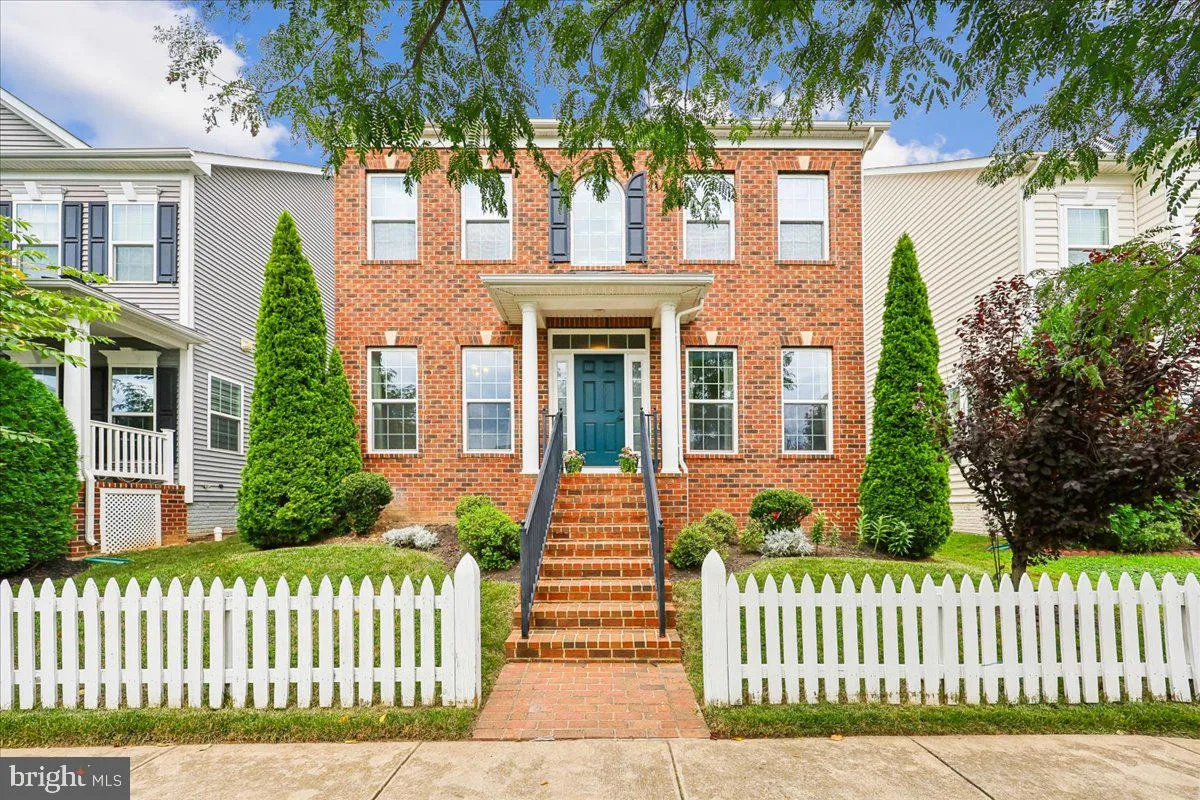
Nestled in the prestigious Clarksburg Village, this exquisite Colonial-style residence offers a harmonious blend of luxury and comfort, perfect for those seeking an elevated lifestyle. Built in 2015, Brand new roof in 2026, this home boasts a stunning brick façade that exudes timeless elegance, complemented by meti...
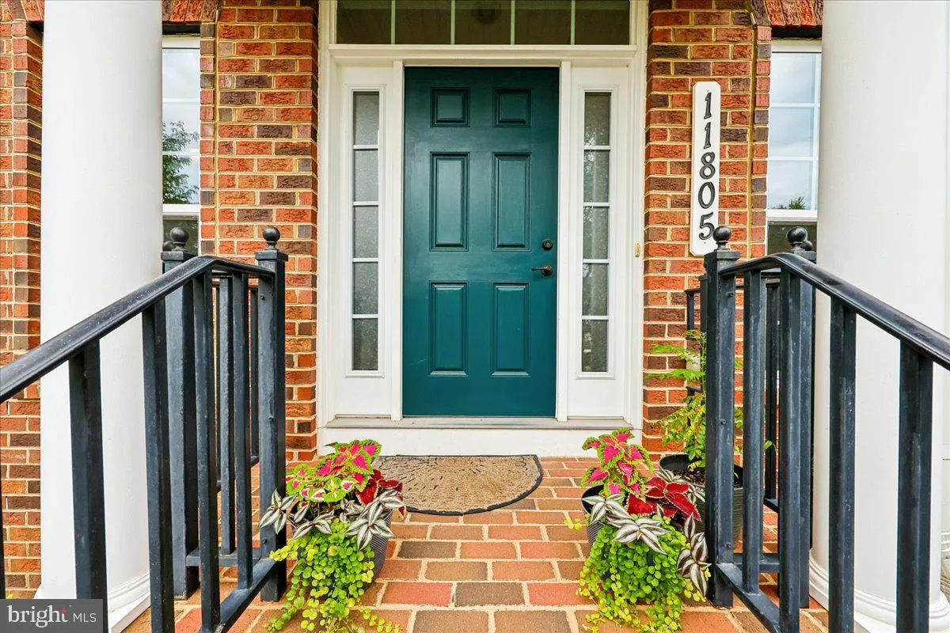
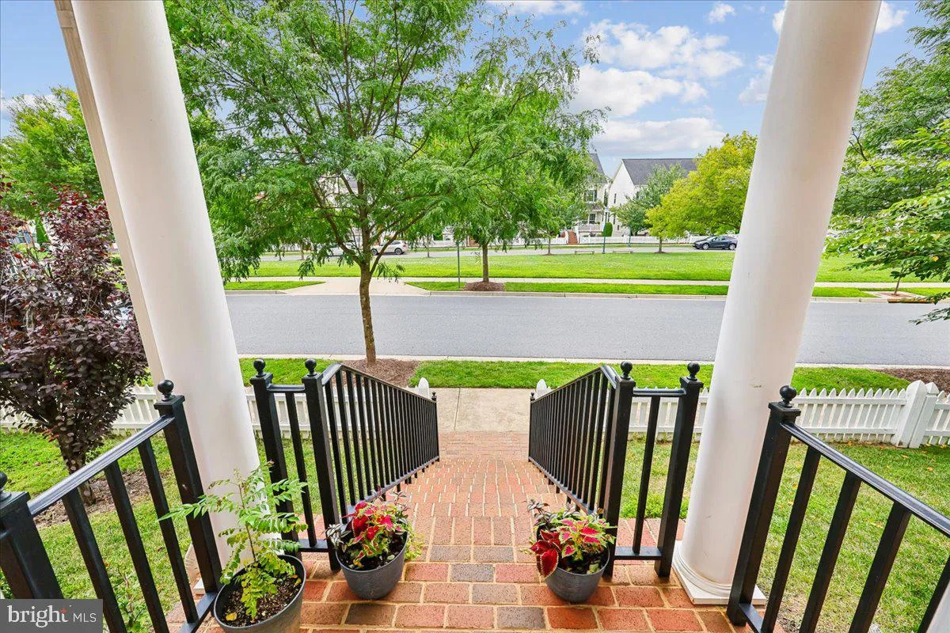
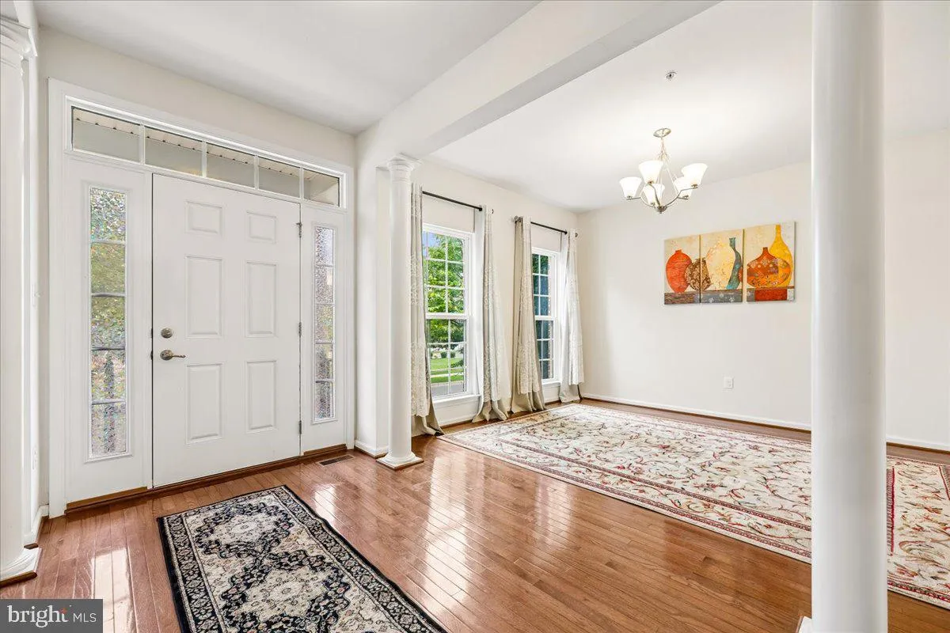
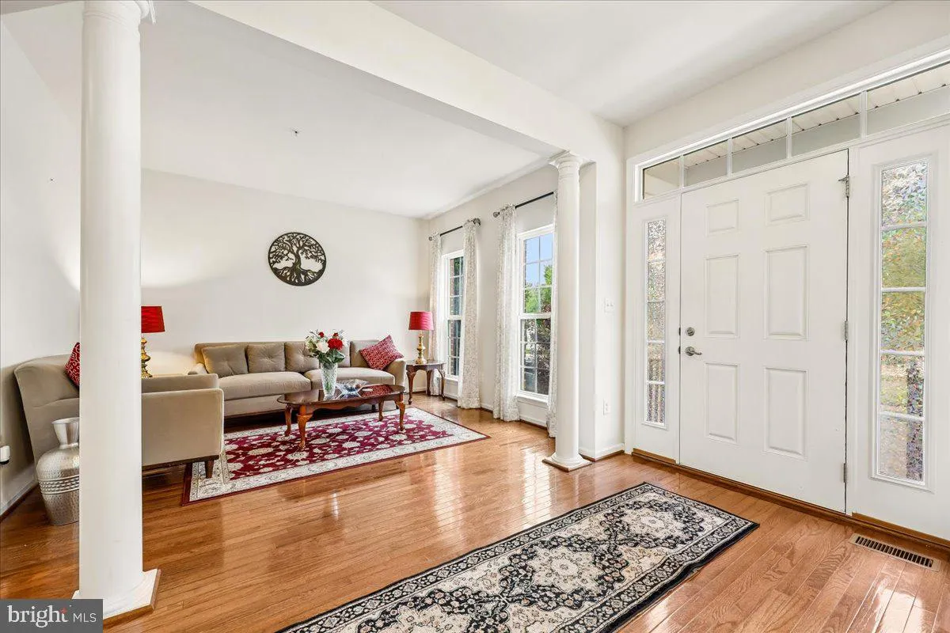
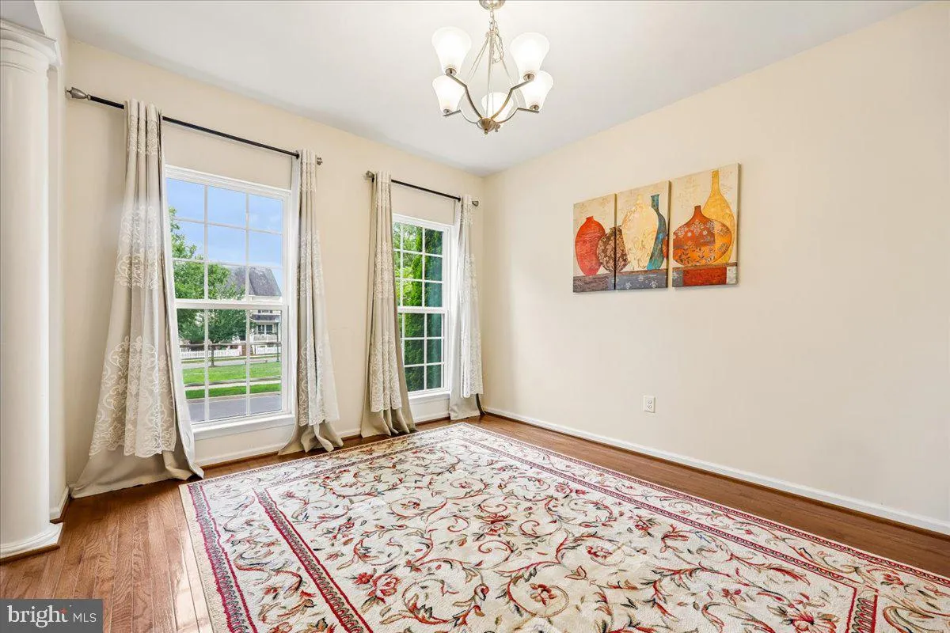
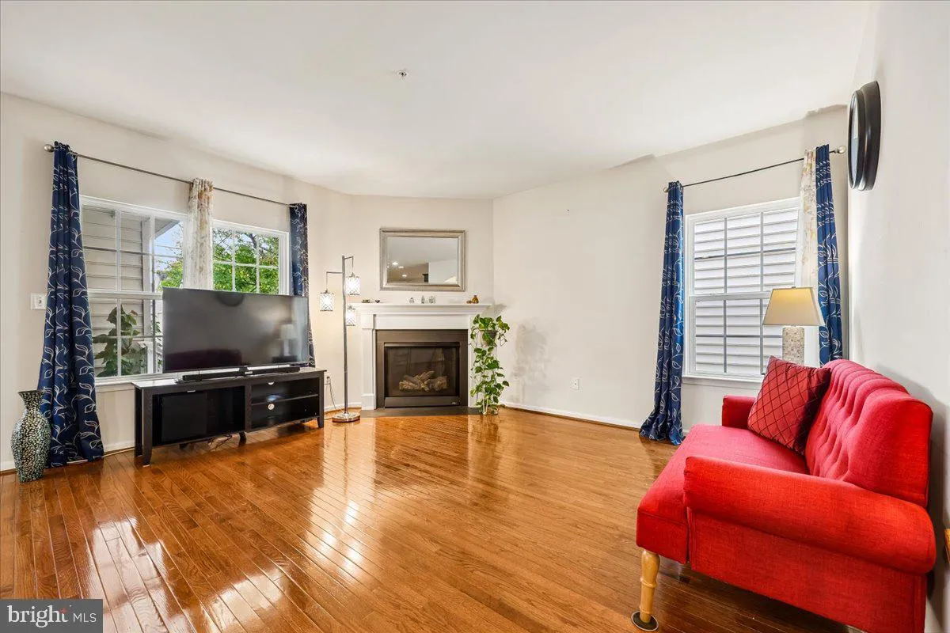
Nestled in the prestigious Clarksburg Village, this exquisite Colonial-style residence offers a harmonious blend of luxury and comfort, perfect for those seeking an elevated lifestyle. Built in 2015, Brand new roof in 2026, this home boasts a stunning brick façade that exudes timeless elegance, complemented by meticulously landscaped grounds that invite you to explore the beauty of your surroundings. Step inside to discover a spacious 3, 708 square feet of thoughtfully designed living space. The interior features an open floor plan that seamlessly connects the gourmet kitchen, complete with stainless steel appliances, a generous island, and a butler’s pantry, to the inviting family room. This space is perfect for both entertaining and everyday living, enhanced by warm hardwood floors and abundant natural light streaming through energy-efficient double-pane windows. Retreat to the luxurious primary suite, where you’ll find a walk-in closet and a spa-like bathroom featuring a soaking tub and a walk-in shower, creating a serene oasis for relaxation. The fully finished basement offers versatility, whether you envision a home theater, gym, or additional living space. With features like a connecting stairway, this area is both functional and inviting. Outside, the community amenities elevate your lifestyle further, with access to a beautifully maintained outdoor pool and common areas that foster a sense of community. Enjoy leisurely strolls along the sidewalks, enhanced by street lighting that adds charm to evening walks. The property is situated on a level lot that adjoins open space, providing a tranquil garden view that enhances your outdoor experience. The attached oversized garage with rear entry ensures convenience, while the asphalt driveway offers extra parking for guests. This home is not just a residence; it’s a lifestyle choice that combines luxury, comfort, and community in a suburban setting. Experience the perfect blend of elegance and warmth in this exceptional property, where every detail has been meticulously crafted to create a true sense of home.
 Features & Appliances
 Ask Agent A Question
 Address Map
 MLS Addon
 Additional Information
 Financial
Listing Information
Financial
Listing Information
 Rob Spicer Broker, GRI
Spicer Real Estate
Rob Spicer Broker, GRI
Spicer Real Estate
7201 Wisconsin Avenue
 RobSpicer@SpicerRealEstate.com
 2403881030
 2403881030
 7201 Wisconsin Avenue


