
 Share
Share
 23323 BREWERS TAVERN WAY, Clarksburg, MD 20871
 1,578 Sqft SQFT
 3
3
 4
4
 Basic Details
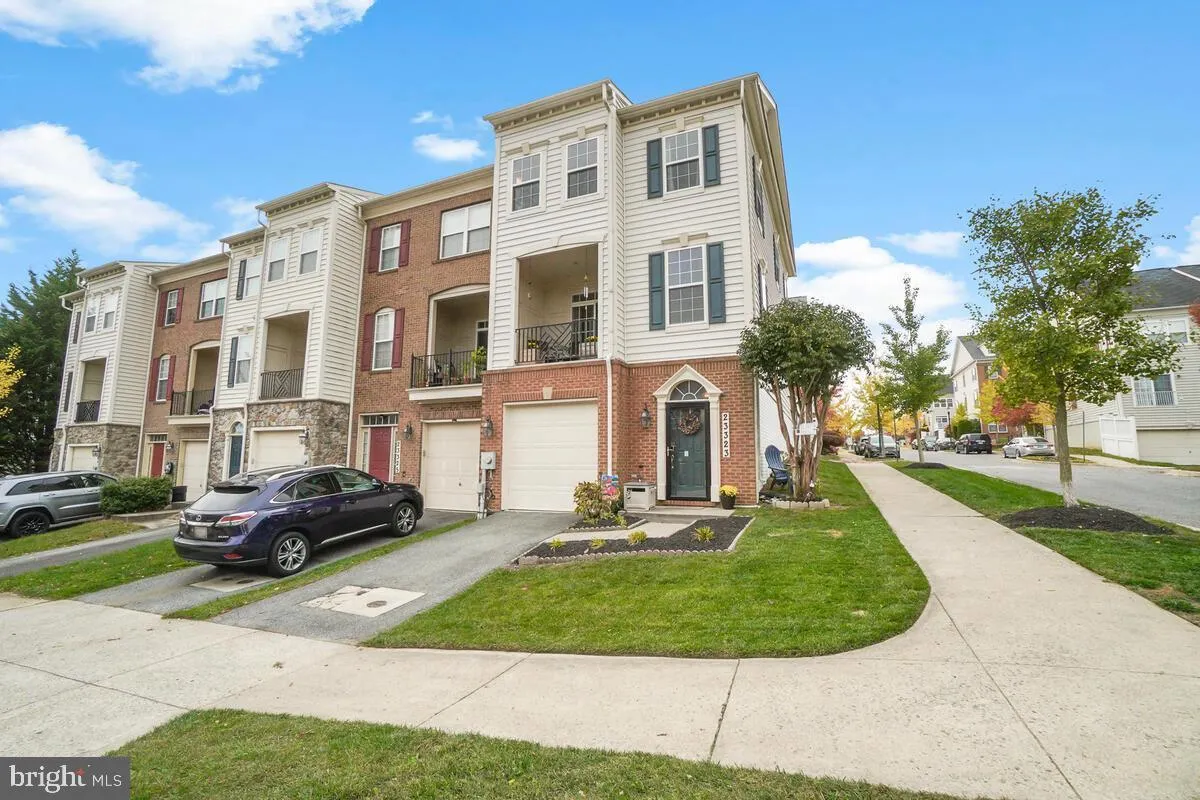
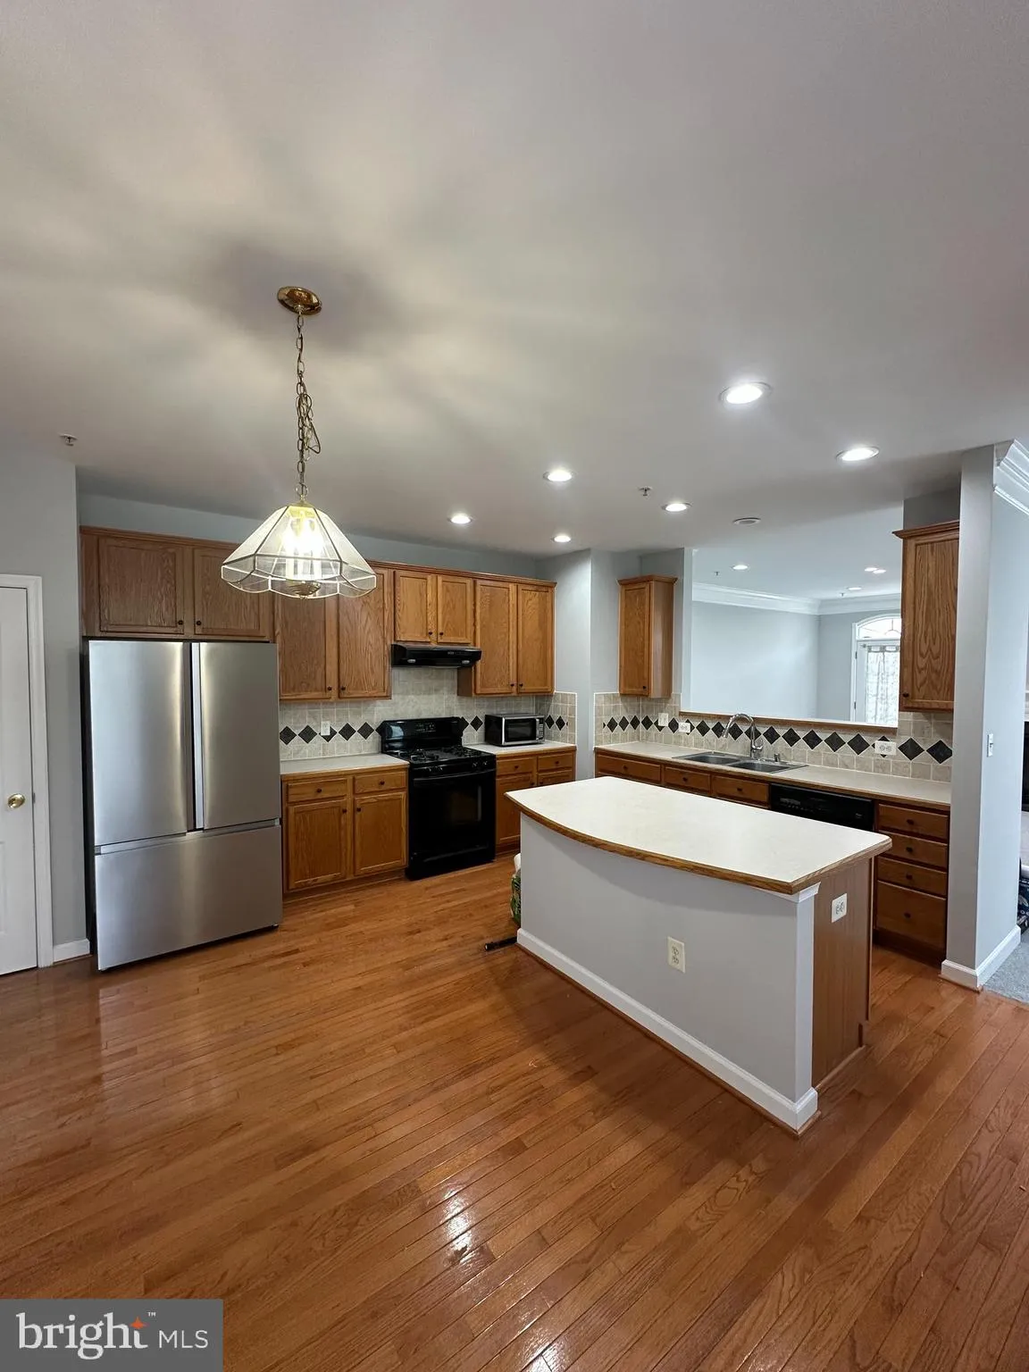
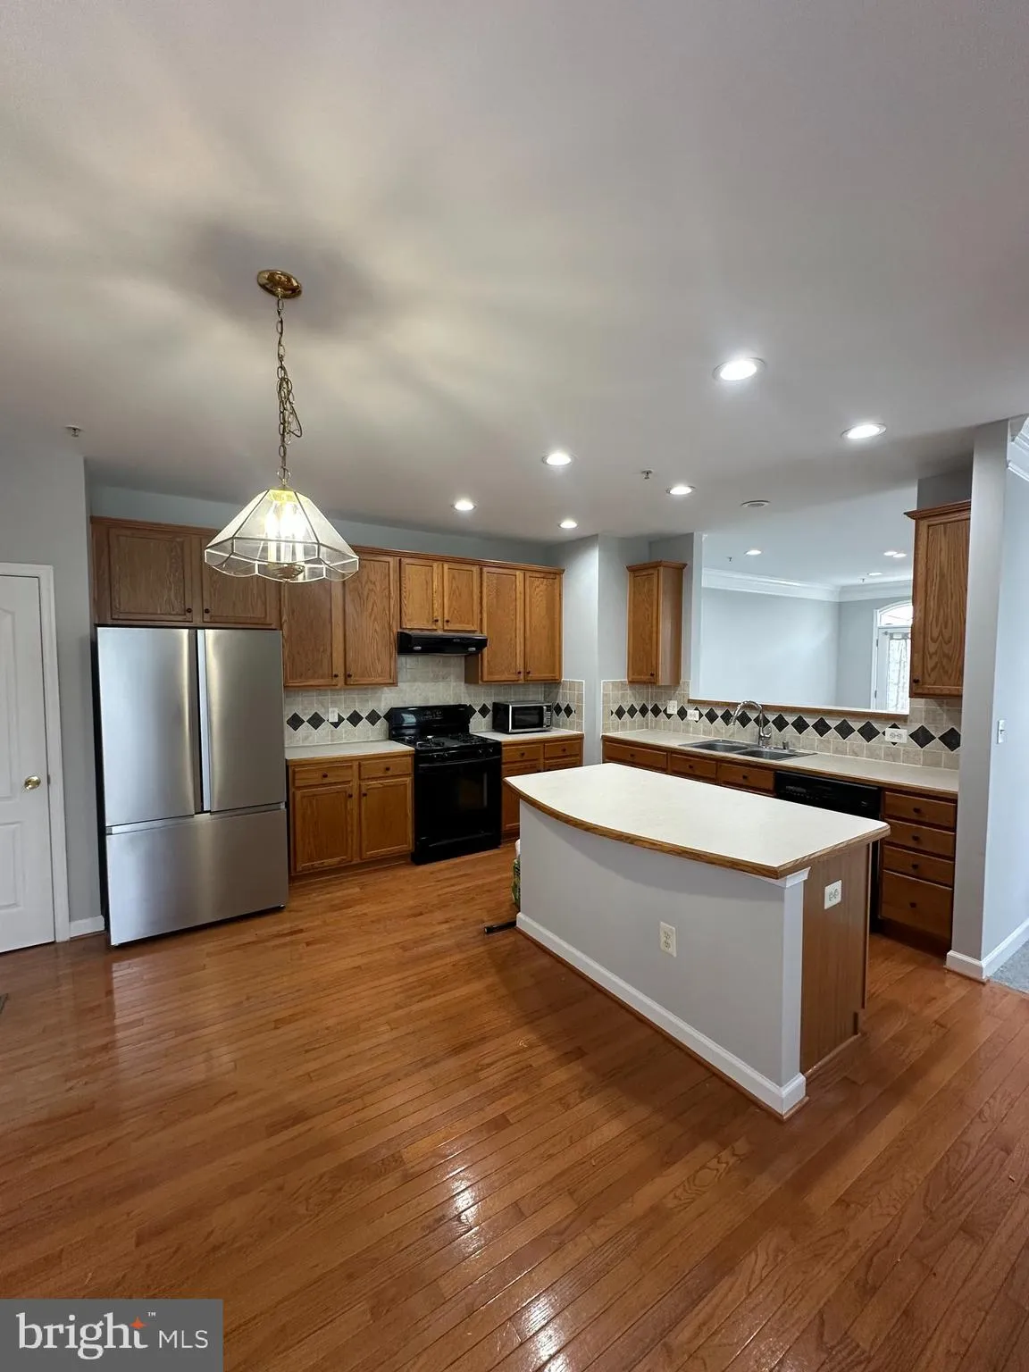
Located in the sought-after Highlands at Clarksburg community, this beautifully maintained end-unit townhome offers style, space, and convenience. Featuring a classic brick façade, this home boasts a covered deck ideal for outdoor relaxation. Inside, you’ll find hardwood floors on the main level, a gourmet kitche...
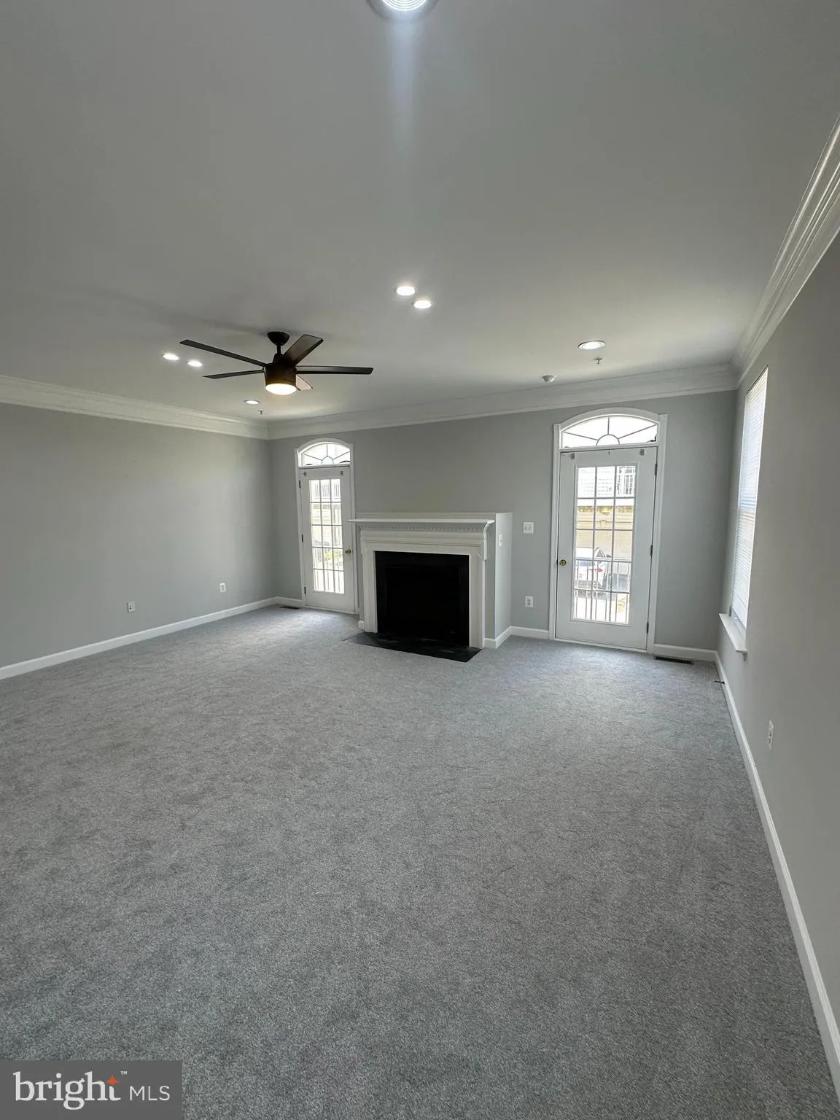
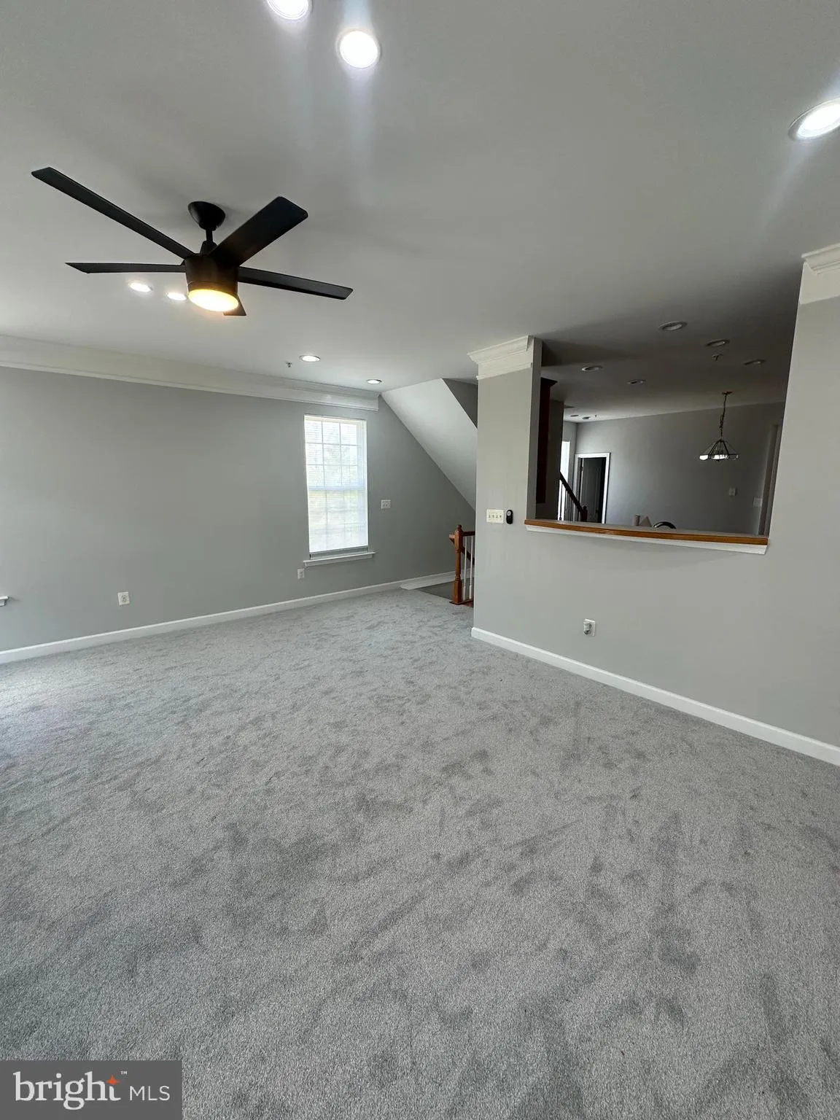
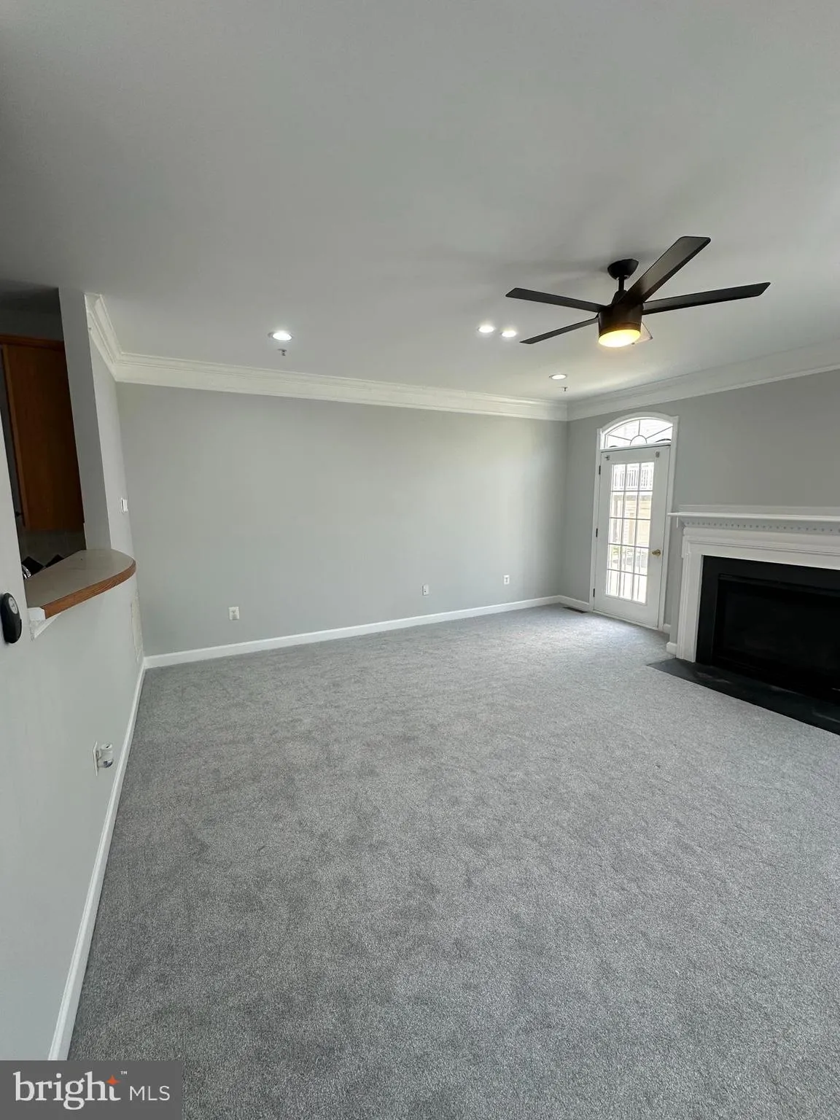
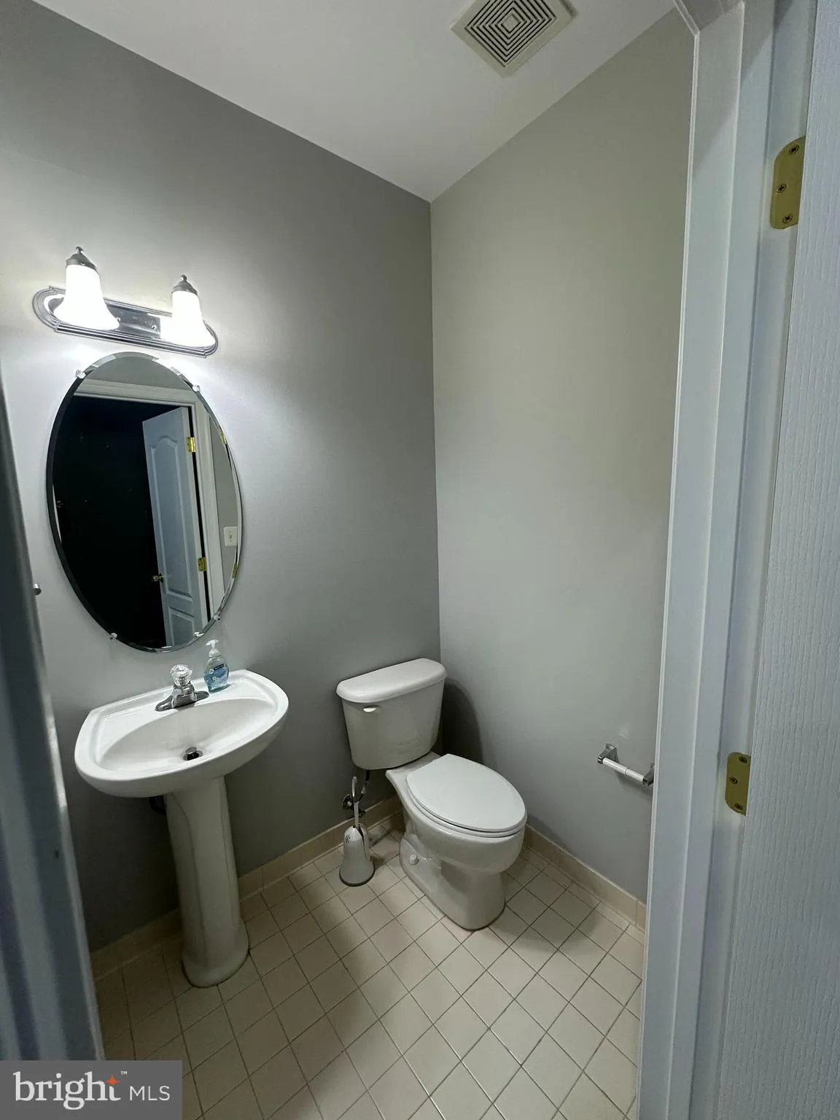
Located in the sought-after Highlands at Clarksburg community, this beautifully maintained end-unit townhome offers style, space, and convenience. Featuring a classic brick façade, this home boasts a covered deck ideal for outdoor relaxation. Inside, you’ll find hardwood floors on the main level, a gourmet kitchen with a center island, and stainless steel appliances ideal for both everyday living and entertaining. The home has been freshly painted throughout and includes brand new carpet on the upper levels. With an open and inviting layout, abundant natural light, and modern finishes, this rental is move-in ready and available now. Conveniently located near parks, schools, shopping, and major commuter routes. Rental available now. Landlord is seeking tenants with good credit, solid rental history, and income of at least three times the monthly rent. Please reach out with any questions.
 Features & Appliances
 Ask Agent A Question
 Address Map
 MLS Addon
 Additional Information
Listing Information
Additional Information
Listing Information
 Rob Spicer Broker, GRI
Spicer Real Estate
Rob Spicer Broker, GRI
Spicer Real Estate
7201 Wisconsin Avenue
 RobSpicer@SpicerRealEstate.com
 2403881030
 2403881030
 7201 Wisconsin Avenue


