
 Share
Share
 2465 WINDBREAK DRIVE, Alexandria, VA 22306
 1,496 Sqft SQFT
 3
3
 4
4
 Basic Details
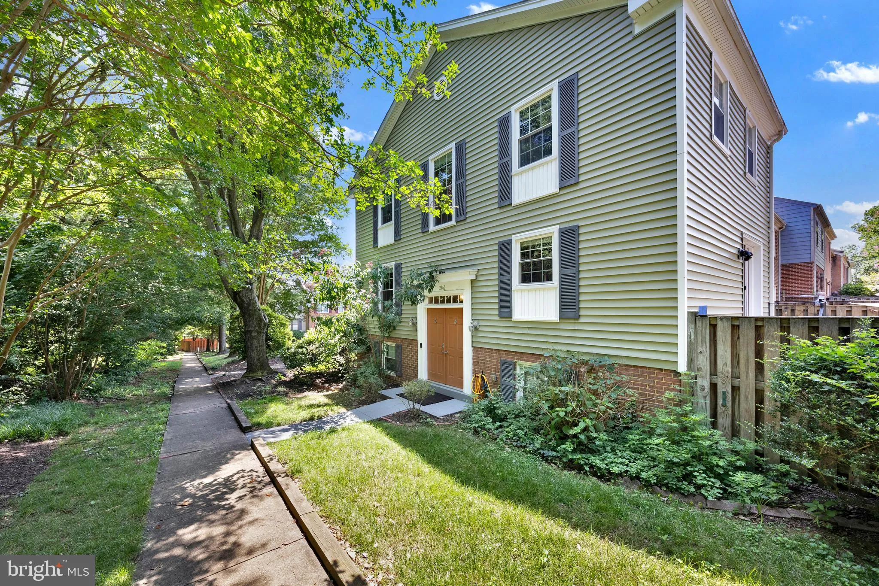
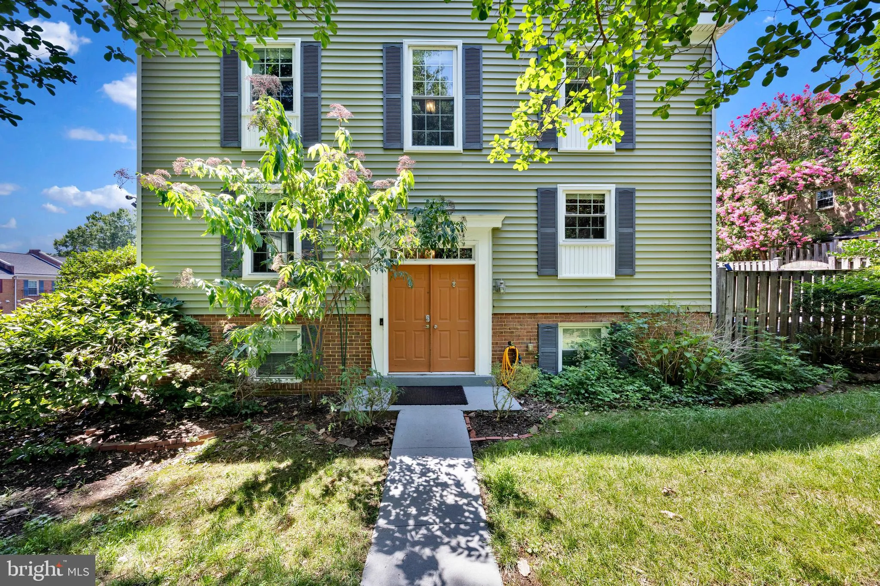
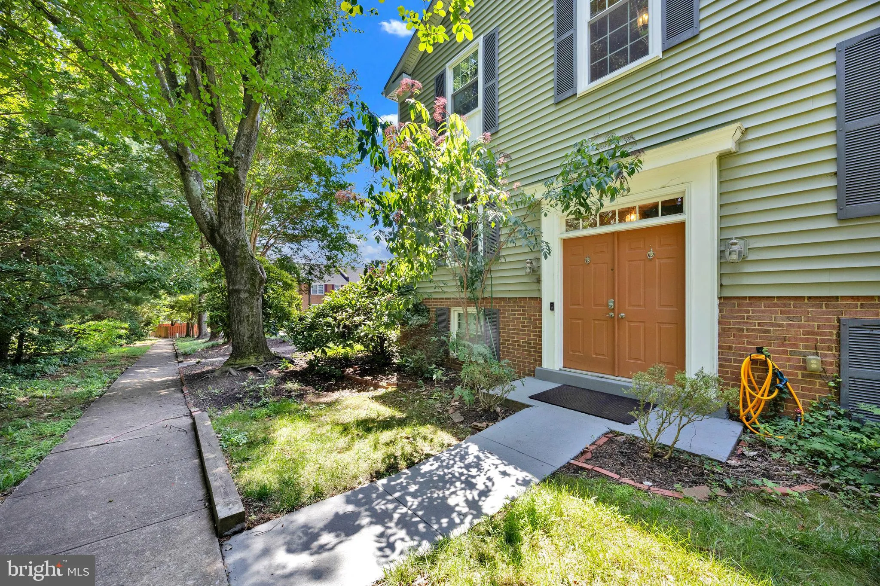
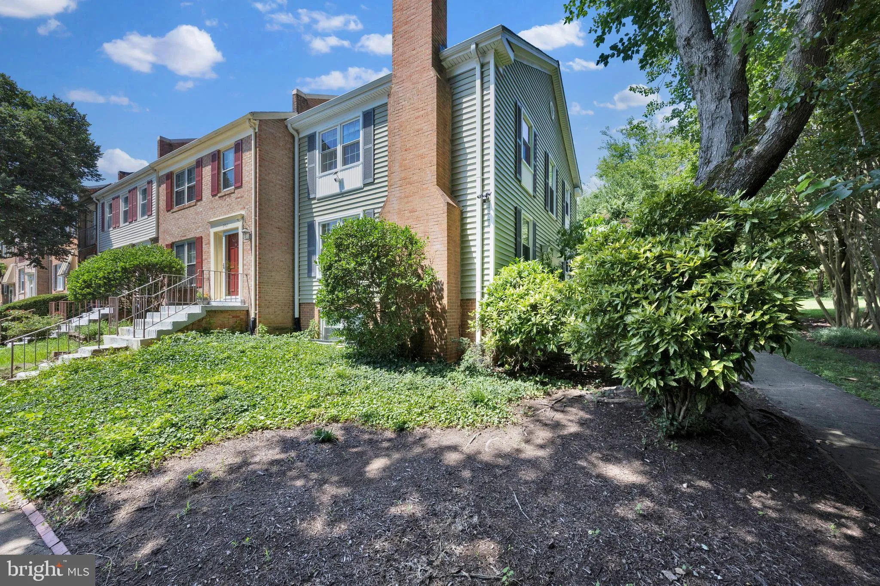
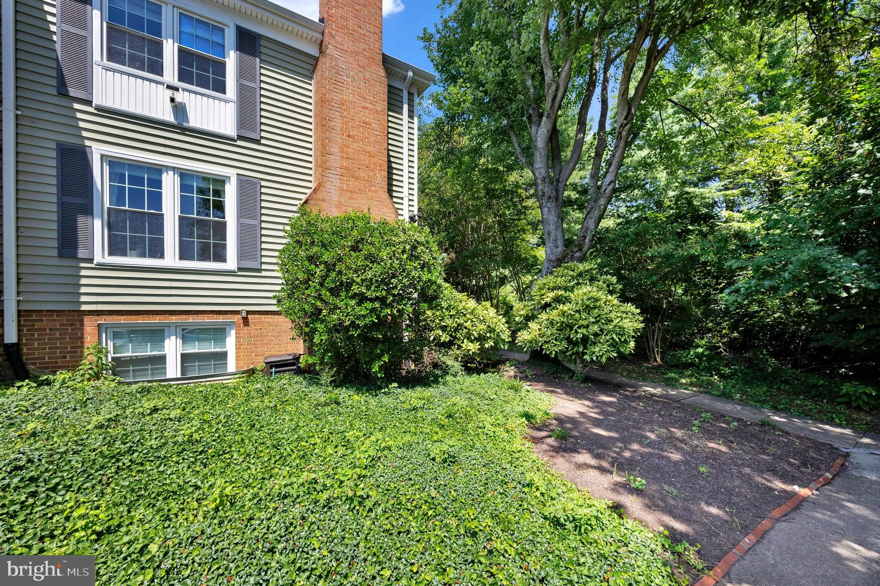
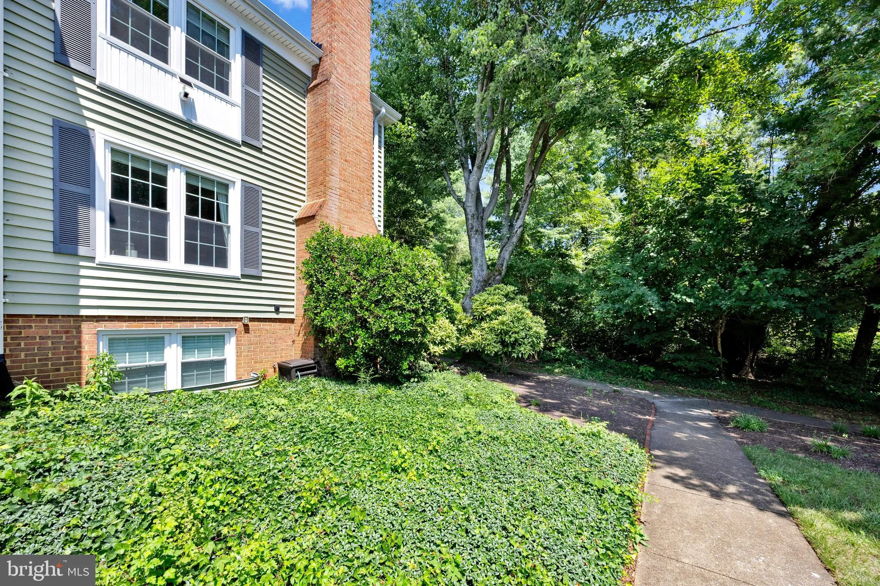
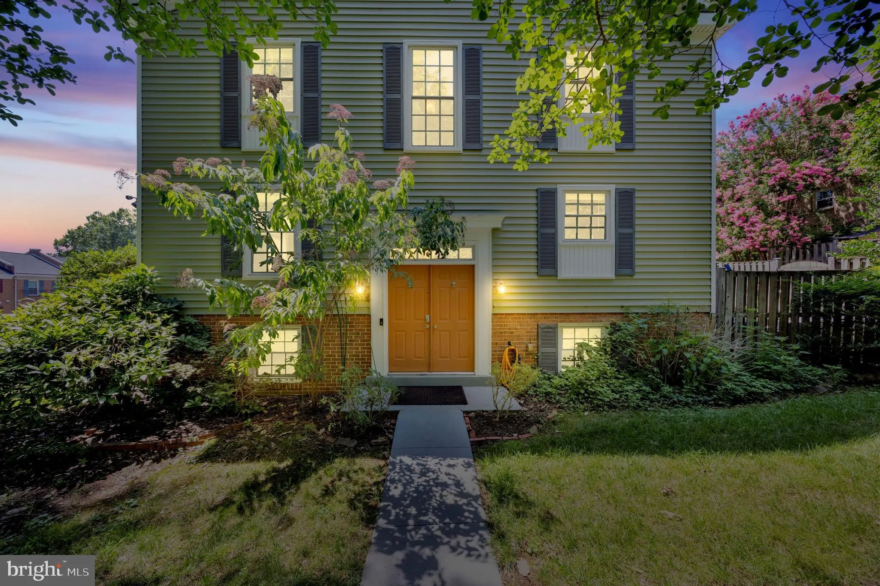
Welcome to this beautifully refreshed end-unit townhome, privately nestled against a wooded setting in the heart of Mount Vernon. Thoughtfully updated with a new roof, new siding, new appliances, and updated major systems, this home offers the comfort of modern improvements with the space and character of an establi...
Welcome to this beautifully refreshed end-unit townhome, privately nestled against a wooded setting in the heart of Mount Vernon. Thoughtfully updated with a new roof, new siding, new appliances, and updated major systems, this home offers the comfort of modern improvements with the space and character of an established neighborhood. The light-filled main level features a spacious living room and dining area, an updated kitchen, and a versatile adjoining nook with a half bath—ideal for a home office, study, or creative space. French doors open to the private backyard, creating an easy connection for outdoor living and entertaining. Upstairs, three comfortable bedrooms provide plenty of room for family, guests, or a dedicated workspace. The finished lower level adds valuable living space, featuring a cozy wood-burning fireplace, a recreation area, laundry, storage, and flexible space for a home gym, media room, or hobbies. An end-unit location, wooded views, private outdoor space, two assigned parking spaces, and significant recent improvements make this a truly special opportunity. Convenient to Route 1, shopping, dining, parks, commuter routes, and everything Alexandria and Mount Vernon have to offer.
 Features & Appliances
 Ask Agent A Question
 Address Map
 MLS Addon
 Additional Information
 Financial
Listing Information
Financial
Listing Information
 Rob Spicer Broker, GRI
Spicer Real Estate
Rob Spicer Broker, GRI
Spicer Real Estate
7201 Wisconsin Avenue
 RobSpicer@SpicerRealEstate.com
 2403881030
 2403881030
 7201 Wisconsin Avenue


