
 Share
Share





 4000 WISCONSIN AVENUE, Washington, DC 20016
 635 Sqft SQFT
 1
1
 1
1
 Basic Details
Tucked into a thoughtfully designed corner of Upton Place, this one-bedroom residence invites you to slow down and settle in. At 635 square feet, the layout makes every inch feel purposeful — a home sized for real living, where nothing is wasted and the details you reach for every day are exactly where you expect ...
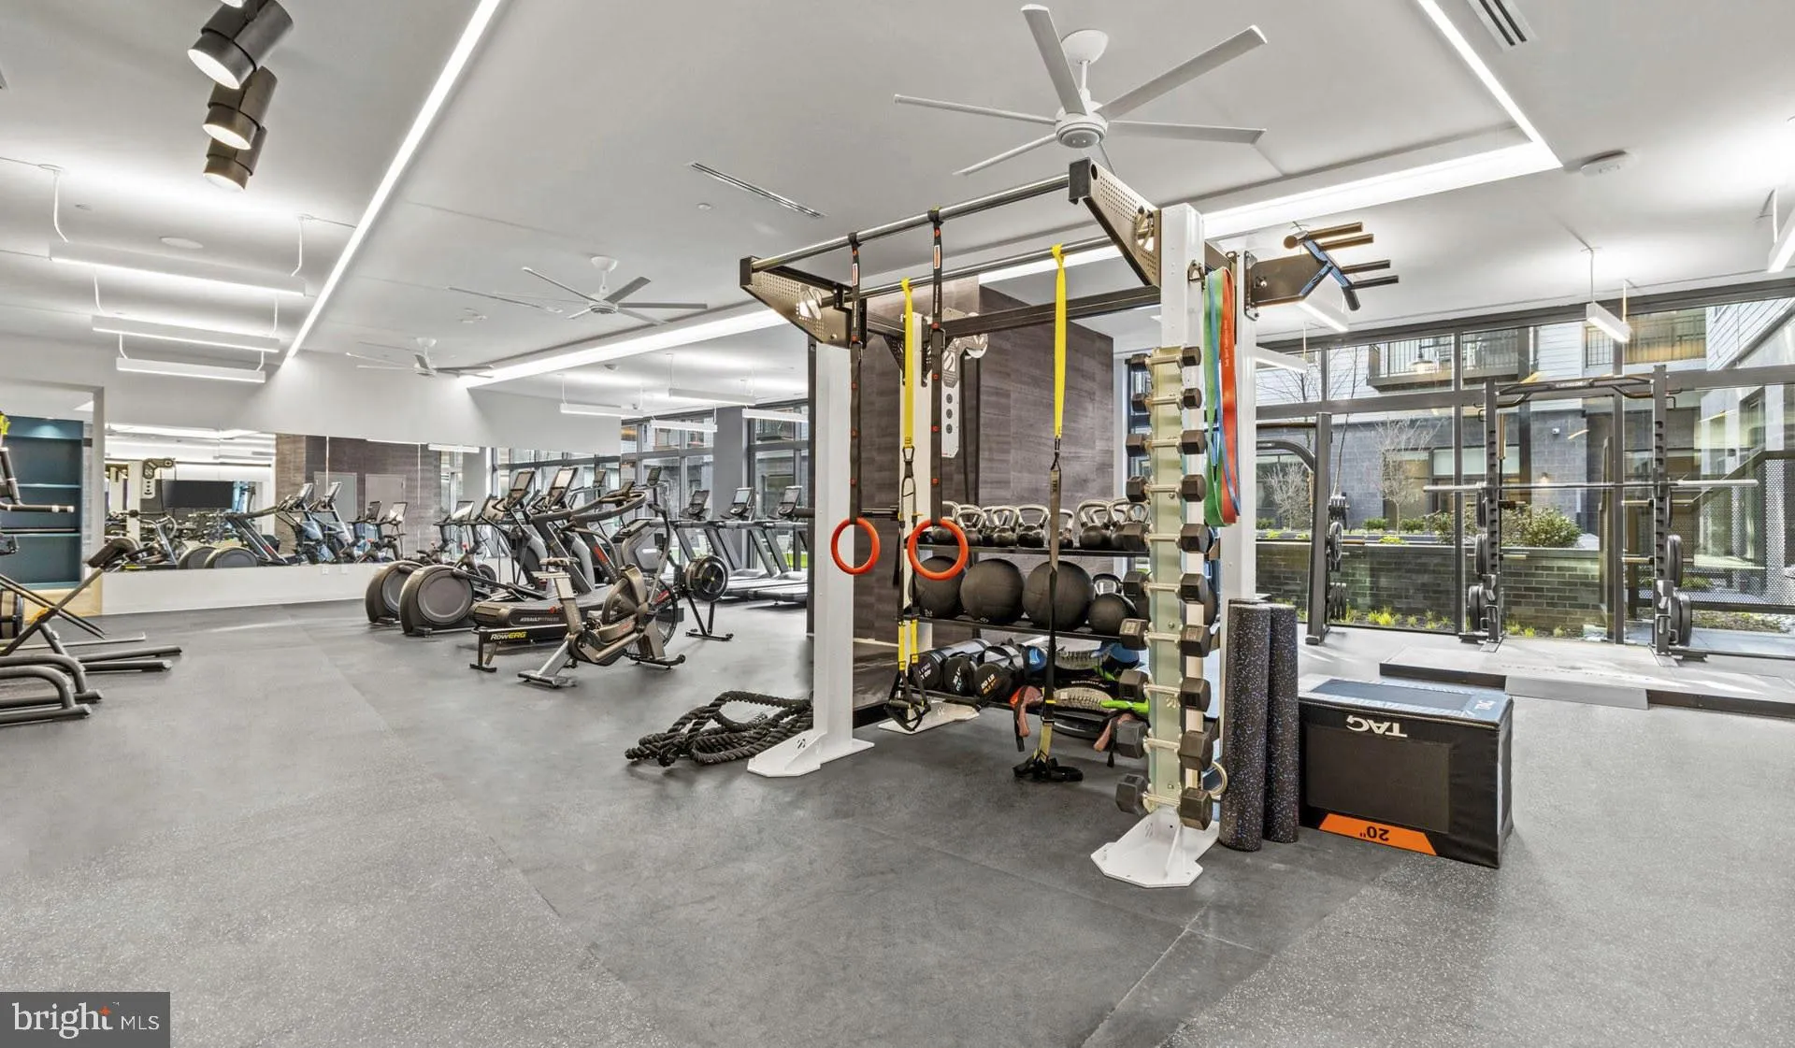
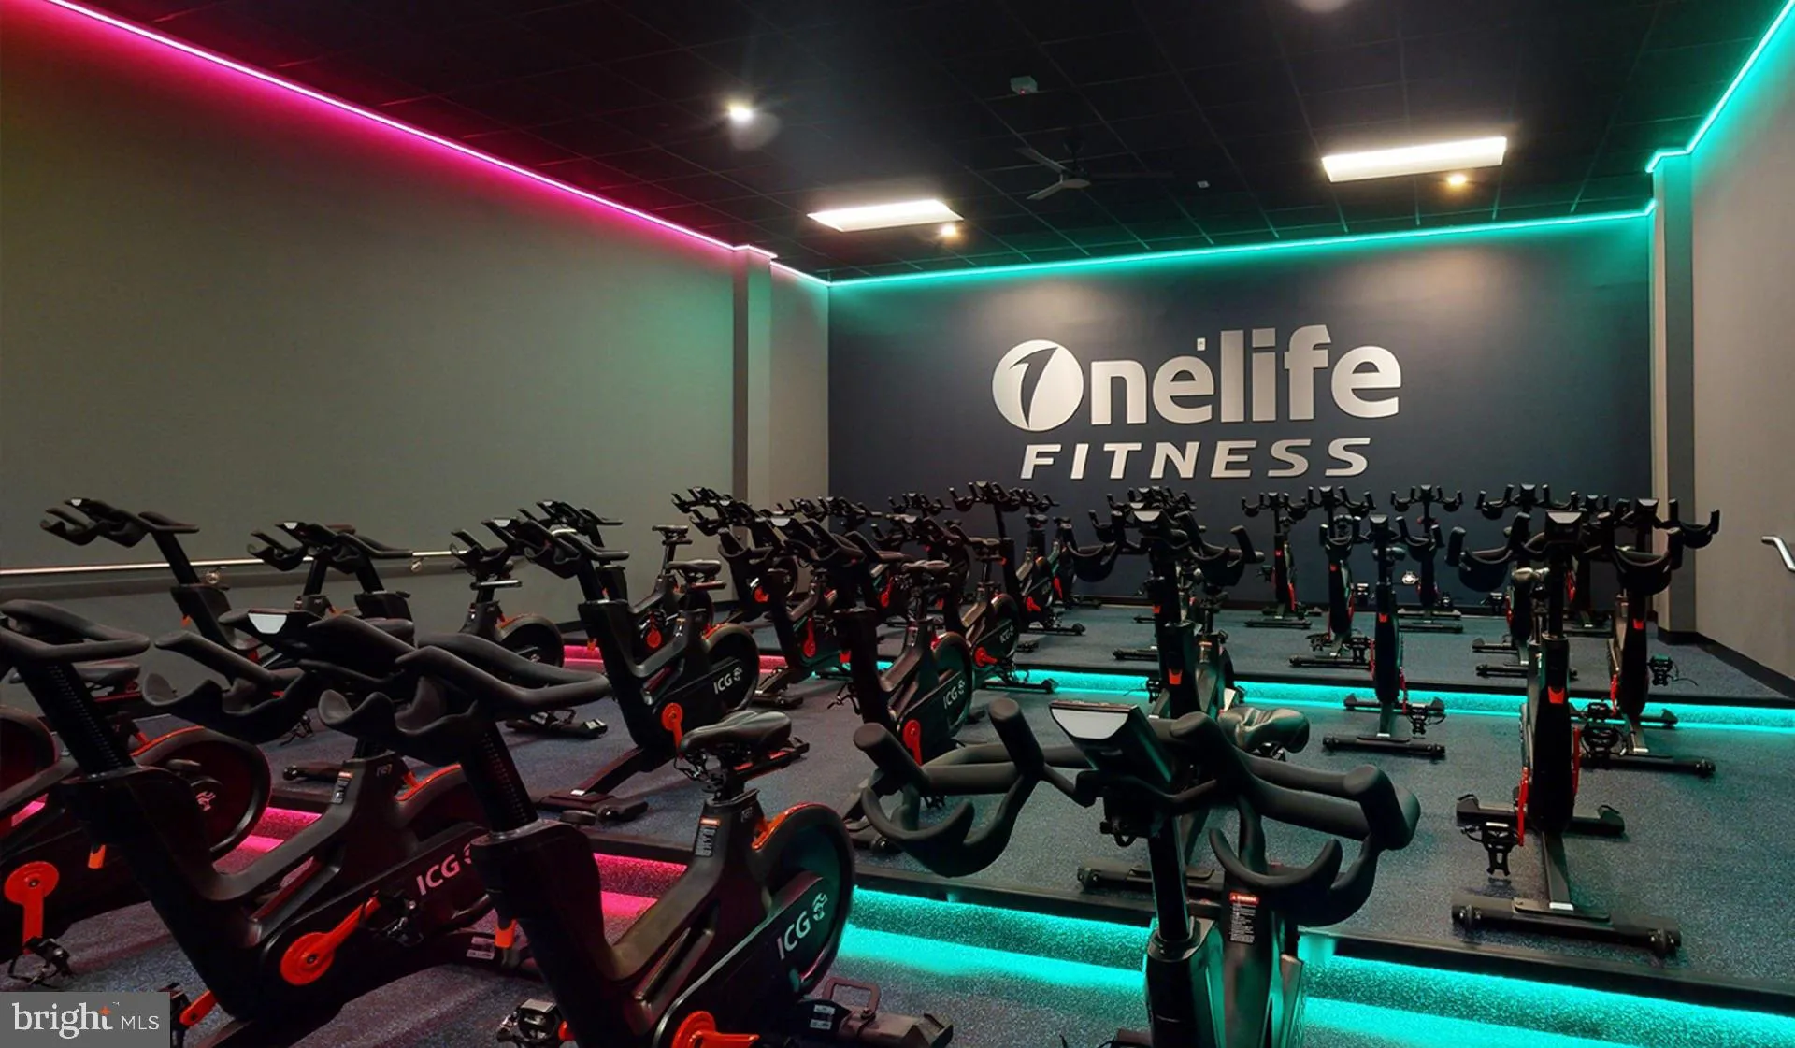
Tucked into a thoughtfully designed corner of Upton Place, this one-bedroom residence invites you to slow down and settle in. At 635 square feet, the layout makes every inch feel purposeful — a home sized for real living, where nothing is wasted and the details you reach for every day are exactly where you expect them to be. The kitchen is where the day begins, and this one earns that role. Upgraded countertops give you a clean, generous surface for morning coffee prep, weekend cooking projects, or simply spreading out the things that make a kitchen feel lived in. The refrigerator anchors the space with the kind of reliability that fades into the background — which is exactly what a good appliance should do. Whether you are plating a quick breakfast before heading out or lingering over a late dinner, the kitchen here keeps pace with you. The bedroom offers a genuine retreat, a room that closes off the rest of the world when you need it to, and the single bath serves the space with clean efficiency. For a one-bedroom home, the proportions feel considered rather than compressed. When you step outside your door, the building opens up in ways that make the square footage feel far larger than 635. The roof deck is where evenings shift — a place to watch the city settle into dusk, catch the last of the day’s light, and let the week decompress around you. The swimming pool adds a dimension to warm-weather living that most neighborhoods simply cannot offer at this scale. The lounge gives you a second living room when you want company without commuting for it, and the common grounds provide the kind of outdoor breathing room that Washington’s pace quietly demands. Cyclists will appreciate the dedicated bike room, which removes one of the persistent logistical headaches of city riding. For residents with a car, parking garage access rounds out the practical side of daily life. And if you share your home with a cat, they are genuinely welcome here. Washington, DC in 2023 carries the energy of a city still writing several of its chapters simultaneously. Upton Place sits within that momentum — new construction with the finish quality of a building that knows what residents expect, surrounded by corridors where established institutions and newer arrivals exist side by side. There is a particular satisfaction in living somewhere that feels like it is arriving at something, where the coffee shop that opened last spring is already packed on Sunday mornings and the neighborhood’s texture deepens a little more each season. Life at Parc-6119 finds its rhythm quickly. Morning starts in a kitchen built to handle it. The building’s amenities carry you through the afternoon and into the evening. The roof deck catches the last light. The city hums below, and home is exactly where you left it. Pricing and availability subject to change on a daily basis. Photos are of model units. Parking may be available subject to availability and may be an additional fee.
 Features & Appliances
 Ask Agent A Question
 Address Map
 MLS Addon
 Additional Information
Listing Information
Additional Information
Listing Information
 Rob Spicer Broker, GRI
Spicer Real Estate
Rob Spicer Broker, GRI
Spicer Real Estate
7201 Wisconsin Avenue
 RobSpicer@SpicerRealEstate.com
 2403881030
 2403881030
 7201 Wisconsin Avenue


