
 Share
Share
 20080 CORAL WIND TERRACE, Ashburn, VA 20147
 2,708 Sqft SQFT
 3
3
 3
3
 Basic Details
THE ONE YOU THOUGHT YOU MISSED IS NOW AVAILABLE. Premier End-Unit Residence Nearly 3, 000 square feet of refined living space, exceptional outdoor areas, panoramic views, and just one year young—offered for the first time since completion in the sold-out community of Belmont Overlook. The largest and most sought-a...
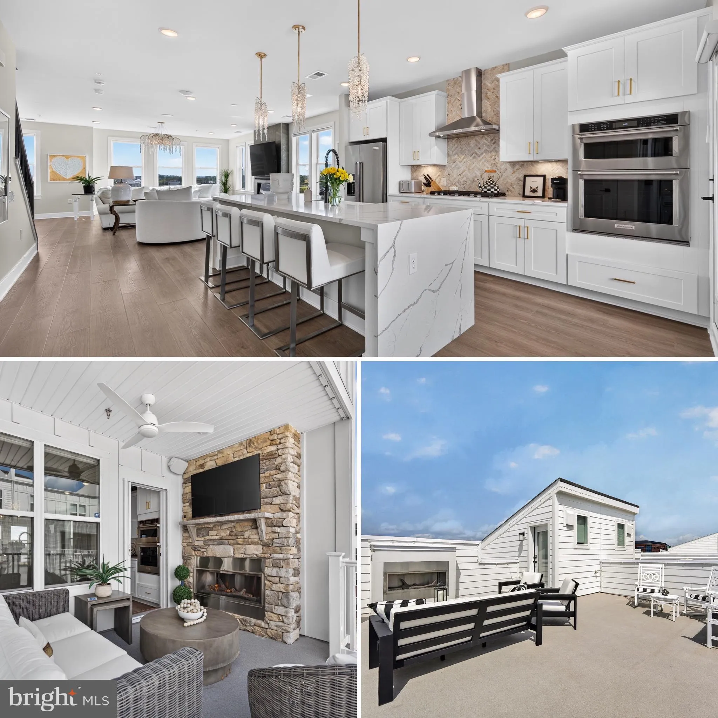
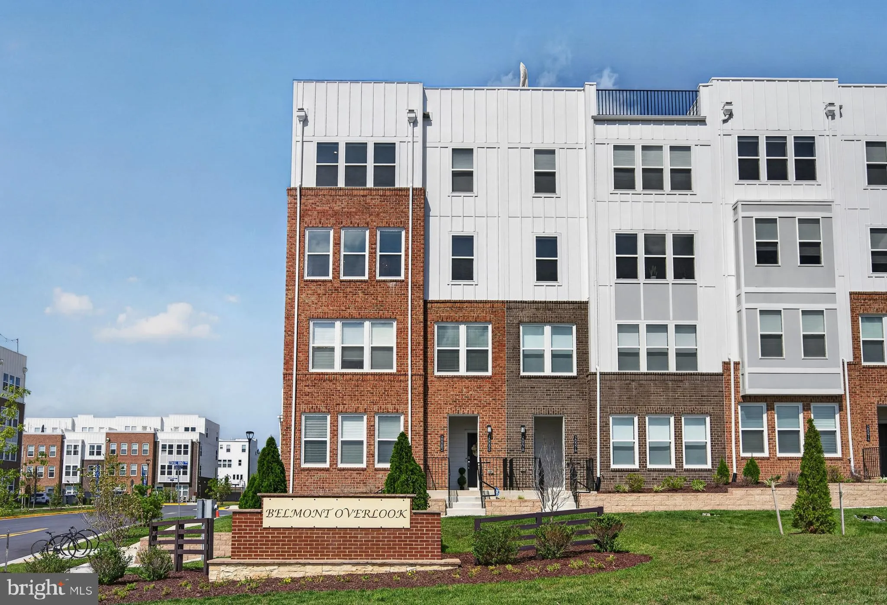
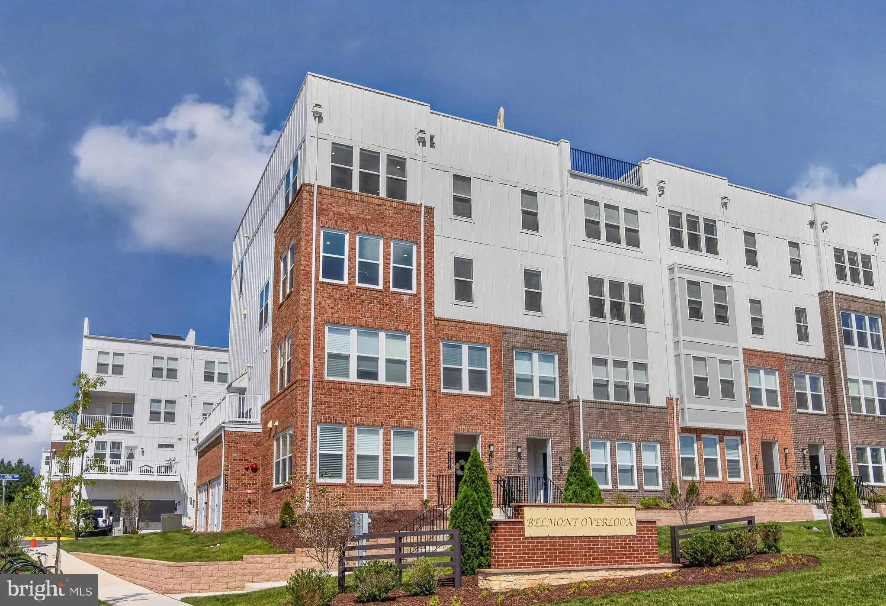
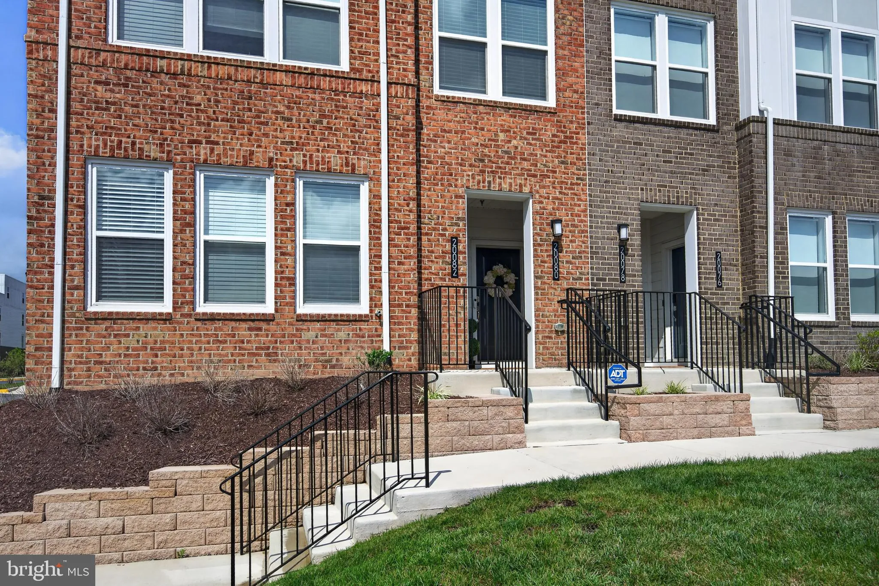
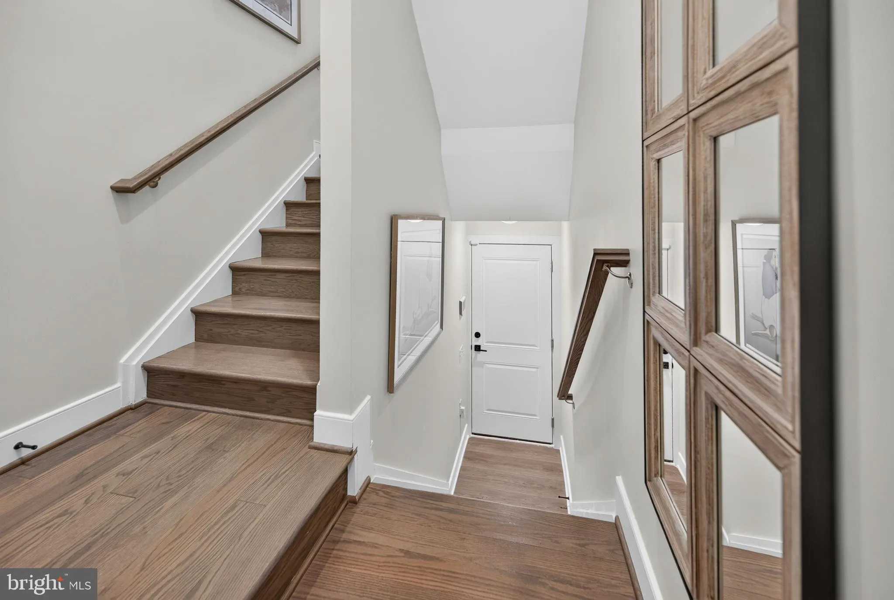
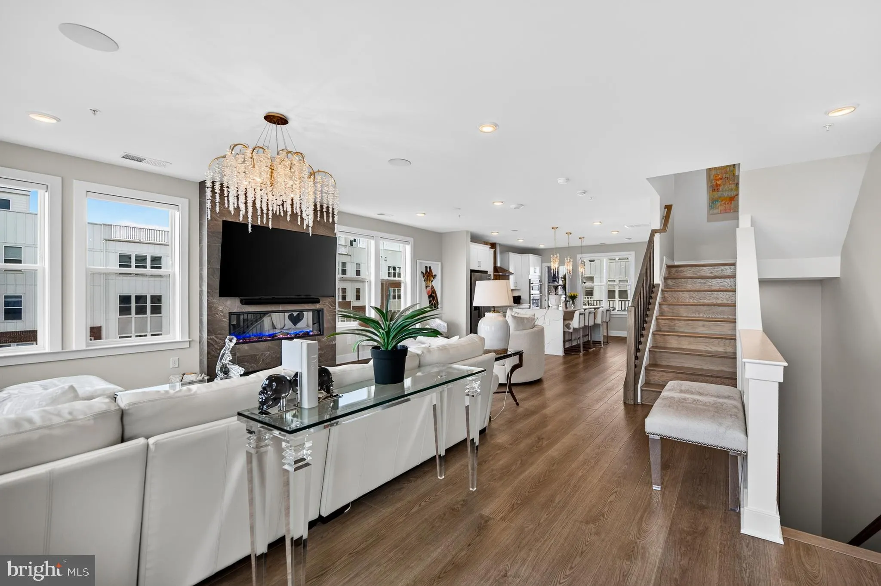
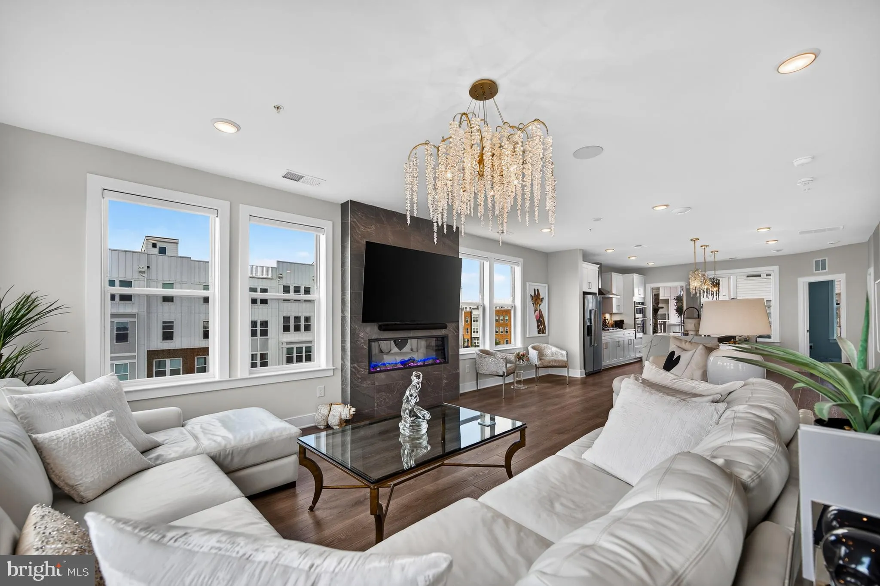
THE ONE YOU THOUGHT YOU MISSED IS NOW AVAILABLE. Premier End-Unit Residence Nearly 3, 000 square feet of refined living space, exceptional outdoor areas, panoramic views, and just one year young—offered for the first time since completion in the sold-out community of Belmont Overlook. The largest and most sought-after Sydney end-unit, this home is defined by walls of glass, abundant natural light, and an open, airy layout that lives more like a luxury single-family home than a townhome. With no construction wait, it’s a rare opportunity to own in Belmont Overlook immediately. *Elevated Interior Finishes Every builder upgrade was selected, then elevated further by the owners. Designer lighting, custom paint, whole-home audio, powered window treatments, smart-home technology, security system with cameras, remote keyless entry, and refined custom finishes create a home that exceeds standard new construction. *Chef’s Kitchen & Main Living At the center of the main level, the chef’s kitchen features a dramatic waterfall-edge quartz island and flows seamlessly into the expansive great room with a contemporary electric fireplace. Oversized windows frame long views and fill the space with natural light. *Exceptional Outdoor Living What truly distinguishes this home is the outdoor living. An oversized covered main-level balcony with a gas fireplace extends the living space for year-round enjoyment. Upstairs, the private rooftop terrace offers a second outdoor retreat, complete with a second gas fireplace, custom lighting, and sweeping panoramic views—ideal for sunset gatherings or quiet evenings above it all. *Smart, Secure & Fully Upgraded Smart-home package. Whole-house audio. EV charger. Powered blinds. Enhanced security. Three fireplaces total. Nearly 3, 000 square feet. End-unit privacy and light. Seamless indoor-outdoor living. THIS IS NOT SIMPLY AN ALTERNATIVE TO NEW CONSTRUCTION. IT IS THE OPPORTUNITY TO OWN WHAT NEW CONSTRUCTION CAN NO LONGER OFFER
 Features & Appliances
 Ask Agent A Question
 Address Map
 Neighborhood
 MLS Addon
 Additional Information
 Financial
Listing Information
Financial
Listing Information
 Rob Spicer Broker, GRI
Spicer Real Estate
Rob Spicer Broker, GRI
Spicer Real Estate
7201 Wisconsin Avenue
 RobSpicer@SpicerRealEstate.com
 2403881030
 2403881030
 7201 Wisconsin Avenue


