
 Share
Share
 9045 MCPHERSON STREET, Frederick, MD 21704
 2,340 Sqft SQFT
 3
3
 4
4
 Basic Details
Beautiful 3-Bedroom, 3.5-Bath Townhome in the Highly Sought-After Villages of Urbana Welcome to this stunning 3-bedroom, 3.5-bath townhome in the highly sought-after Villages of Urbana. Step into a bright, open, and inviting main level featuring beautiful hardwood flooring and a gourmet kitchen with stainless steel ...
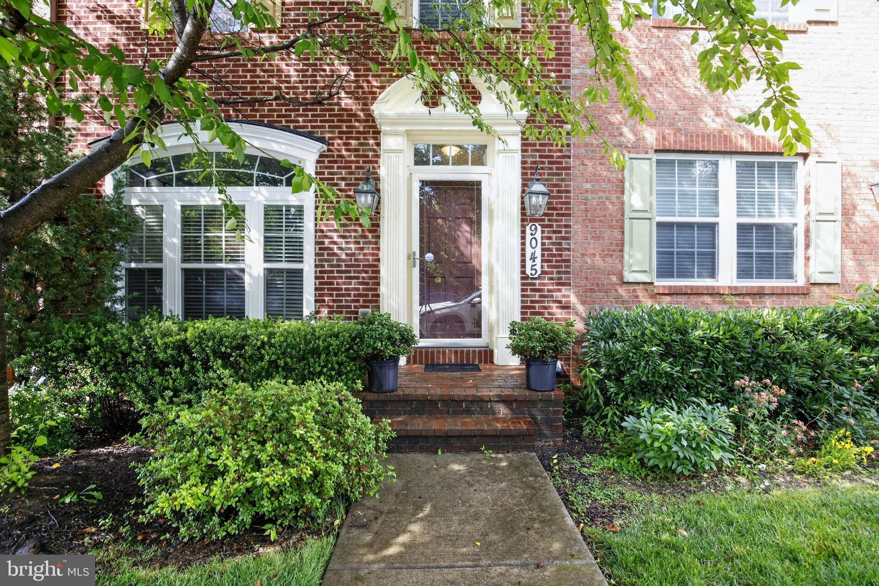
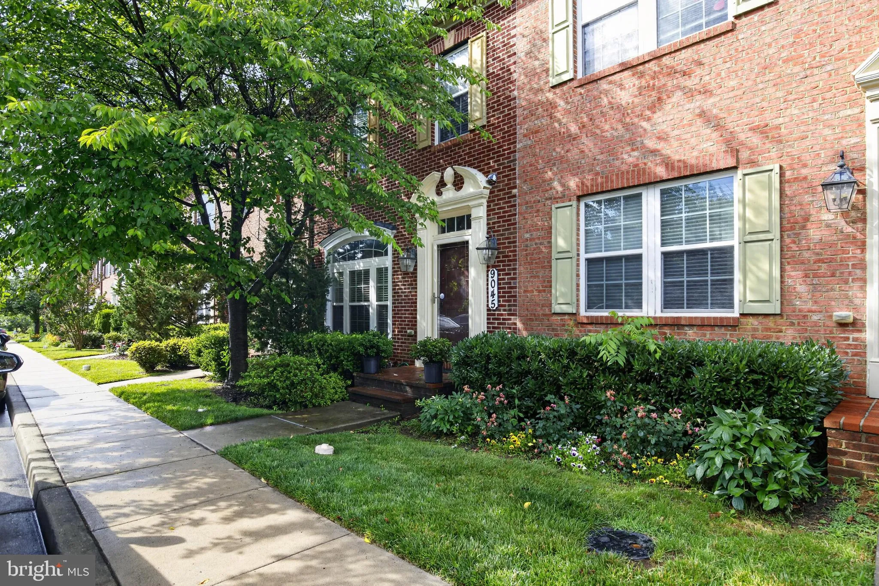
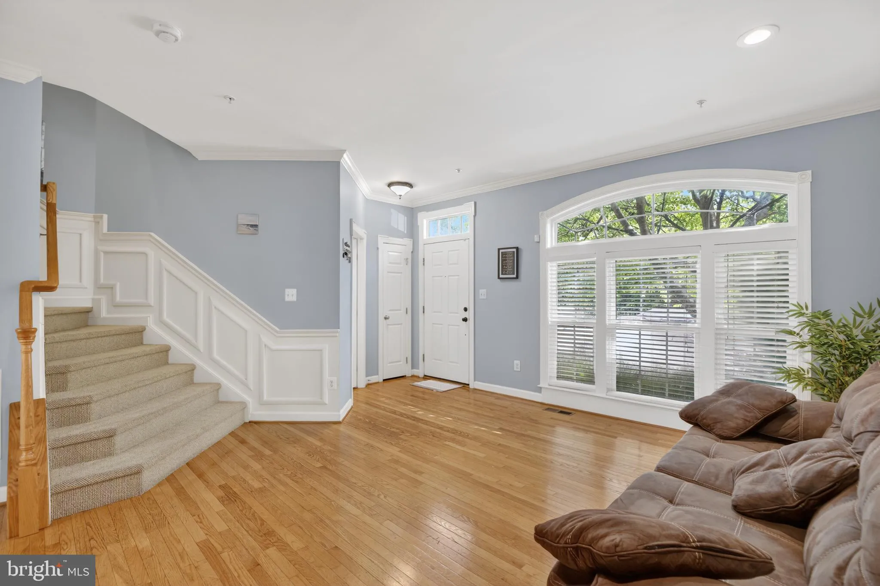
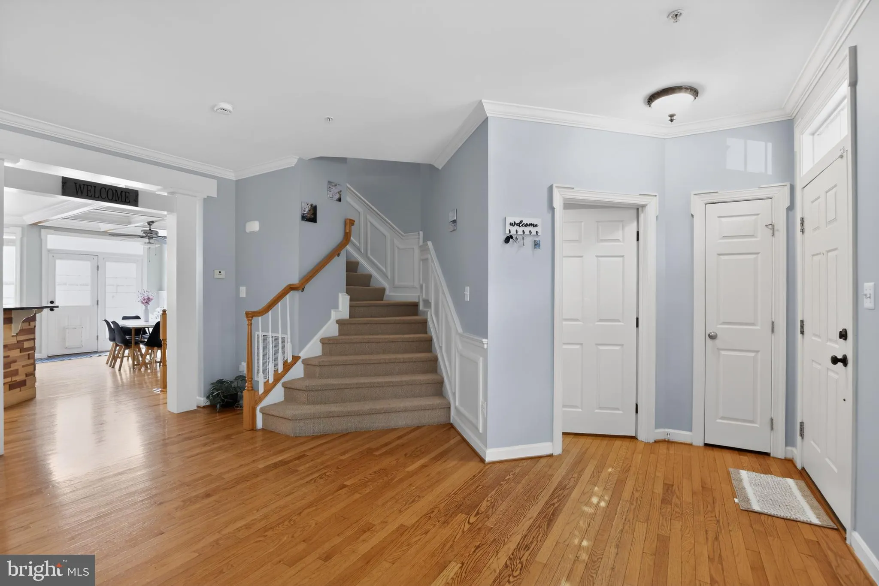
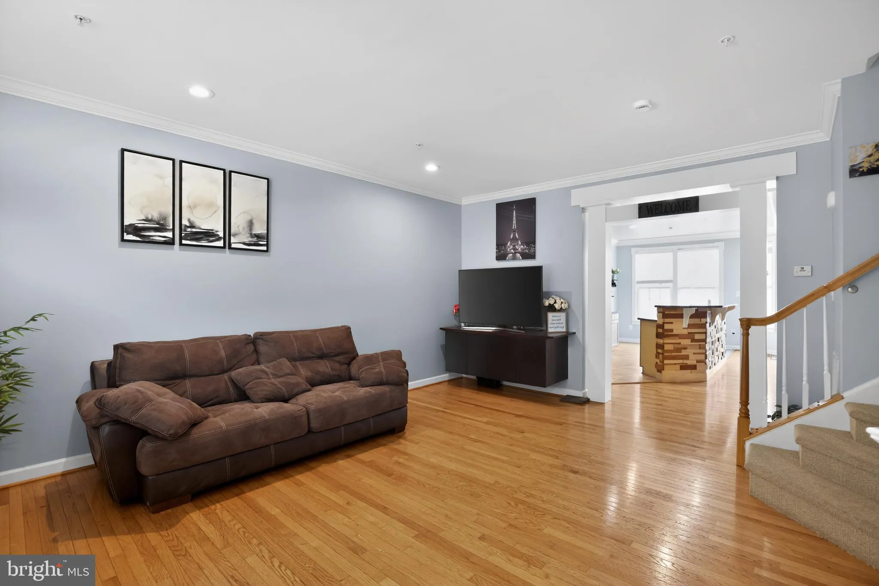
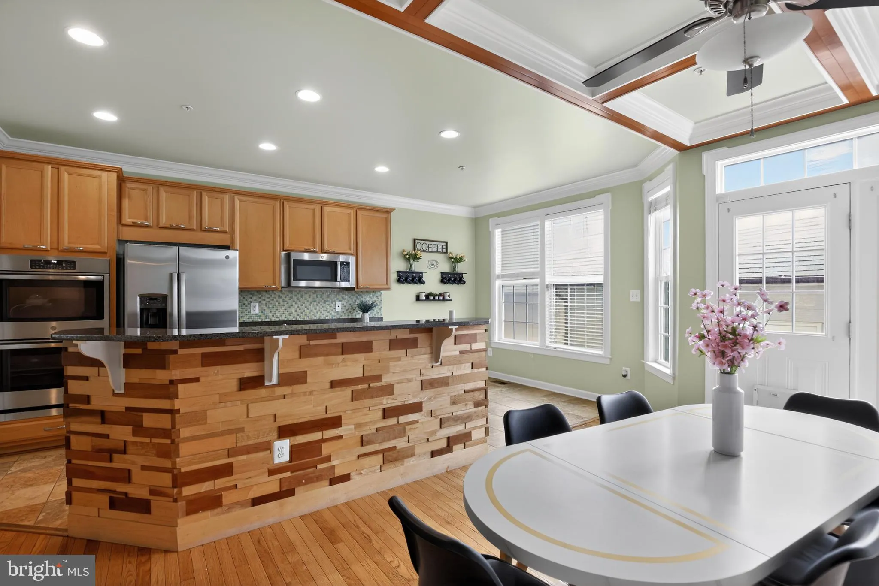
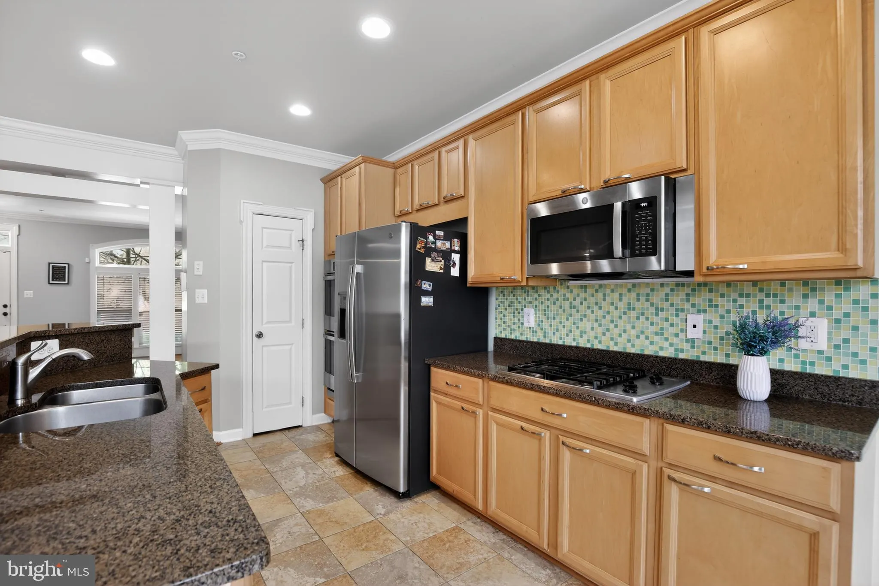
Beautiful 3-Bedroom, 3.5-Bath Townhome in the Highly Sought-After Villages of Urbana Welcome to this stunning 3-bedroom, 3.5-bath townhome in the highly sought-after Villages of Urbana. Step into a bright, open, and inviting main level featuring beautiful hardwood flooring and a gourmet kitchen with stainless steel appliances, a double oven, granite countertops, and a large center island with seating. The elegant formal dining area showcases coffered ceilings and wainscoting, making it the perfect space for entertaining family and friends. Upstairs, you’ll find two generously sized secondary bedrooms with a shared full bath, along with a spacious owner’s suite featuring dual walk-in closets and a spa-inspired ensuite bathroom. A detached two-car garage and a charming private patio provide the perfect spot to enjoy your morning coffee or unwind in the evening. FULLY FINISHED BASEMENT – EXPANDED LIVING SPACE: One of the home’s standout features, the expansive finished basement offers a large recreation/entertainment room, a spacious den ideal for a home office, gym, or guest space, and a full bathroom. This versatile lower level provides exceptional additional living space for work, relaxation, and entertaining. OUTSTANDING SCHOOLS & PRIME LOCATION: Located in Urbana’s highly rated school district, with top-ranked elementary, middle, and high schools. Enjoy the convenience of being within walking distance of the community elementary school and the Urbana Regional Library, making this an ideal home for families. RECENT UPDATES: Water heater and microwave oven replaced in August 2025. RESORT-STYLE HOA AMENITIES: Enjoy access to 3 fitness centers, 3 resort-style swimming pools, an indoor multipurpose sports court (basketball, volleyball, futsal, and pickleball), scenic walking and biking trails, tennis courts, and multiple tot lots/playgrounds. NEARBY RECREATION & DINING: Just minutes from Urbana District Park, community parks, pickleball and tennis courts, shopping, grocery stores, and a wide variety of restaurants—all within walking or a short drive
 Features & Appliances
 Ask Agent A Question
 Address Map
 Neighborhood
 MLS Addon
 Additional Information
 Financial
Listing Information
Financial
Listing Information
 Rob Spicer Broker, GRI
Spicer Real Estate
Rob Spicer Broker, GRI
Spicer Real Estate
7201 Wisconsin Avenue
 RobSpicer@SpicerRealEstate.com
 2403881030
 2403881030
 7201 Wisconsin Avenue


