
 Share
Share

 2205 BLUE VALLEY DRIVE, Silver Spring, MD 20904
 2,910 Sqft SQFT
 4
4
 4
4
 Basic Details
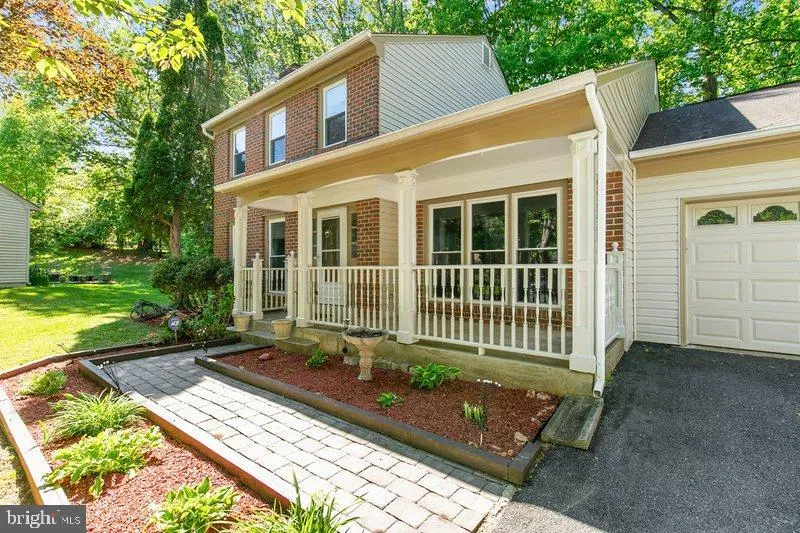
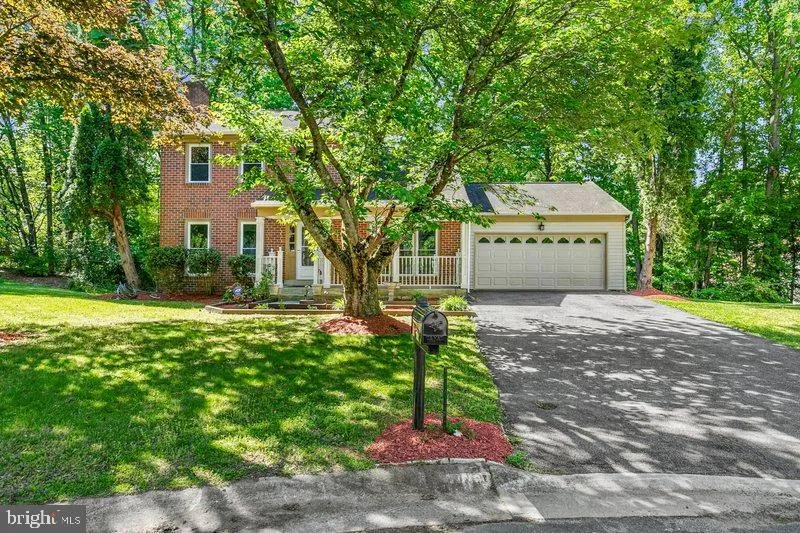
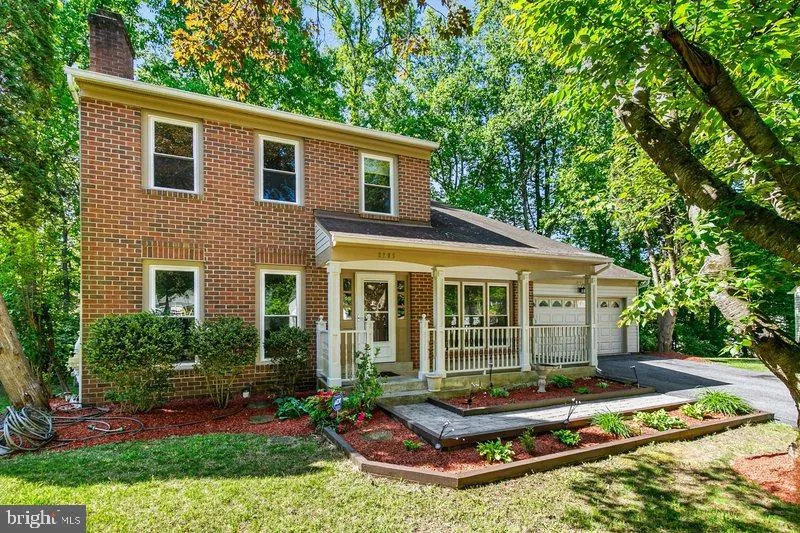
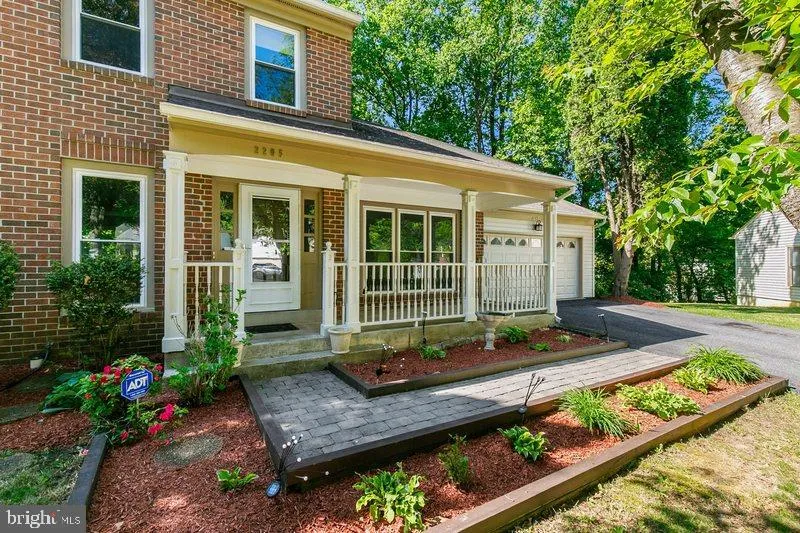
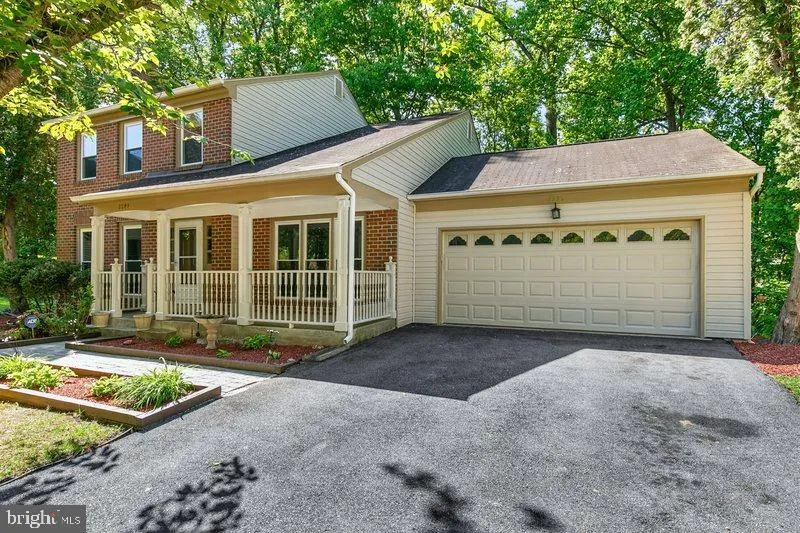
Welcome to this impeccably refreshed and light-filled brick colonial with two car garage and covered front porch that backs to trees, perched on a quiet cul-de-sac in the heart of Silver Spring. Boasting over 2, 900 finished square feet of living space, this residence has been meticulously updated to offer a brand n...
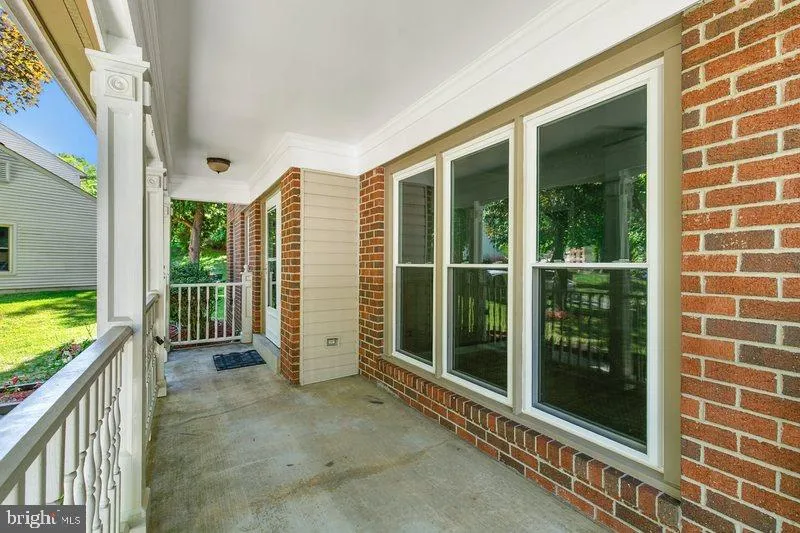
Welcome to this impeccably refreshed and light-filled brick colonial with two car garage and covered front porch that backs to trees, perched on a quiet cul-de-sac in the heart of Silver Spring. Boasting over 2, 900 finished square feet of living space, this residence has been meticulously updated to offer a brand new feel across all three levels. From the moment you step through the front door, the sense of space and sophistication is immediate, thanks to a crisp, professional paint palette and brand-new Luxury Vinyl Plank (LVP) flooring that flows seamlessly throughout the entire home. The main level is designed for both effortless entertaining and comfortable daily living. The formal living and dining areas transition into a warm, inviting, table-space kitchen with granite counters and breakfast bar, as well as updated appliances and gas cooking. However, the true heart of the home is the expansive family room, anchored by a stunning, full-wall custom built-in bookshelves. This beautiful architectural feature provides the perfect backdrop for your home library, curated décor, or a sophisticated media center. Just off this level, step out onto the oversized rear deck—perfect for summer gatherings with beautiful tree views, which features freshly replaced and painted deck boards, ensuring a sturdy and wonderful outdoor retreat for years to come. Retire to the upper level where you will find three generous bedrooms, including a sprawling primary suite. Each room benefits from the stylish new flooring and abundant natural light. The fully finished walk-out lower level adds nearly 1, 000 square feet of versatile space, with a 4th legal bedroom, perfect for a media room, home gym, or guest quarters, complete with a full bath for ultimate convenience. Additional features include recessed and LED lighting, brick, wood-burning fireplace, vaulted ceiling and updated six panel doors. With 4 bedrooms, 3.5 baths, and every inch of the home revitalized, this property is truly move-in ready. Located in the sought-after Snowdens Mill community, residents enjoy a tranquil suburban setting with access to an array of local amenities including meticulously maintained parks, walking trails, and nearby playgrounds. The neighborhood is ideally situated for commuters, offering quick access to the ICC/MD-200, Route 29, and I-95, as well as a diverse selection of shopping and dining at the nearby Cloverly and Orchard Ridge centers. Enjoy the perfect balance of serenity and urban accessibility in this standout Silver Spring location. ***Mortgage savings may be available for buyers of this listing.
 Features & Appliances
 Ask Agent A Question
 Address Map
 Neighborhood
 MLS Addon
 Additional Information
 Financial
Listing Information
Financial
Listing Information
 Rob Spicer Broker, GRI
Spicer Real Estate
Rob Spicer Broker, GRI
Spicer Real Estate
7201 Wisconsin Avenue
 RobSpicer@SpicerRealEstate.com
 2403881030
 2403881030
 7201 Wisconsin Avenue


