
 Share
Share
 5703 GLADDEN, Alexandria, VA 22303
 2,061 Sqft SQFT
 3
3
 4
4
 Basic Details
***PRICE IMPROVEMENT***Welcome to 5703 Gladden Court a meticulously maintained townhome nestled in the highly sought-after Loft Ridge community. Located just 12 miles from Washington, D.C. and a 15-minute drive to National Airport. Loft Ridge is surrounded by over 100 acres of protected Fairfax County Parkland. Resi...
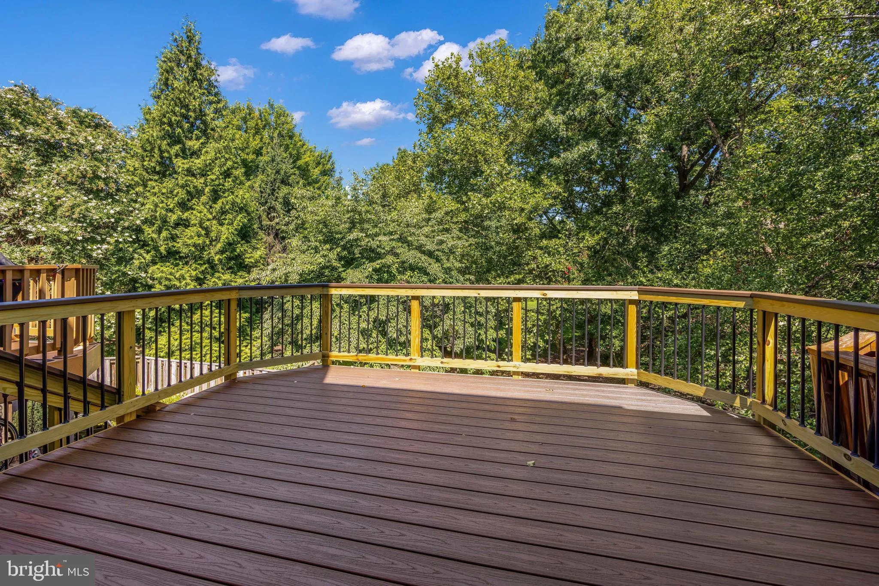
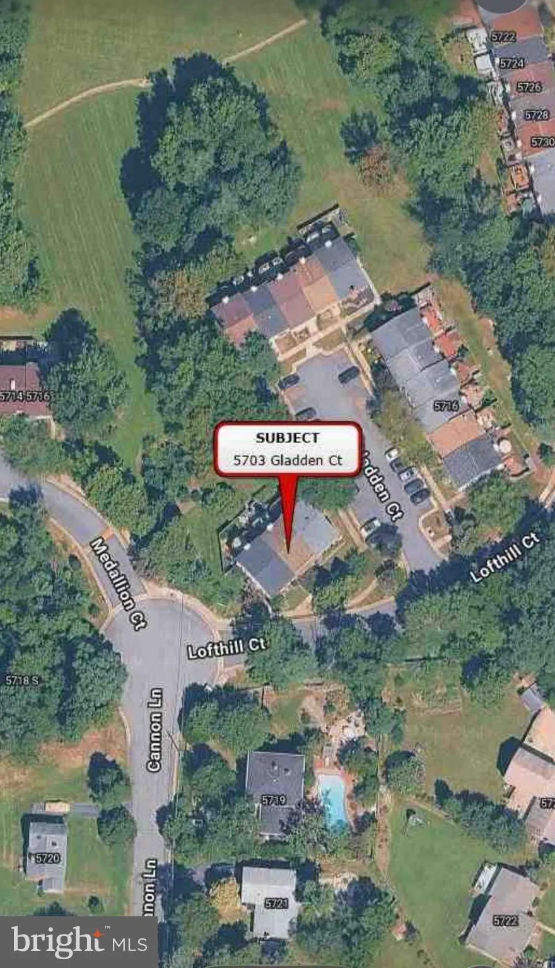
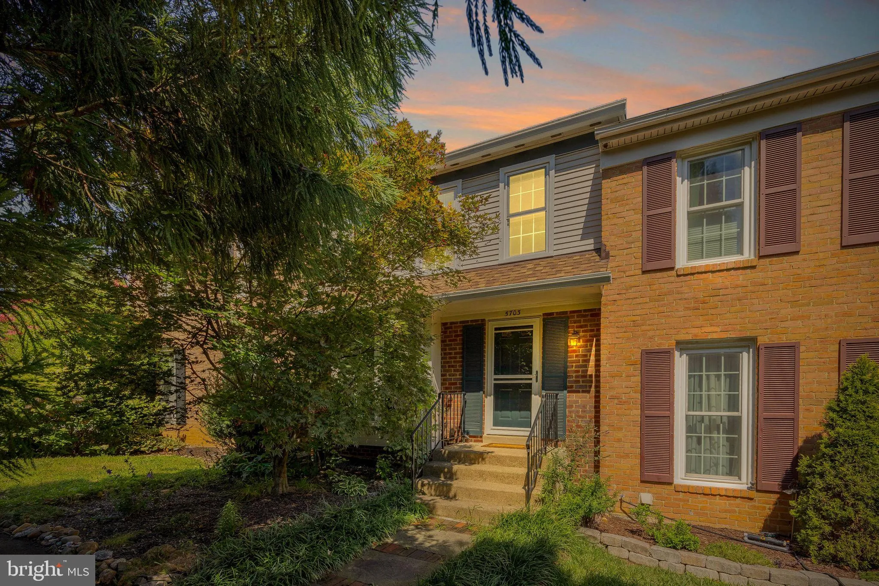
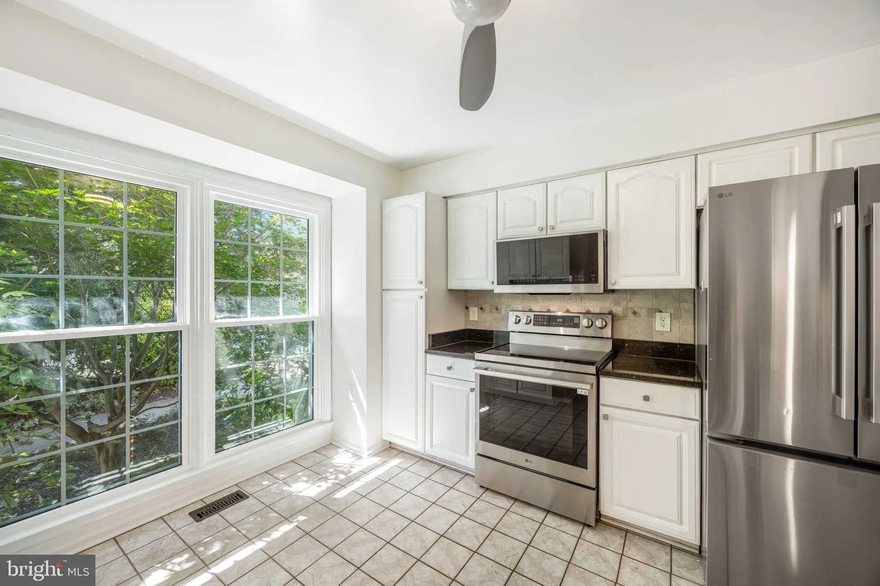
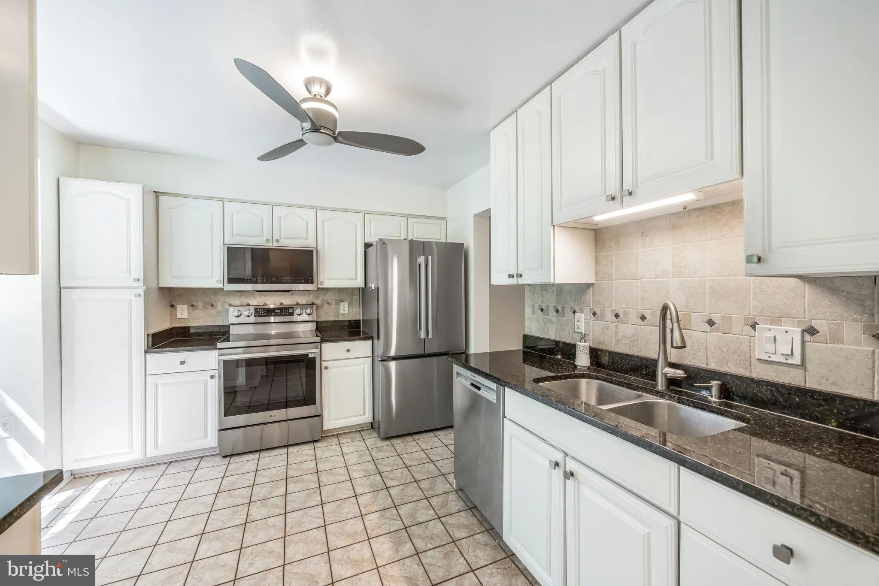
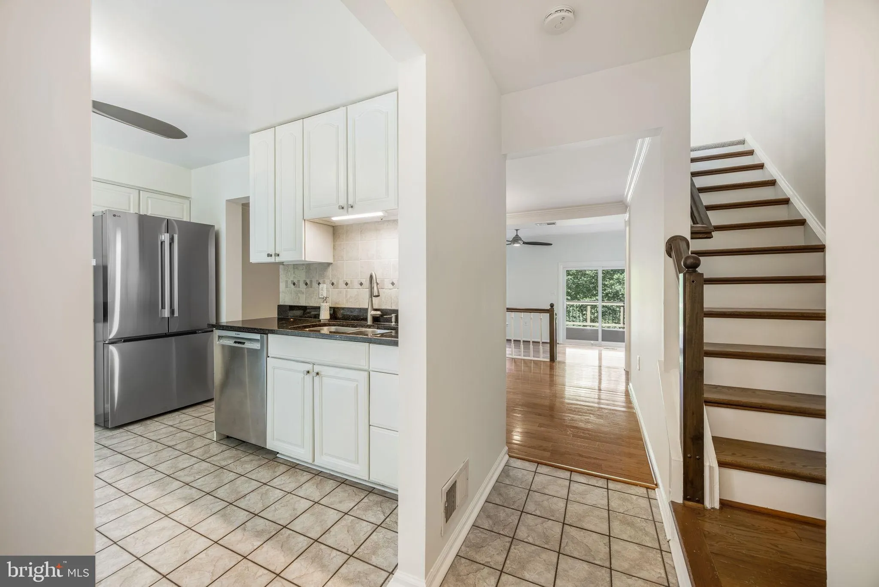
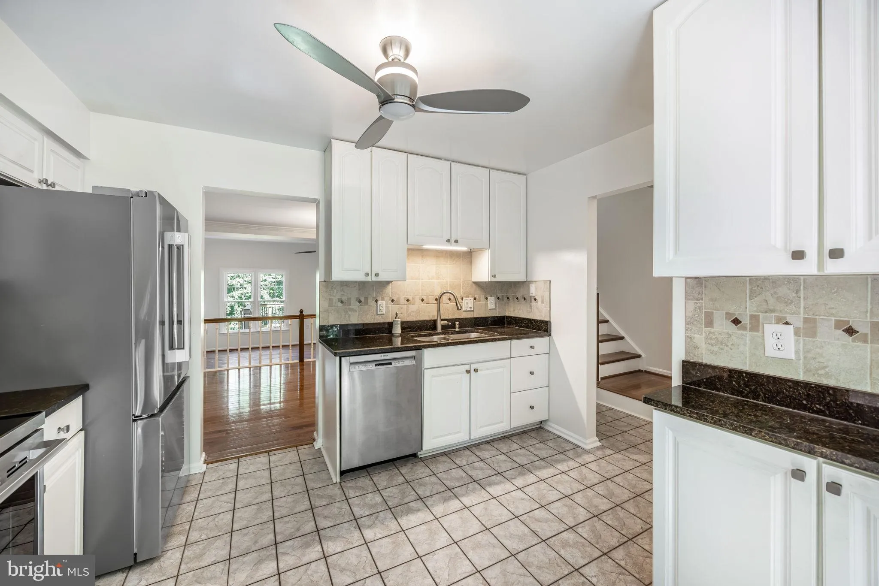
***PRICE IMPROVEMENT***Welcome to 5703 Gladden Court a meticulously maintained townhome nestled in the highly sought-after Loft Ridge community. Located just 12 miles from Washington, D.C. and a 15-minute drive to National Airport. Loft Ridge is surrounded by over 100 acres of protected Fairfax County Parkland. Residents enjoy a serene setting with miles of nature trails, two playgrounds, a private tennis court, and easy access to Loft Ridge Park and Clermont Park with nearby baseball fields. This friendly community hosts annual neighborhood events including Potluck BBQs, an Easter Egg Hunt and Parade, a 4th of July Parade, and a Halloween Parade. All adding to its welcoming, close-knit atmosphere. Commuters appreciate the convenient access to Huntington (Yellow Line) and Van Dorn (Blue Line) Metro stations, as well as Amtrak and VRE trains at the Alexandria station. Bus service is also readily available, and Old Town Alexandria is just minutes away. Tucked away on a quiet no-thru street and surrounded by mature trees and parkland, this beautifully updated townhome offers the perfect blend of privacy, comfort, and modern living. You’ll love the peaceful setting while still being just minutes from shopping, dining, parks, commuter routes, and everyday conveniences. The current owners have completed many major updates, including a **BRAND-NEW DECK, FENCE & STEPS**, **NEWER WINDOWS**, **NEWER ROOF, GUTTERS & DOWNSPOUTS**, **NEWER HVAC SYSTEM**, **FRESH INTERIOR PAINT**, **NEW CARPETING**, and **NEW VINYL FLOORING**, allowing you to simply move in and enjoy. Step inside to a welcoming foyer with timeless tile flooring that continues through the kitchen and powder room. The kitchen is bright and inviting with granite countertops, a custom tile backsplash, pantry, double sink, swan-neck faucet with built-in soap dispenser, modern ceiling fan, newer Bosch dishwasher, range, microwave, and a newer French-door refrigerator with a pull-out freezer drawer. Large windows fill the space with natural light while offering peaceful views of the front yard. Just off the kitchen, the dining room features beautiful hardwood floors, a stylish modern light fixture, and an attractive decorative railing overlooking the living room, creating an open, airy feel that’s perfect for everyday living and entertaining. The spacious living room is bathed in natural sunlight and showcases hardwood flooring, a modern ceiling fan, and sliding glass doors leading to the impressive **14′ x 19′ brand-new deck**. Whether you’re hosting family and friends, enjoying your morning coffee, or relaxing after a long day, this outdoor space is sure to become a favorite. The new stairs lead down to the patio and newly fenced backyard, creating the perfect setting for entertaining, gardening, or letting pets play. Upstairs, the spacious primary suite offers abundant natural light, a ceiling fan, and an updated private bath featuring custom tile, granite countertops, and an updated vanity. Two additional bedrooms, each with ceiling fans and new carpeting, share the hall bath. A large linen closet and pull-down attic stairs provide easy access to generous attic storage. The finished walkout lower level offers exceptional flexibility. Cozy up around the wood-burning fireplace in the family room or step outside to the patio and backyard for seamless indoor-outdoor living. A separate office with built-in shelving and recessed lighting provides an ideal space for working from home, studying, or pursuing hobbies. The laundry room includes an energy-efficient front-loading washer and dryer, utility sink, and storage cabinets. From the peaceful, park-like setting to the extensive list of updates, this home has been lovingly maintained and thoughtfully improved over the years. Residents of Loft Ridge enjoy community amenities such as walking trails, playground, tennis & basketball courts, promoting an active lifestyle. DON’T MISS OUT ON THIS OPPORTUNITY!!
 Features & Appliances
 Ask Agent A Question
 Address Map
 Neighborhood
 MLS Addon
 Additional Information
 Financial
Listing Information
Financial
Listing Information
 Rob Spicer Broker, GRI
Spicer Real Estate
Rob Spicer Broker, GRI
Spicer Real Estate
7201 Wisconsin Avenue
 RobSpicer@SpicerRealEstate.com
 2403881030
 2403881030
 7201 Wisconsin Avenue


