
 Share
Share
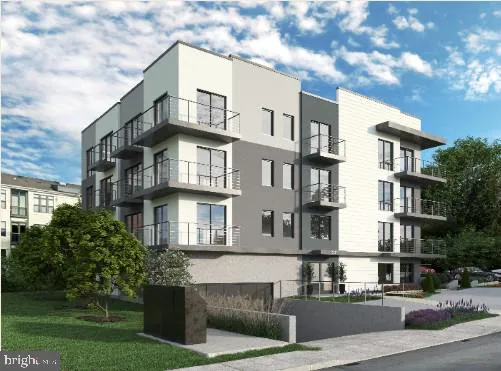
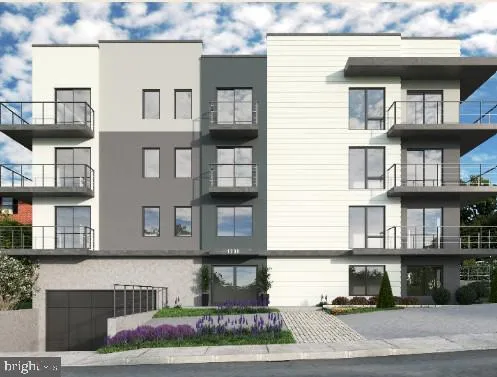
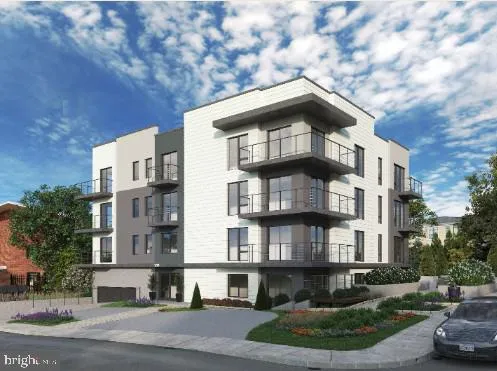
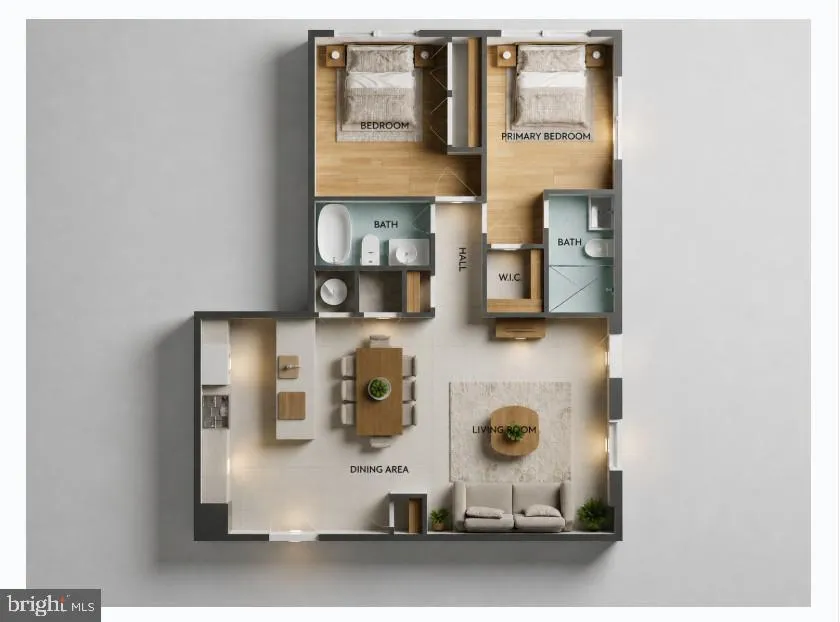
 1201 QUINN STREET, Arlington, VA 22209
 994 Sqft SQFT
 1
1
 1
1
 Basic Details
Welcome to a residence that redefines modern luxury and offers an elevated living experience. In the heart of North Arlington, every detail of this generously sized condo has been thoughtfully curated, from the designer-inspired interiors where timeless elegance and modern innovation come together seamlessly. This m...
Welcome to a residence that redefines modern luxury and offers an elevated living experience. In the heart of North Arlington, every detail of this generously sized condo has been thoughtfully curated, from the designer-inspired interiors where timeless elegance and modern innovation come together seamlessly. This meticulously designed 2-bed 2-bath residence features exquisite Calacatta quartz countertops, premium Bosch appliances, custom soft-closing solid wood cabinetry, designer bronze fixtures, sophisticated lighting, and integrated smart-home technology, and modern wide plank luxury vinyl tile flooring. Two private balconies, exceptional storage, and large, double-pane windows create a bright, inviting atmosphere. The secure building, dedicated garage parking, and unrivaled access to Metro, major commuter routes, Amazon HQ2, the Pentagon, and Washington, D.C., complete a truly exceptional lifestyle.
 Features & Appliances
 Ask Agent A Question
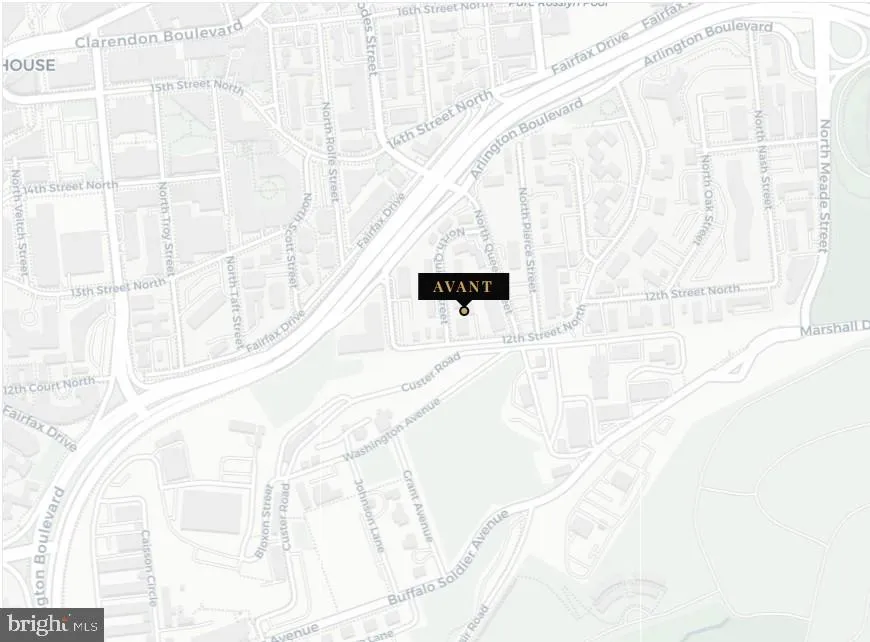
 Address Map
 Neighborhood
 MLS Addon
 Additional Information
 Financial
Listing Information
Financial
Listing Information
 Rob Spicer Broker, GRI
Spicer Real Estate
Rob Spicer Broker, GRI
Spicer Real Estate
7201 Wisconsin Avenue
 RobSpicer@SpicerRealEstate.com
 2403881030
 2403881030
 7201 Wisconsin Avenue


