
 Share
Share
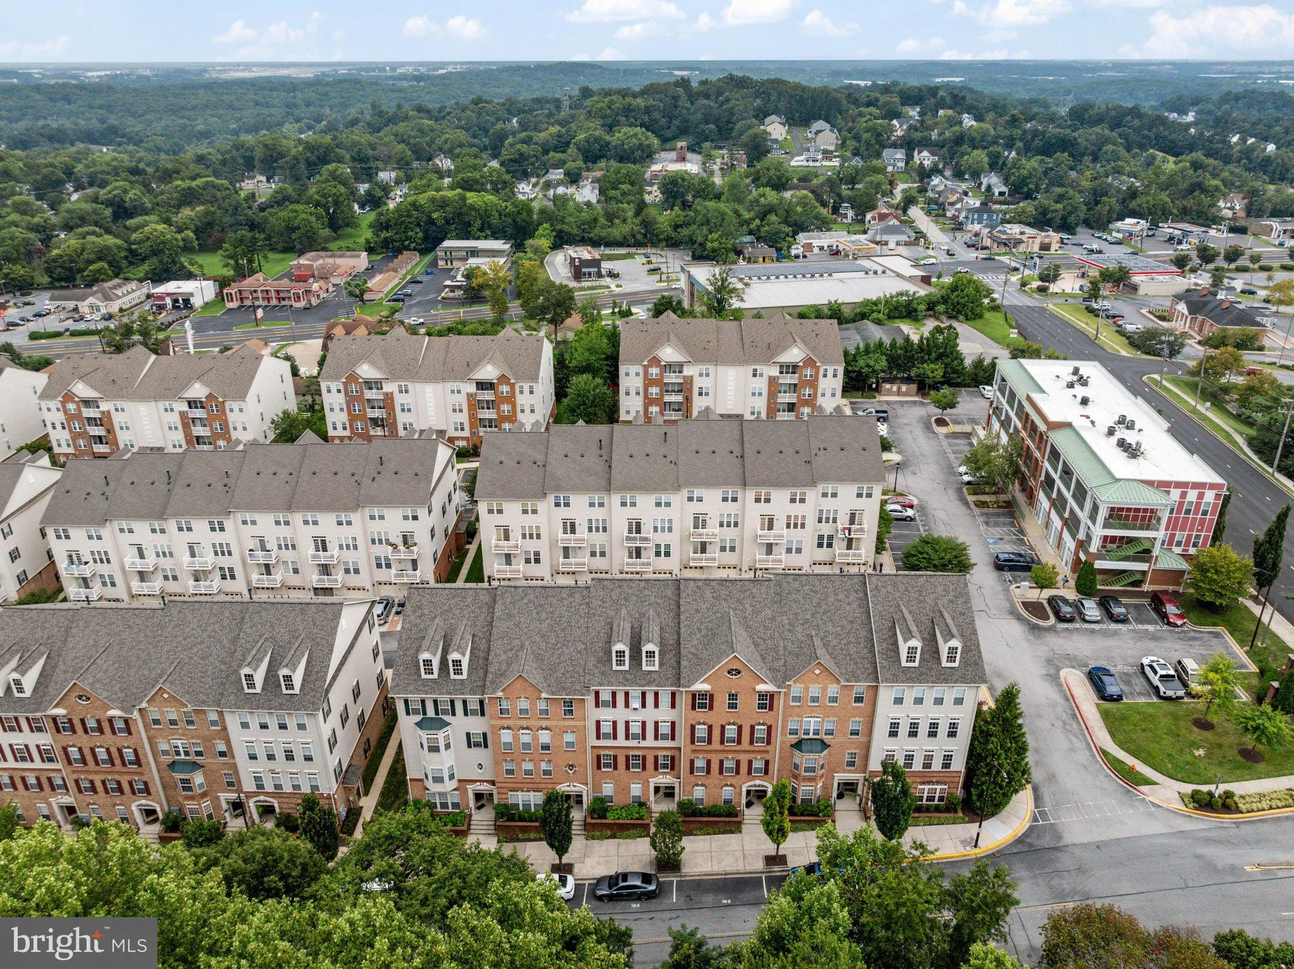
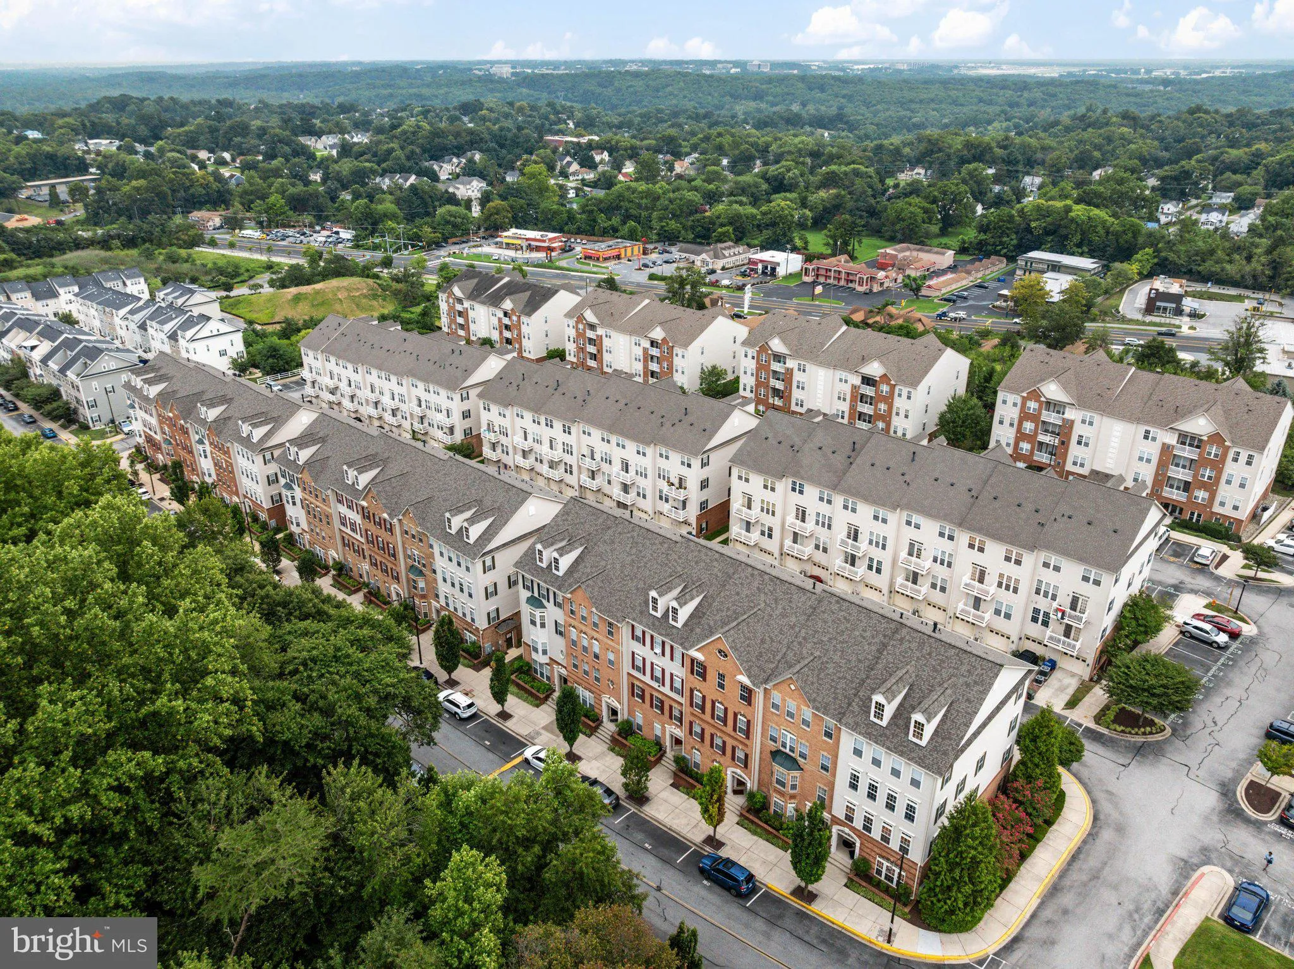
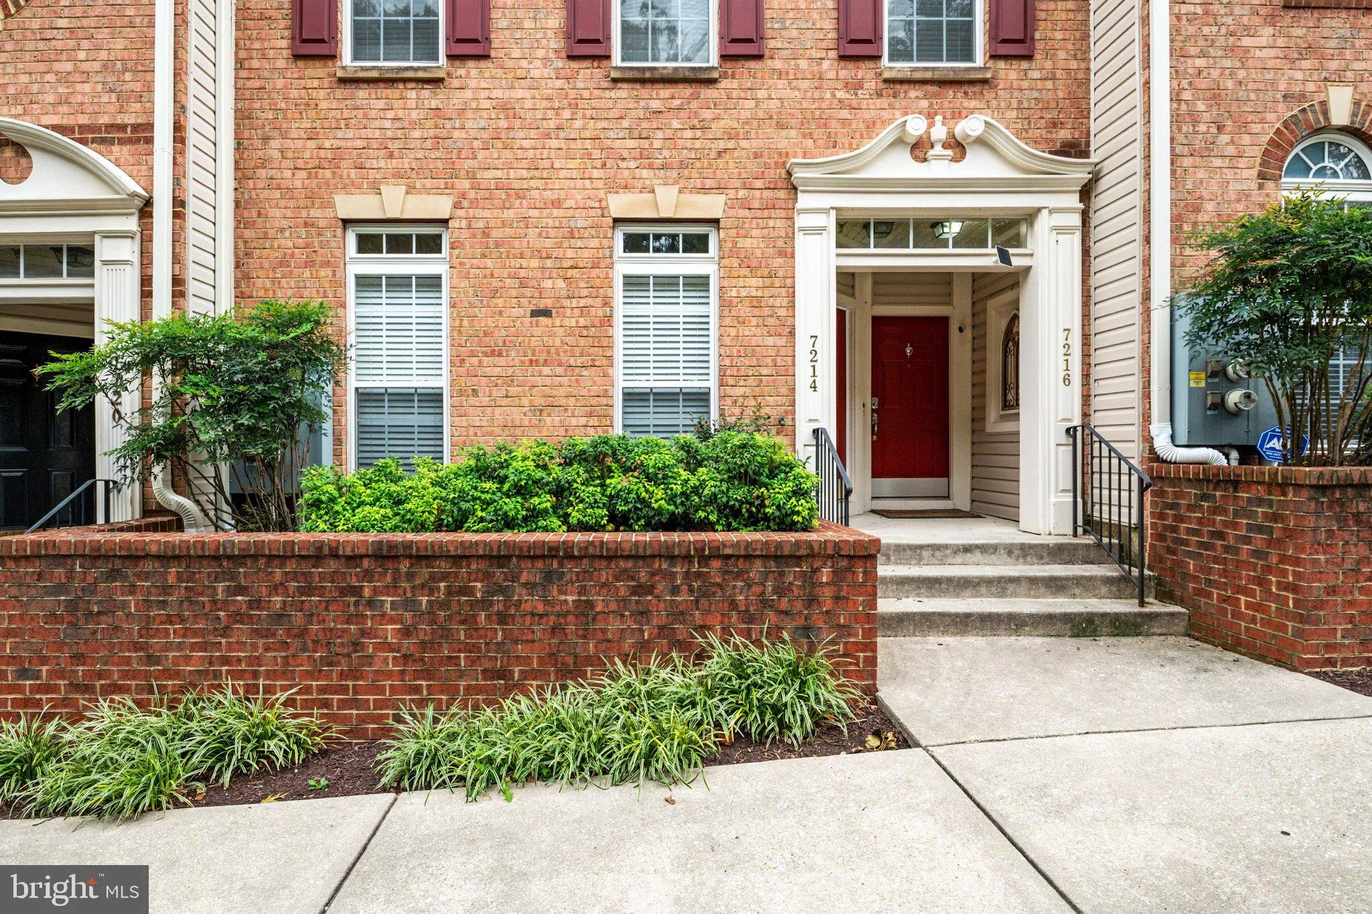
 7214 ELKRIDGE CROSSING WAY, Elkridge, MD 21075
 1,600 Sqft SQFT
 3
3
 3
3
 Basic Details
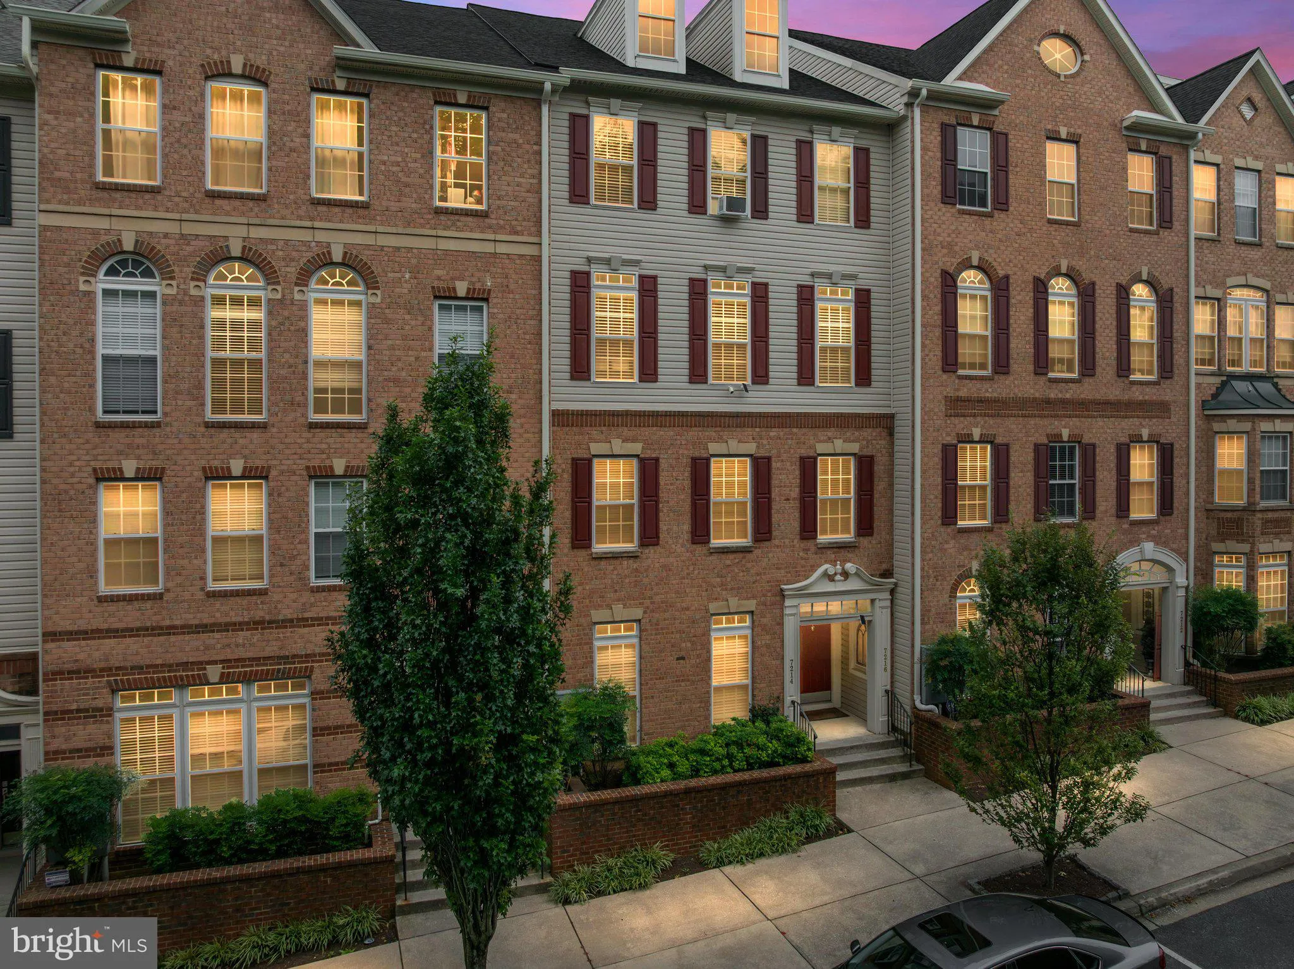
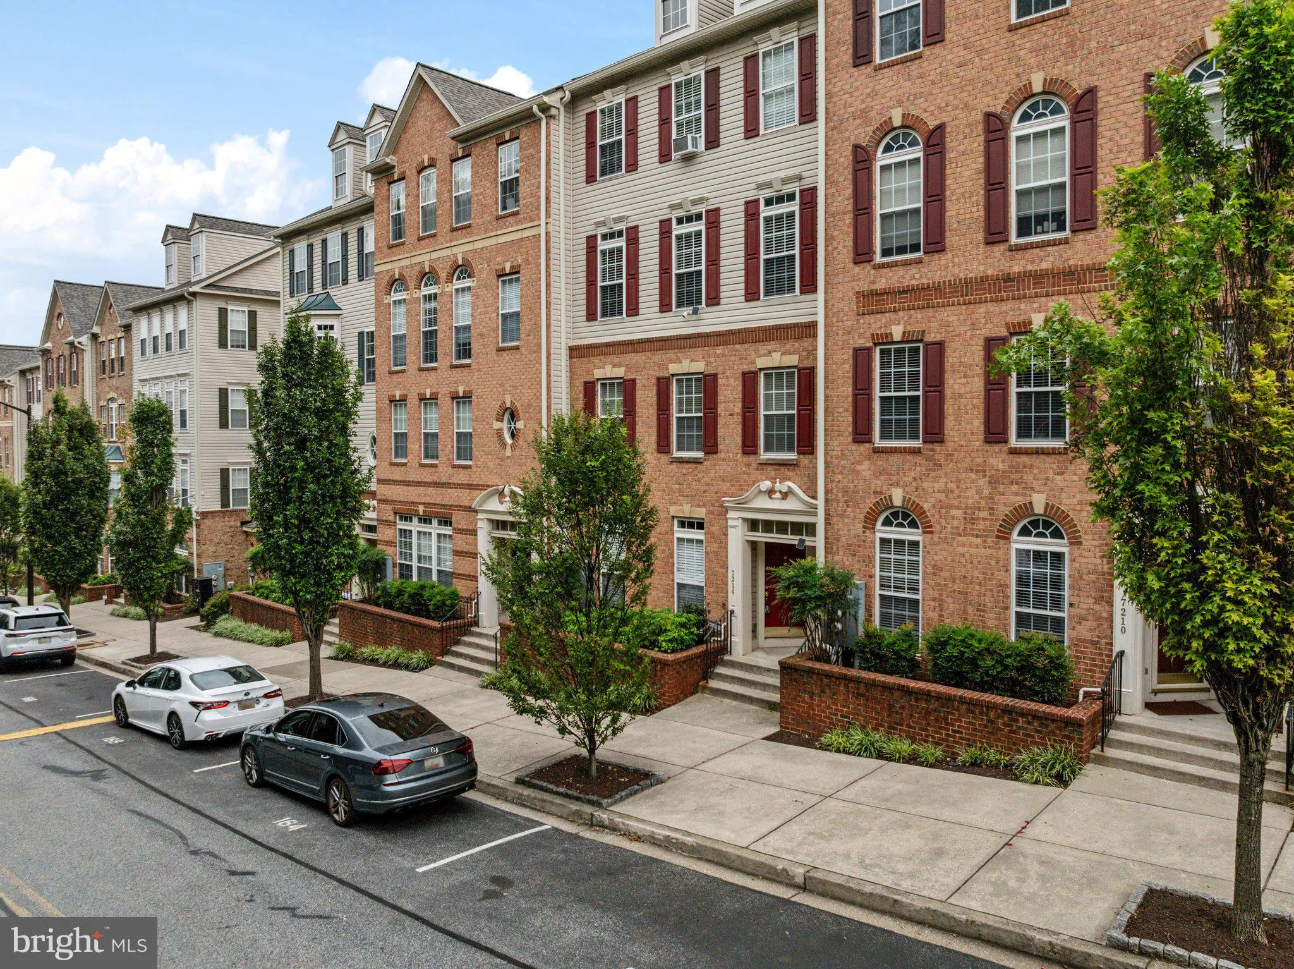
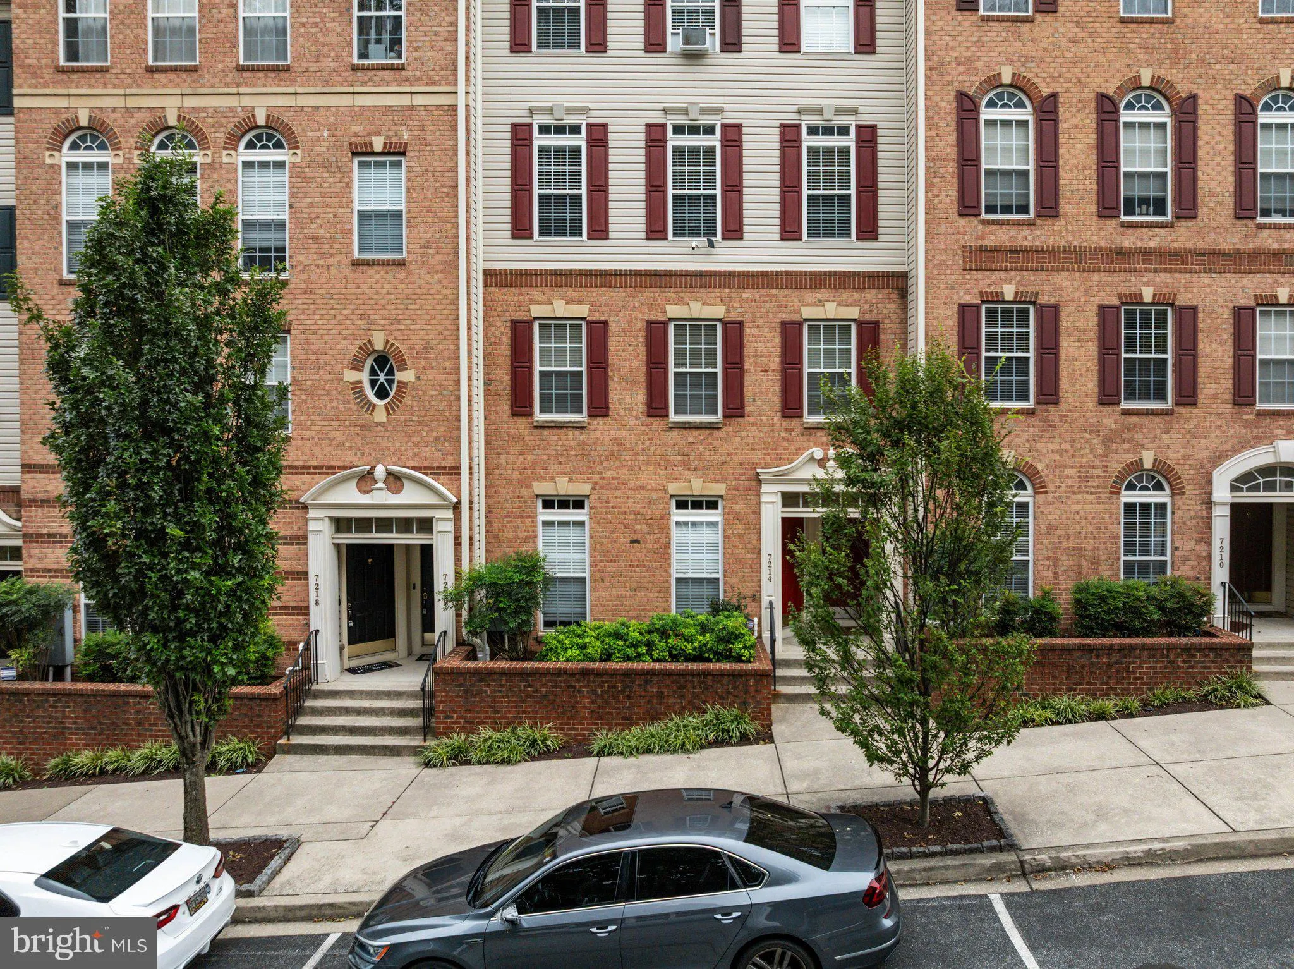
Welcome home to this beautifully maintained 2-level townhouse-style condo in the heart of Elkridge, still looking practically brand new! Built in 2007, this 1, 600 sq ft home offers 3 bedrooms, 2.5 baths, and an oversized 1-car garage (a real bonus when the snow flies). The main level is designed for easy living wit...
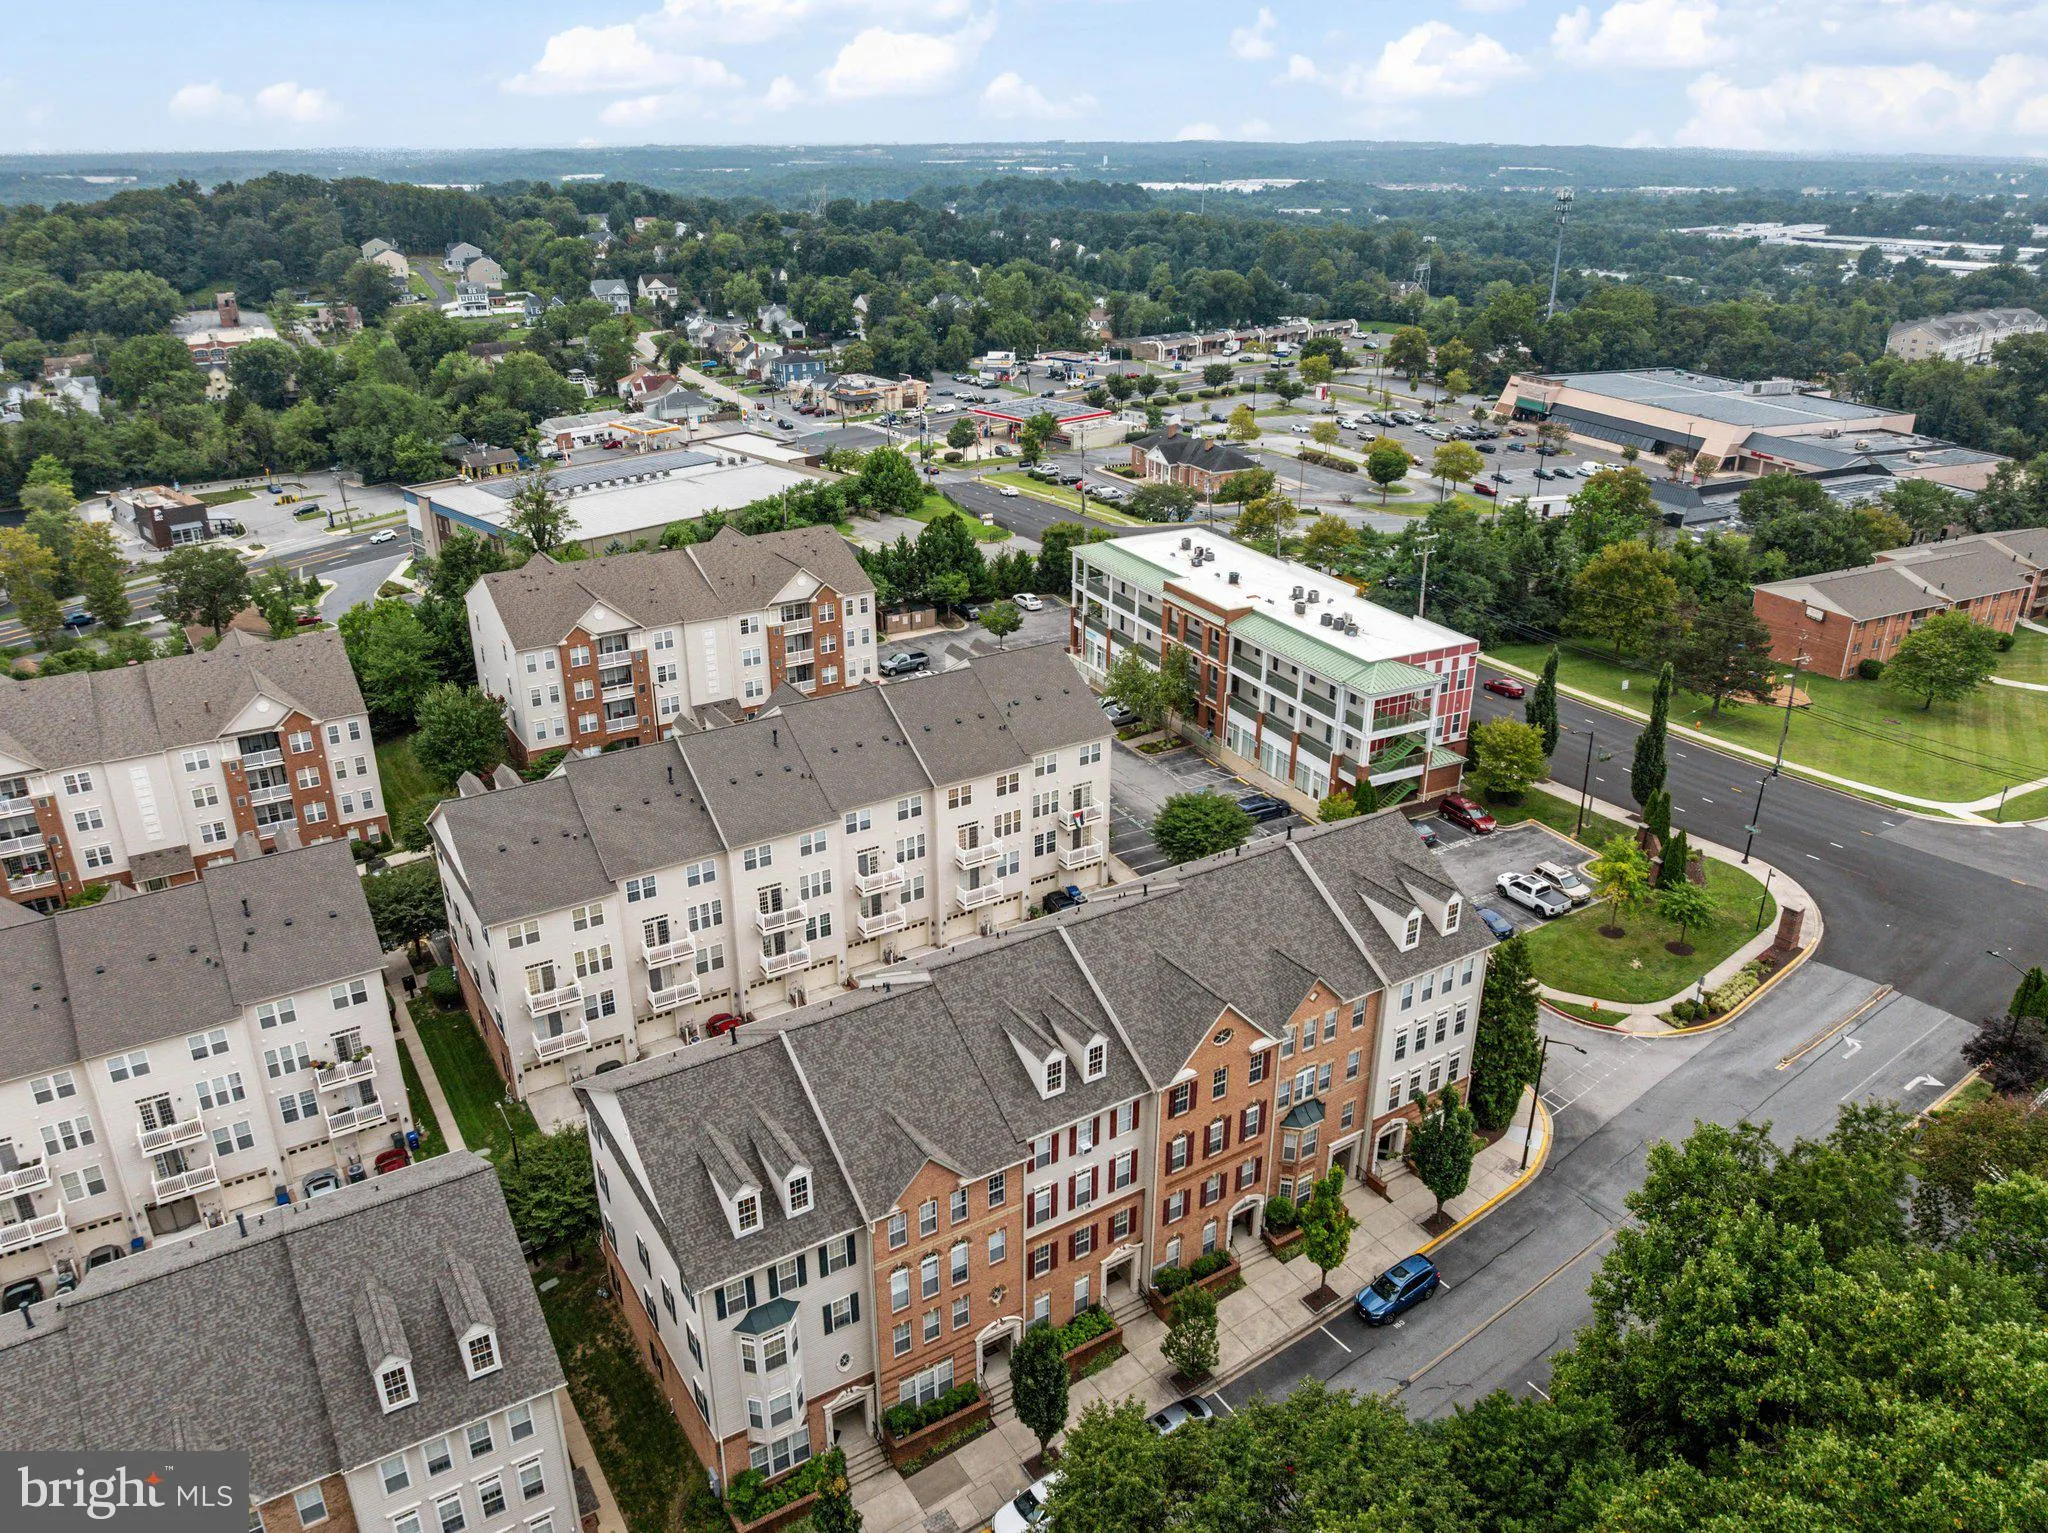
Welcome home to this beautifully maintained 2-level townhouse-style condo in the heart of Elkridge, still looking practically brand new! Built in 2007, this 1, 600 sq ft home offers 3 bedrooms, 2.5 baths, and an oversized 1-car garage (a real bonus when the snow flies). The main level is designed for easy living with an open-concept layout connecting the living, dining, and kitchen areas, perfect for entertaining or everyday life. The kitchen surprises with abundant cabinet space, and a full-size washer and dryer are conveniently located upstairs on the bedroom level, along with a full-size utility sink for added functionality. The primary suite is a true retreat, extra-large with an upgraded tray ceiling, 2 huge walk-in closets you won’t want to leave. The large primary bath has an extra large walk-in shower with 2 shower heads! Low-maintenance living means more time to explore everything nearby: wander historic Elkridge, hop over to charming Ellicott City, or head into Baltimore for the day. Plenty of shopping and dining are just around the corner, and with BWI Airport less than 10 miles away, this location is ideal whether you’re planning a getaway or need easy access for work travel. Move-in ready and impeccably cared for!
 Features & Appliances
 Ask Agent A Question
 Address Map
 Neighborhood
 MLS Addon
 Additional Information
 Financial
Listing Information
Financial
Listing Information
 Rob Spicer Broker, GRI
Spicer Real Estate
Rob Spicer Broker, GRI
Spicer Real Estate
7201 Wisconsin Avenue
 RobSpicer@SpicerRealEstate.com
 2403881030
 2403881030
 7201 Wisconsin Avenue


