
 Share
Share
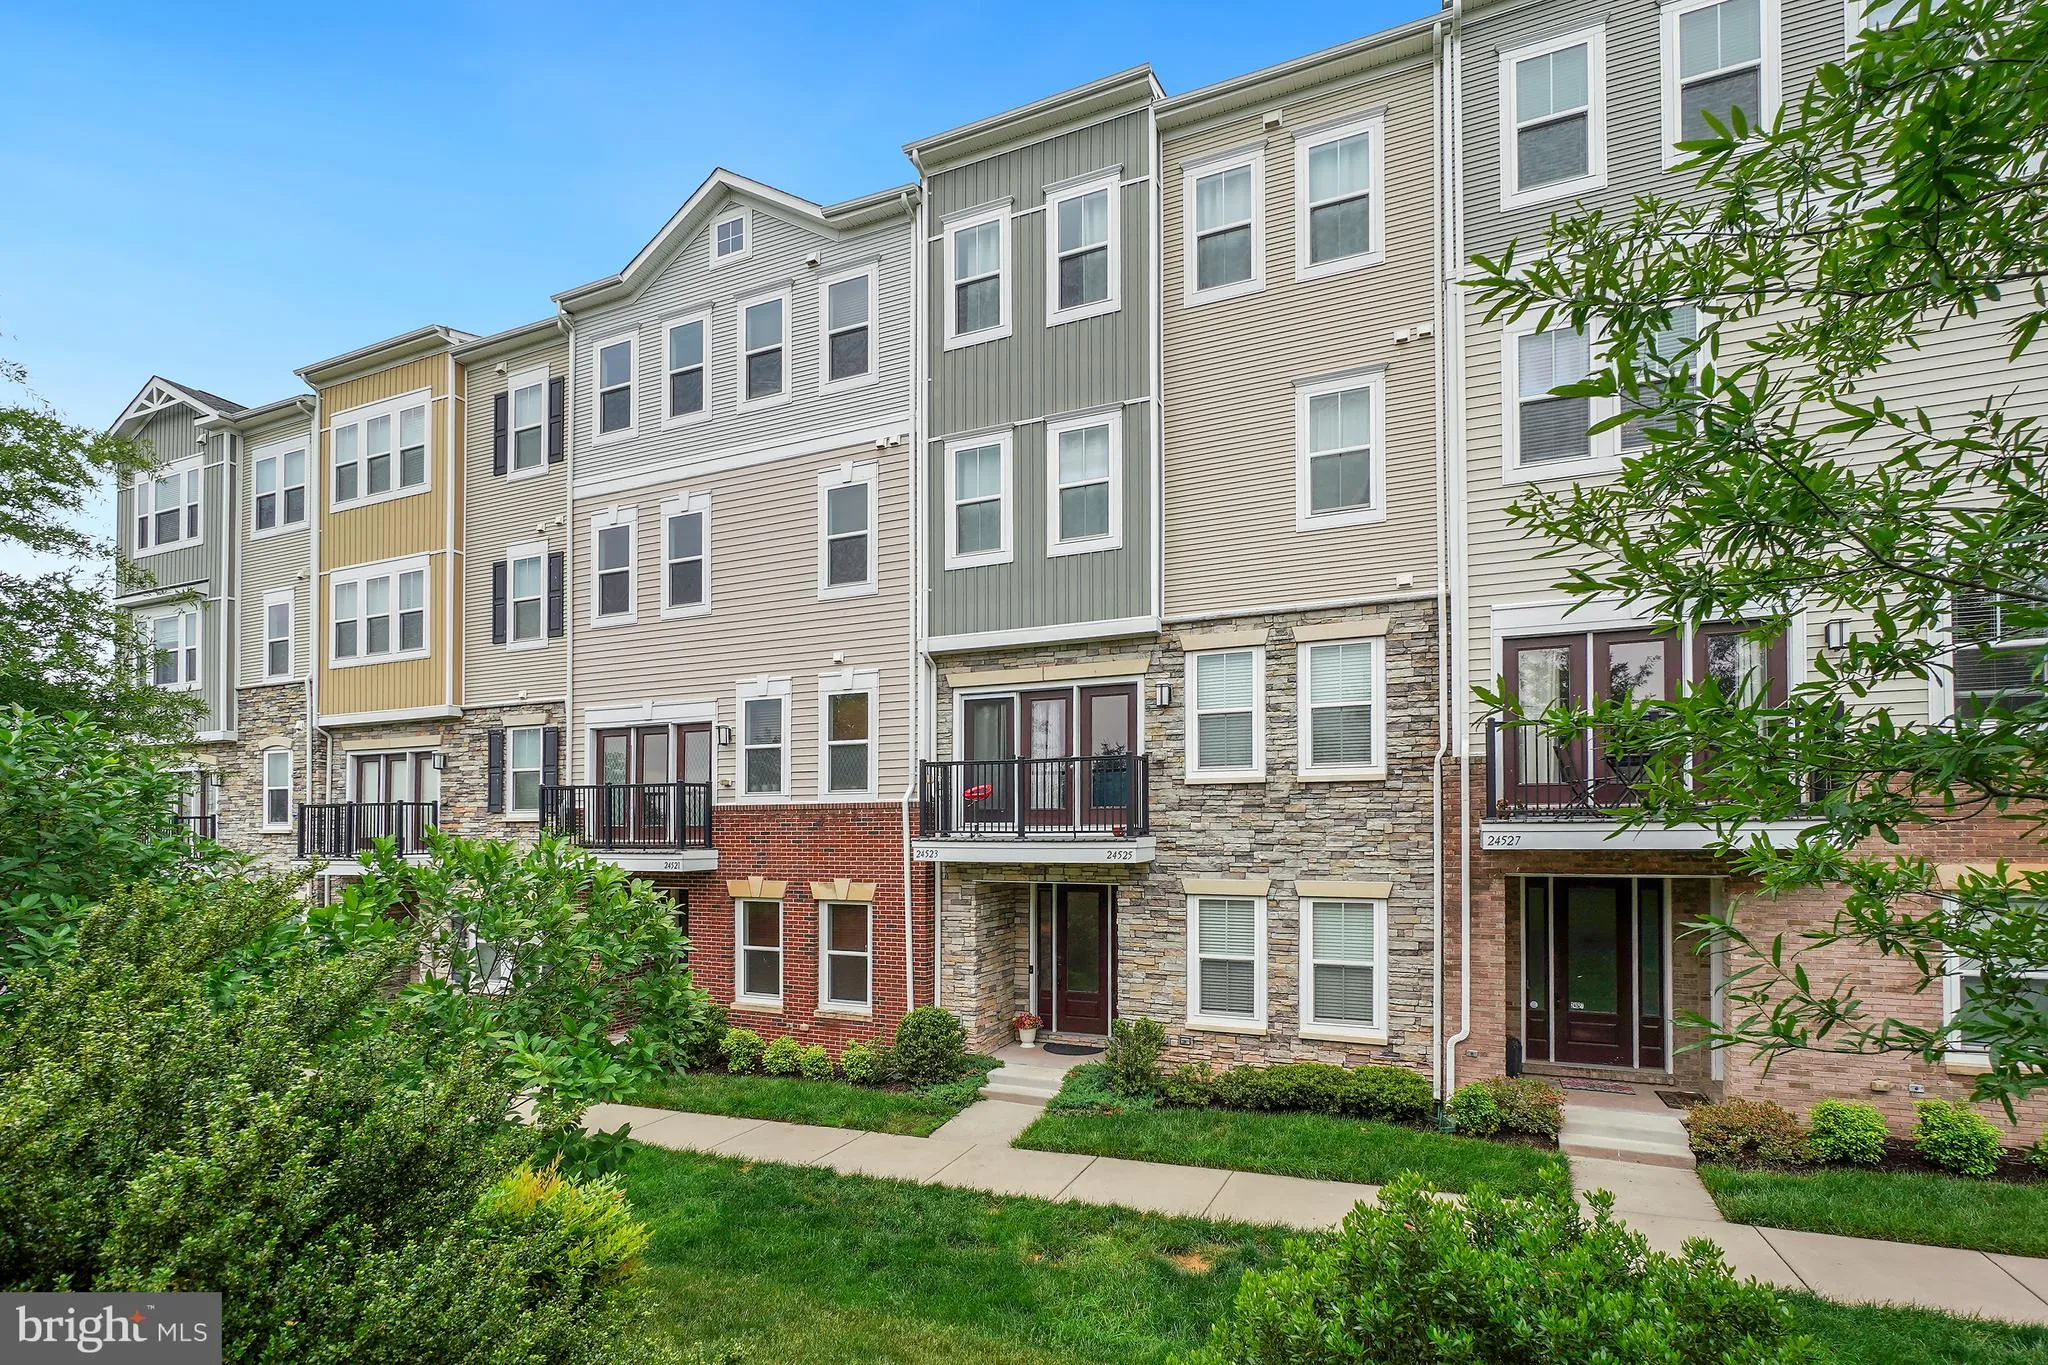
 24523 GLENVILLE GROVE TERRACE, Aldie, VA 20105
 2,216 Sqft SQFT
 3
3
 3
3
 Basic Details
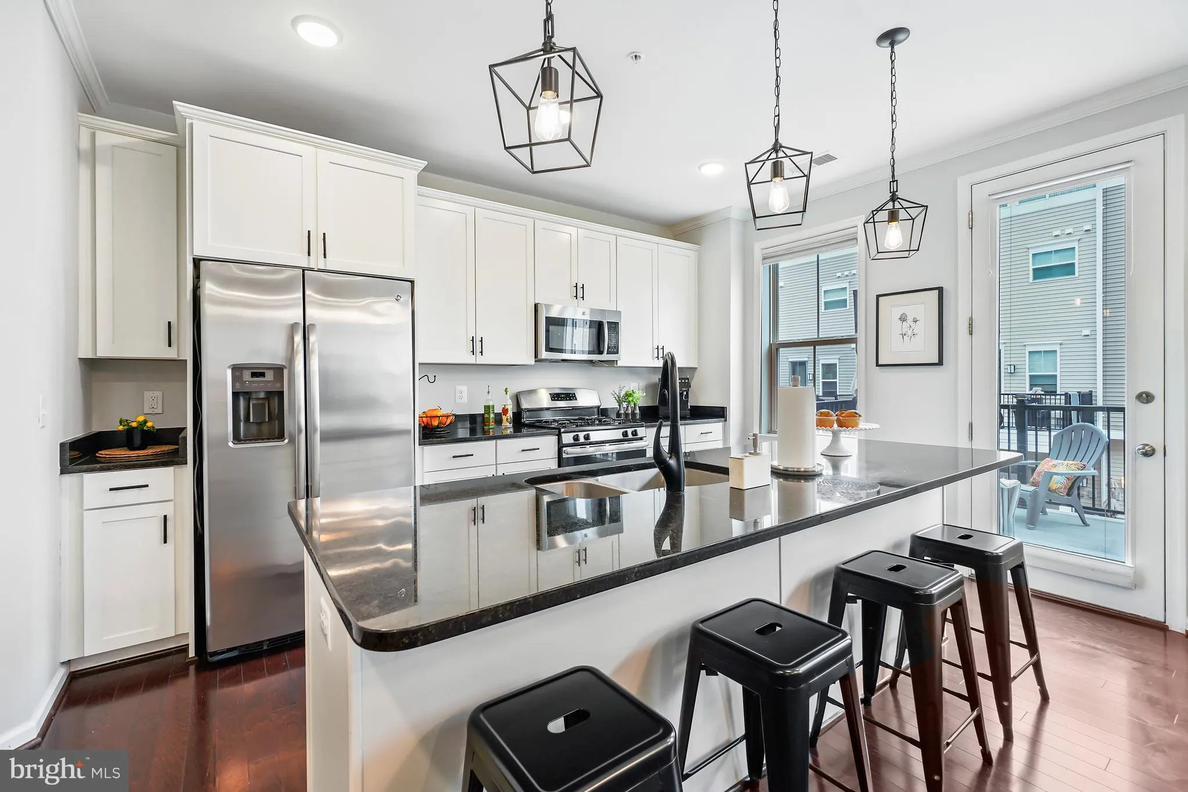
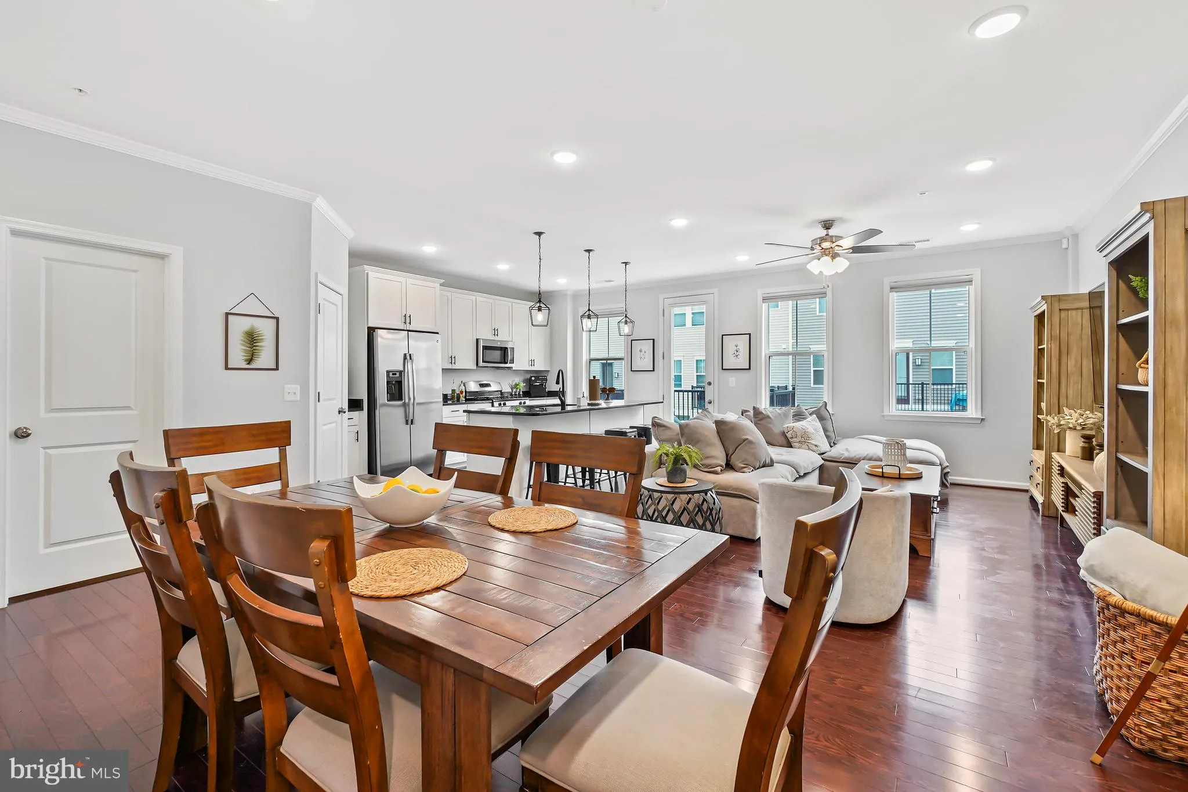
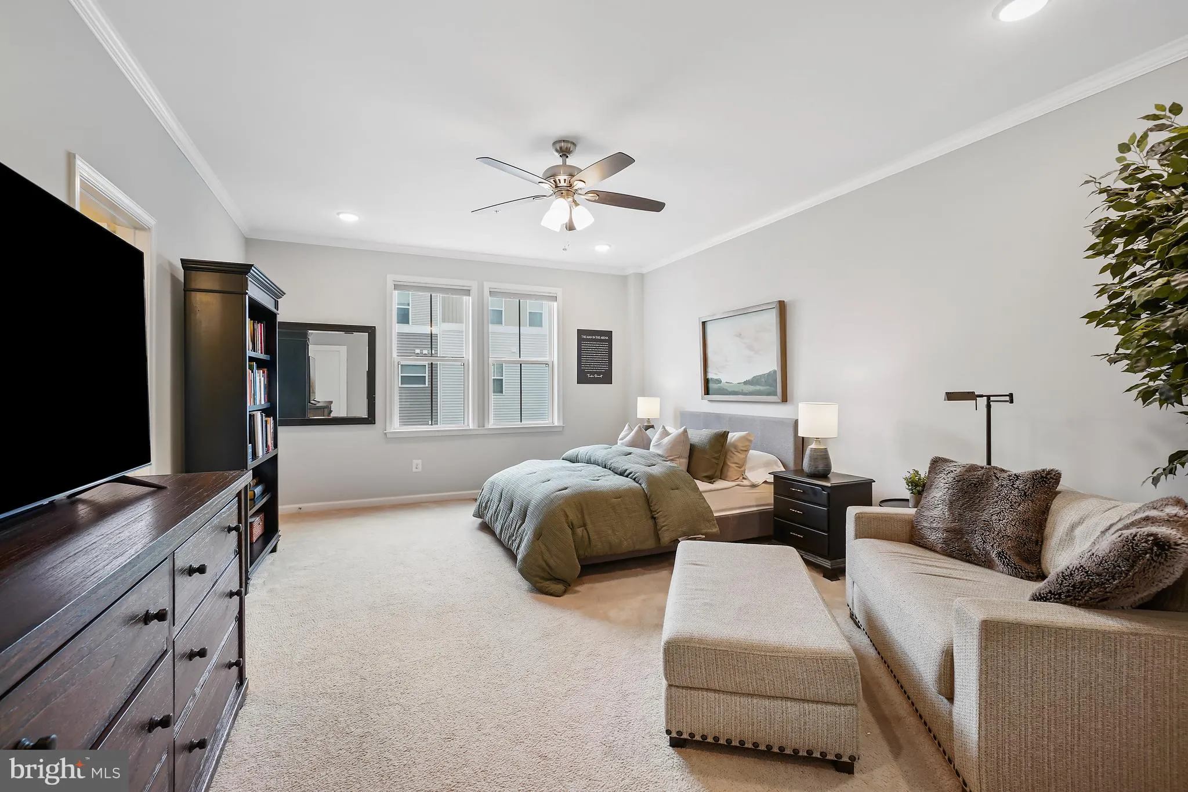
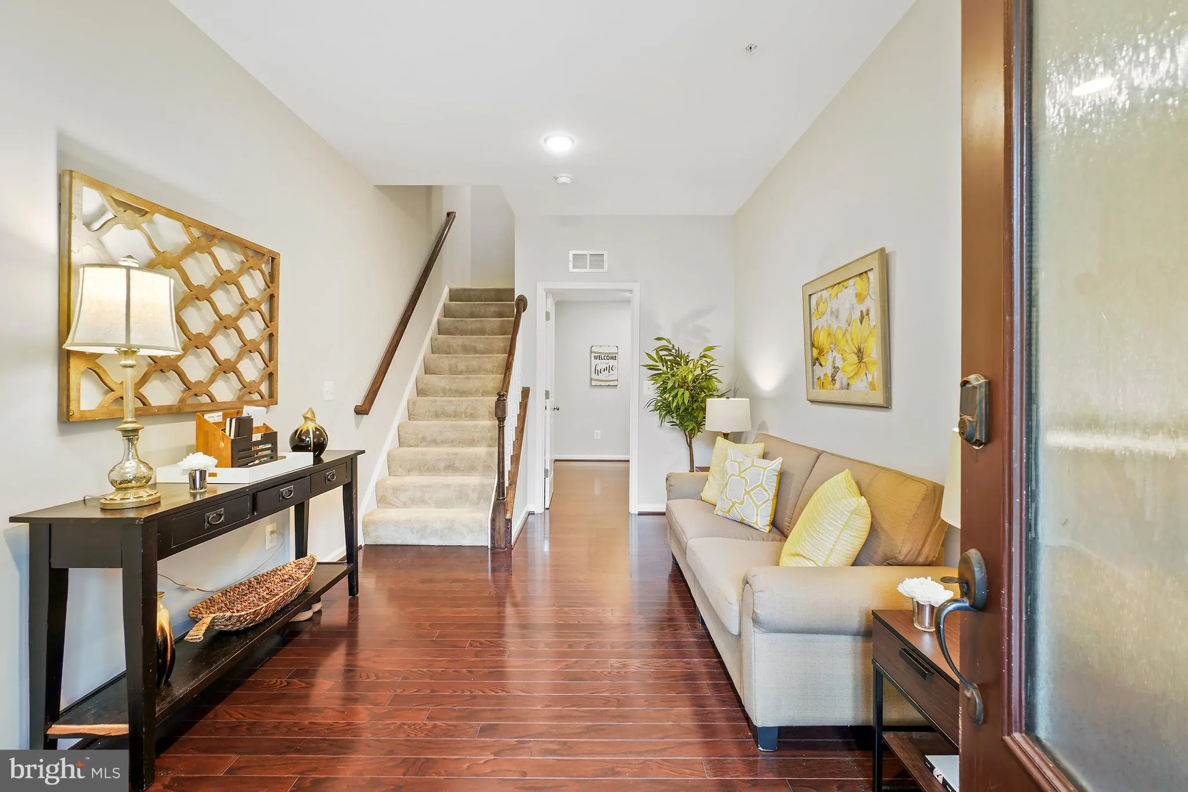
Welcome to this beautifully maintained townhome style Condo in the highly sought-after Stone Ridge community of Aldie. This move-in ready spacious three-bedroom, 2.5-bath home offers an open and inviting layout, perfect for both everyday living and entertaining. The entry-level offers a unique footprint with two fle...
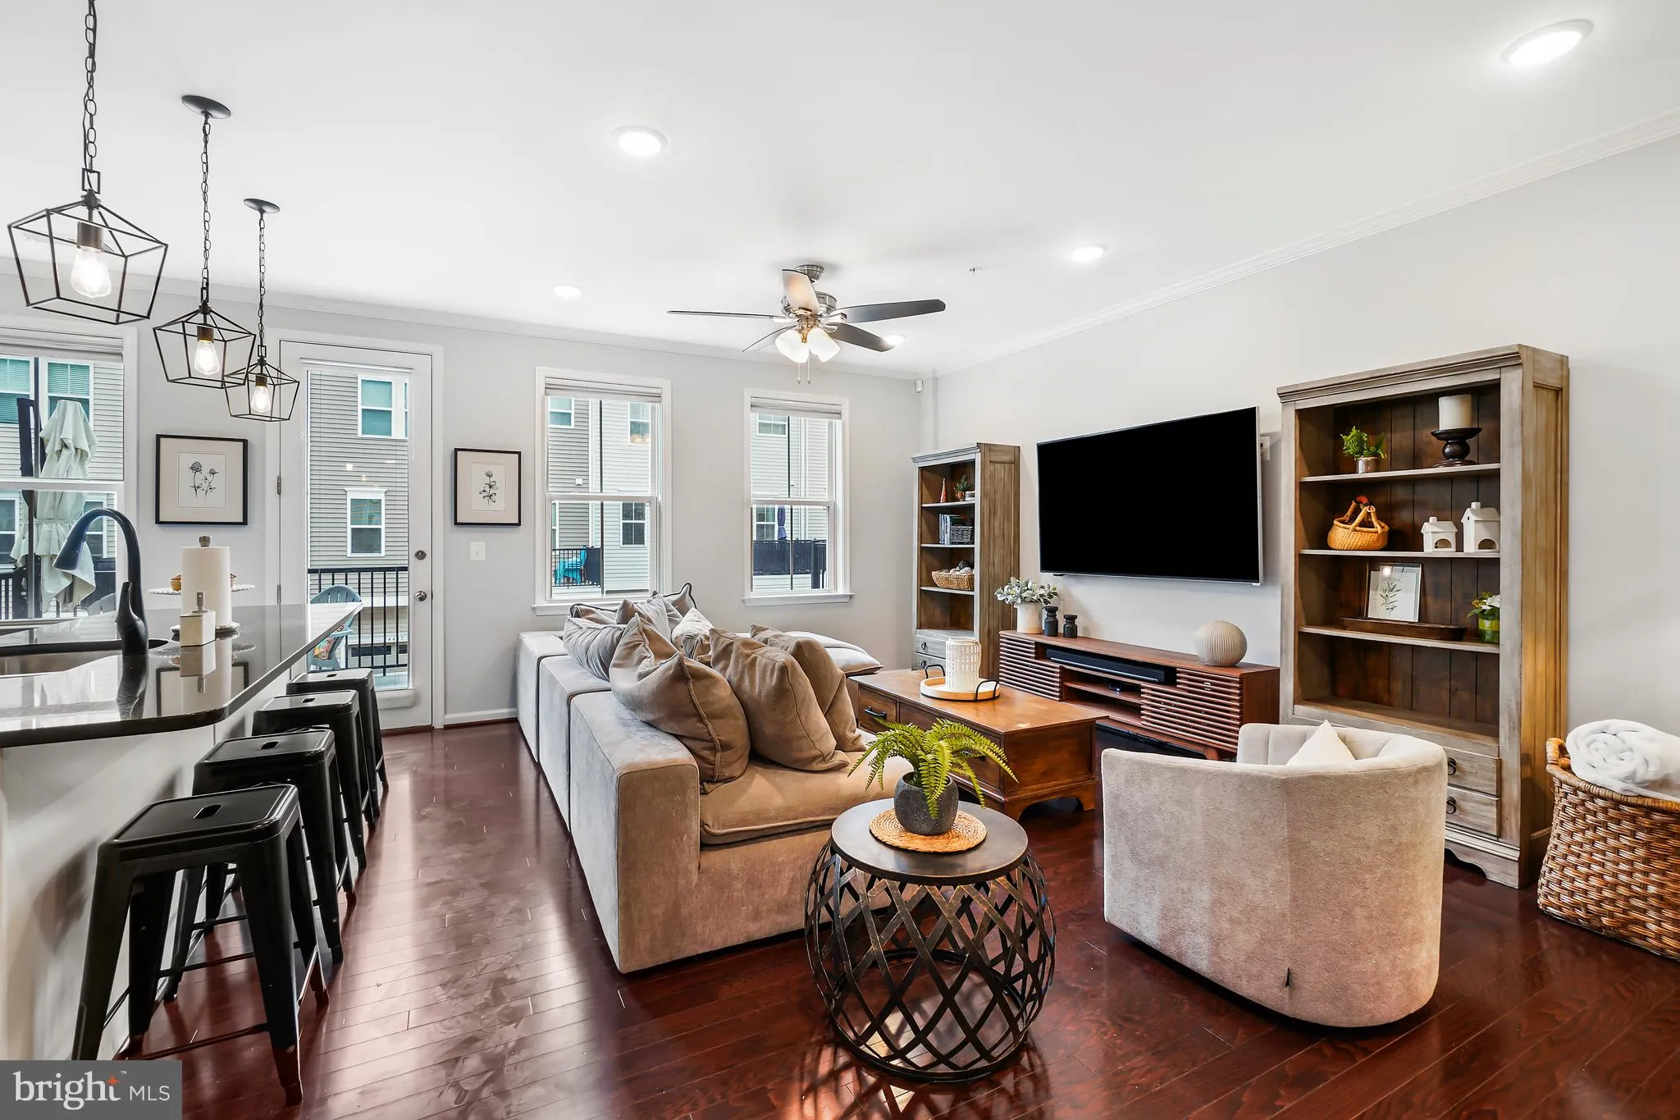
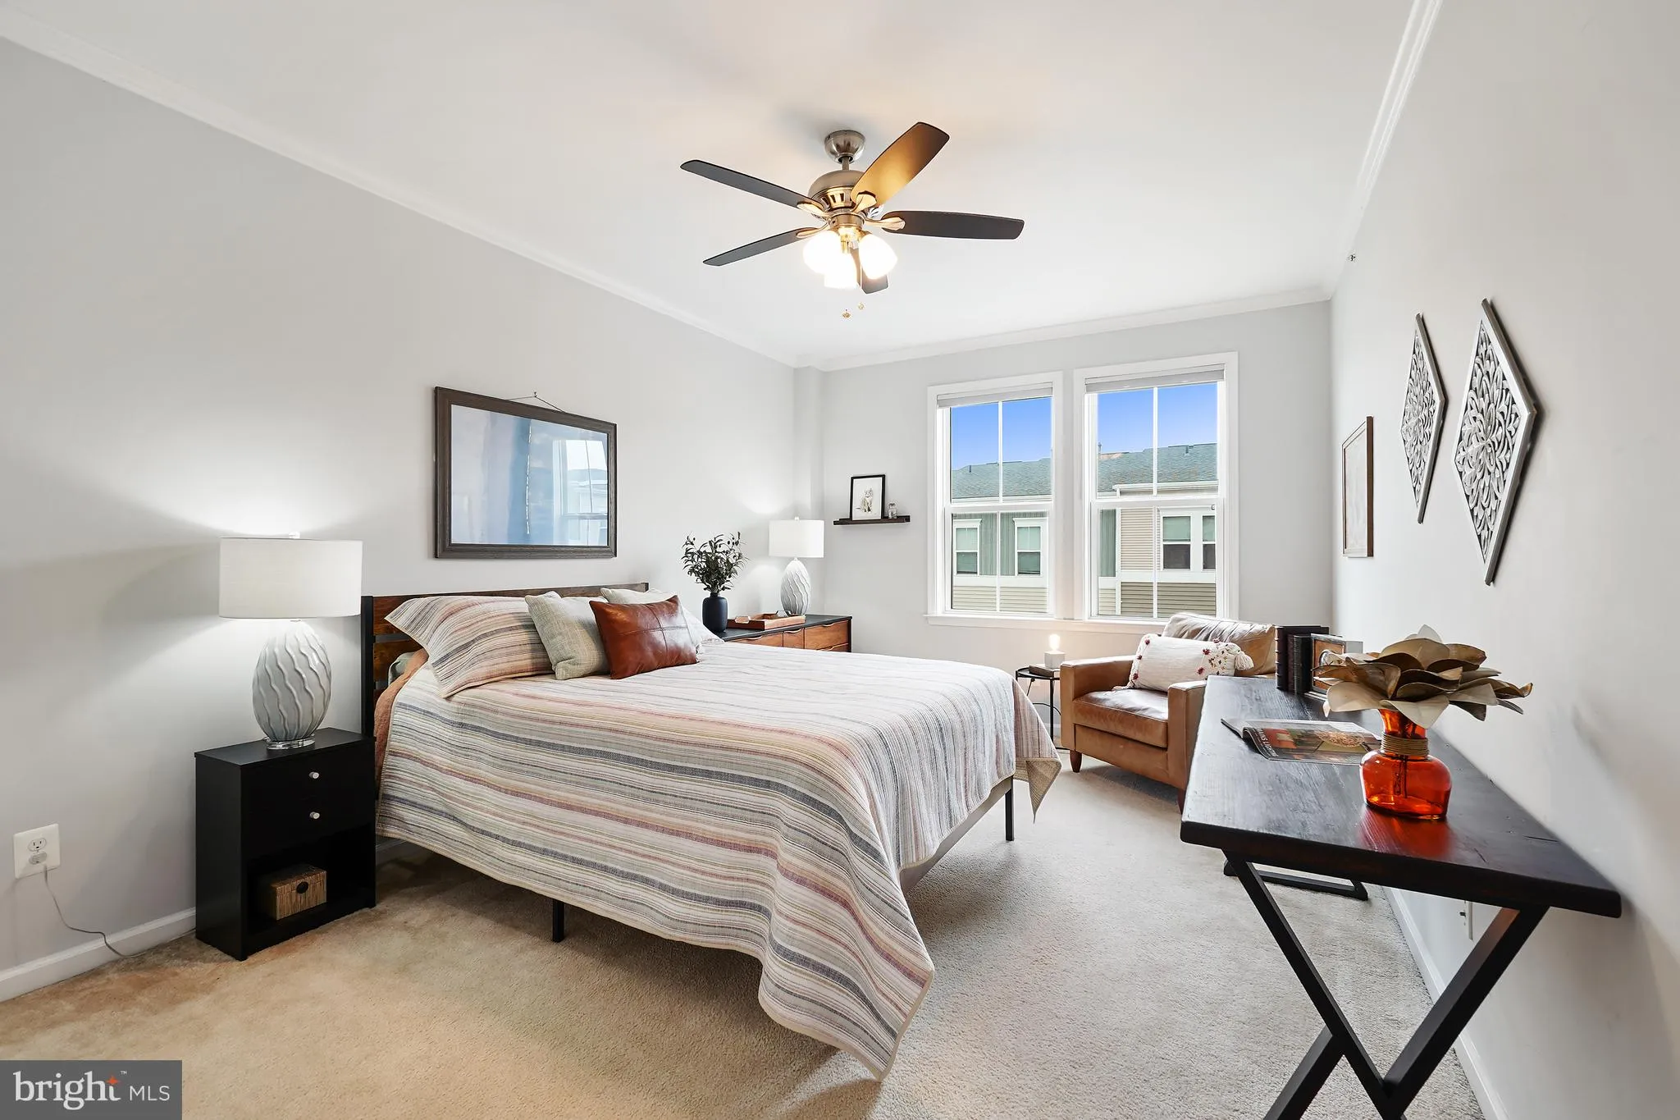
Welcome to this beautifully maintained townhome style Condo in the highly sought-after Stone Ridge community of Aldie. This move-in ready spacious three-bedroom, 2.5-bath home offers an open and inviting layout, perfect for both everyday living and entertaining. The entry-level offers a unique footprint with two flexible living spaces that offer the privacy of a home office, additional sitting area, hobby room and so much more. The main level features a bright living and dining area that flows seamlessly into a stunning gourmet kitchen complete with granite countertops, stainless steel appliances, and recessed lighting. Step right out onto the large deck—ideal for morning coffee or relaxing evenings. The private upper-level primary suite provides a peaceful retreat with its own dedicated level just above the main floor, along with a conveniently located laundry area. Two additional bedrooms and a full hall bath are situated on the top floor, offering comfort and flexibility for family, guests, or a home office. An attached garage provides ample storage space for added convenience. With an estimate of $8, 000 in updates in the last couple of years, you don’t want to miss out! Enjoy all the exceptional amenities of the Stone Mill Corner community, just steps from Stone Ridge Marketplace with shopping, dining, and entertainment at your fingertips. Commuters will appreciate easy access to Route 50 and the Dulles Corridor, making this an ideal location for both convenience and lifestyle.
 Features & Appliances
 Ask Agent A Question
 Address Map
 Neighborhood
 MLS Addon
 Additional Information
 Financial
Listing Information
Financial
Listing Information
 Rob Spicer Broker, GRI
Spicer Real Estate
Rob Spicer Broker, GRI
Spicer Real Estate
7201 Wisconsin Avenue
 RobSpicer@SpicerRealEstate.com
 2403881030
 2403881030
 7201 Wisconsin Avenue


