
 Share
Share
 4220 32ND STREET, Arlington, VA 22206
 1,400 Sqft SQFT
 1
1
 2
2
 Basic Details
SELLER WILL PAY ONE YEAR OF CONDO FEES AT SETTLEMENT WITH A FULL PRICE OFFER. DON’T MISS THIS AMAZING OPPORTUNITY TO REDUCE YOUR FIRST YEAR OWNERSHIP COSTS! Move-in ready! Spacious one br+den with two-bathrooms end-unit model. This home offers a desirable walk-out lower level with unusually high ceilings—a r...
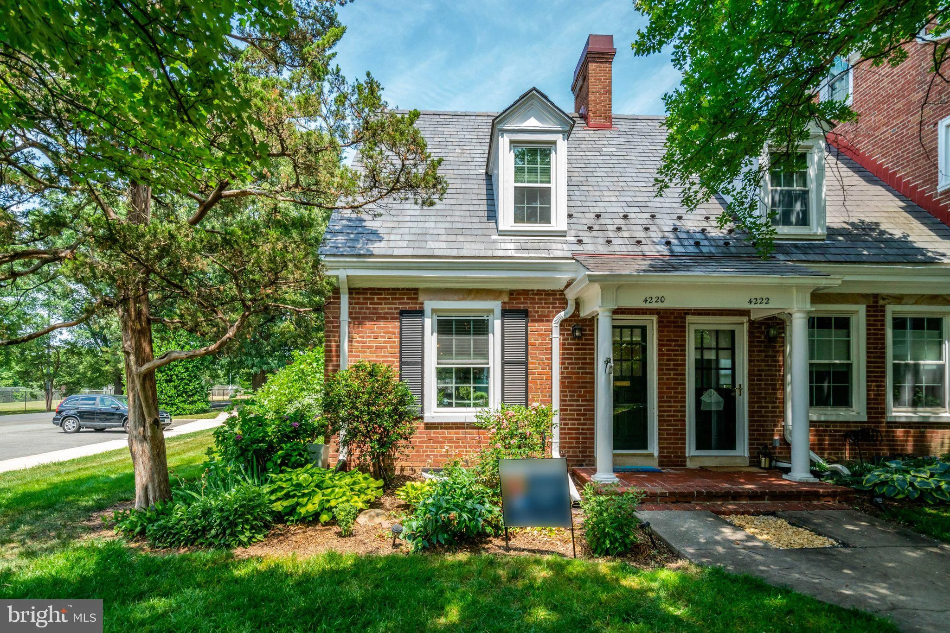
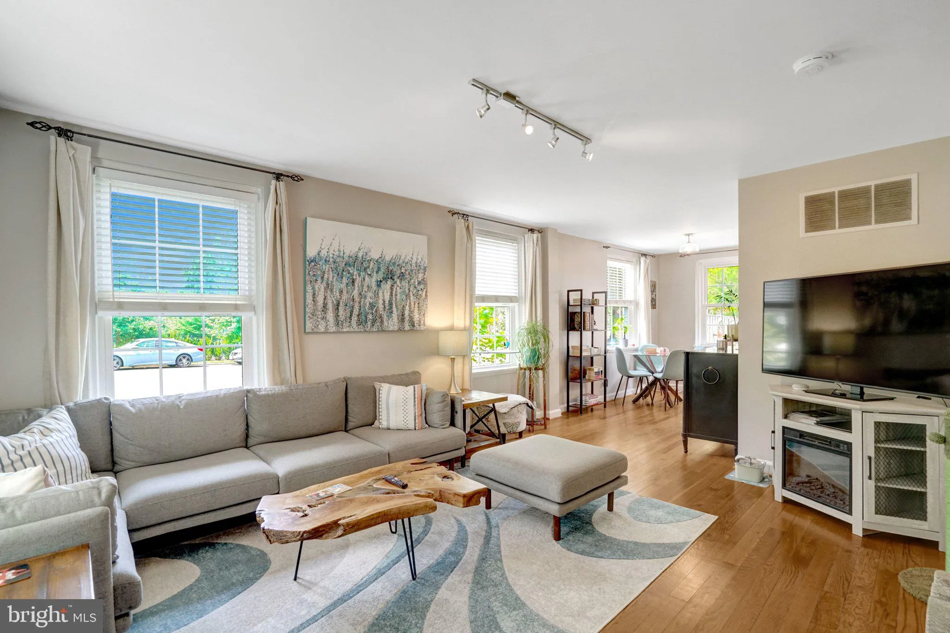
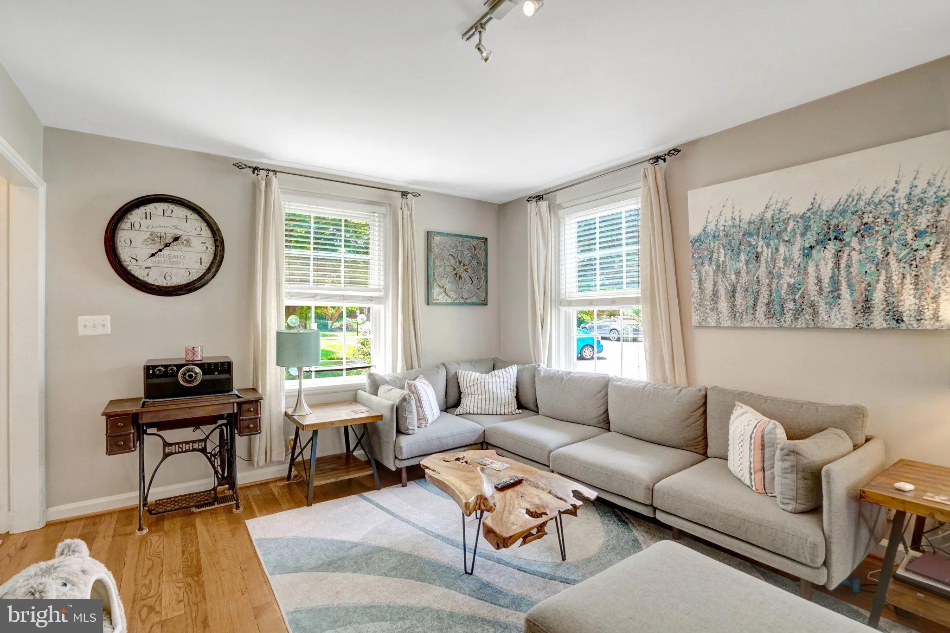
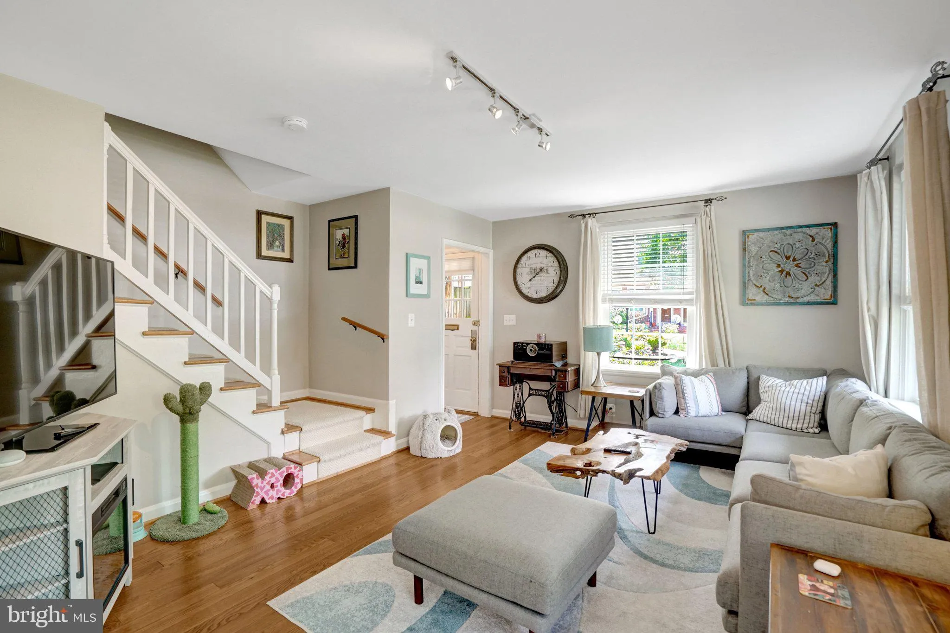
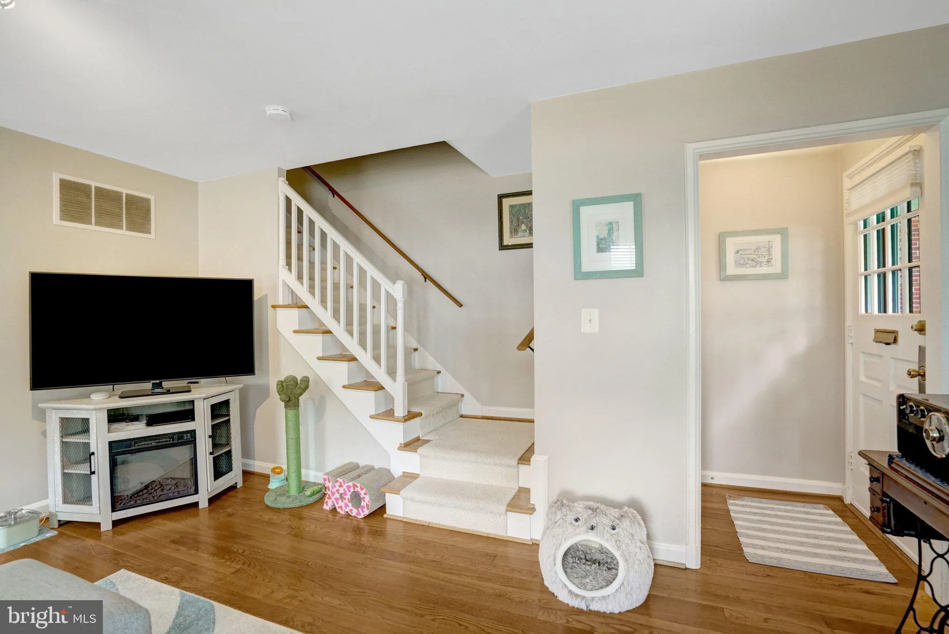
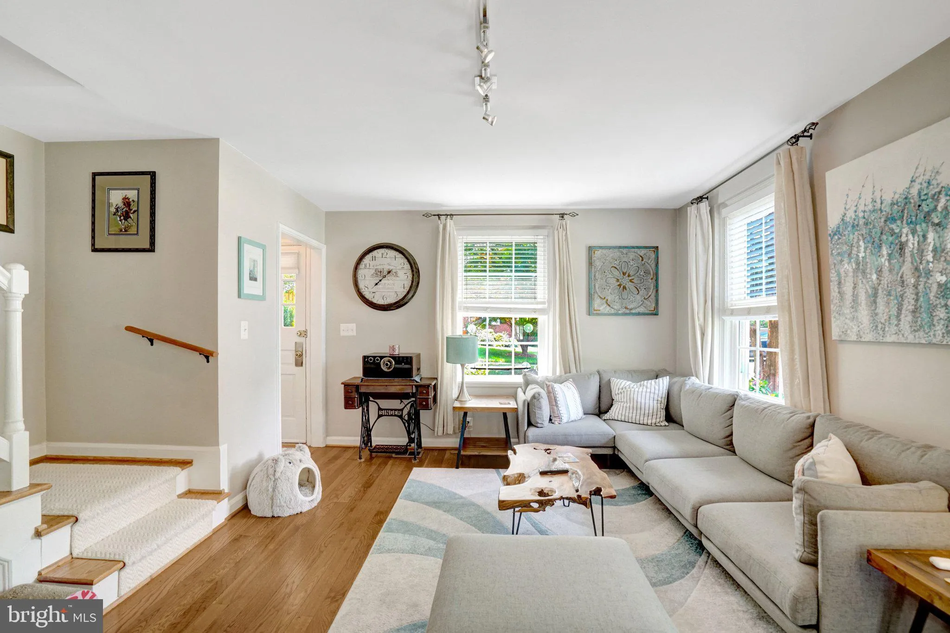
SELLER WILL PAY ONE YEAR OF CONDO FEES AT SETTLEMENT WITH A FULL PRICE OFFER. DON’T MISS THIS AMAZING OPPORTUNITY TO REDUCE YOUR FIRST YEAR OWNERSHIP COSTS! Move-in ready! Spacious one br+den with two-bathrooms end-unit model. This home offers a desirable walk-out lower level with unusually high ceilings—a rare feature for this model that creates an open, spacious feel throughout the basement level. Thoughtfully upgraded throughout, the gourmet kitchen features premium cabinetry, granite countertops, a custom-built spice cabinet, and ceramic tile flooring. Beautiful hardwood floors flow throughout the main living areas, creating a warm and inviting atmosphere. Large primary bedroom, updated bath and plenty of storage space on the upper level. Recent improvements include a stunning luxury bathroom renovation in 2024, all new windows installed in 2022, a new heat pump and HVAC system (both interior and exterior units) in 2025, and a new garbage disposal in 2024. The Edgewood model is one of the community’s most versatile floor plans, offering exceptional flexibility for a variety of living arrangements and investment opportunities. The walk-out lower level can easily function as a private primary suite, with the adjacent room serving as a spacious walk-in closet, home office, dressing room, fitness area, or sitting room. For investors, the Edgewood’s adaptable floor plan and dual-level design offer broad rental appeal and flexible occupancy options. Whether you’re seeking a comfortable primary residence, a lock-and-leave lifestyle, or an investment property, the Edgewood delivers a rare combination of versatility and functionality. Situated on an incredible corner lot, the property offers a fully fenced backyard and a private, peaceful setting. Garden enthusiasts will appreciate the beautifully landscaped grounds, featuring mature trees, shrubs, and plantings that provide color and interest throughout the seasons. The location is equally impressive, just steps from the community pool, abundant parking, and expansive green space. Community amenities include an outdoor swimming pool, tennis courts, and a community center that hosts a popular farmers market from spring through late fall. Ideally located just minutes from Washington, DC, I-395, Reagan National Airport, the Pentagon, Old Town Alexandria, Shirlington, Arlington, and an abundance of parks, shopping, dining, entertainment, and recreational opportunities.
 Features & Appliances
 Ask Agent A Question
 Address Map
 Neighborhood
 MLS Addon
 Additional Information
 Financial
Listing Information
Financial
Listing Information
 Rob Spicer Broker, GRI
Spicer Real Estate
Rob Spicer Broker, GRI
Spicer Real Estate
7201 Wisconsin Avenue
 RobSpicer@SpicerRealEstate.com
 2403881030
 2403881030
 7201 Wisconsin Avenue


