
 Share
Share
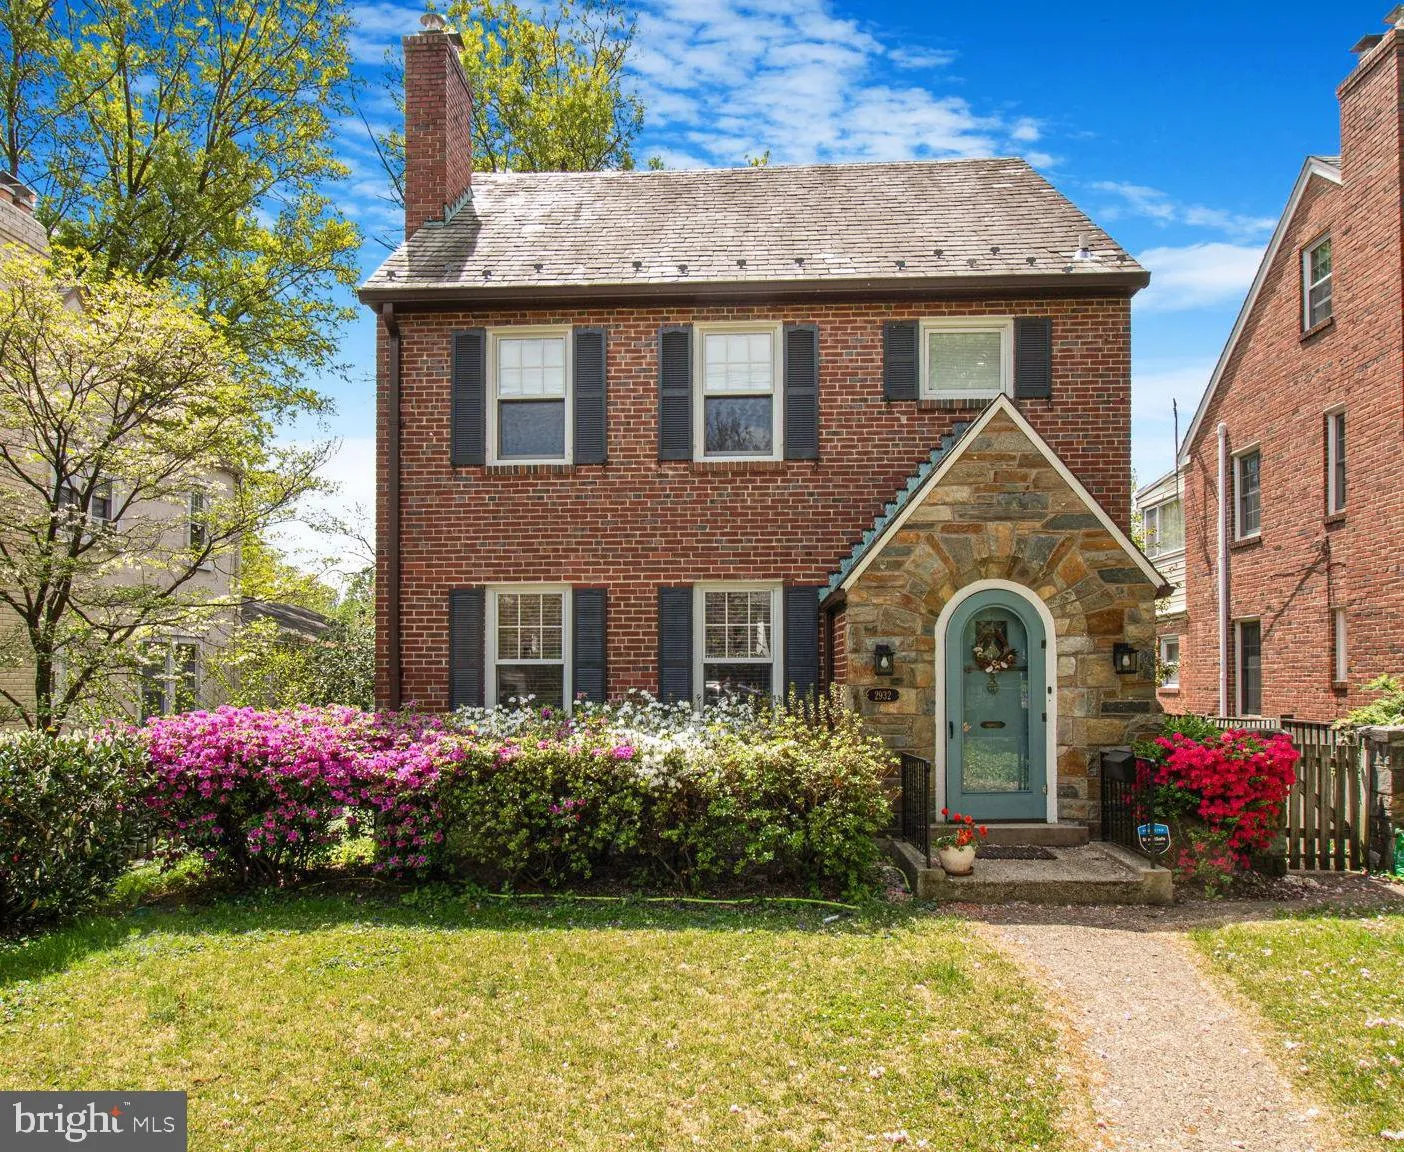
 2932 MCKINLEY STREET, Washington, DC 20015
 2,563 Sqft SQFT
 4
4
 4
4
 Basic Details
Welcome to this beautiful Chevy Chase home, where space, comfort, and convenience come together. The main level offers a spacious floor plan featuring hardwood floors in the living and dining rooms, along with a gourmet kitchen equipped with stainless steel appliances and elegant countertops. At the back of the hous...
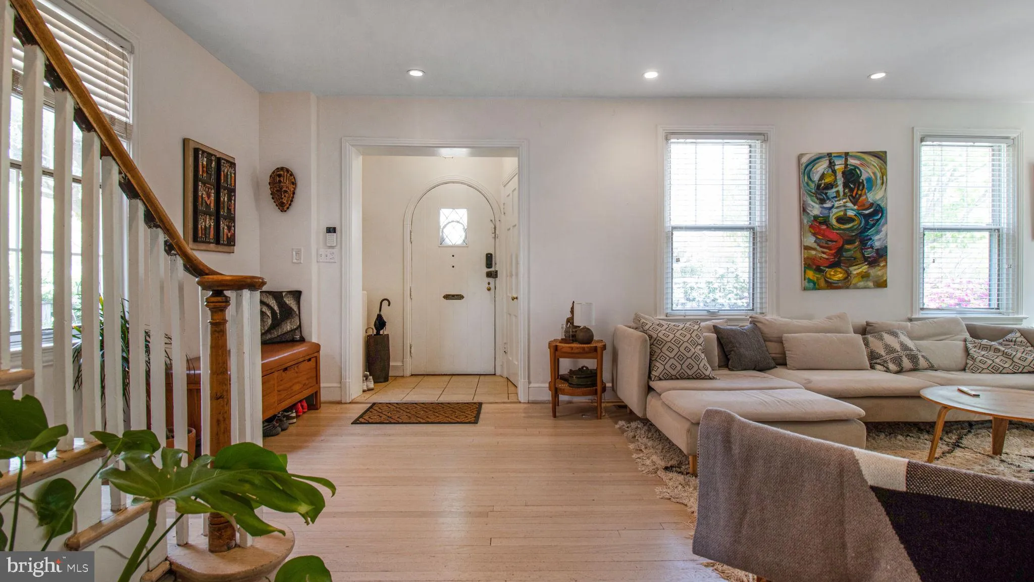
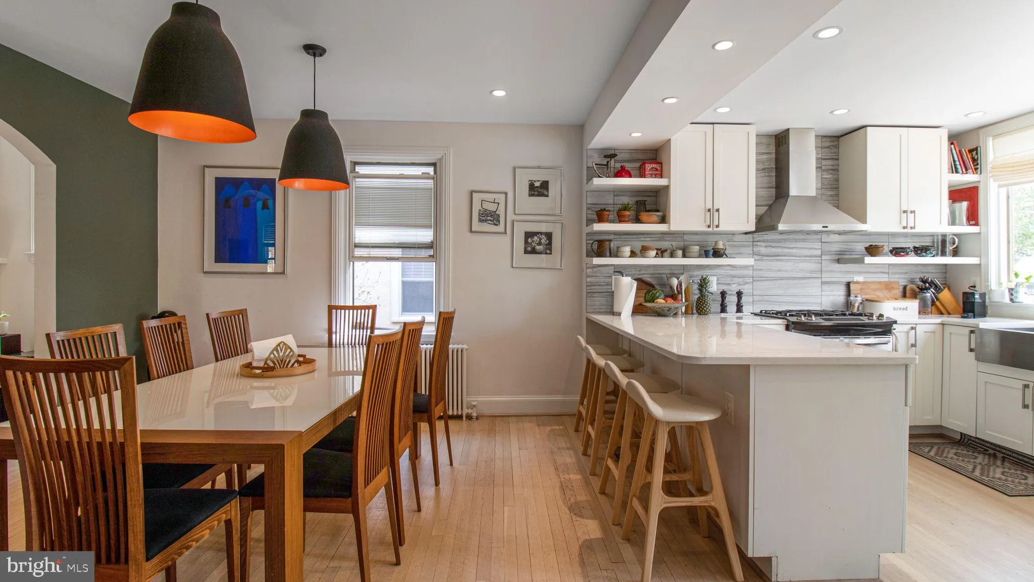
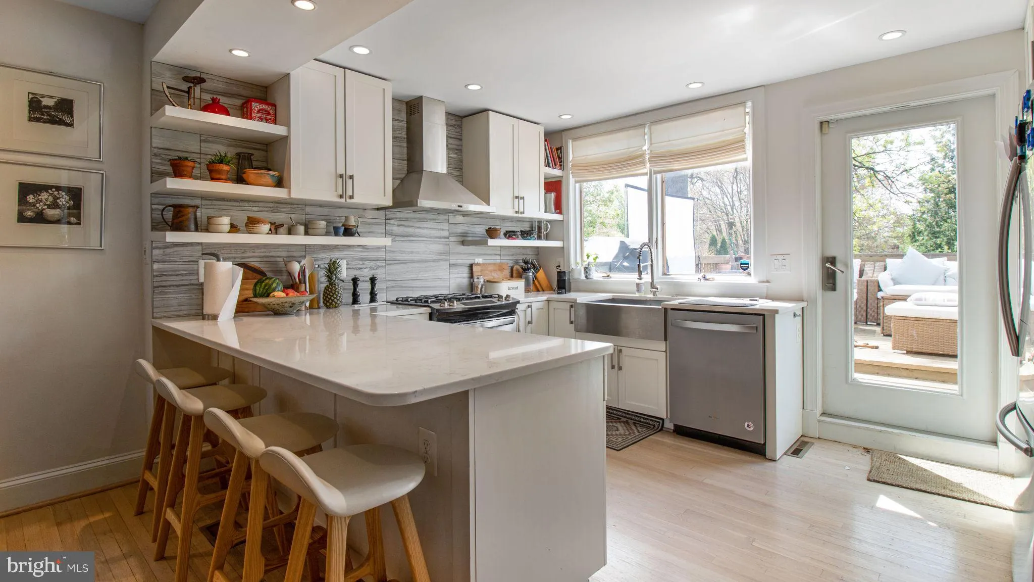
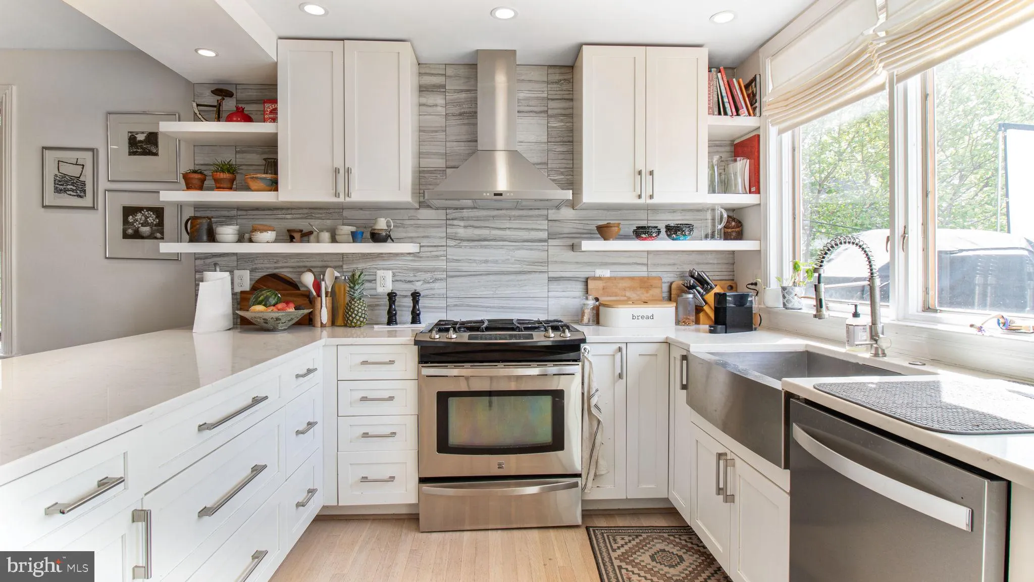
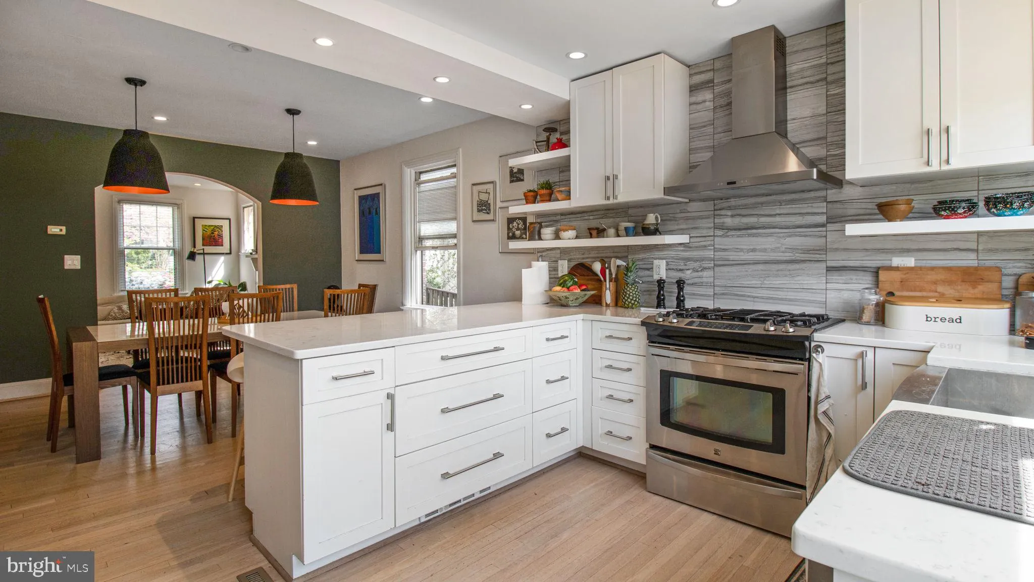
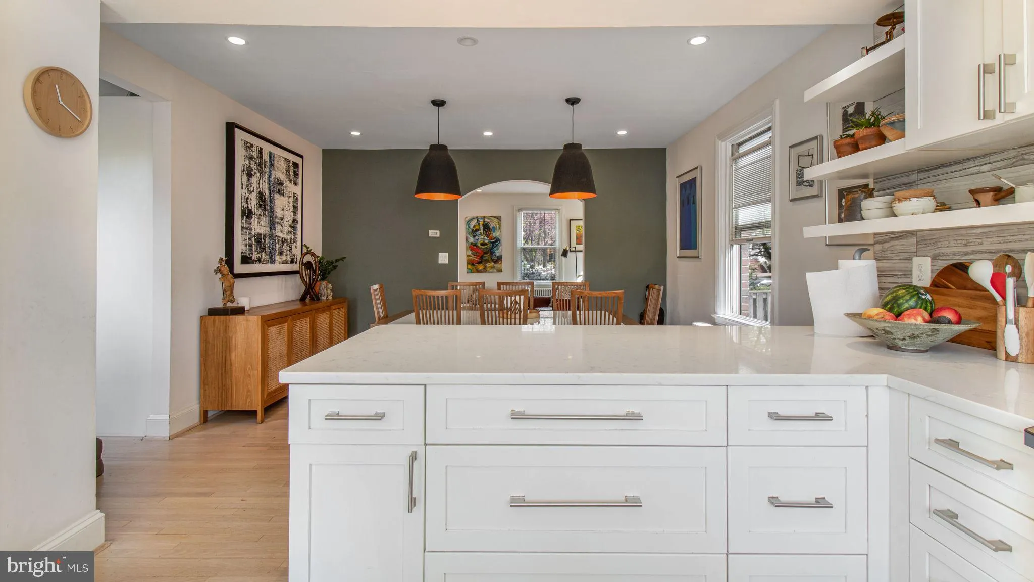
Welcome to this beautiful Chevy Chase home, where space, comfort, and convenience come together. The main level offers a spacious floor plan featuring hardwood floors in the living and dining rooms, along with a gourmet kitchen equipped with stainless steel appliances and elegant countertops. At the back of the house, step out onto a large deck overlooking the fenced-in yard—perfect for relaxing or entertaining. Stairs from the deck lead down to a separate entrance to the basement for added convenience. Upstairs on the second floor, you’ll find three generously sized bedrooms, including a principal bedroom with its own private bathroom. The other two bedrooms share a full bathroom with both a shower and a separate soaking tub. On the third level, the finished attic provides versatile space ideal for a game room, home office, or an additional bedroom—whatever best suits your lifestyle. The lower level includes a spacious recreation room, a full bathroom, a laundry/utility room, and ample storage space. Outside, enjoy a large lot with a fenced-in backyard and a detached structure that can serve as either a storage shed or a garage—your choice! And if the backyard feels a little too small for all your outdoor ambitions, just head a few blocks over to Rock Creek Park. With miles of scenic trails for running, biking, or peaceful nature walks, it’s the perfect extension of your living space. Plus, with easy access to Beach Drive, you can cruise through DC and connect from Maryland to Virginia surrounded by trees, creek views, and fresh air. This home is perfect for anyone seeking a well-appointed, flexible living space in one of DC’s most desirable neighborhoods. Diplomatic Clause Required by Owner/Landlord
 Features & Appliances
 Ask Agent A Question
 Address Map
 Neighborhood
 MLS Addon
 Additional Information
Listing Information
Additional Information
Listing Information
 Rob Spicer Broker, GRI
Spicer Real Estate
Rob Spicer Broker, GRI
Spicer Real Estate
7201 Wisconsin Avenue
 RobSpicer@SpicerRealEstate.com
 2403881030
 2403881030
 7201 Wisconsin Avenue


