
 Share
Share
 Homesite 6 BAUGHMANS LANE, Frederick, MD 21702
 1,800 Sqft SQFT
 4
4
 4
4
 Basic Details
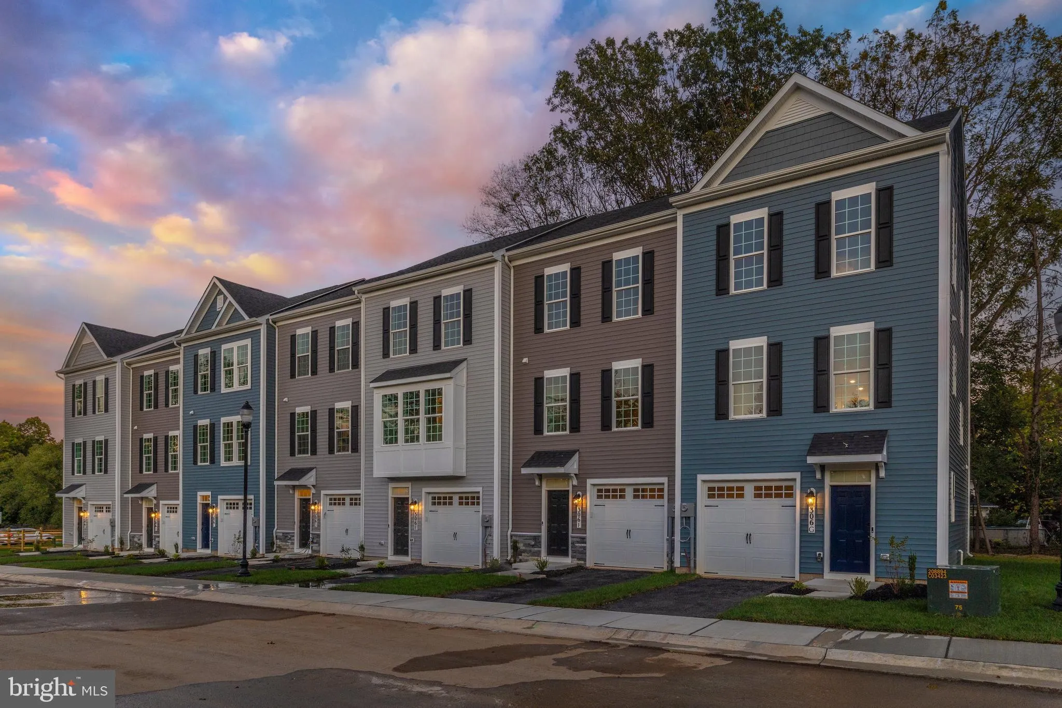
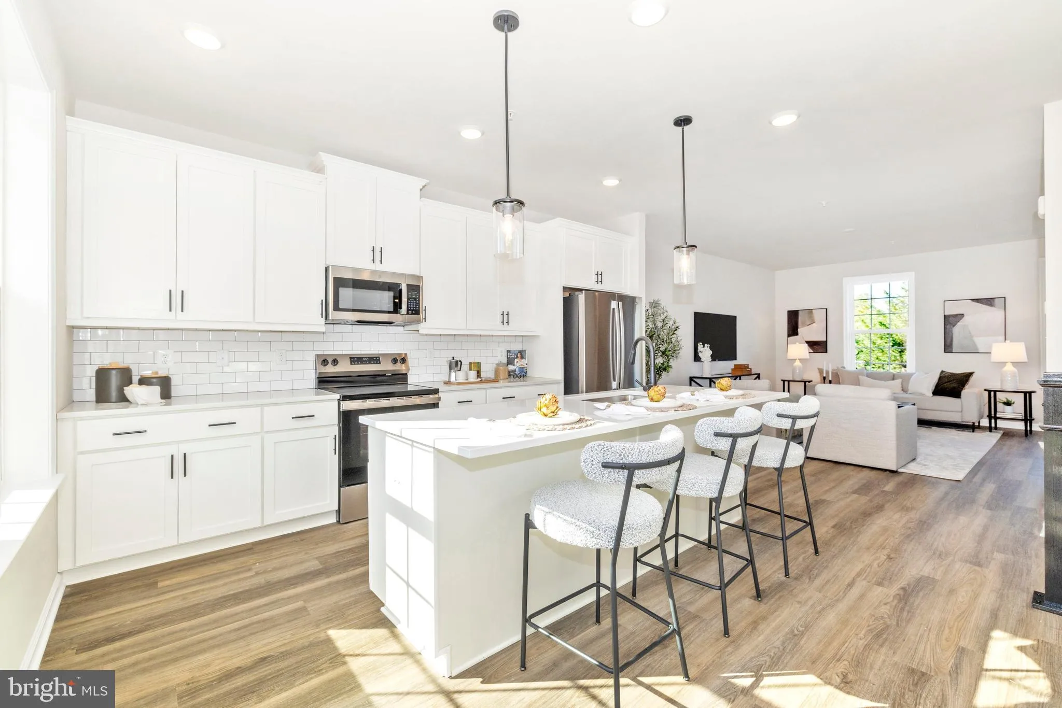
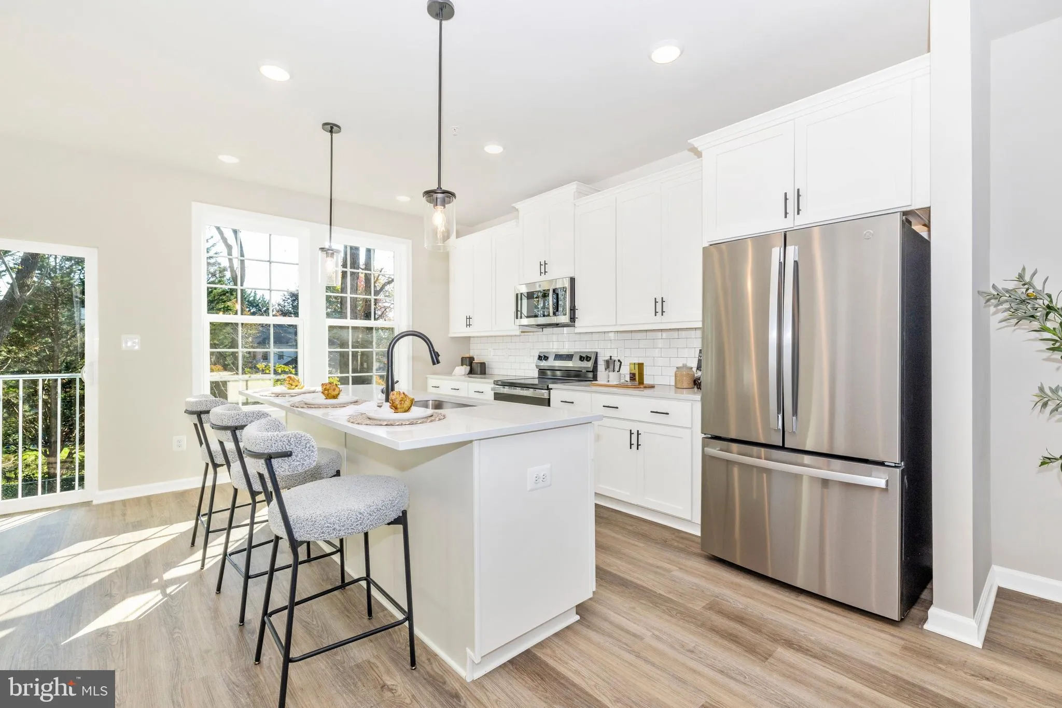
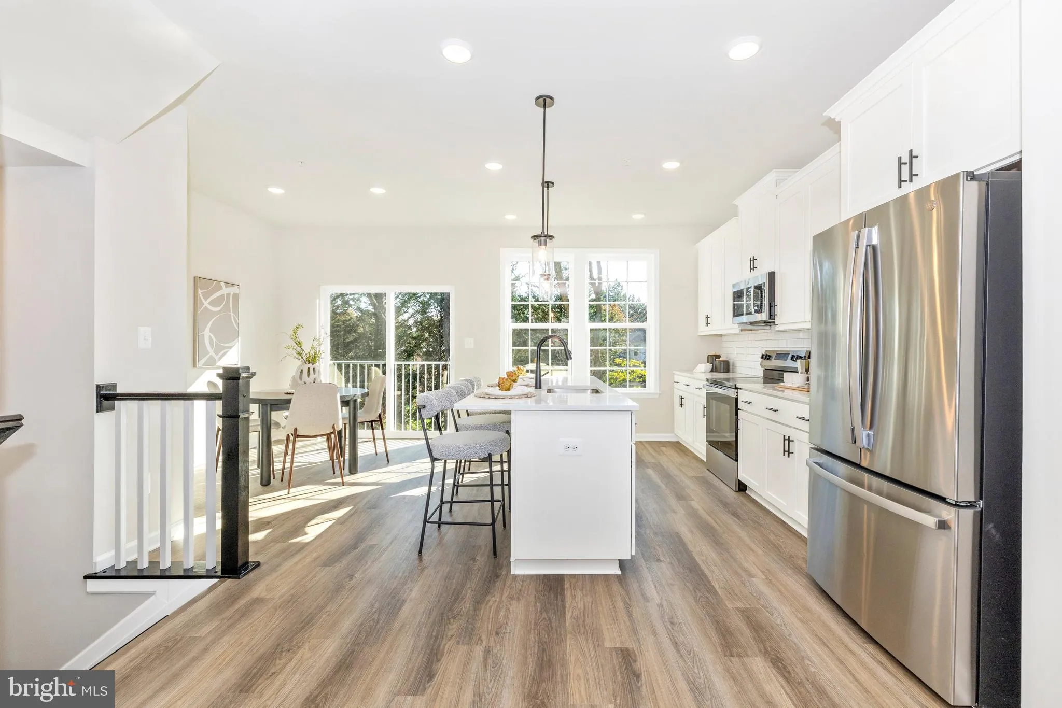
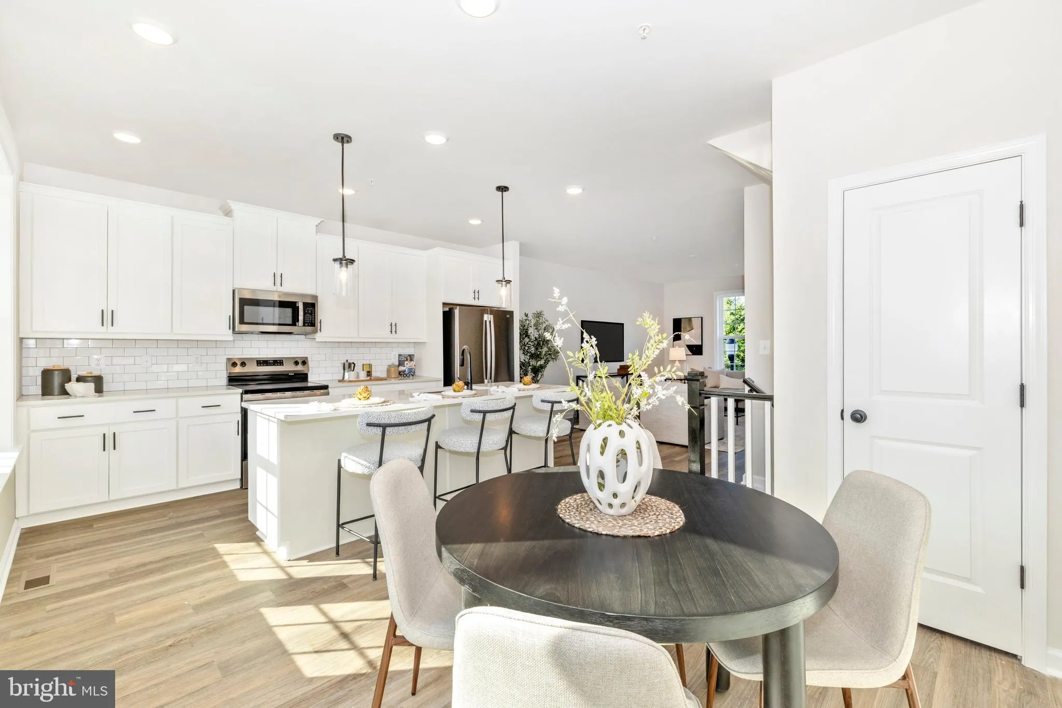
MOVE-IN READY! One of the best values in Frederick for a brand-new 4-bedroom townhome! The Woods offers an incredible opportunity to own new construction at an affordable price point with three finished levels, 4 bedrooms, 3.5 bathrooms, and a 1-car garage—all just minutes from Downtown Frederick, Baker Park, shop...
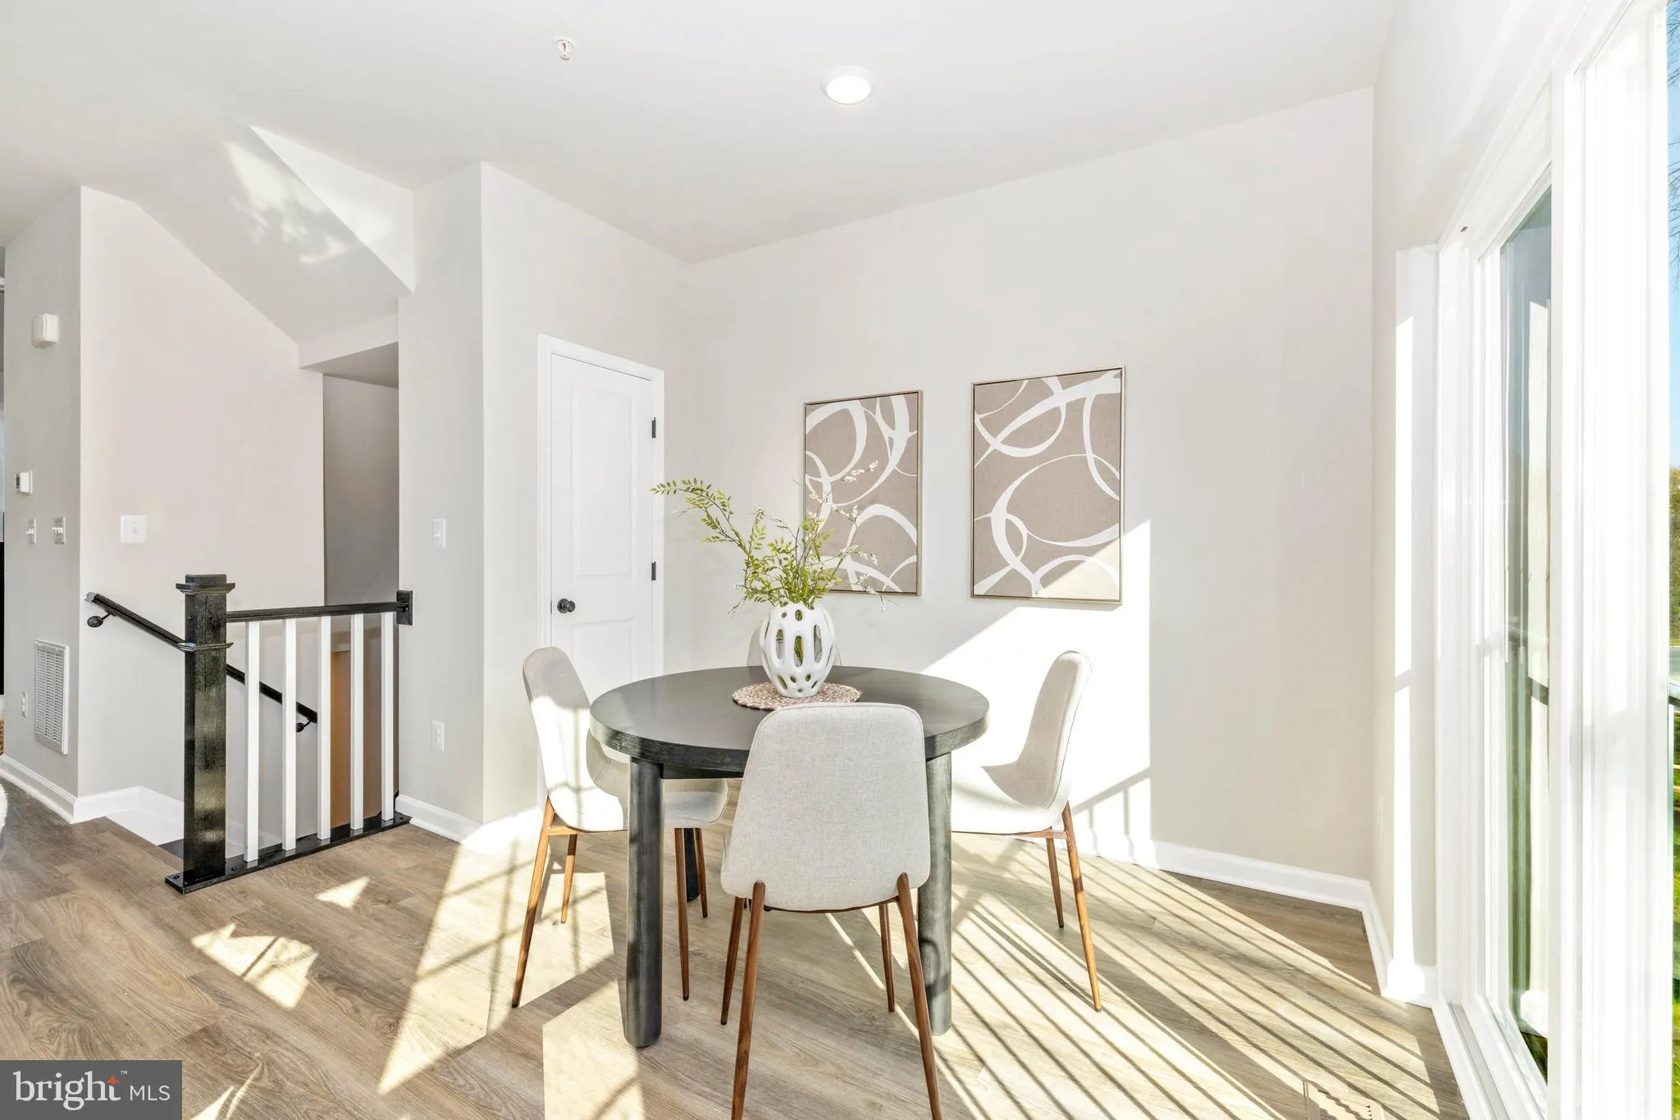
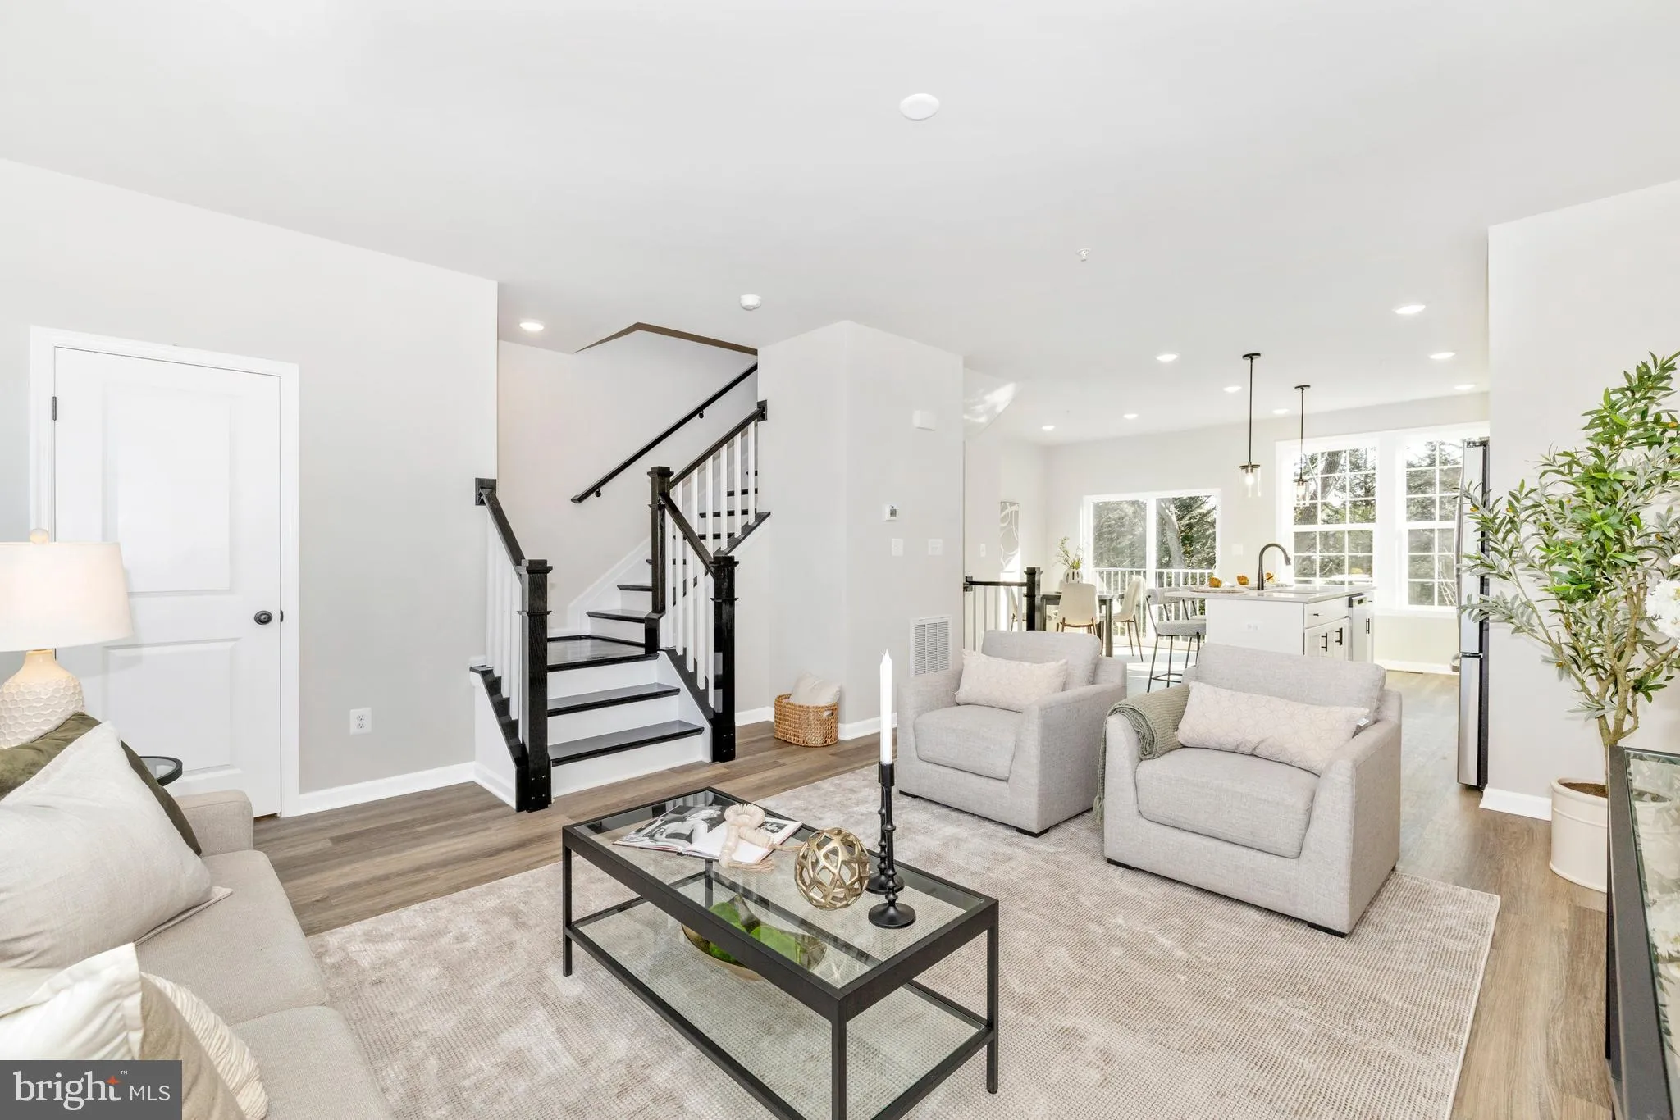
MOVE-IN READY! One of the best values in Frederick for a brand-new 4-bedroom townhome! The Woods offers an incredible opportunity to own new construction at an affordable price point with three finished levels, 4 bedrooms, 3.5 bathrooms, and a 1-car garage—all just minutes from Downtown Frederick, Baker Park, shopping, dining, and everyday conveniences. The bright, open-concept main level features a stylish kitchen with quartz countertops, black hardware, and contemporary finishes throughout. Enjoy modern, energy-efficient construction, low-maintenance living, and the peace of mind of a comprehensive 10/2/1 builder warranty. FOR A LIMITED TIME, RECEIVE UP TO $12, 500 IN CLOSING COST ASSISTANCE WITH THE USE OF THE APPROVED LENDER AND TITLE COMPANY. With this much space, new construction, and a convenient Frederick location, The Woods delivers exceptional value that’s hard to beat. Monthly condo fee includes water, sewer, and master condo insurance. Photos are representative and may be virtually staged. See Sales Consultant for complete incentive details.
 Features & Appliances
 Ask Agent A Question
 Address Map
 Neighborhood
 MLS Addon
 Additional Information
 Financial
Listing Information
Financial
Listing Information
 Rob Spicer Broker, GRI
Spicer Real Estate
Rob Spicer Broker, GRI
Spicer Real Estate
7201 Wisconsin Avenue
 RobSpicer@SpicerRealEstate.com
 2403881030
 2403881030
 7201 Wisconsin Avenue


